
47 Arabella Drive
Guelph (Kortright East)47 Arabella Drive
Guelph (Kortright East)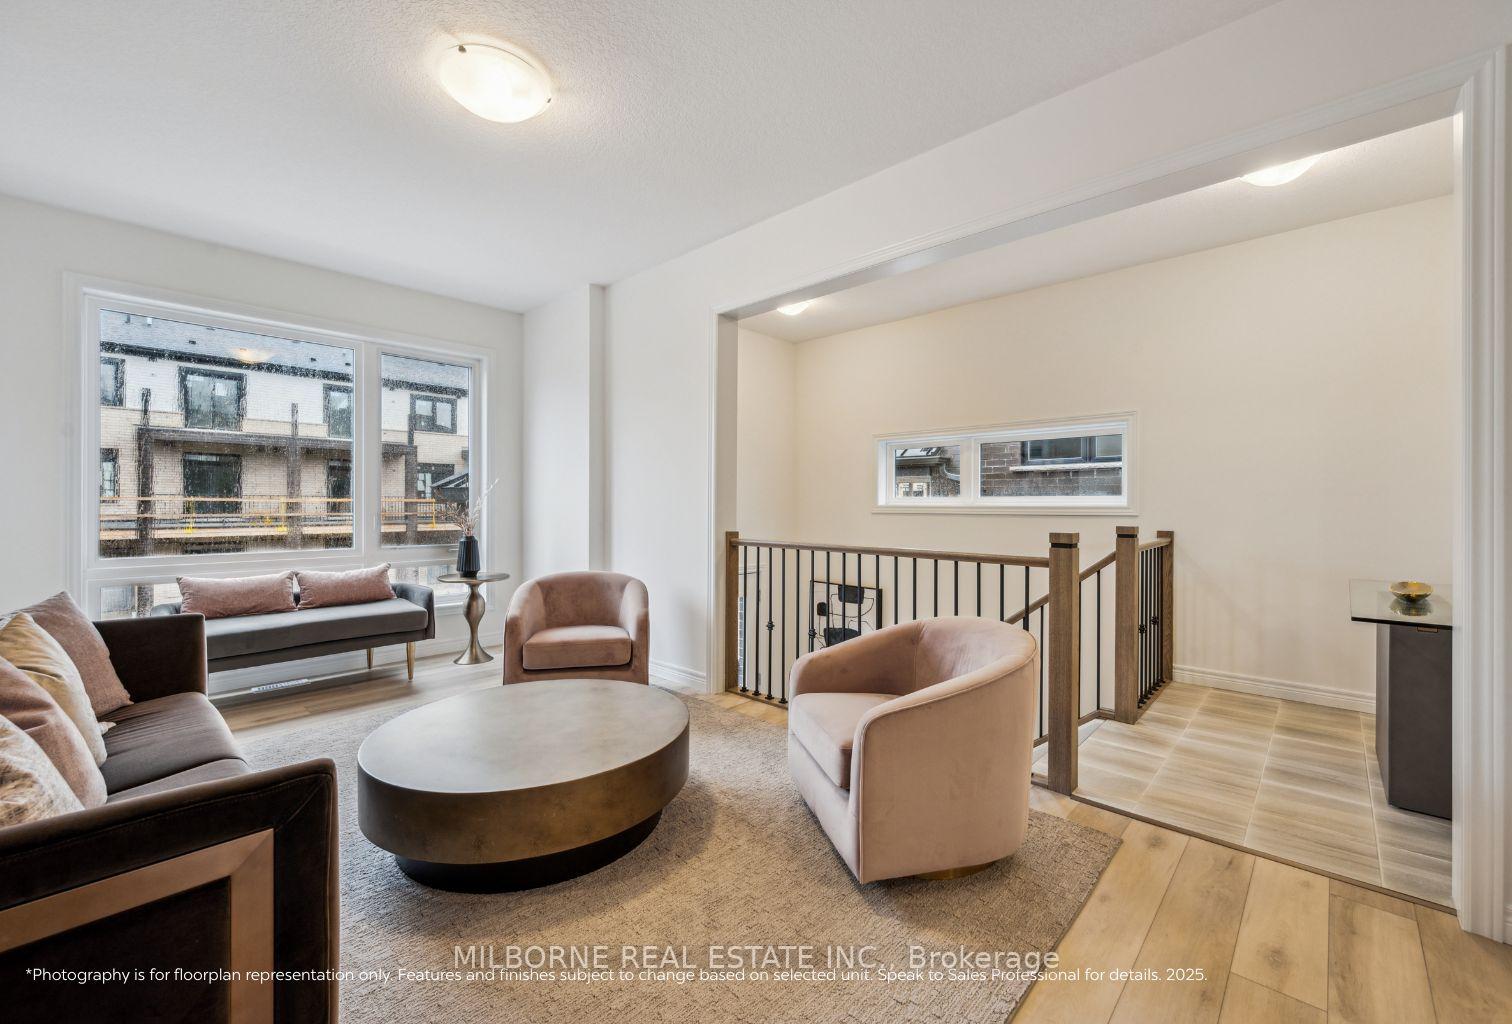
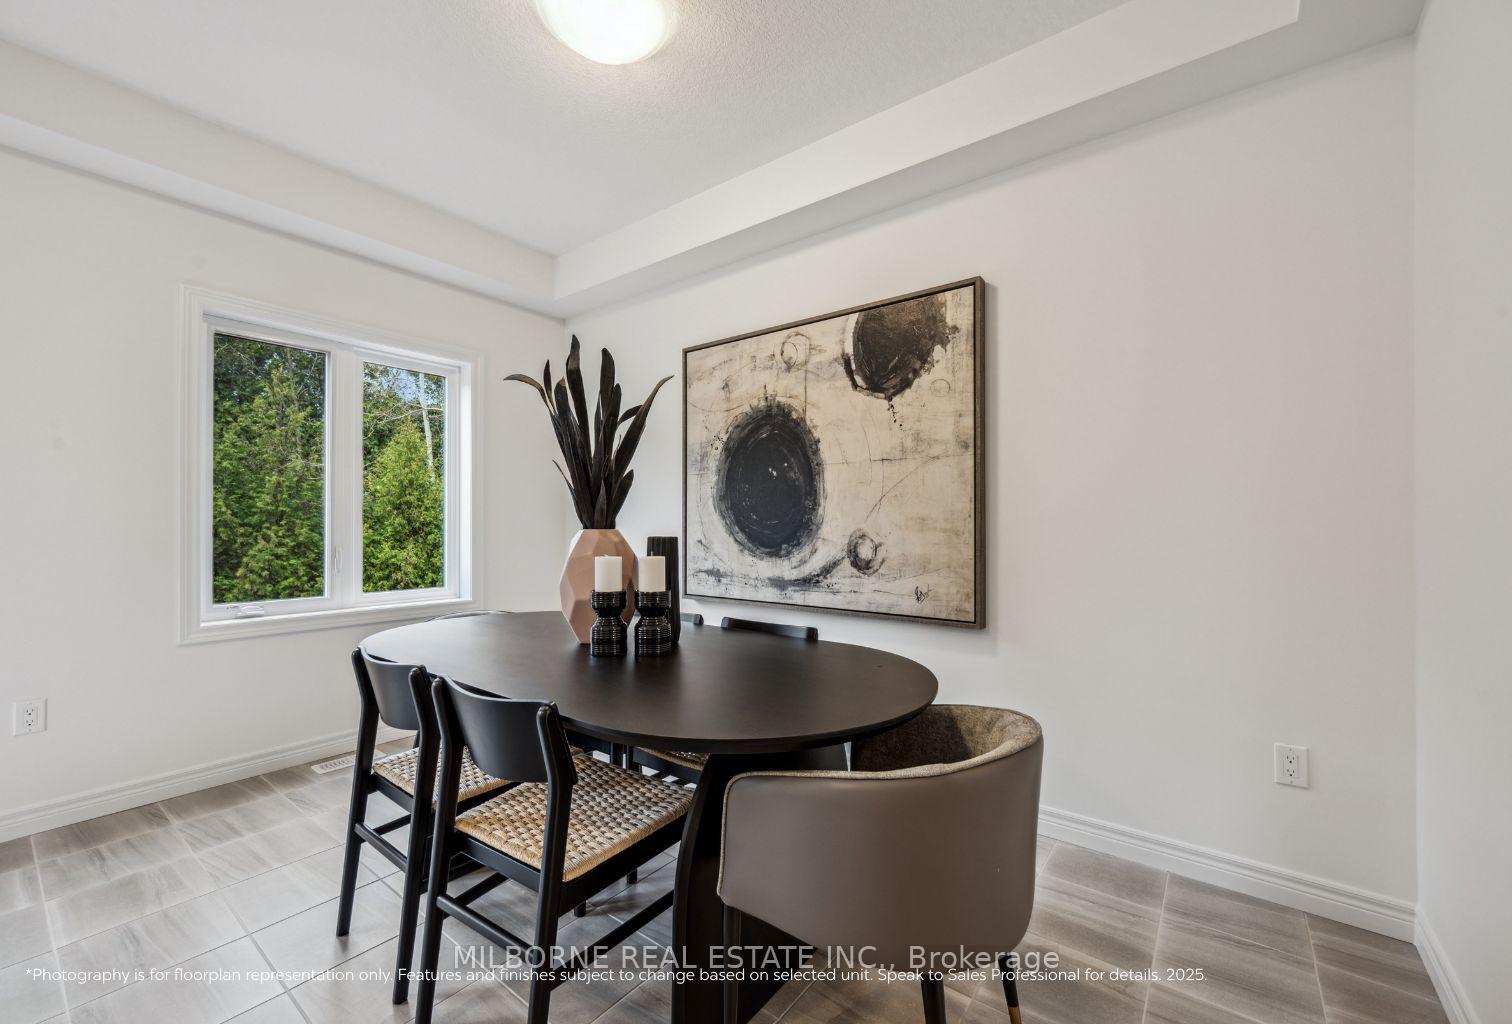 See all 14 photos
Property history

This listing has ended. It is no longer available.
Property not available for sale or for rent.
Ask about this home
A HOMEH agent will answer your questions about this home.Ask HOMEH
About this home
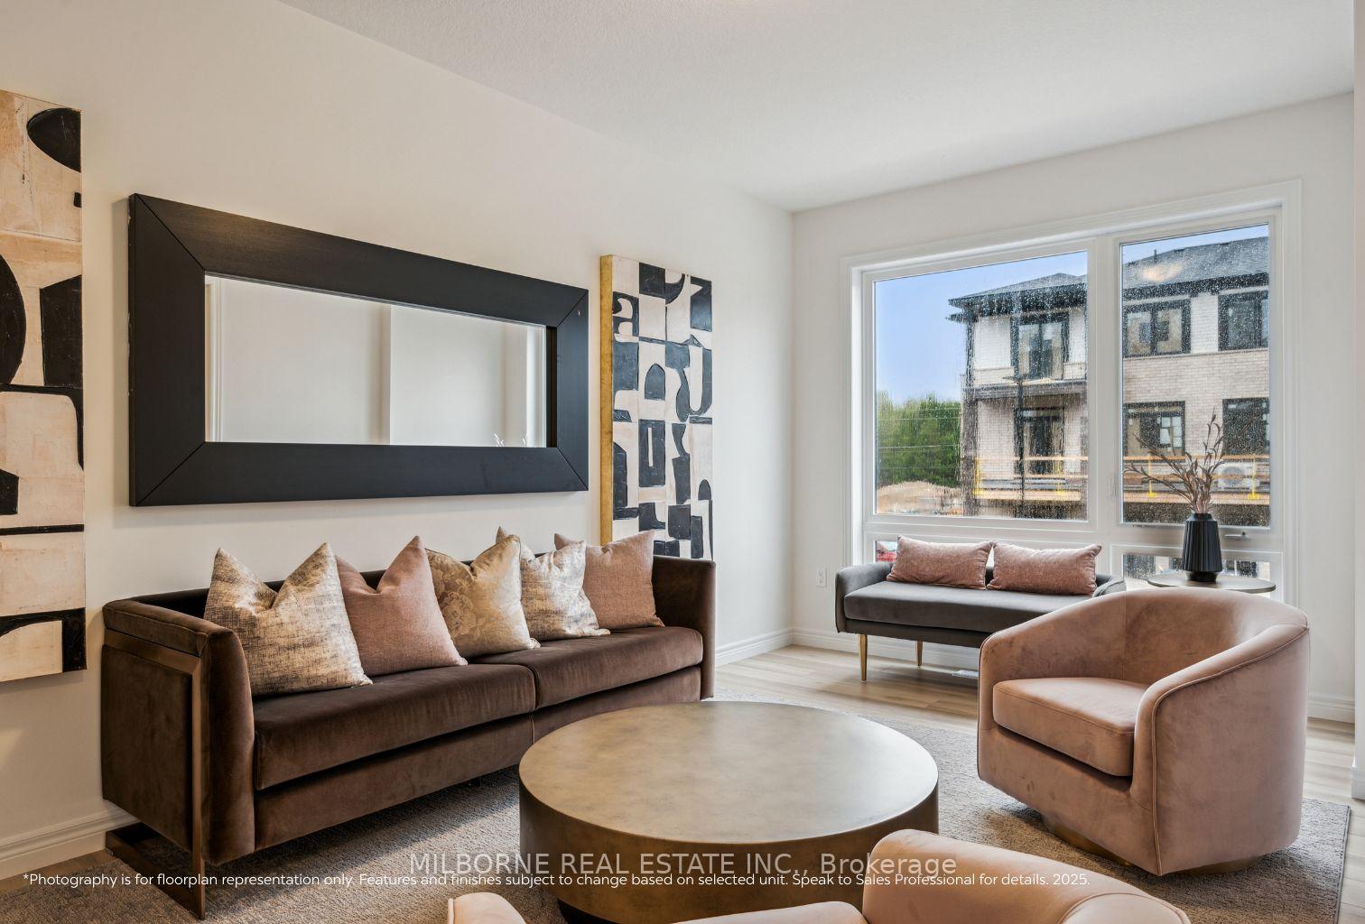
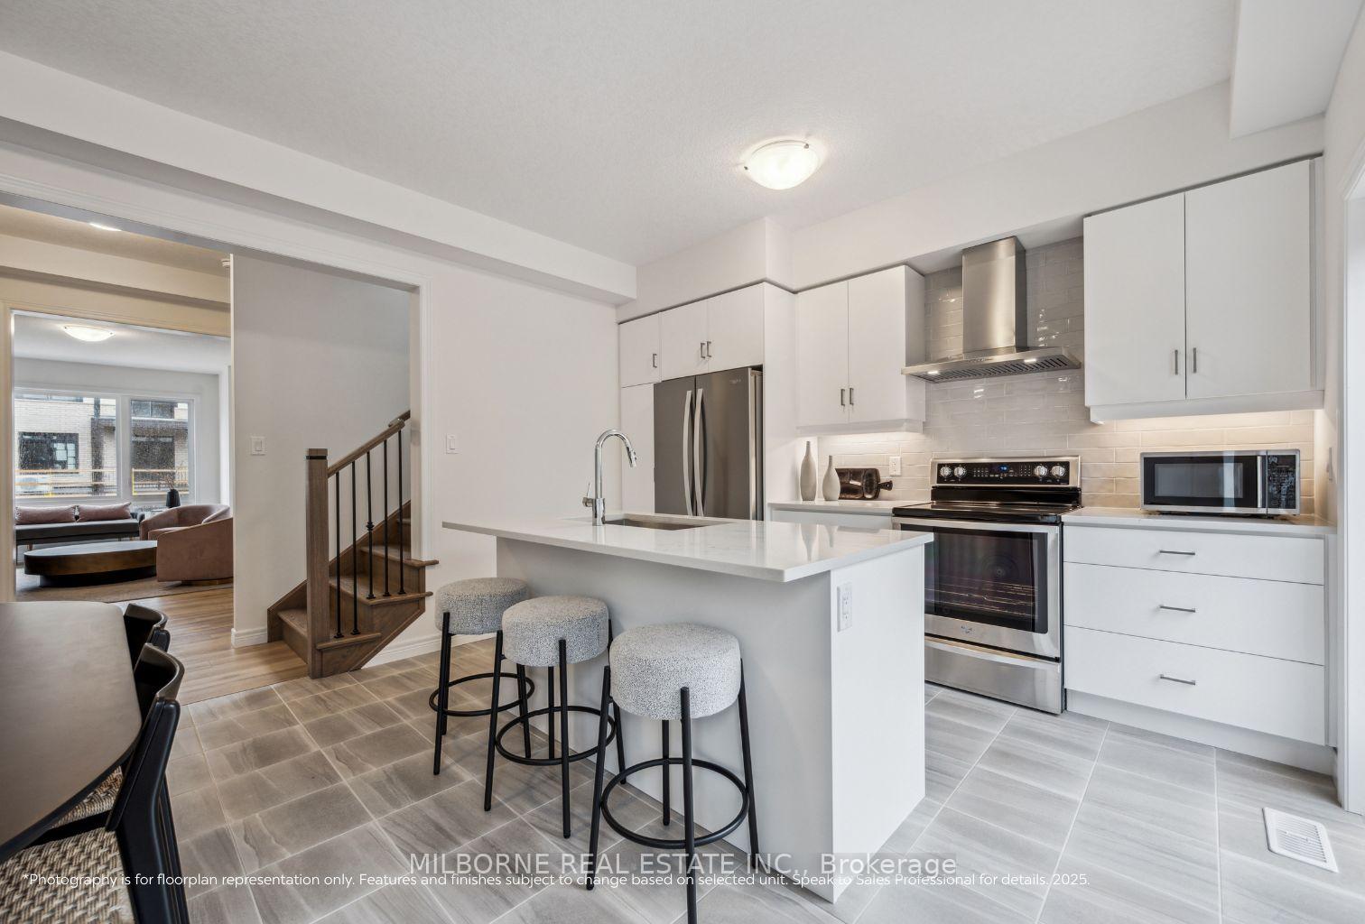
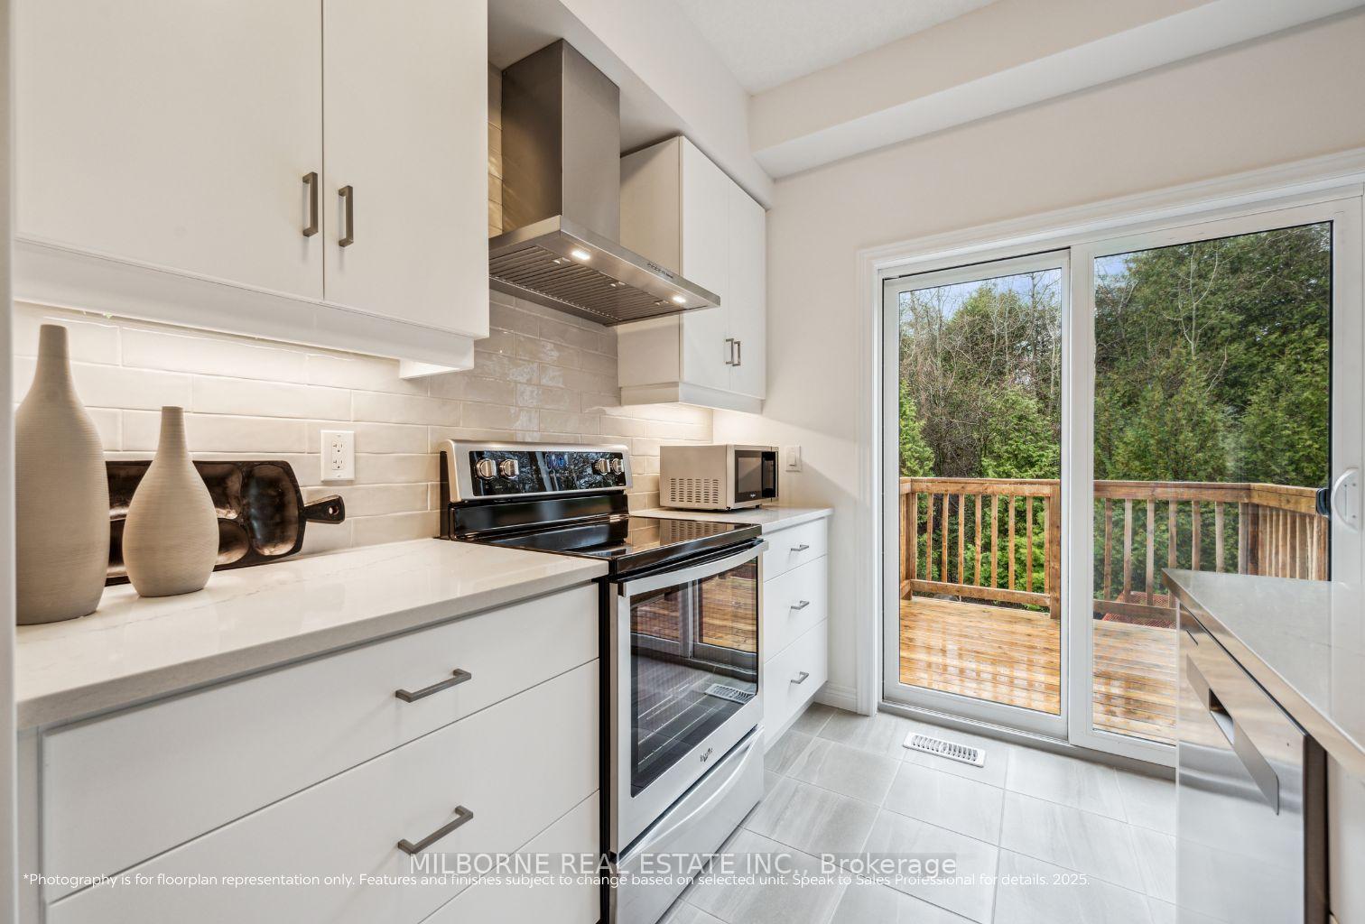
Brand new 3-bedroom contemporary townhome by Fusion Homes in the highly desirable Solterra community, South Guelph! This bright home showcases a modern open-concept layout with an upgraded kitchen featuring quartz countertops, stainless steel undermount sink with designer faucet, flush breakfast bar, soft-close cabinetry, a 6-piece stainless steel appliance package, and upgraded laminate flooring.The main floor offers a spacious living area with large picture windows, an open kitchen and dining space, and a walkout to a wood deck overlooking the forestperfect for morning coffee, outdoor dining, or serene evenings under the stars. A convenient powder room completes this level.Upstairs, three bedrooms provide ample closet space, along with two full bathrooms featuring quartz counters, upgraded fixtures, and a shower niche in the ensuite. The walkout basement and backyard back onto a forest, offering privacy, outdoor enjoyment, and a true connection to nature. Interior garage access to the basement adds everyday convenience.Ideally located minutes from the University of Guelph, Hwy 401, Stone Road Mall, parks, trails, transit, and golf courses. Move-in ready. Be the first to call this stunning townhome your own! Get peace of mind knowing that Fusion Homes delivers a very high standard of construction, an extended builder warranty that averages twice the industry standard, and ensures every detail of the home is meticulously inspected before delivery. Discover the art of elevated living.
Facts & features
Ask about this home
A HOMEH agent will answer your questions about this home.
Rooms
7 rooms · 3 bathrooms
- Living room15′10″ × 10′1″160 sq.ft.
- Kitchen12′8″ × 6′8″84 sq.ft.
- Dining room12′8″ × 10′6″133 sq.ft.
- Primary bedroom12′8″ × 11′6″146 sq.ft.
- Bedroom 210′2″ × 9′91 sq.ft.
- Bedroom 313′2″ × 8′105 sq.ft.
- Other17′ × 16′5″279 sq.ft.
Around this home
Schools nearby
School rating, out of 10.
Listing details
Helpful tools
Your HOMEH agent
"I would see it this week."
Ask HOMEH about this home
Price, neighbourhood, monthly cost. Ask anything.
HOMEH Intelligent Agent is an AI, not a licensed representative. Check anything important with your agent.