
Property history

This listing has ended. It is no longer available.
Property not available for sale or for rent.
Ask about this home
A HOMEH agent will answer your questions about this home.Ask HOMEH
About this home
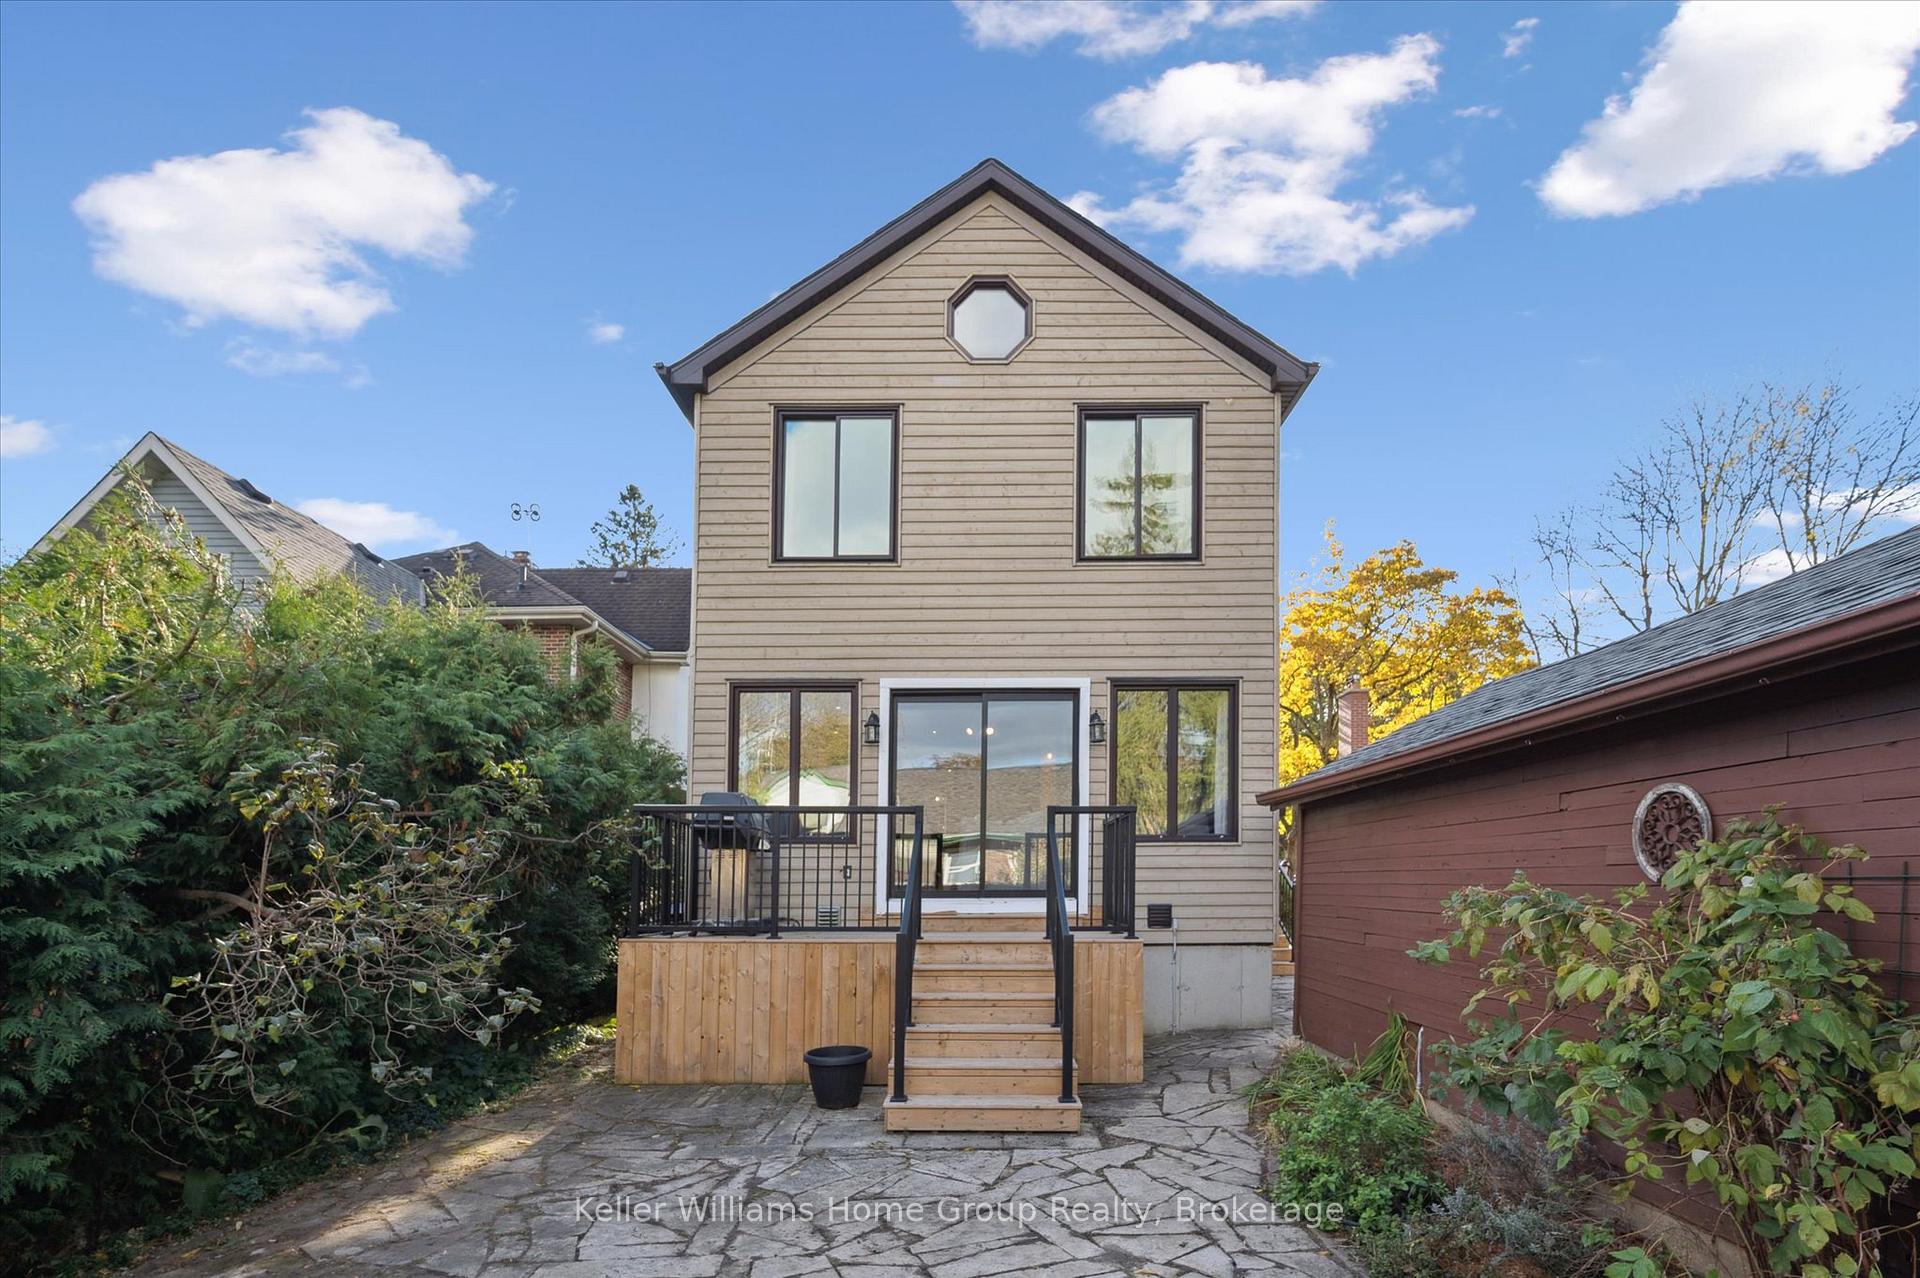
Located just steps to the coveted St Georges Park, this beautiful bungaloft home is tucked onto a quiet crescent at the top of the hill in the St Georges Park neighbourhood. 47 Hillcrest is a charming bungalow that features a rear addition built in the early 2000's. It is deceiving from the exterior, but this home is now over 2000sf in size. When you enter, you'll notice the original charm that has been maintained throughout the years. The living room is bright and airy, thanks to the bay window at the front and connects to the dining room through a large arched opening. Further back, you'll find an open concept kitchen with ample peninsula seating. At that back of the addition is a huge family room with gas fireplace that overlooks the backyard, which is connected via a large sliding door (2024) and offers privacy on the deck (2023). There is also main level laundry! Upstairs there is a spacious primary suite with walk in closet and ensuite. The lower level is fully finished and offers tons more living space including an additional bedroom, 3pc bathroom, rec room, den, storage and more. As part of the main level and basement addition (all permitted), the home was upgraded to 200 AMP service. Low maintenance great sized backyard with natural gas hookup for a BBQ. There is a detached garage (new roof 2025) and mutual parking with total parking space for 2 cars. This home should be on your 'must see' list! Hillcrest Dr is a street of friendly neighbours who take pride in their homes and this home located in the desired King George French Immersion catchment. Walkable to downtown Guelph, GO/ Via, grocery stores and many other amenities. Don't miss it
Facts & features
Ask about this home
A HOMEH agent will answer your questions about this home.
Rooms
15 rooms · 3 bathrooms
- Bathroom6′11″ × 5′3″37 sq.ft.
- Bedroom10′6″ × 13′4″141 sq.ft.
- Dining room12′4″ × 8′9″108 sq.ft.
- Family room18′3″ × 11′10″216 sq.ft.
- Kitchen18′3″ × 18′2″330 sq.ft.
- Laundry10′3″ × 10′4″106 sq.ft.
- Living room12′4″ × 16′10″208 sq.ft.
- Bathroom6′11″ × 8′2″56 sq.ft.
- Primary bedroom18′2″ × 12′218 sq.ft.
- Bathroom8′10″ × 8′6″75 sq.ft.
- Bedroom 311′2″ × 13′9″154 sq.ft.
- Den8′7″ × 10′11″94 sq.ft.
- Recreation21′6″ × 16′5″353 sq.ft.
- Utility room3′3″ × 10′4″34 sq.ft.
- Utility room6′4″ × 3′9″24 sq.ft.
Around this home
Schools nearby
School rating, out of 10.
Listing details
Helpful tools
Your HOMEH agent
"I would see it this week."
Ask HOMEH about this home
Price, neighbourhood, monthly cost. Ask anything.
HOMEH Intelligent Agent is an AI, not a licensed representative. Check anything important with your agent.