
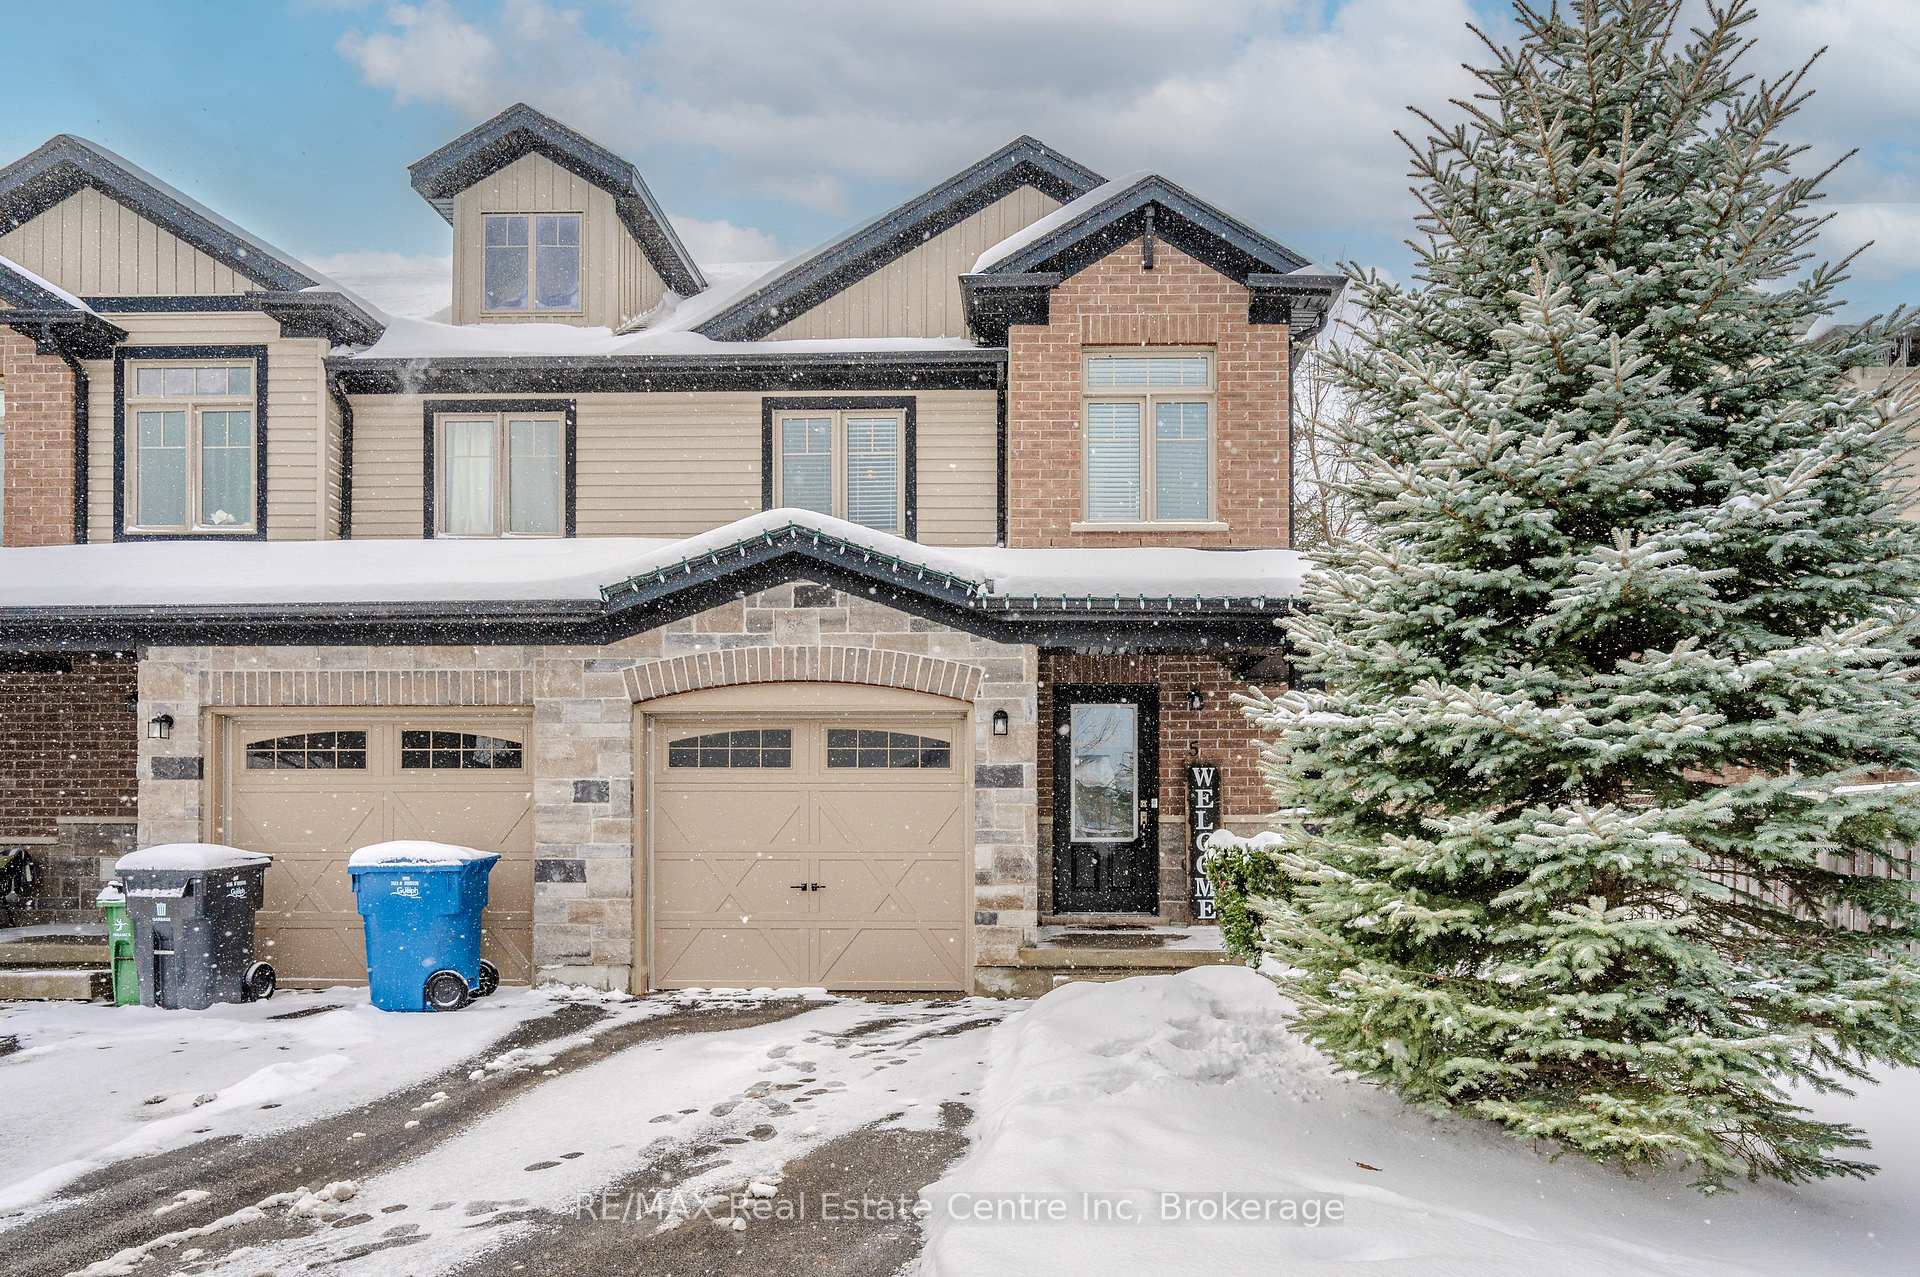
5 Arlington Crescent
Guelph (Pineridge/Westminster Woods)5 Arlington Crescent
Guelph (Pineridge/Westminster Woods)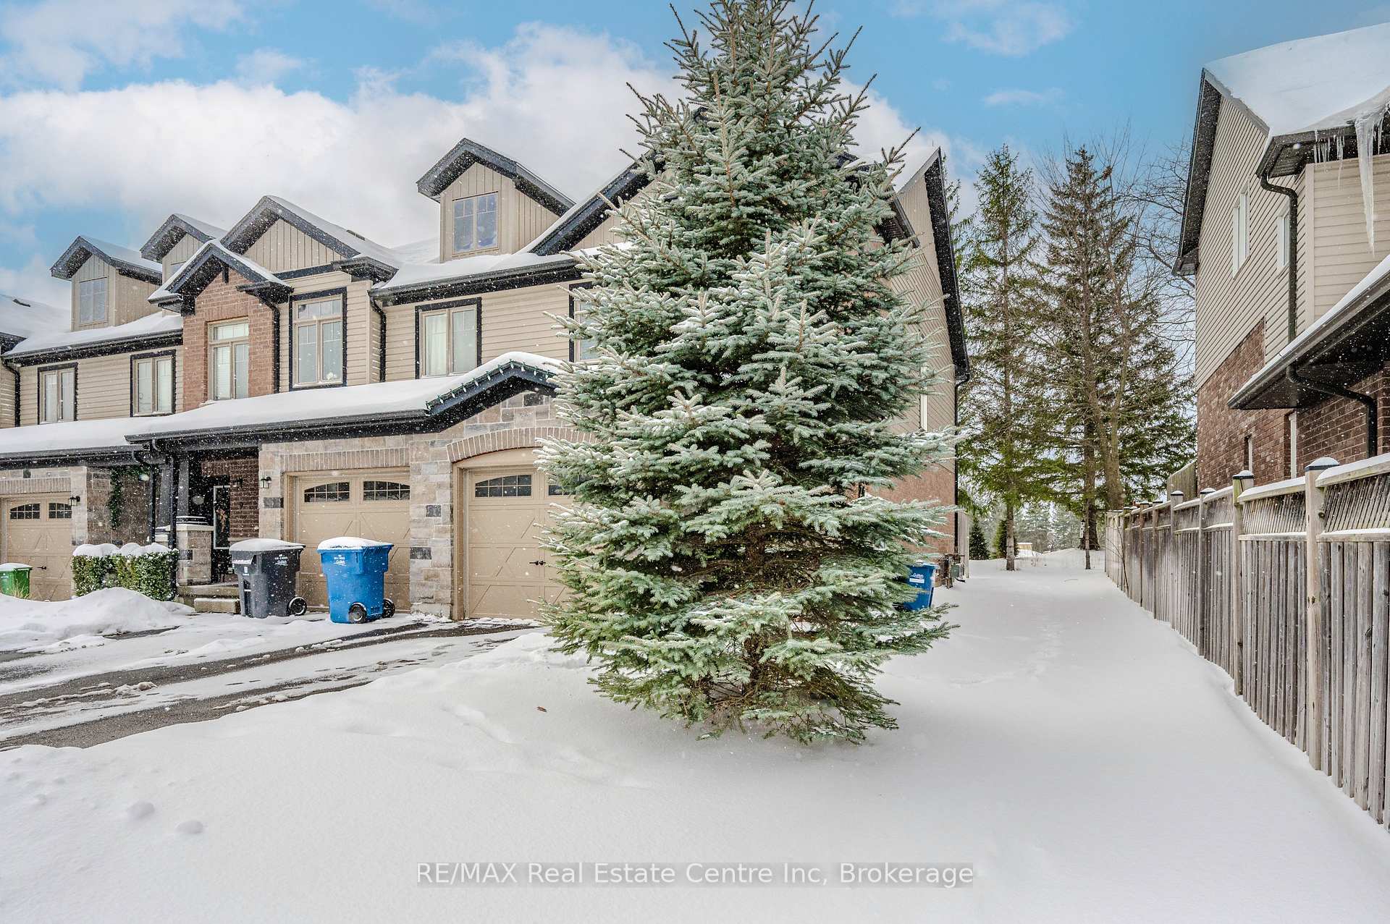
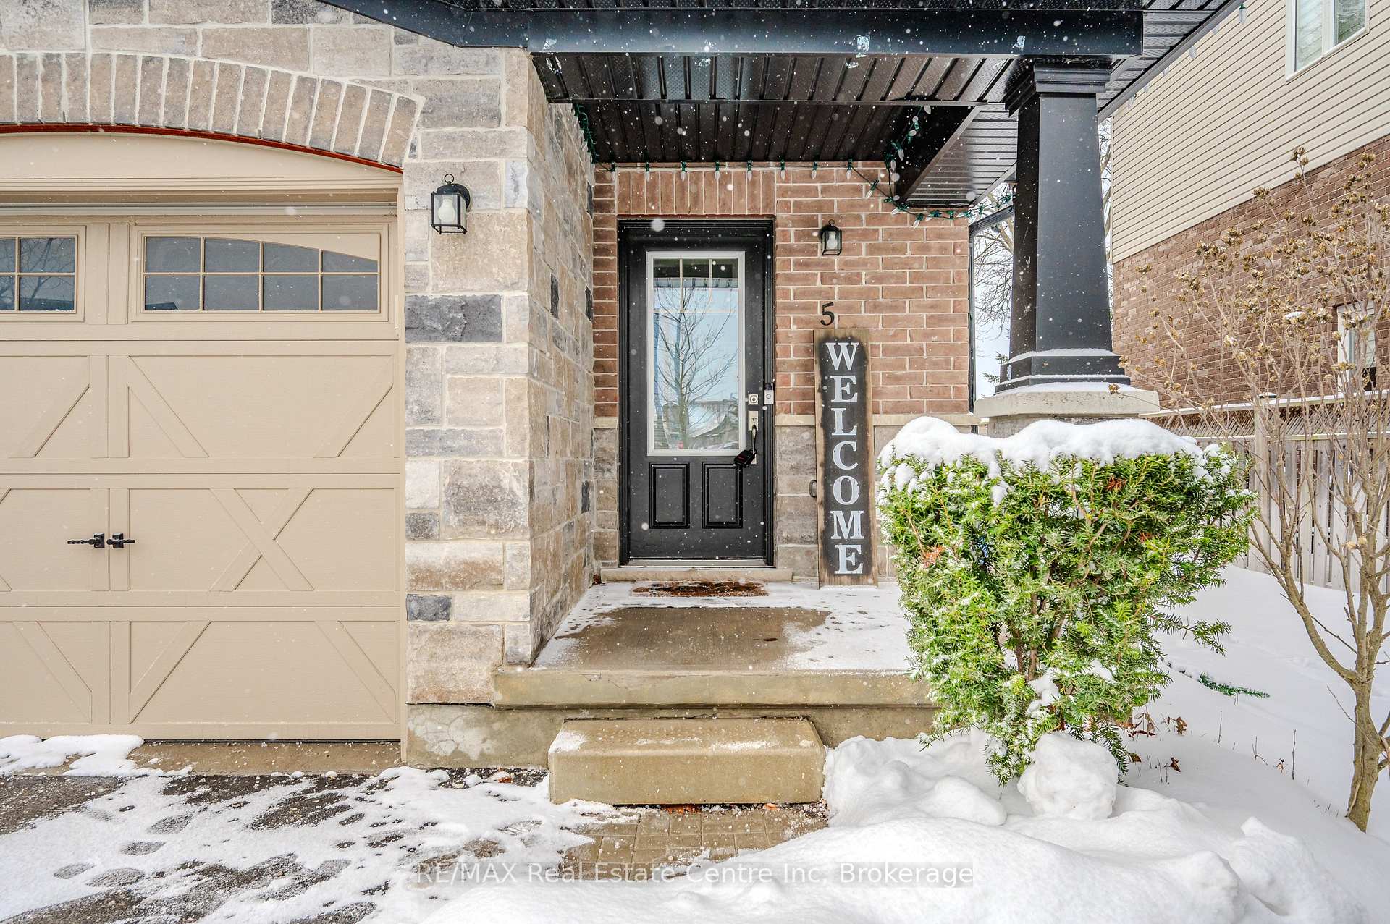
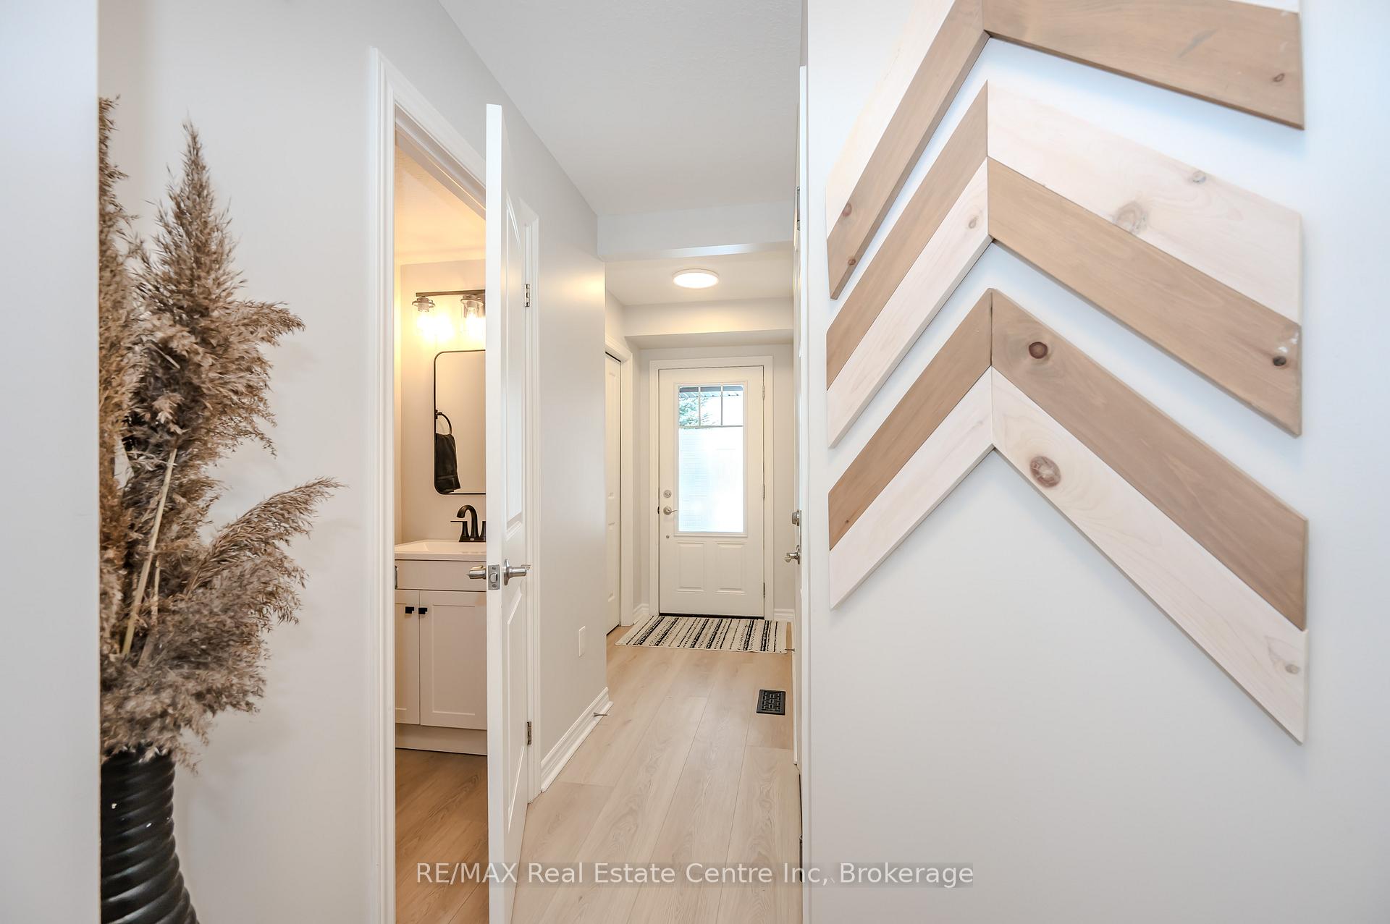
 See all 33 photos
Property history

This listing has ended. It is no longer available.
Property not available for sale or for rent.
Ask about this home
A HOMEH agent will answer your questions about this home.Ask HOMEH
About this home
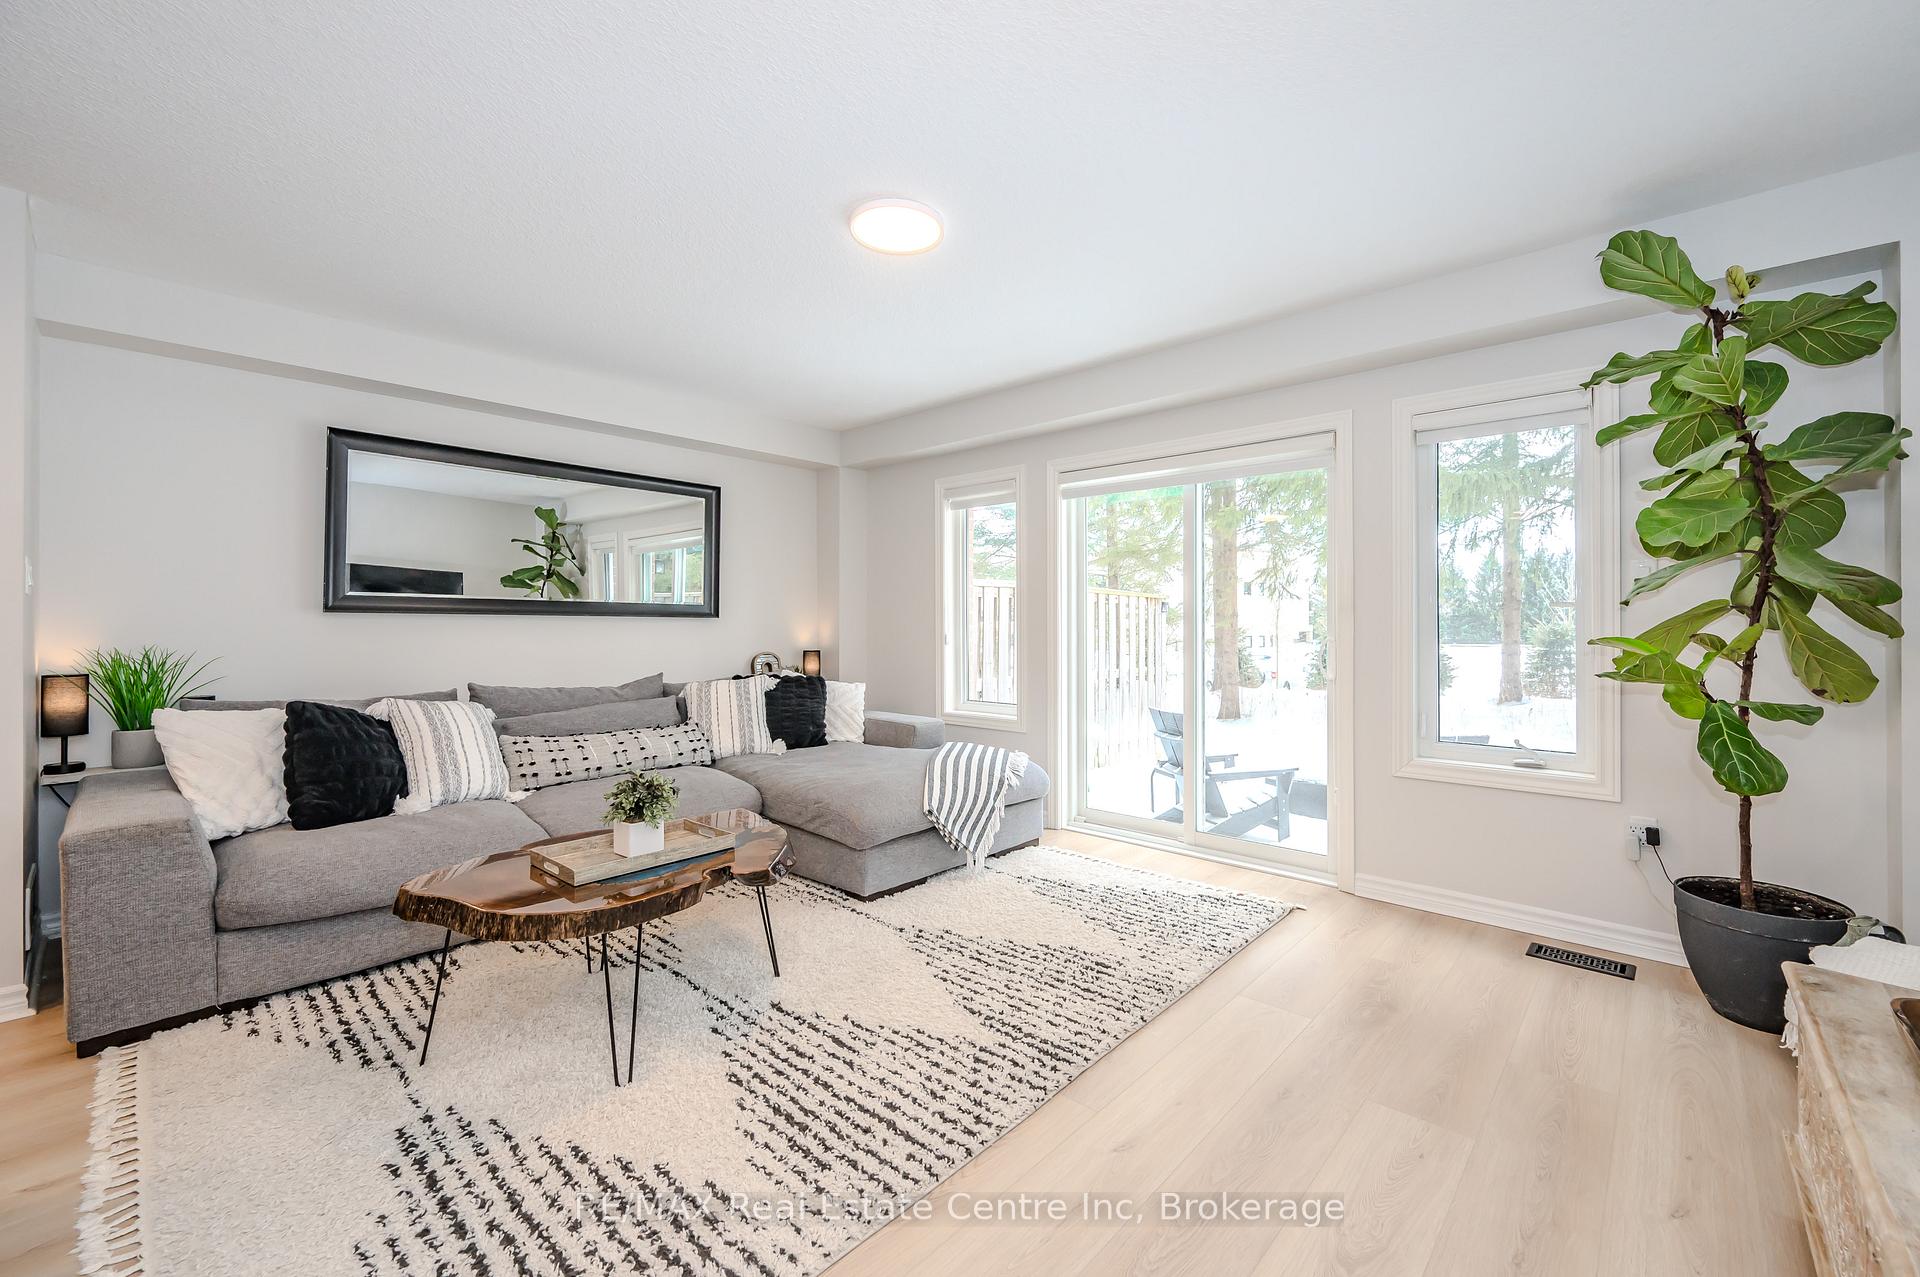
This townhome is everything you've been waiting for - an immaculate, meticulously maintained to high-standard home, that's been updated to perfection, combining modern luxury with ultimate convenience. From the moment you step inside, you'll be captivated by the stylish design and luxurious finishes. Nestled in one of Guelph's most sought-after neighbourhoods, you're steps away from top-rated schools, GoodLife Fitness, grocery stores, restaurants, and walking trails. You'll find everything you need right at your doorstep. Step inside to a bright, open-concept main floor that effortlessly blends style and comfort. Carpet-free main floors, high ceilings and modern finishes set the tone for every space. The spacious living area flooded with natural light is perfect for both cozy evenings and entertaining guests, to the kitchen with high-end stainless steel appliances, countertops and custom cabinetry, it is as functional as it is beautiful. Enjoy a restful nights sleep in your primary suite, complete with a walk-in closet - a true luxury for any wardrobe enthusiast! The ensuite bathroom designed with both style and function in mind. With two additional generously-sized bedrooms offer tons of space and privacy for family, guests, or a home offices. The finished basement adds even more living space to this already impressive home, offering endless possibilities - whether you're looking for a media room, play area, or additional storage, this space is ready to fit your needs.Being an end unit, this home offers the added bonus of no neighbours behind - creating a peaceful, private setting that you'll love coming home to. With snow removal and landscaping covered in your low maintenance fees, your weekends are free to do what you enjoy most without the hassle of yard work. The details are nothing short of exceptional. There is so much more to adore - come see for yourself why it's truly beyond belief and don't miss the opportunity to make it yours!
Facts & features
Ask about this home
A HOMEH agent will answer your questions about this home.
Rooms
9 rooms · 3 bathrooms
- Dining room6′7″ × 10′4″68 sq.ft.
- Kitchen6′11″ × 10′4″71 sq.ft.
- Living room17′ × 12′7″214 sq.ft.
- Bathroom—
- Primary bedroom12′6″ × 12′4″154 sq.ft.
- Bedroom 28′2″ × 13′6″111 sq.ft.
- Bedroom 38′10″ × 10′1″90 sq.ft.
- Bathroom—
- Bathroom—
Around this home
Schools nearby
School rating, out of 10.
Listing details
Helpful tools
Your HOMEH agent
"I would see it this week."
Ask HOMEH about this home
Price, neighbourhood, monthly cost. Ask anything.
HOMEH Intelligent Agent is an AI, not a licensed representative. Check anything important with your agent.