
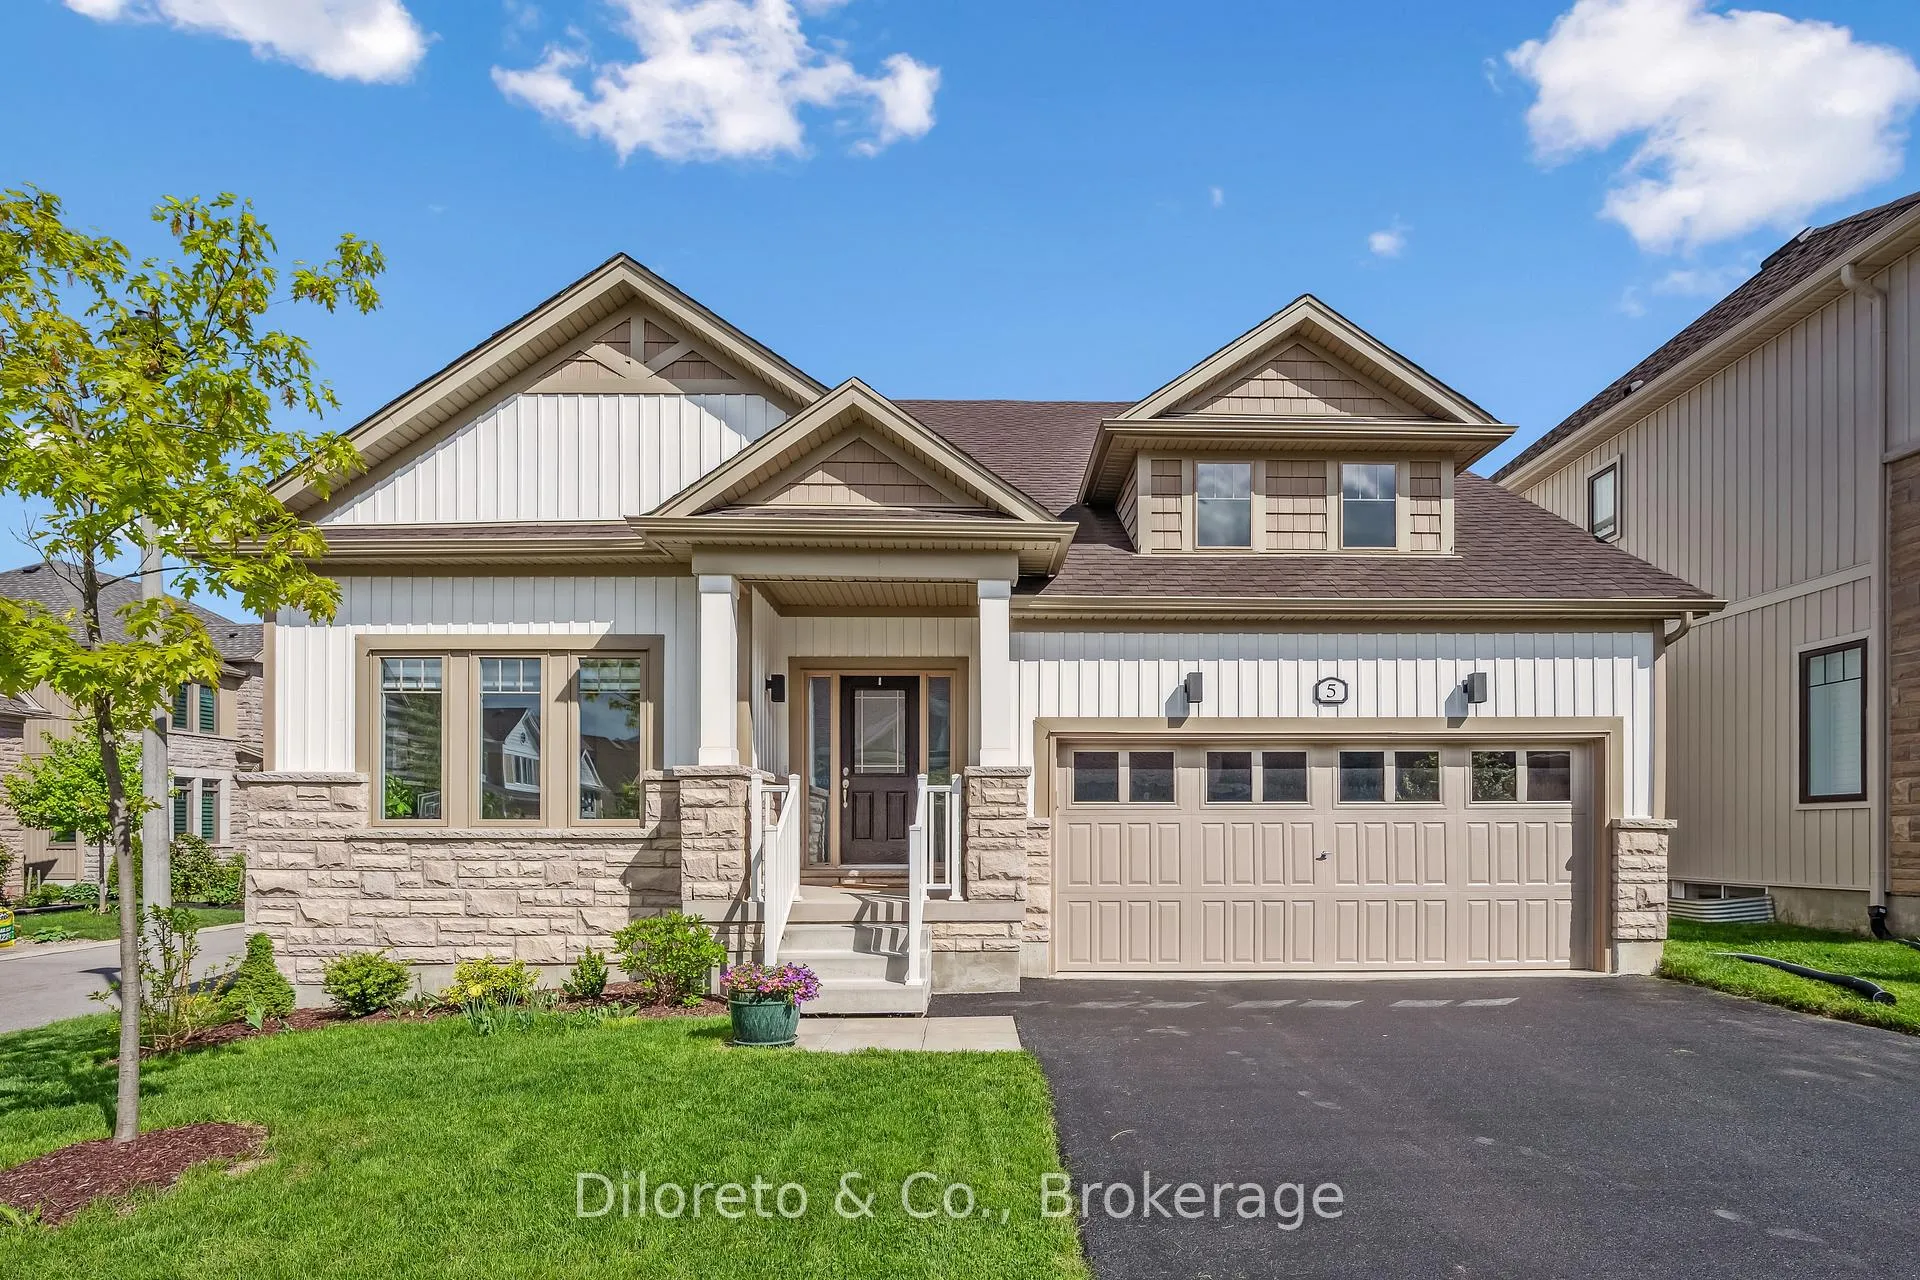
5 Lovering Lane
Guelph (Kortright East)5 Lovering Lane
Guelph (Kortright East)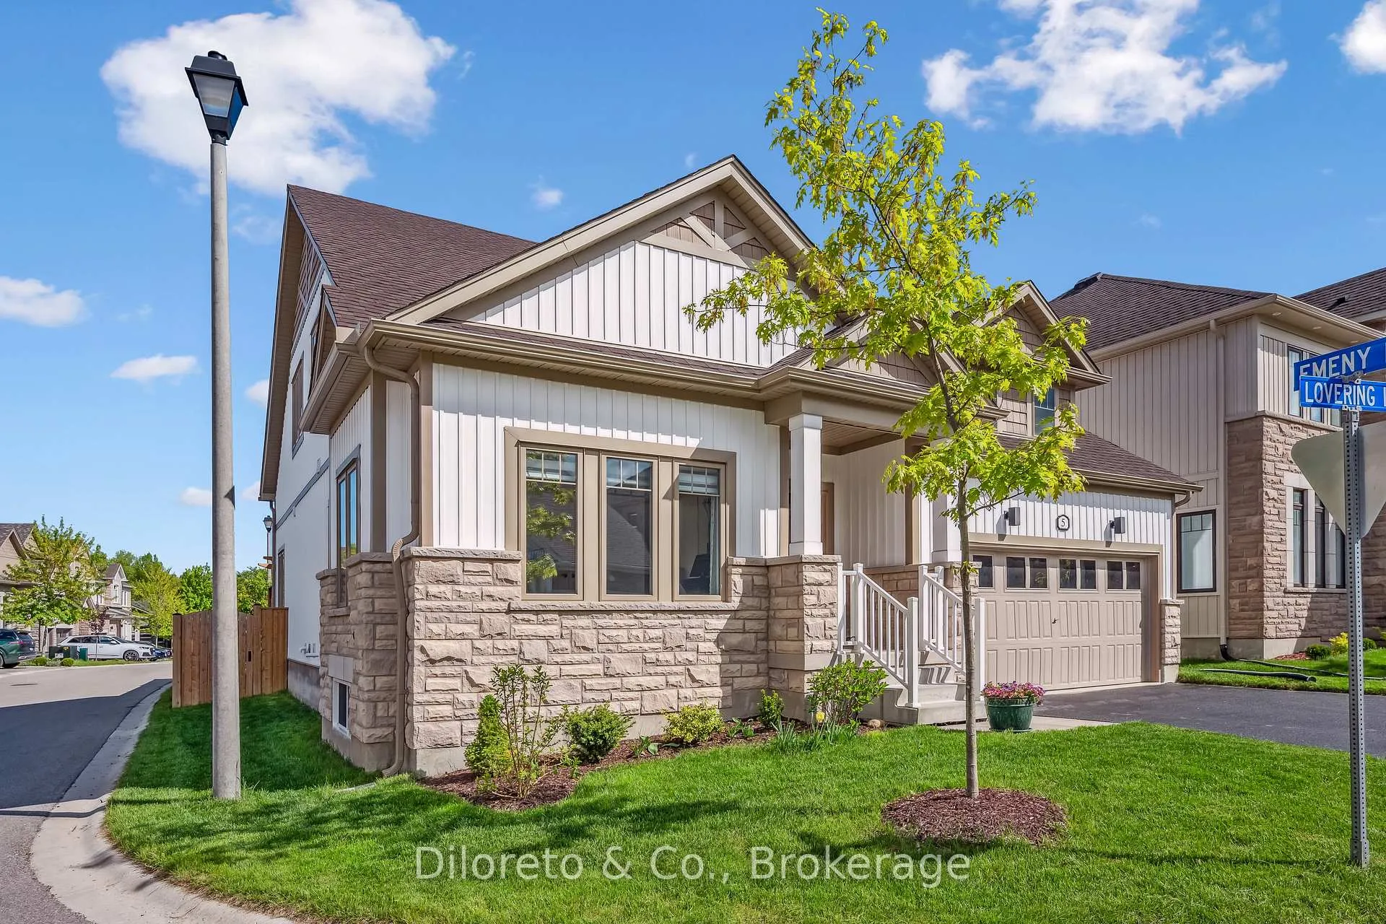
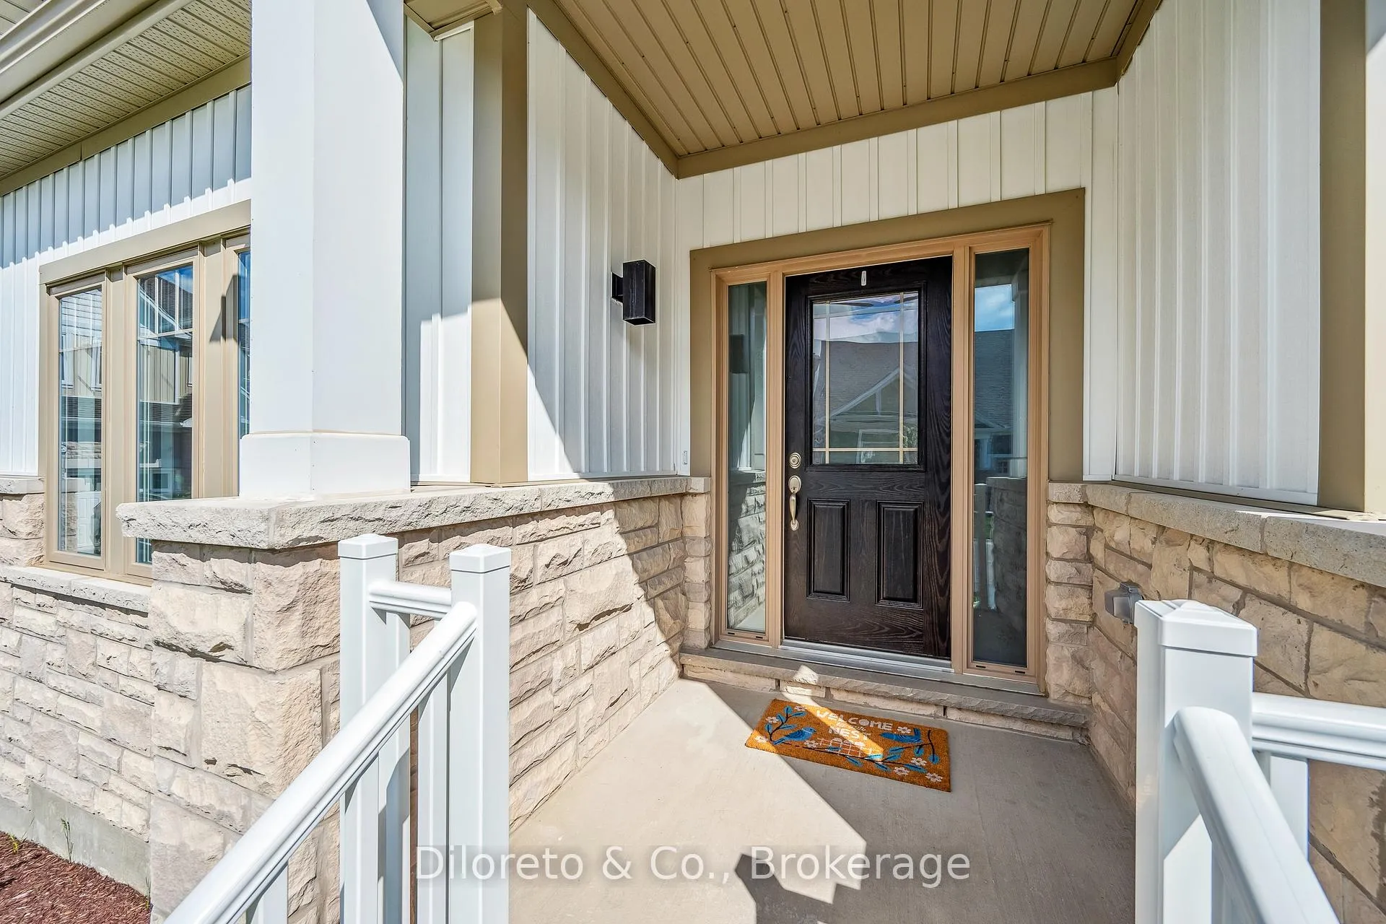
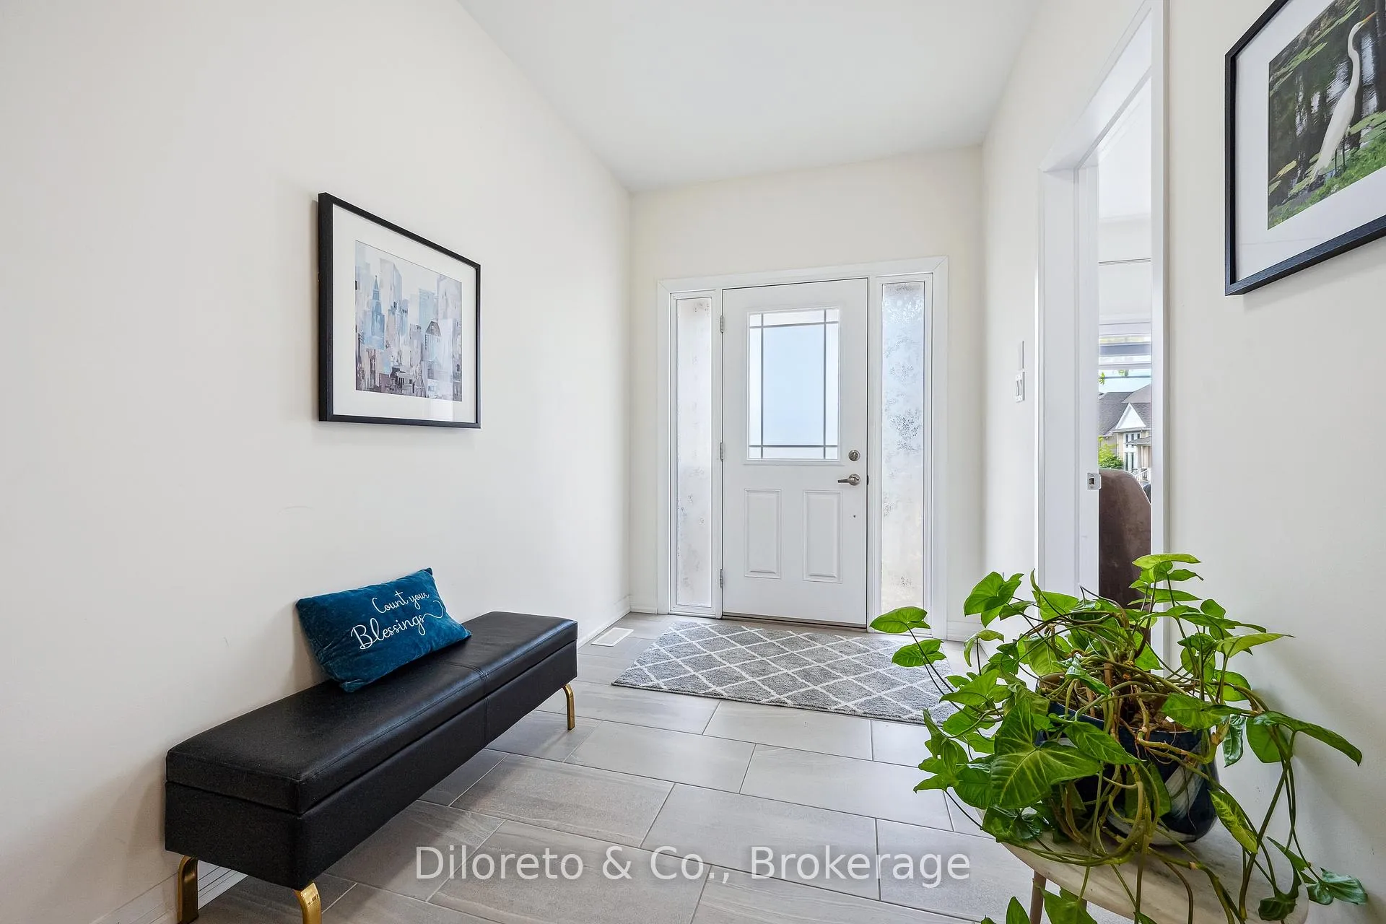
 See all 50 photos
Property history

This listing has ended. It is no longer available.
Property not available for sale or for rent.
Ask about this home
A HOMEH agent will answer your questions about this home.Ask HOMEH
About this home
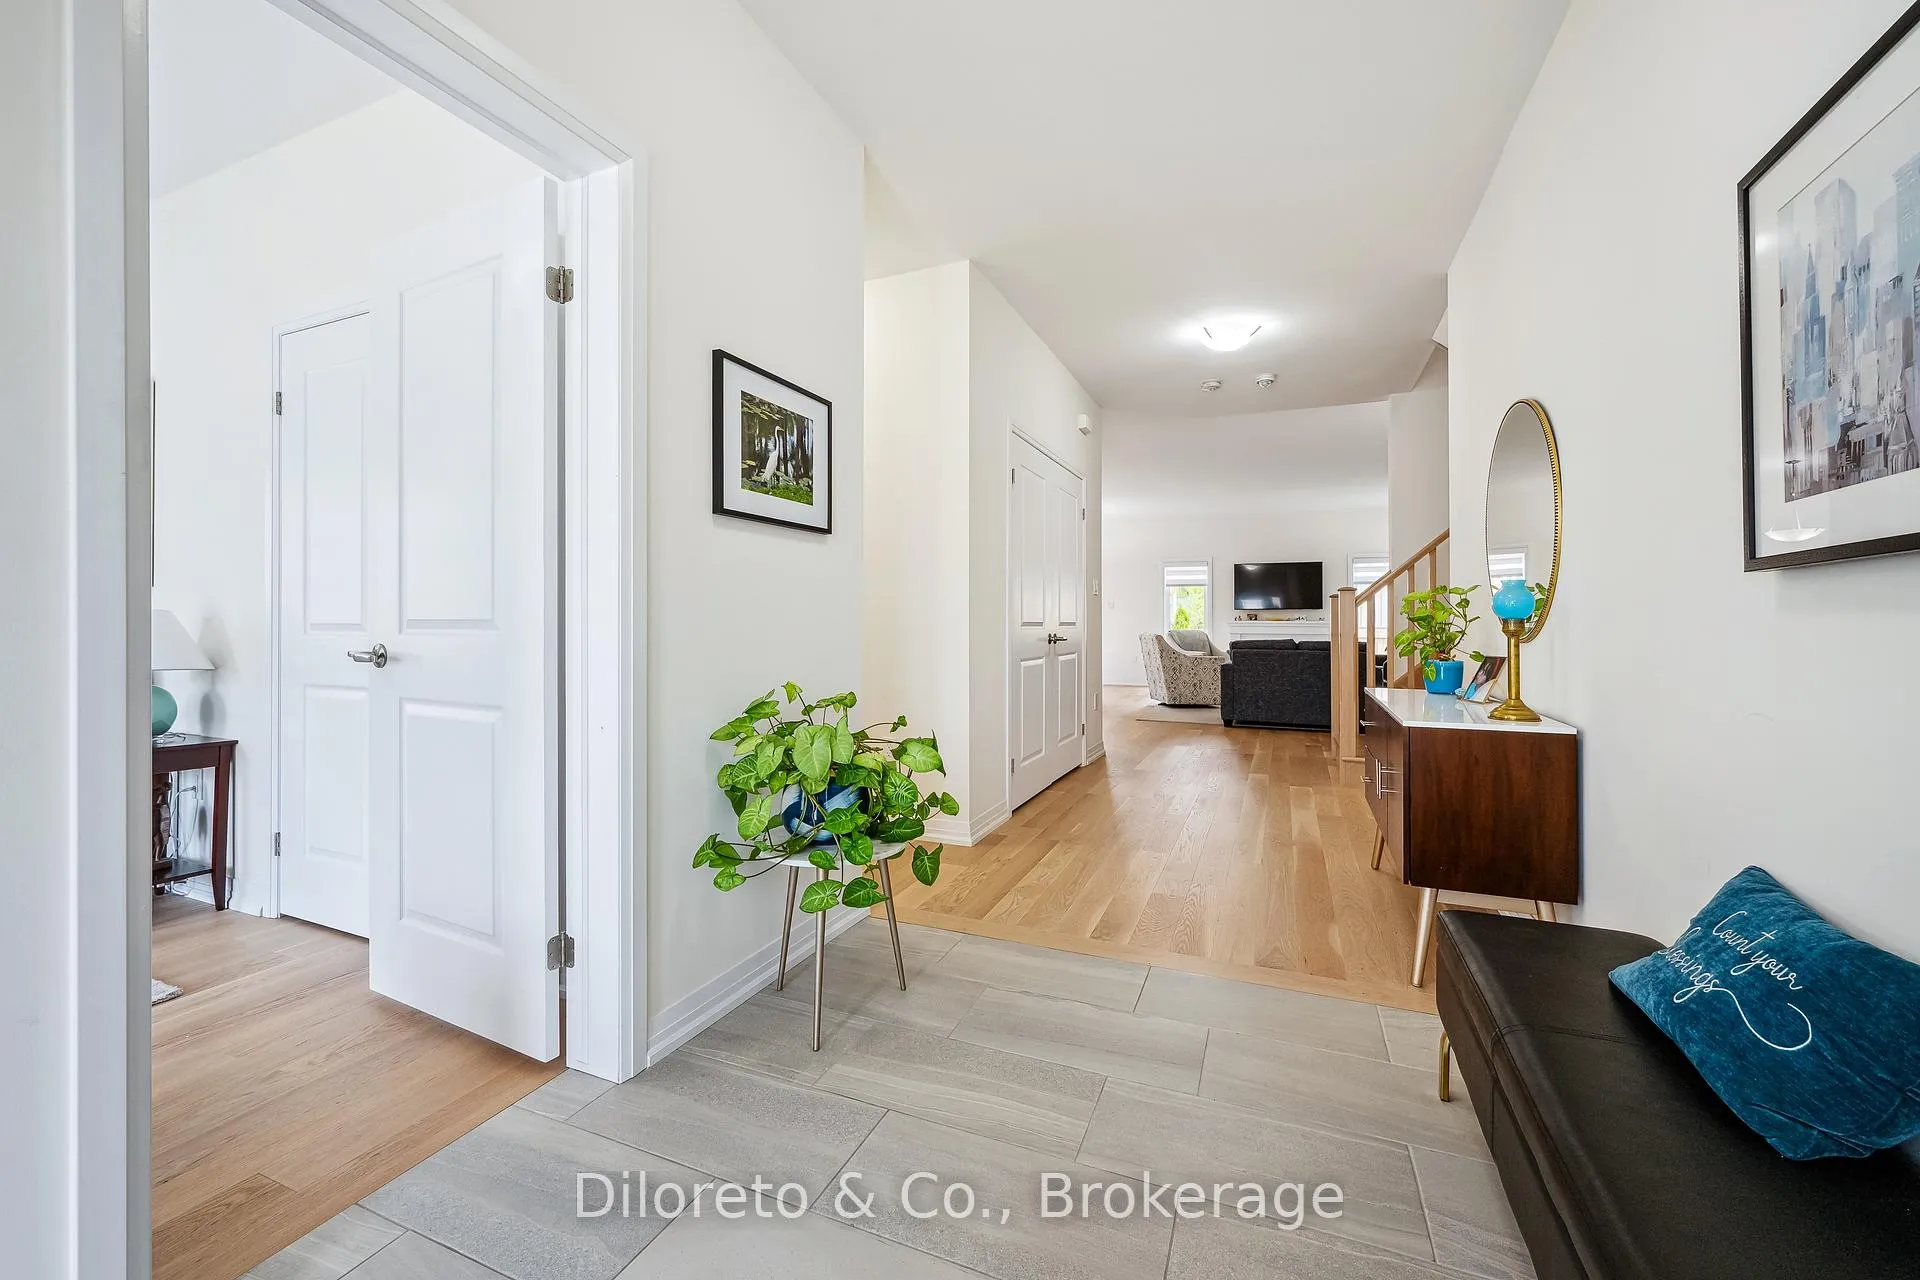
Welcome to this stunning home in prestigious White Cedar Estates. If you're looking for a main-floor primary suite and unique living areas, this could be the home for you. Thoughtfully designed, this 4 bedroom home offers bright and spacious living, with oversized windows and engineered hardwood throughout. The open-concept main floor features 9' ceilings, a great room with an elegant electric fireplace, a dining area overlooking the garden, and a stylish kitchen with stainless steel appliances, a large island, and a walk-in pantry. The luxurious primary suite includes a walk-in closet and spa-like 5 pc ensuite with double sinks, a soaker tub, and separate shower. A second main-floor bedroom offers a perfect guest room or home office, alongside a full 4 pc bath and convenient laundry. Upstairs features a large bright family room and includes a third bedroom, a 4 pc bath, and a walk-in linen closet. The 21' x 20' family room could also be a fabulous studio, or it can easily become one or two additional bedrooms, with ready-to-go floor plans available, lots of options. The lower level boasts a brand-new, expertly built foyer/office leading to a fourth bedroom and 3 pc bath. An unfinished area offers endless possibilities for a media room, gym, or additional living space. Extras include remote-controlled zebra blinds, an air exchange system, and a built-in dehumidifier. The professionally landscaped backyard is a private retreat, complete with a spacious deck, pergola, cedar privacy screen, flower boxes, and lush gardens, ideal for entertaining or relaxing. Located on a quiet, low-traffic court, this home is minutes from groceries, restaurants, schools, and scenic trails, and only 5 minutes from the University of Guelph. Public transit is a short walk away, offering the perfect blend of convenience, comfort, and lifestyle in an exceptional community.
Facts & features
Ask about this home
A HOMEH agent will answer your questions about this home.
Rooms
13 rooms · 4 bathrooms
- Great room17′3″ × 21′10″377 sq.ft.
- Kitchen10′9″ × 14′2″153 sq.ft.
- Dining room10′9″ × 9′11″107 sq.ft.
- Bathroom6′10″ × 8′7″59 sq.ft.
- Bedroom15′1″ × 15′1″228 sq.ft.
- Bathroom10′11″ × 14′152 sq.ft.
- Bedroom13′9″ × 11′7″159 sq.ft.
- Laundry18′1″ × 16′9″303 sq.ft.
- Family room20′10″ × 20′6″427 sq.ft.
- Bedroom11′3″ × 9′9″109 sq.ft.
- Bathroom12′6″ × 7′10″98 sq.ft.
- Bedroom14′1″ × 11′10″166 sq.ft.
- Bathroom7′3″ × 8′2″59 sq.ft.
Around this home
Schools nearby
School rating, out of 10.
Listing details
Helpful tools
Your HOMEH agent
"I would see it this week."
Ask HOMEH about this home
Price, neighbourhood, monthly cost. Ask anything.
HOMEH Intelligent Agent is an AI, not a licensed representative. Check anything important with your agent.