
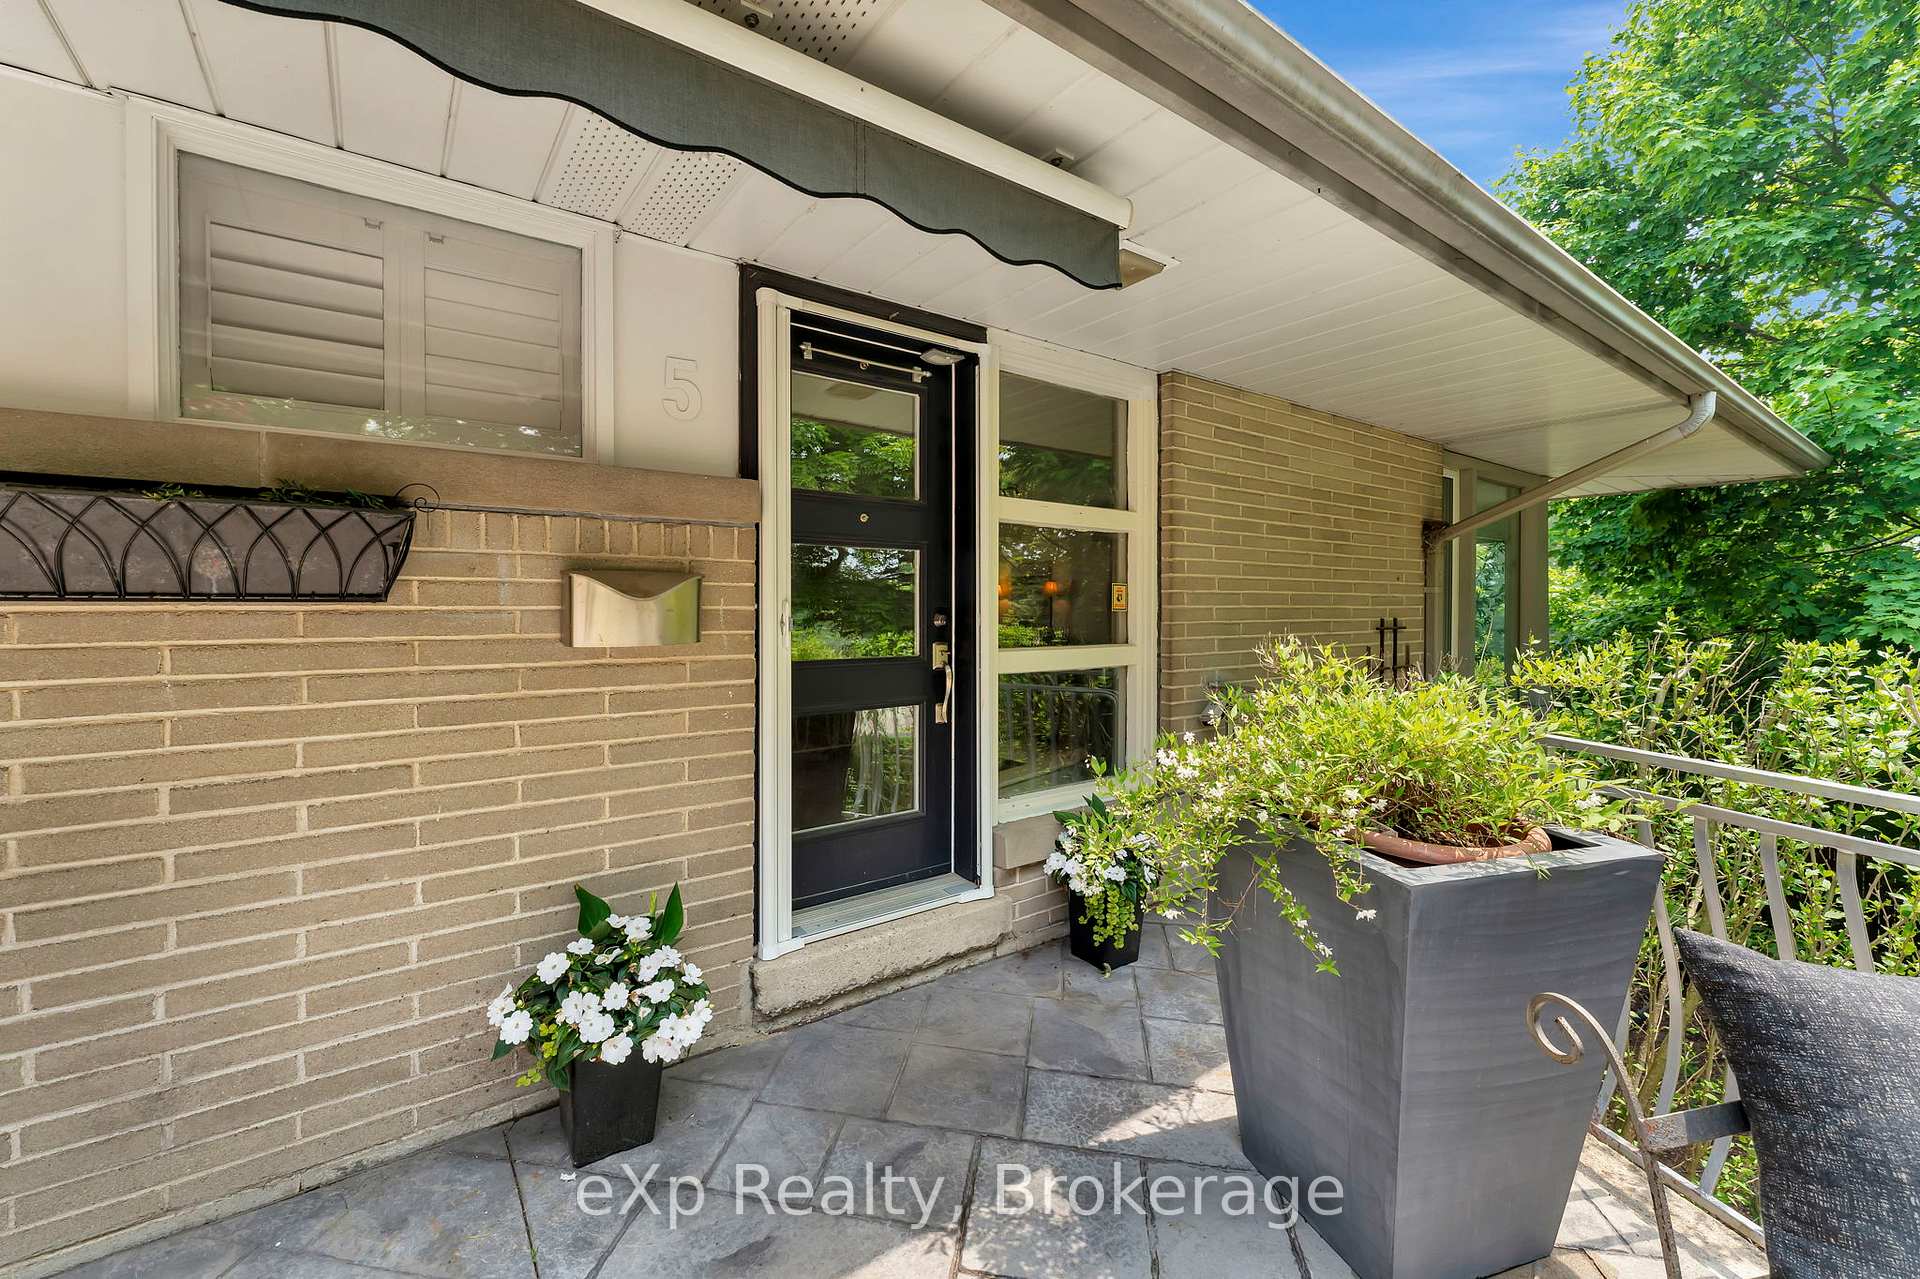
 See all 50 photos
Property history

This listing has ended. It is no longer available.
Property not available for sale or for rent.
Ask about this home
A HOMEH agent will answer your questions about this home.Ask HOMEH
About this home
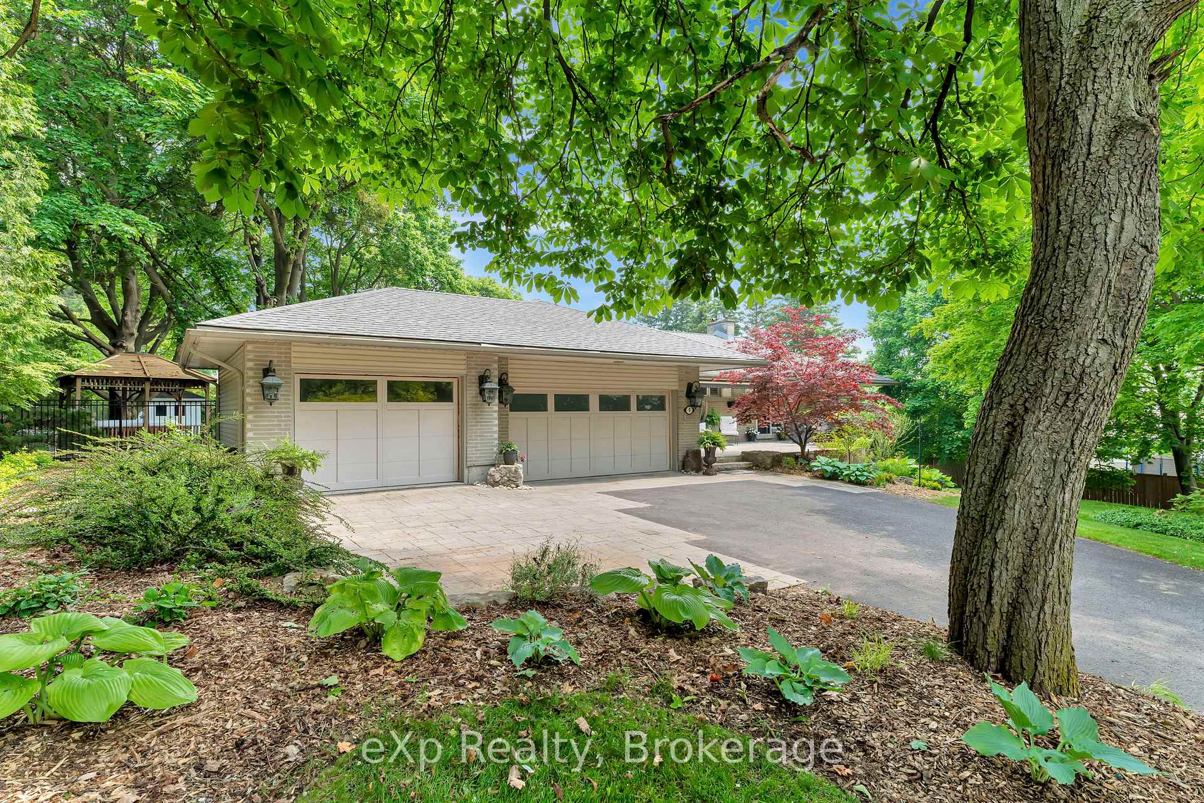
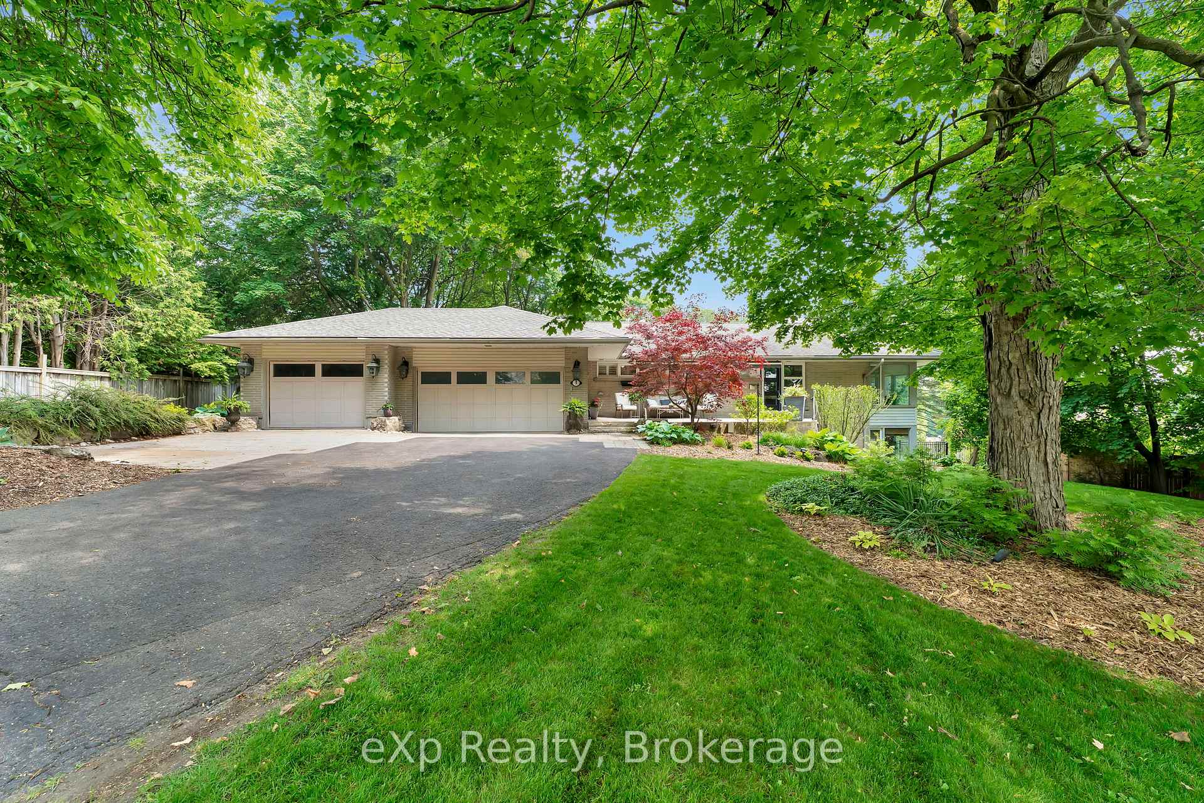
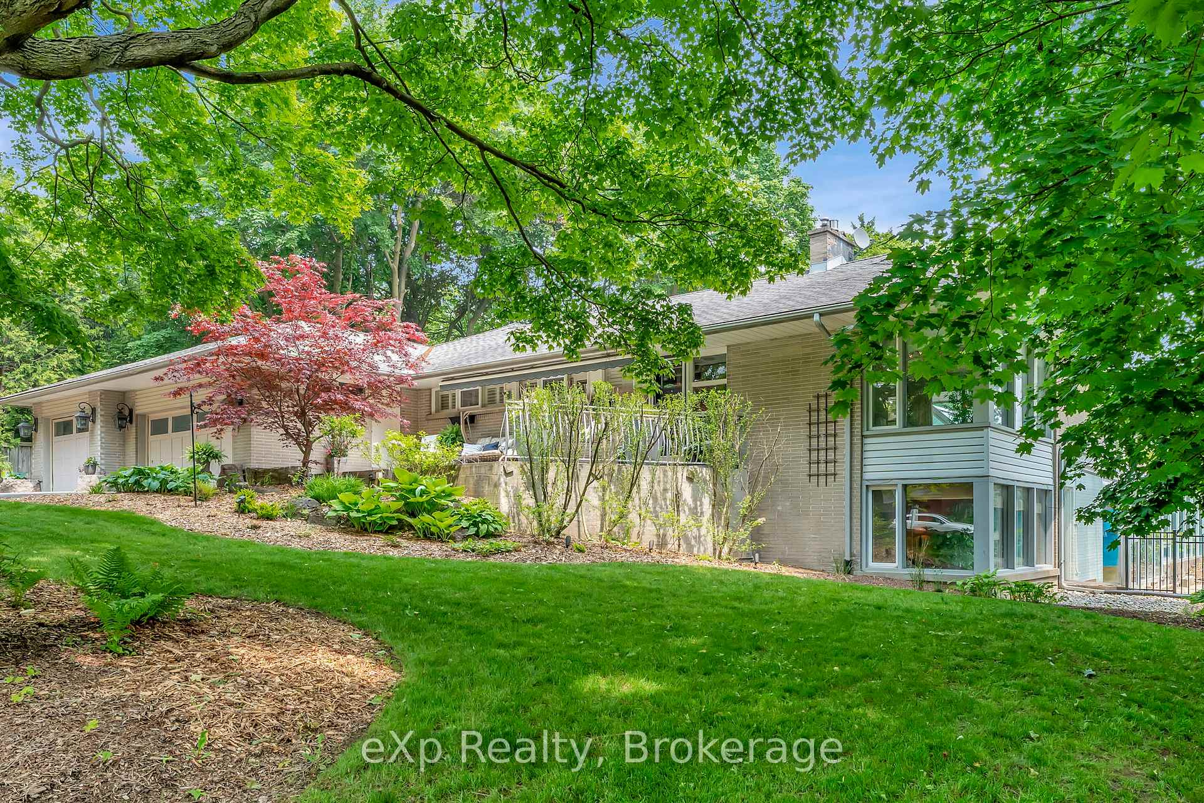
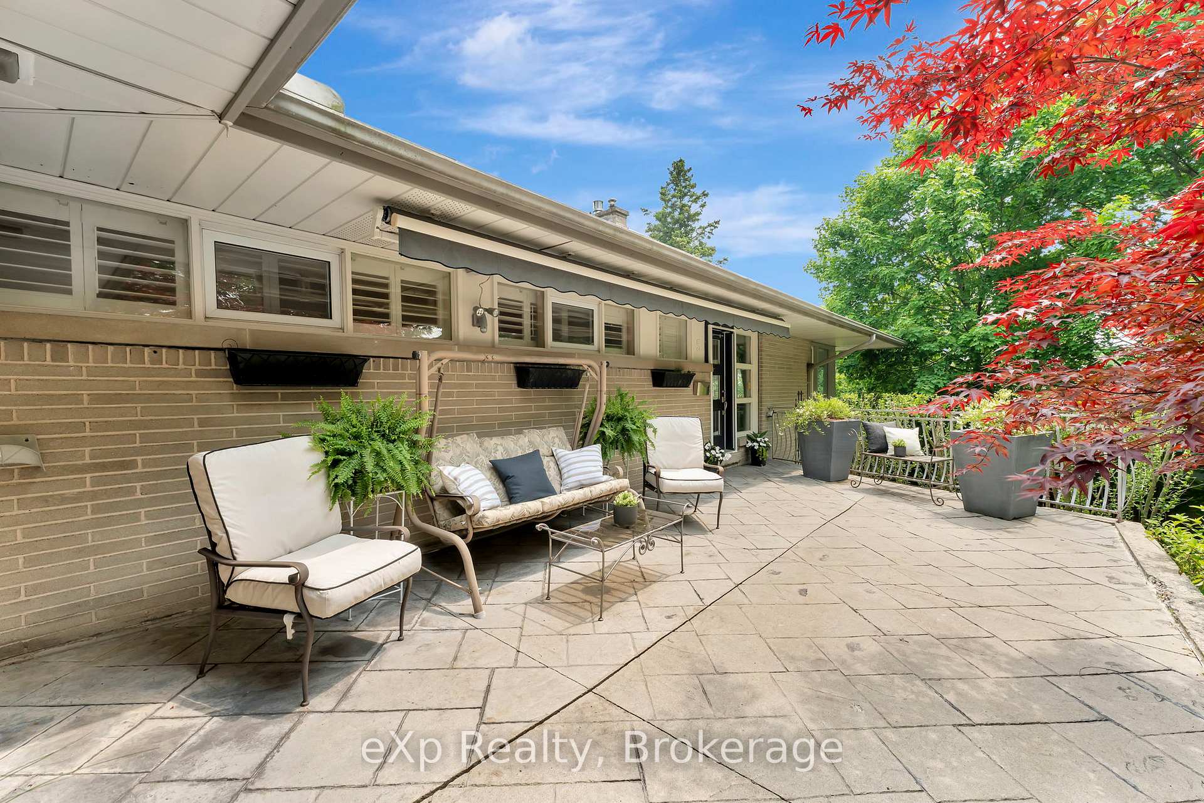
One of the most UNIQUE homes in Guelph! This one of a kind bungalow sits on a beautifully landscaped 120 ft. x 162 ft. hillside lot that accommodates a walk-out basement AND an indoor pool for use all year round. This 5 bed, 4 bath (plus a shower in the change room right by the pool) home truly is a wonderful place for your family located in an established and walkable neighbourhood. And with a 3-car garage and along driveway, you'll have all the space you could need! All summer long you get to enjoy and gaze out on this beautiful spot from an inviting front porch. The home opens up at the back to an extra large patio that has ample room for entertaining and enjoying the summertime. Inside, you'll find a large family room with french doors opening up to the deck. The kitchen is a chefs dream, with abundant counter space, lots of natural light, and high end appliances. Off the kitchen is a sunken open dining room and living room where you'll get a great vantage of the tree-filled neighbourhood. There is plenty of space for playing in the downstairs rec room that features a billiards table. The swimming pool area is complete with an indoor sauna, changeroom, and a home gym; off the master bedroom you have an outdoor hot tub steps away. All of this makes for a truly special home ready to be loved and enjoyed by your family!
Facts & features
Ask about this home
A HOMEH agent will answer your questions about this home.
Rooms
25 rooms · 5 bathrooms
- Foyer15′9″ × 15′5″243 sq.ft.
- Living room11′4″ × 13′10″157 sq.ft.
- Dining room11′4″ × 12′1″137 sq.ft.
- Kitchen27′1″ × 16′6″447 sq.ft.
- Family room19′3″ × 26′2″504 sq.ft.
- Bedroom11′4″ × 9′10″111 sq.ft.
- Bedroom13′3″ × 13′5″178 sq.ft.
- Laundry6′3″ × 12′6″78 sq.ft.
- Primary bedroom18′9″ × 17′4″325 sq.ft.
- Bathroom8′5″ × 10′6″89 sq.ft.
- Bedroom12′2″ × 9′5″115 sq.ft.
- Bathroom8′5″ × 10′8″90 sq.ft.
- Sitting14′ × 14′5″202 sq.ft.
- Bedroom10′9″ × 11′5″123 sq.ft.
- Bathroom11′6″ × 8′9″101 sq.ft.
- Utility room22′2″ × 16′6″366 sq.ft.
- Game room20′11″ × 22′461 sq.ft.
- Other11′9″ × 8′9″103 sq.ft.
- Other11′ × 22′242 sq.ft.
- Bathroom6′5″ × 5′3″34 sq.ft.
- Other6′7″ × 9′5″62 sq.ft.
- Utility room6′5″ × 5′10″38 sq.ft.
- Utility room3′4″ × 6′7″22 sq.ft.
- Sunroom52′8″ × 40′2106 sq.ft.
- Bathroom6′7″ × 11′2″74 sq.ft.
Around this home
Schools nearby
School rating, out of 10.
Listing details
Helpful tools
Your HOMEH agent
"I would see it this week."
Ask HOMEH about this home
Price, neighbourhood, monthly cost. Ask anything.
HOMEH Intelligent Agent is an AI, not a licensed representative. Check anything important with your agent.