
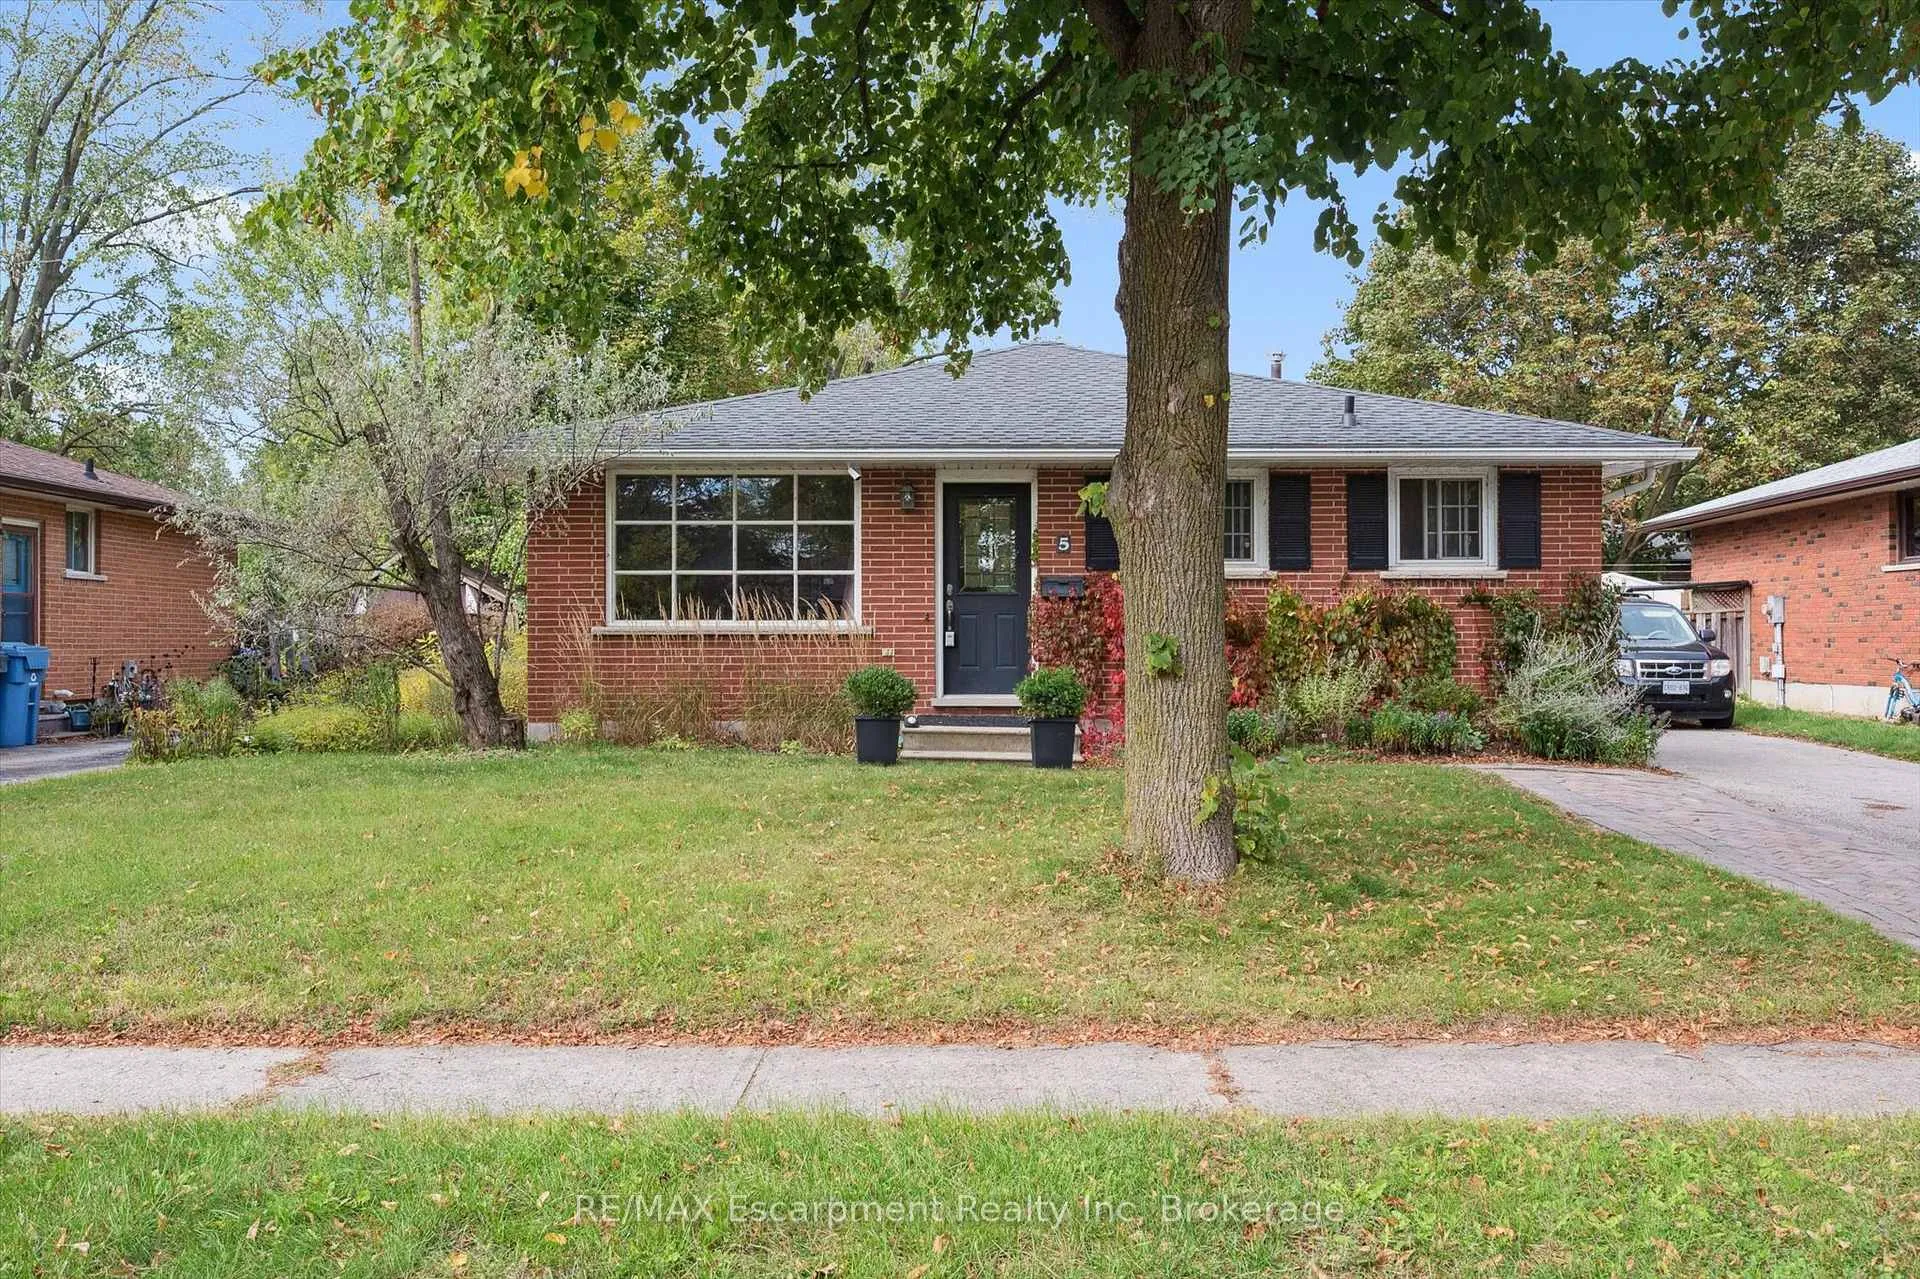
 See all 45 photos
Property history

This listing has ended. It is no longer available.
Property not available for sale or for rent.
Ask about this home
A HOMEH agent will answer your questions about this home.Ask HOMEH
About this home
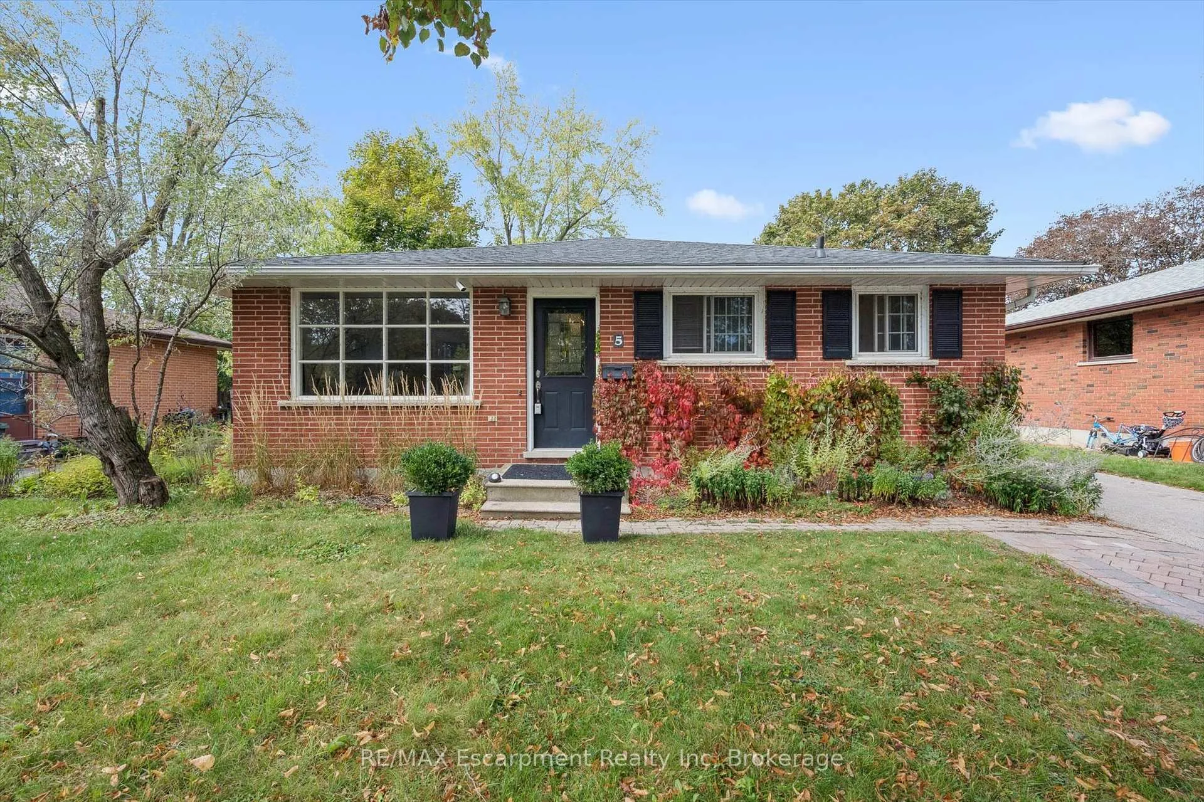
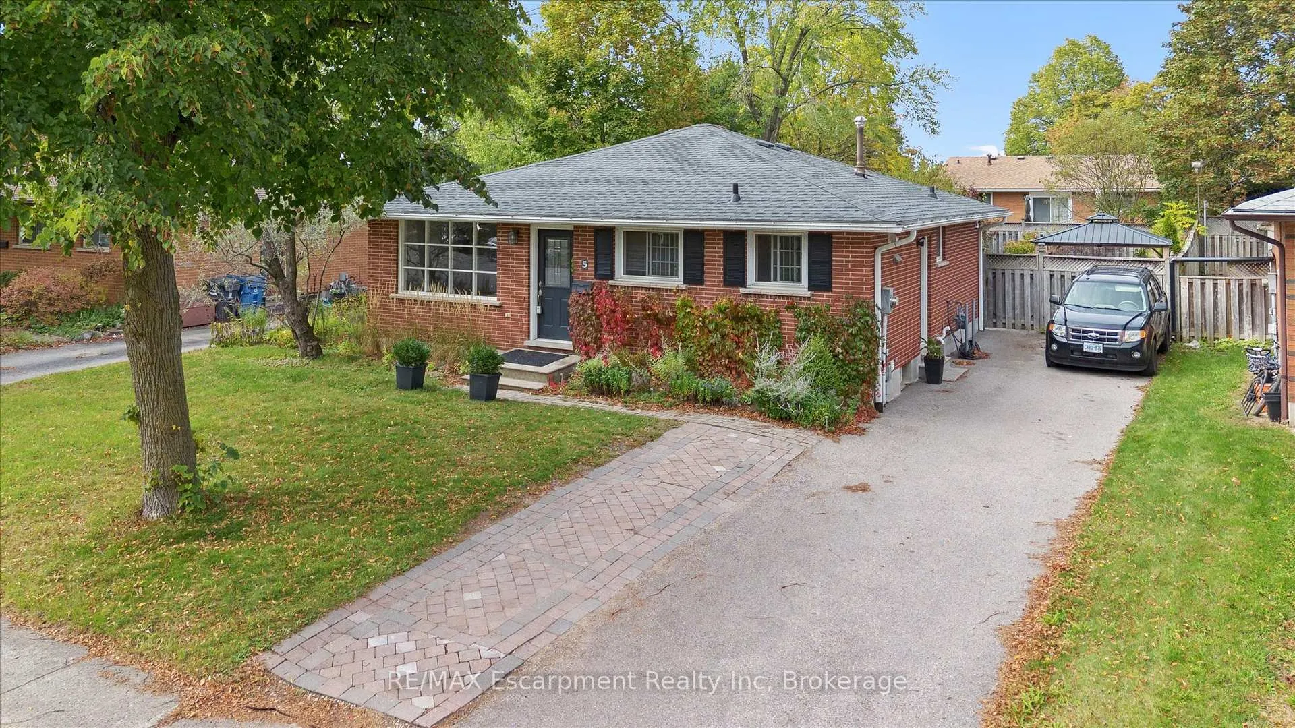
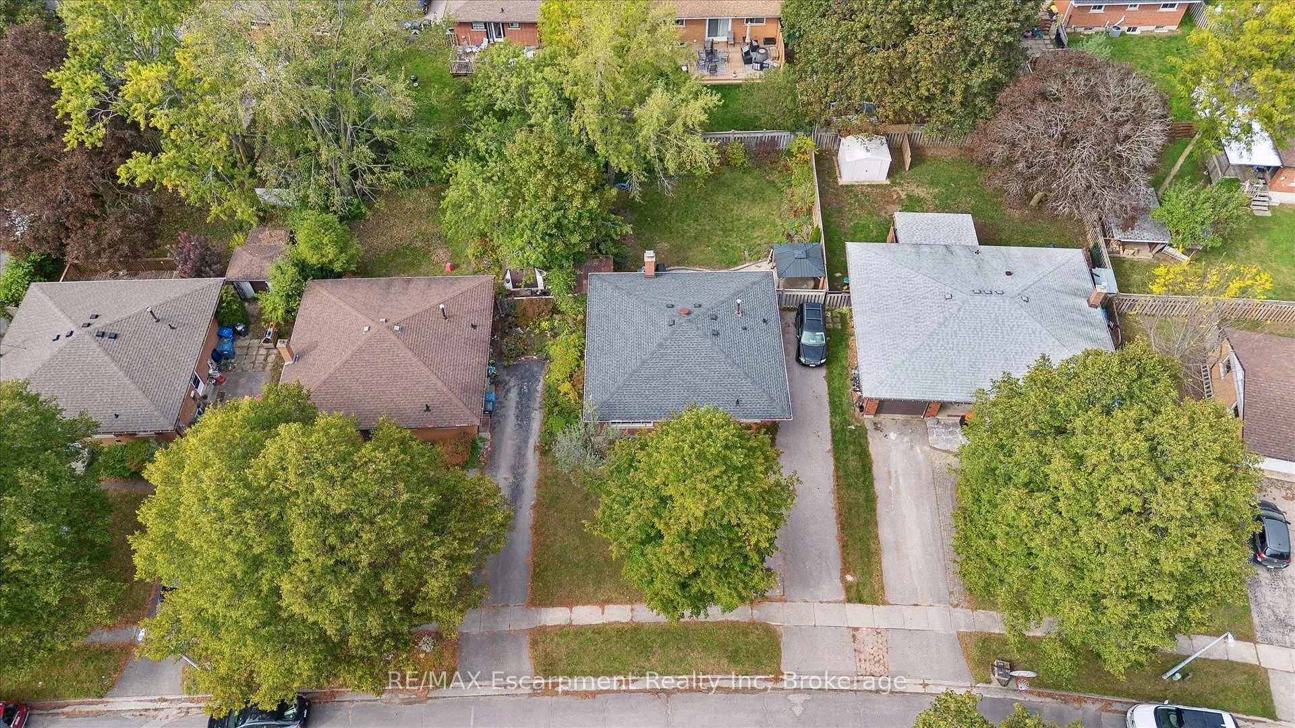
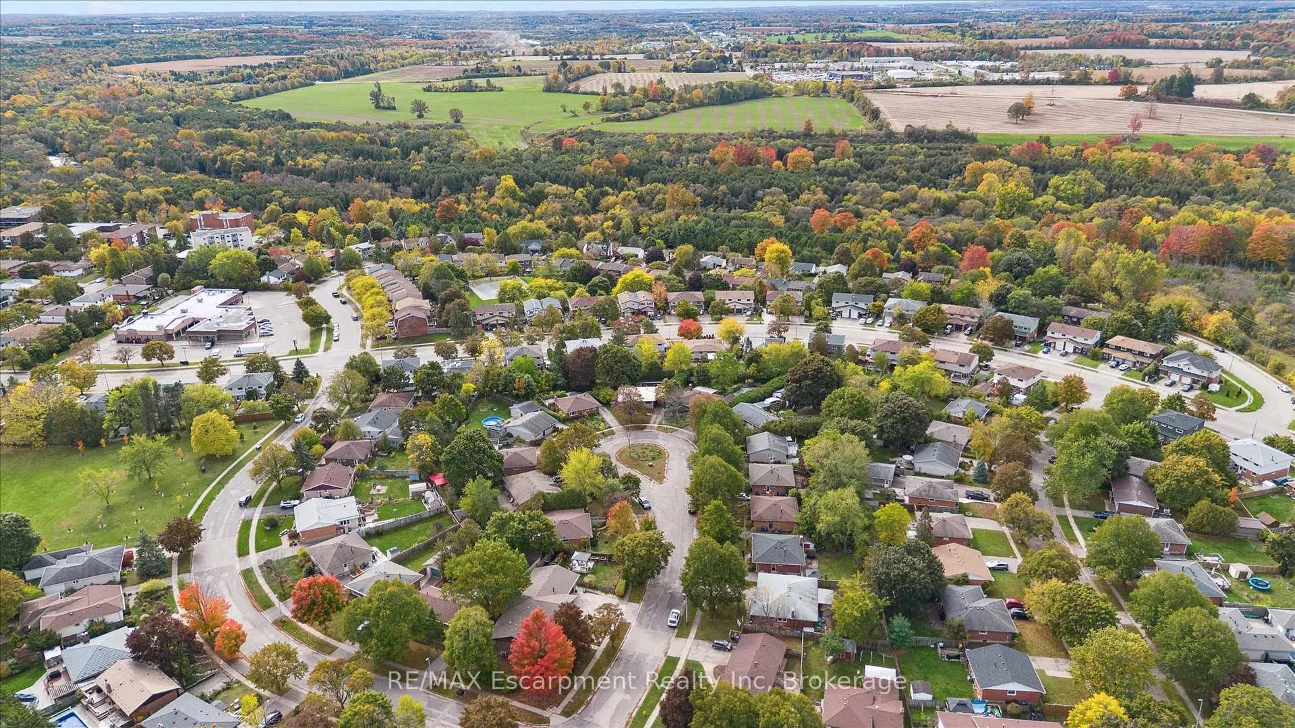
Tucked away on a quiet cul-de-sac in Guelph's sought-after Old University district, this red brick bungalow offers the kind of peace and charm that's getting harder to find. With mature trees, friendly neighbours, and a fully fenced backyard surrounded by gardens and a large patio, it's a private retreat just minutes from everything you need. Inside, the home has been lovingly maintained and updated over the years, featuring a bright white kitchen with quartz countertops, subway tile backsplash, stainless steel appliances, and pot lighting. The main level features beautiful hardwood floors, and the entire home is completely carpet free and easy to maintain. Upstairs you'll find three comfortable bedrooms, while the lower level offers incredible flexibility with a finished rec room, custom gas fireplace, full bath, and a separate entrance that provides great potential for a private in-law suite. Renovations completed over the years include the roof, furnace, air conditioner, hot water heater, driveway, and most of the windows, with only a few originals remaining. With a pre-listing home inspection already completed, this home is ready for its next chapter. Whether you're a downsizer looking for single-floor living, a family wanting a safe and family-friendly neighbourhood, or a parent seeking a solid home for a University of Guelph student, 5 Picadilly Place checks every box. Close to the University, Stone Road Mall, and with easy access to the Hanlon and Highway 401, this is a home that makes life simpler, quieter, and better connected.
Facts & features
Ask about this home
A HOMEH agent will answer your questions about this home.
Rooms
14 rooms · 2 bathrooms
- Family room16′ × 11′3″180 sq.ft.
- Dining room11′1″ × 10′112 sq.ft.
- Kitchen10′ × 8′11″90 sq.ft.
- Primary bedroom14′1″ × 11′3″158 sq.ft.
- Bedroom 210′7″ × 8′7″91 sq.ft.
- Bedroom 311′1″ × 8′11″99 sq.ft.
- Bathroom7′8″ × 4′11″38 sq.ft.
- Recreation18′3″ × 10′8″195 sq.ft.
- Other10′8″ × 9′6″101 sq.ft.
- Bedroom12′2″ × 10′11″133 sq.ft.
- Bathroom13′11″ × 12′1″168 sq.ft.
- Utility room19′9″ × 9′11″197 sq.ft.
- Office11′3″ × 7′3″81 sq.ft.
- Other5′4″ × 3′3″17 sq.ft.
Around this home
Schools nearby
School rating, out of 10.
Listing details
Helpful tools
Your HOMEH agent
"I would see it this week."
Ask HOMEH about this home
Price, neighbourhood, monthly cost. Ask anything.
HOMEH Intelligent Agent is an AI, not a licensed representative. Check anything important with your agent.