
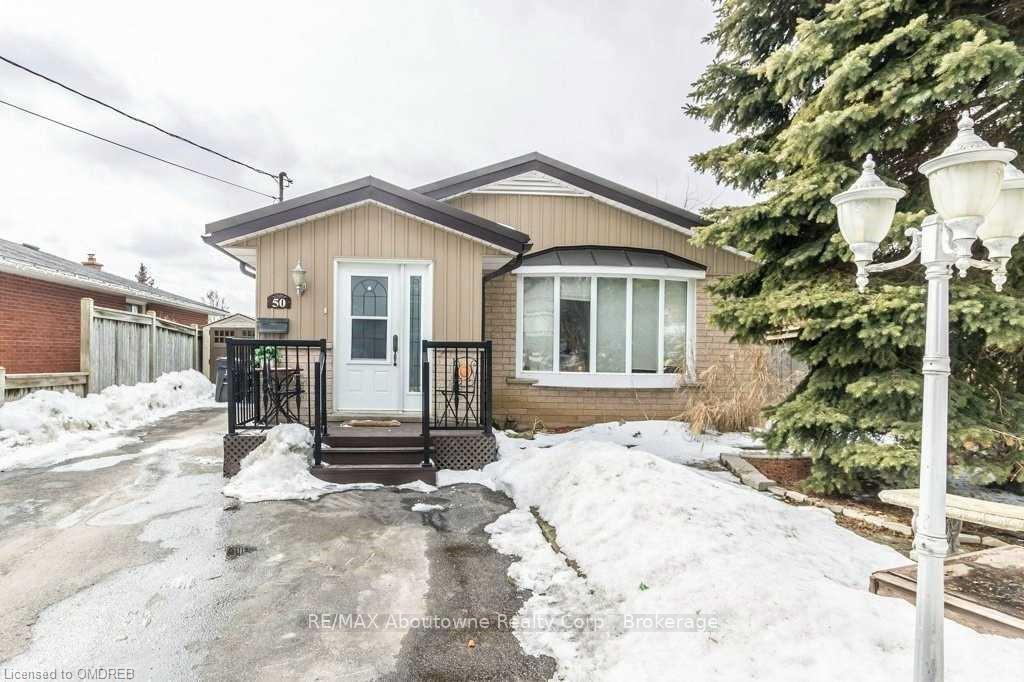
Unit Upper Apt, 50 Ridgewood Avenue
Guelph (Junction/Onward Willow)Unit Upper Apt, 50 Ridgewood Avenue
Guelph (Junction/Onward Willow)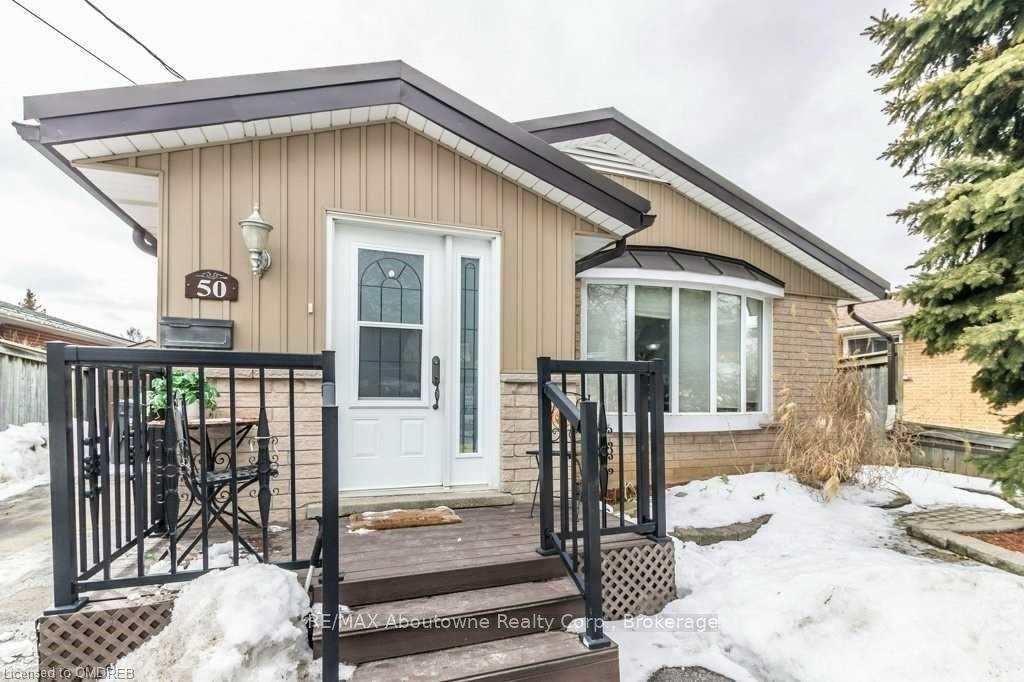
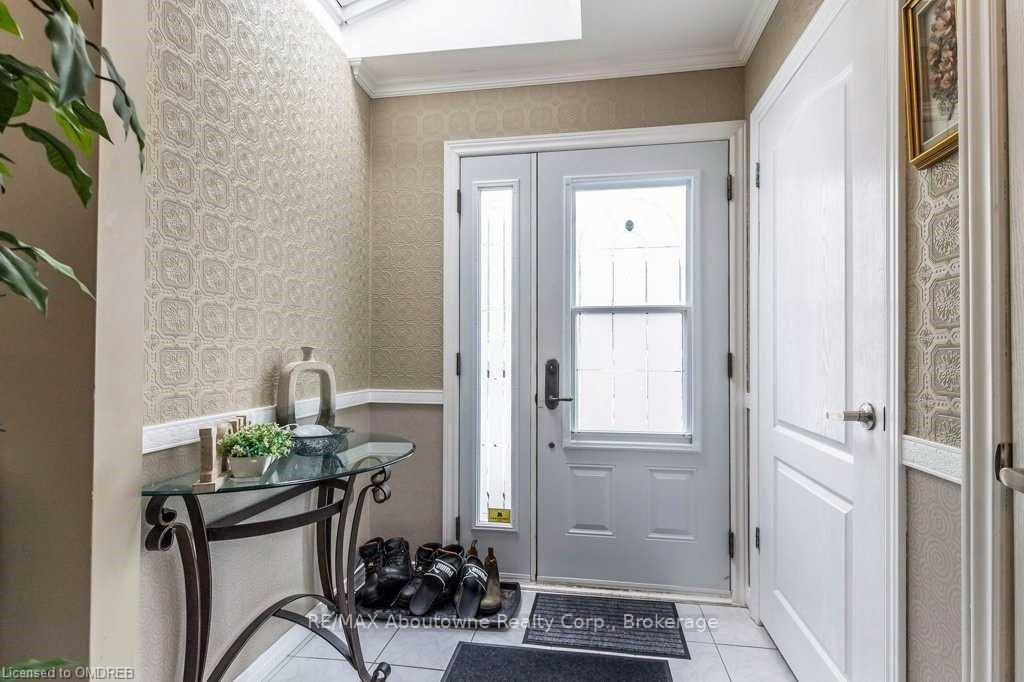
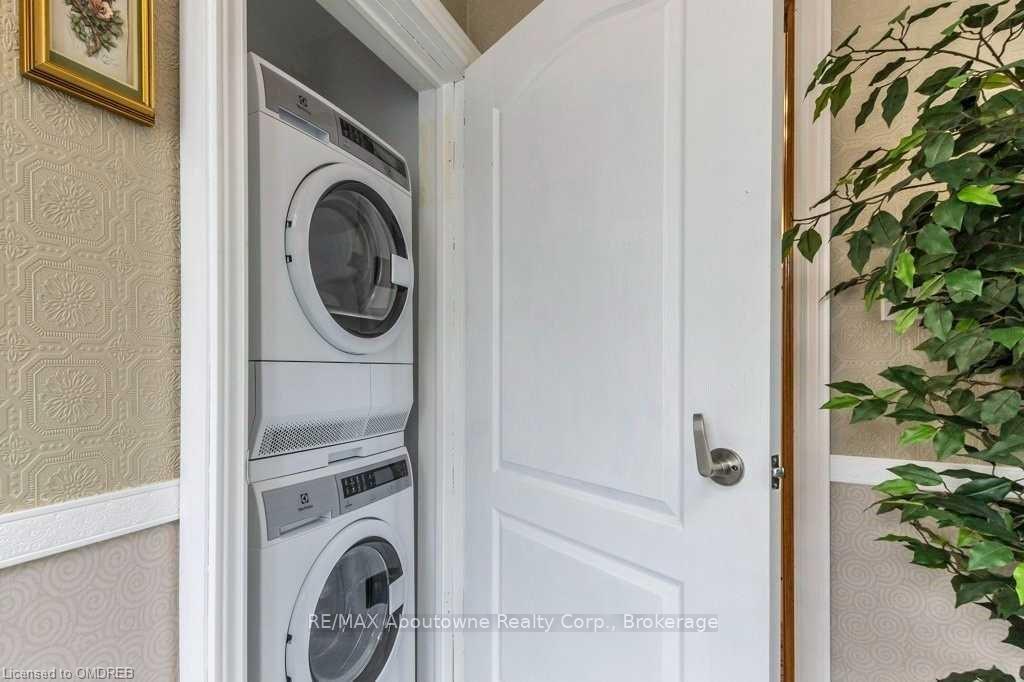
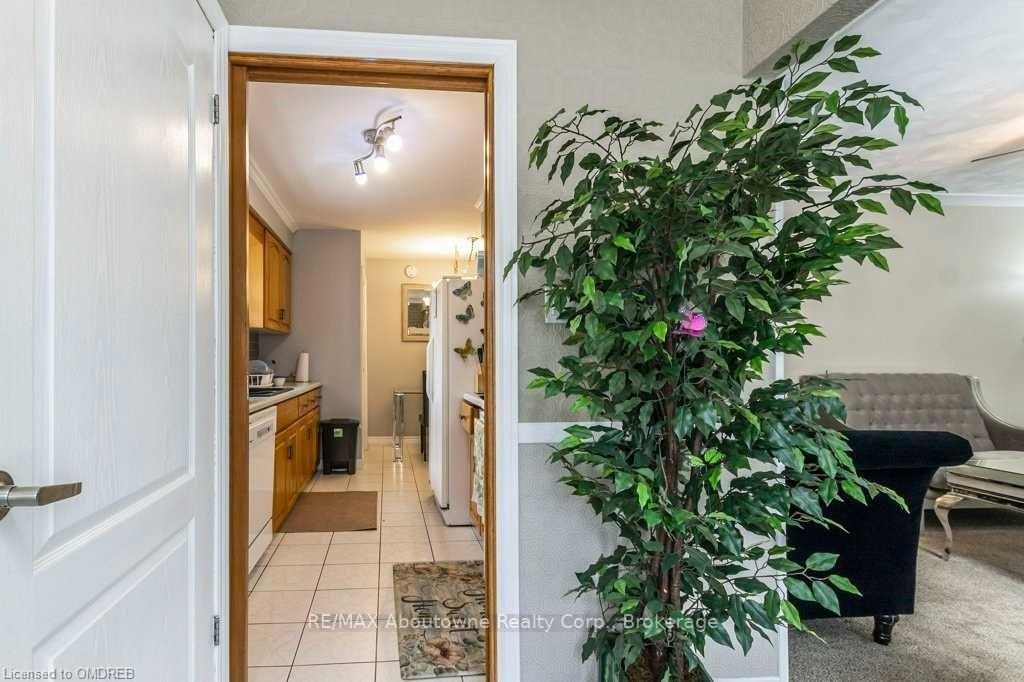 See all 25 photos
Property history

This listing has ended. It is no longer available.
Property not available for sale or for rent.
Ask about this home
A HOMEH agent will answer your questions about this home.Ask HOMEH
About this home
Unit Upper Apt, 50 Ridgewood Avenue, Guelph
All essential utilities included in this 3 bdrm, 1 bath, upper apartment in a great part of Guelph. Neutral traditional decor with everything you need. Very bright and spacious. 2 tandem parking spots, shared use of huge tiered backyard, driveway shed for storage. No smoking/vaping. Conveniently located within walking distance to breweries, downtown, restaurants, and shopping, with easy access to the Hanlon Expressway for commuting. 5 appliances included. Tenant responsible for snow removal and shared grass cutting of rear yard. No pets preferred for noise issues. No Sunday appointments.
Facts & features
Ask about this home
A HOMEH agent will answer your questions about this home.
Rooms
49 rooms · 1 bathroom
- Family room15′9″ × 11′173 sq.ft.
- Bathroom8′ × 4′32 sq.ft.
- Breakfast9′ × 5′5″49 sq.ft.
- Family room15′9″ × 11′173 sq.ft.
- Primary bedroom12′7″ × 10′5″131 sq.ft.
- Bedroom11′ × 10′11″120 sq.ft.
- Bedroom11′ × 9′99 sq.ft.
- Bathroom8′ × 4′32 sq.ft.
- Kitchen11′3″ × 5′56 sq.ft.
- Breakfast9′ × 5′5″49 sq.ft.
- Family room15′9″ × 11′173 sq.ft.
- Primary bedroom12′7″ × 10′5″131 sq.ft.
- Bedroom11′ × 10′11″120 sq.ft.
- Bedroom11′ × 9′99 sq.ft.
- Bathroom8′ × 4′32 sq.ft.
- Kitchen11′3″ × 5′56 sq.ft.
- Breakfast9′ × 5′5″49 sq.ft.
- Family room15′9″ × 11′173 sq.ft.
- Primary bedroom12′7″ × 10′5″131 sq.ft.
- Bedroom11′ × 10′11″120 sq.ft.
- Bedroom11′ × 9′99 sq.ft.
- Bathroom8′ × 4′32 sq.ft.
- Kitchen11′3″ × 5′56 sq.ft.
- Breakfast9′ × 5′5″49 sq.ft.
- Family room15′9″ × 11′173 sq.ft.
- Primary bedroom12′7″ × 10′5″131 sq.ft.
- Bedroom11′ × 10′11″120 sq.ft.
- Bedroom11′ × 9′99 sq.ft.
- Bathroom8′ × 4′32 sq.ft.
- Kitchen11′3″ × 5′56 sq.ft.
- Breakfast9′ × 5′5″49 sq.ft.
- Family room15′9″ × 11′173 sq.ft.
- Primary bedroom12′7″ × 10′5″131 sq.ft.
- Bedroom11′ × 10′11″120 sq.ft.
- Bedroom11′ × 9′99 sq.ft.
- Bathroom8′ × 4′32 sq.ft.
- Kitchen11′3″ × 5′56 sq.ft.
- Breakfast9′ × 5′5″49 sq.ft.
- Family room15′9″ × 11′173 sq.ft.
- Primary bedroom12′7″ × 10′5″131 sq.ft.
- Bedroom11′ × 10′11″120 sq.ft.
- Bedroom11′ × 9′99 sq.ft.
- Bathroom8′ × 4′32 sq.ft.
- Kitchen11′3″ × 5′56 sq.ft.
- Kitchen11′3″ × 5′56 sq.ft.
- Breakfast9′ × 5′5″49 sq.ft.
- Primary bedroom12′7″ × 10′5″131 sq.ft.
- Bedroom11′ × 10′11″120 sq.ft.
- Bedroom11′ × 9′99 sq.ft.
Around this home
Schools nearby
School rating, out of 10.
Listing details
Helpful tools
Your HOMEH agent
"I would see it this week."
Ask HOMEH about this home
Price, neighbourhood, monthly cost. Ask anything.
HOMEH Intelligent Agent is an AI, not a licensed representative. Check anything important with your agent.