
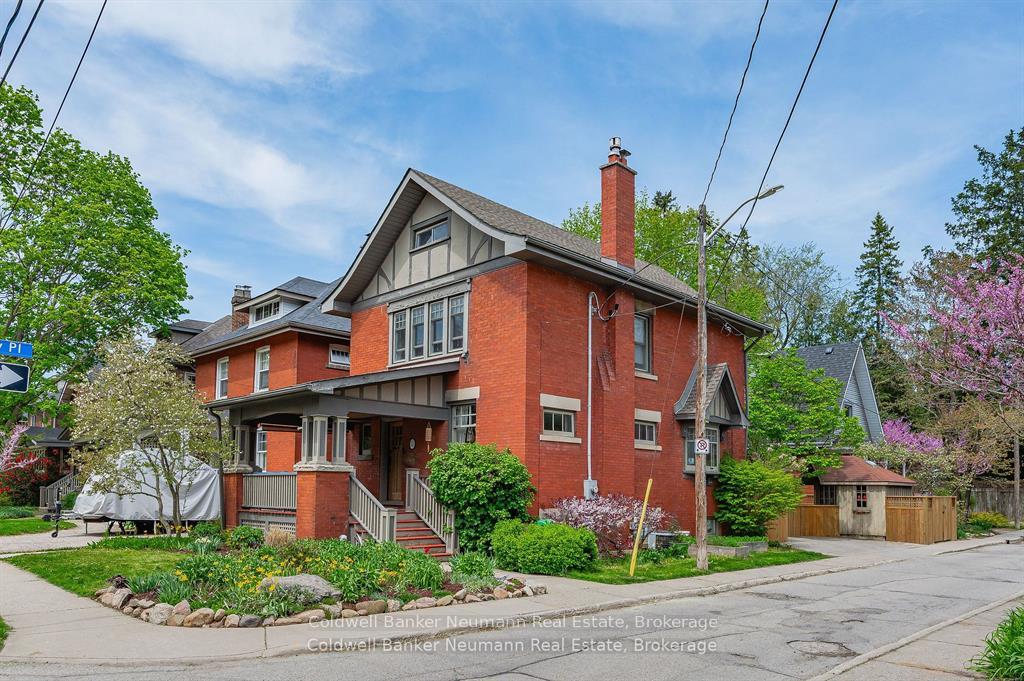
51 Lyon Avenue
Guelph (Exhibition Park)51 Lyon Avenue
Guelph (Exhibition Park)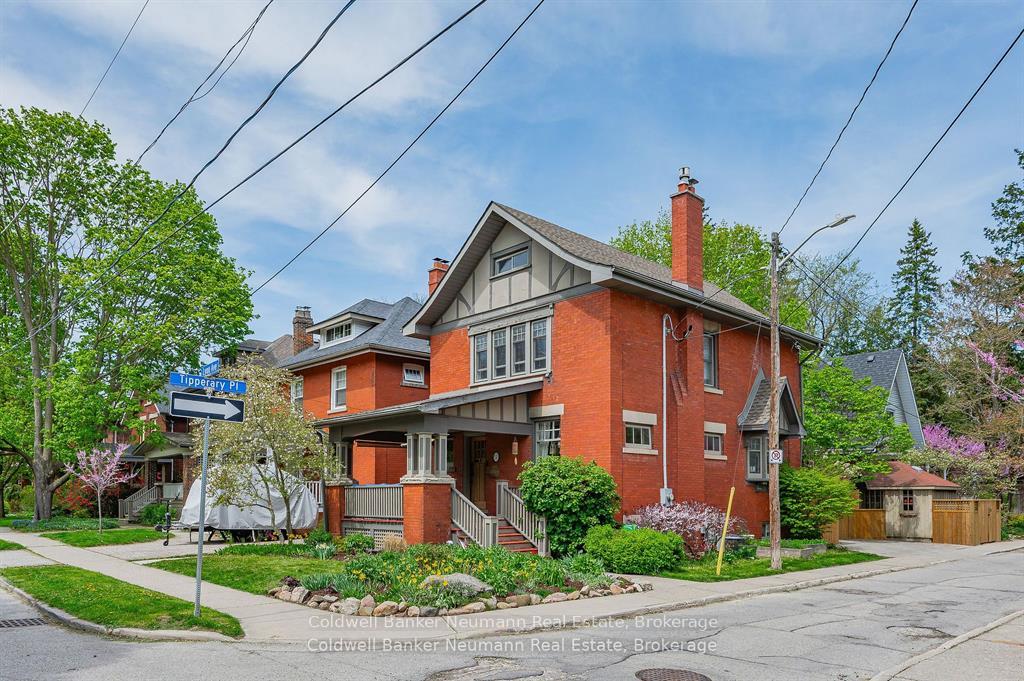
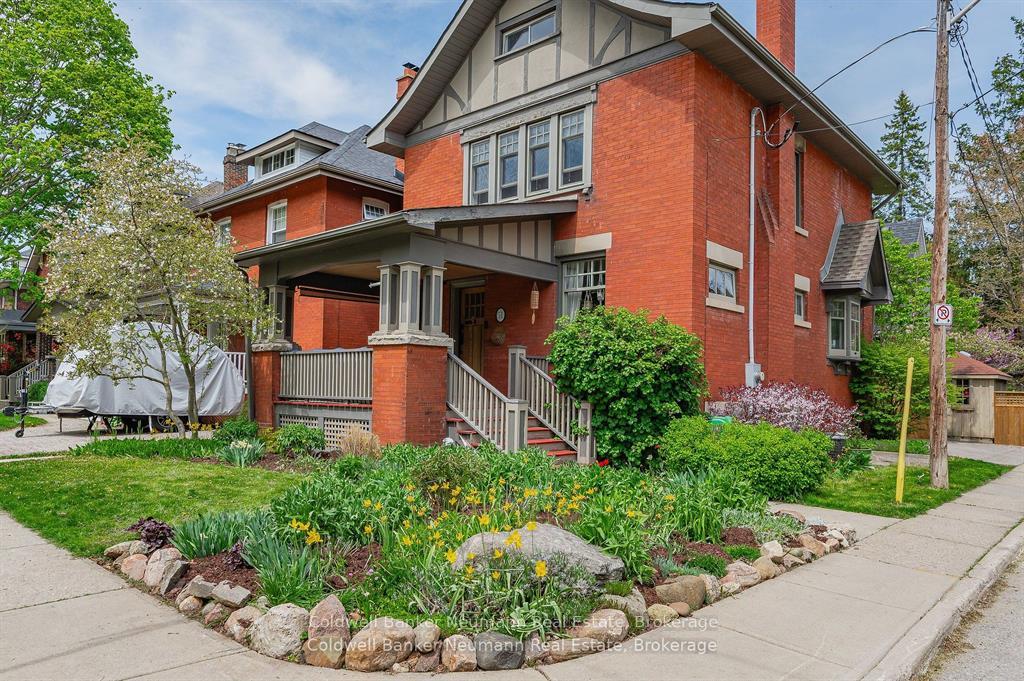
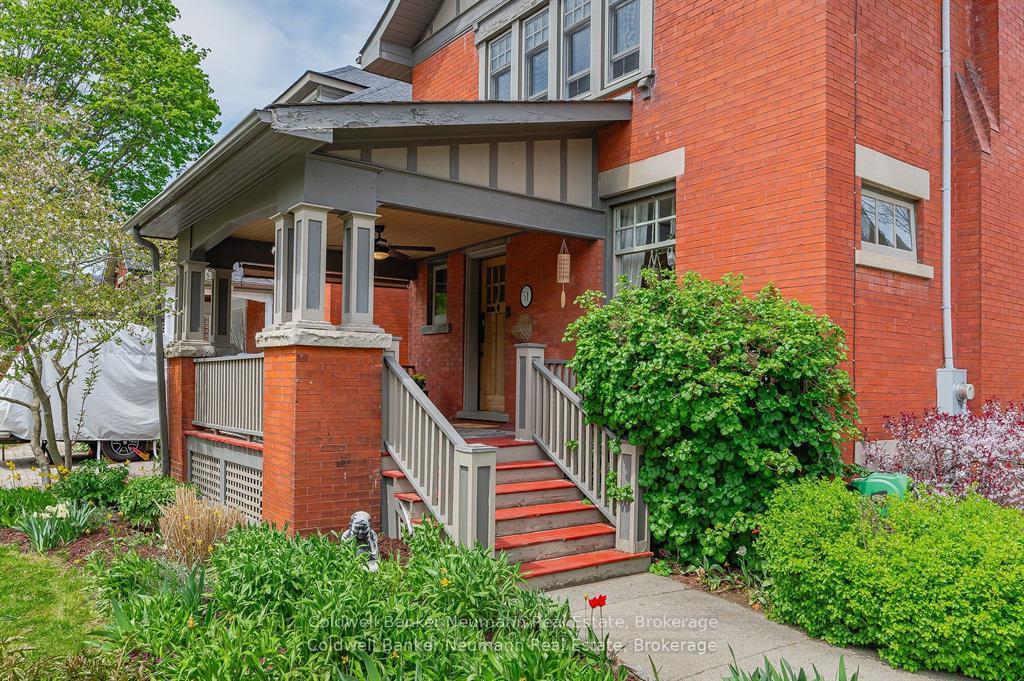
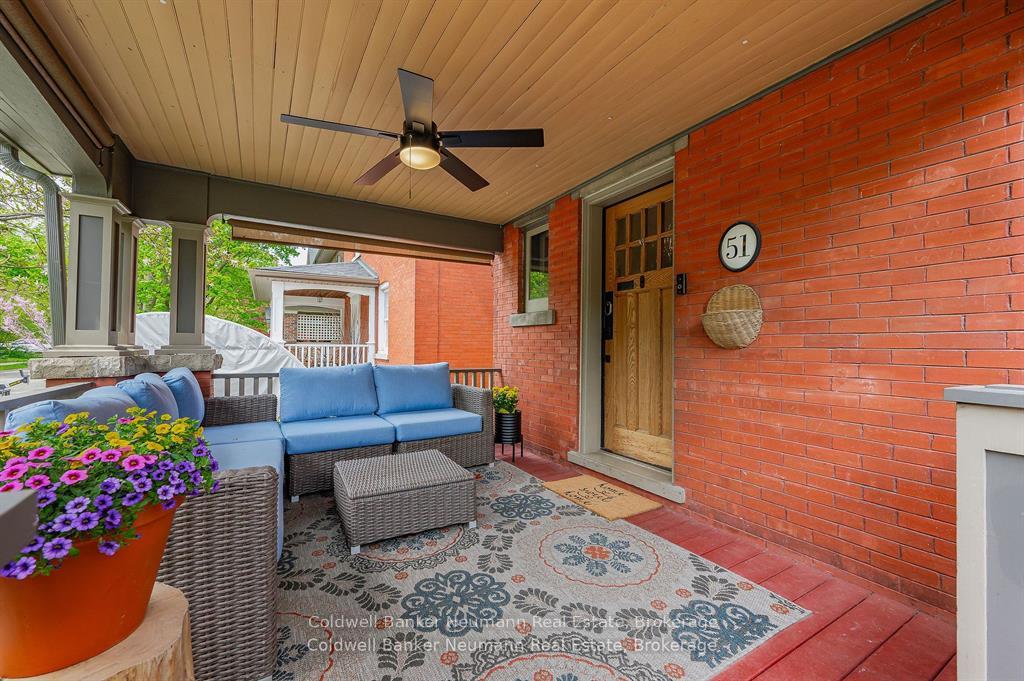 See all 50 photos
Property history

This listing has ended. It is no longer available.
Property not available for sale or for rent.
Ask about this home
A HOMEH agent will answer your questions about this home.Ask HOMEH
About this home
Welcome to 51 Lyon Avenue, a beautifully updated century home full of charm and character. Ideally located in Guelphs coveted Exhibition Park neighborhood and steps to Victory school. This 3+2 bedroom, 2-bathroom home offers a rare combination of historic charm, modern convenience, and multi-functional living spaces just steps from parks, schools, and the downtown core. The home greets you with a charming covered front porch, perfect for morning coffee or evening unwinding. Inside, youll find updated floors, tall ceilings, and large windows that create a warm, inviting atmosphere throughout the main floor. The updated kitchen features stone countertops, new appliances, and modern cabinetry ideal for both everyday living and entertaining. The main level flows into a bright dining area and cozy living space. Upstairs, enjoy three spacious bedrooms and 4-piece bathroom. Above, the finished attic loft offers incredible versatility perfect as a fourth bedroom, office, creative studio, or kids retreat. Downstairs, the finished basement includes a fifth bedroom and second full bathroom. Outside, your private oasis awaits with a new deck and professionally designed outdoor living space, Contact today for more info!
Facts & features
Ask about this home
A HOMEH agent will answer your questions about this home.
Rooms
13 rooms · 2 bathrooms
- Dining room10′1″ × 13′3″133 sq.ft.
- Foyer8′3″ × 8′7″71 sq.ft.
- Kitchen8′1″ × 13′6″109 sq.ft.
- Living room11′8″ × 15′7″181 sq.ft.
- Bathroom4′8″ × 10′6″49 sq.ft.
- Bedroom15′1″ × 8′5″126 sq.ft.
- Bedroom11′8″ × 9′11″115 sq.ft.
- Primary bedroom17′1″ × 10′1″172 sq.ft.
- Recreation6′2″ × 29′8″182 sq.ft.
- Bathroom4′3″ × 7′4″31 sq.ft.
- Bedroom10′10″ × 17′2″186 sq.ft.
- Laundry7′6″ × 4′8″35 sq.ft.
- Utility room11′1″ × 4′7″50 sq.ft.
Around this home
Schools nearby
School rating, out of 10.
Listing details
Helpful tools
Your HOMEH agent
"I would see it this week."
Ask HOMEH about this home
Price, neighbourhood, monthly cost. Ask anything.
HOMEH Intelligent Agent is an AI, not a licensed representative. Check anything important with your agent.