
51 Oldfield Drive
Guelph (Pineridge/Westminster Woods)51 Oldfield Drive
Guelph (Pineridge/Westminster Woods)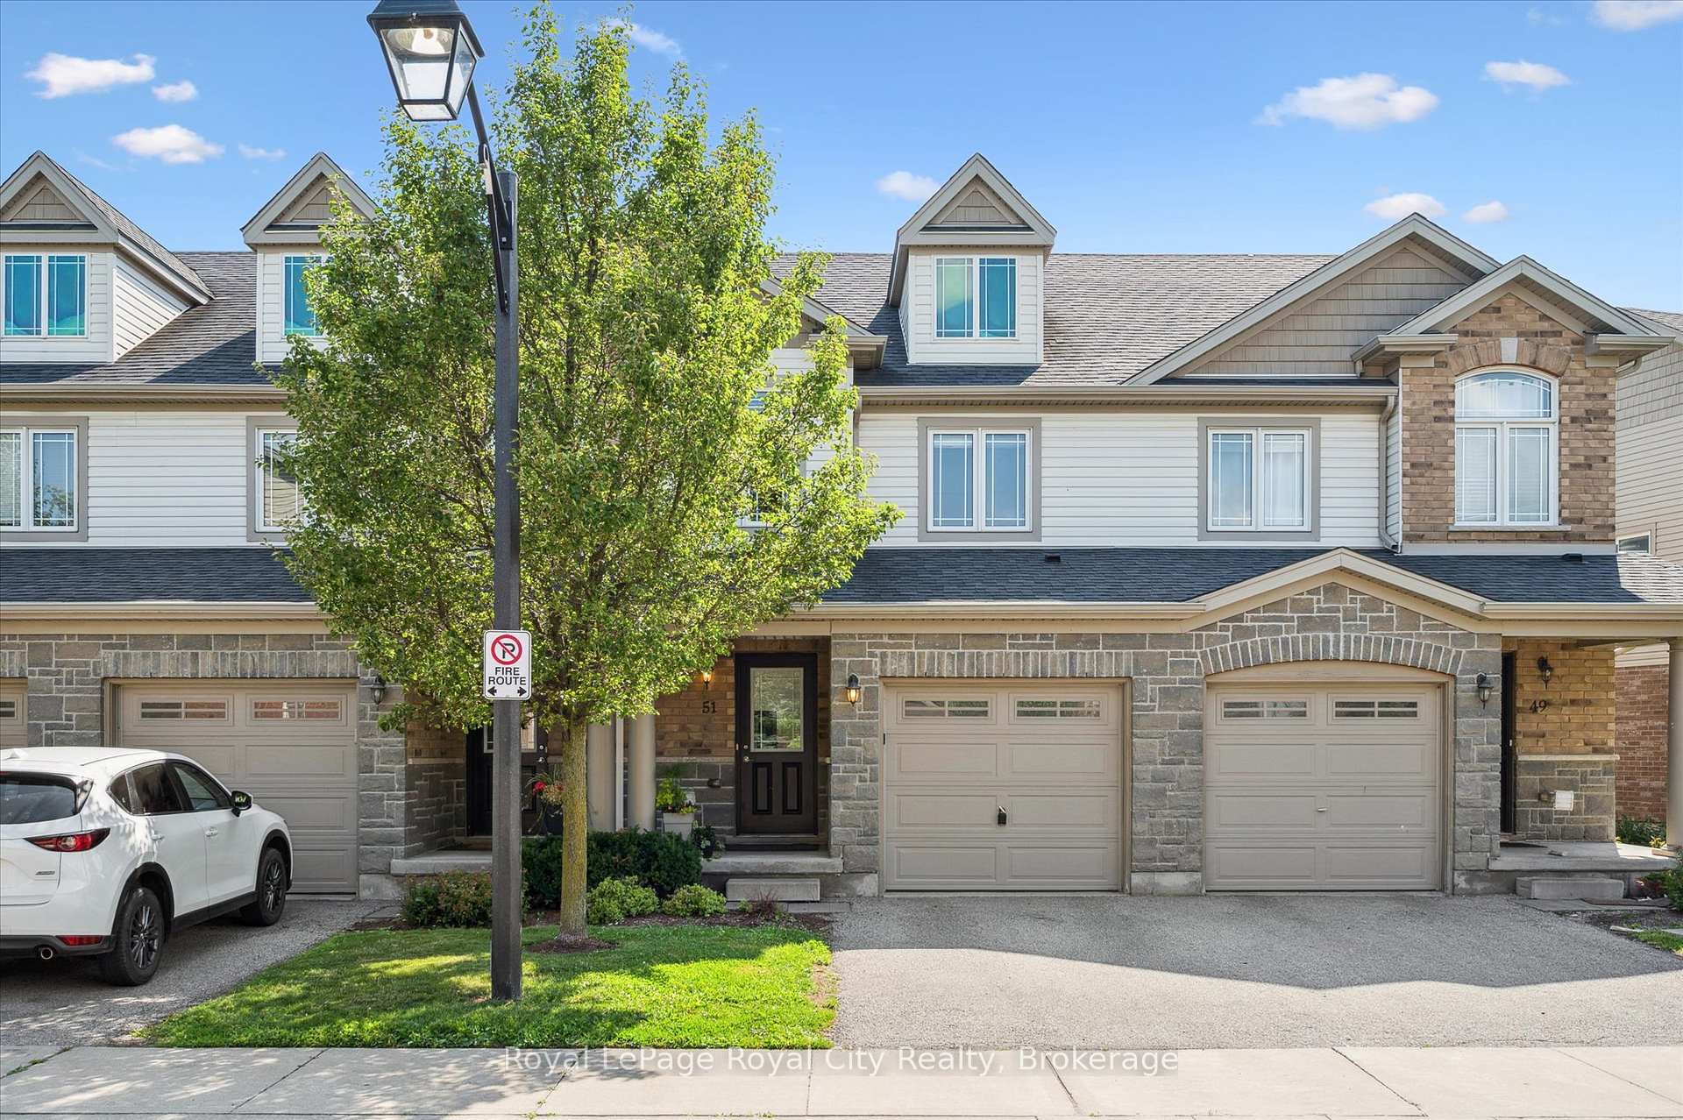
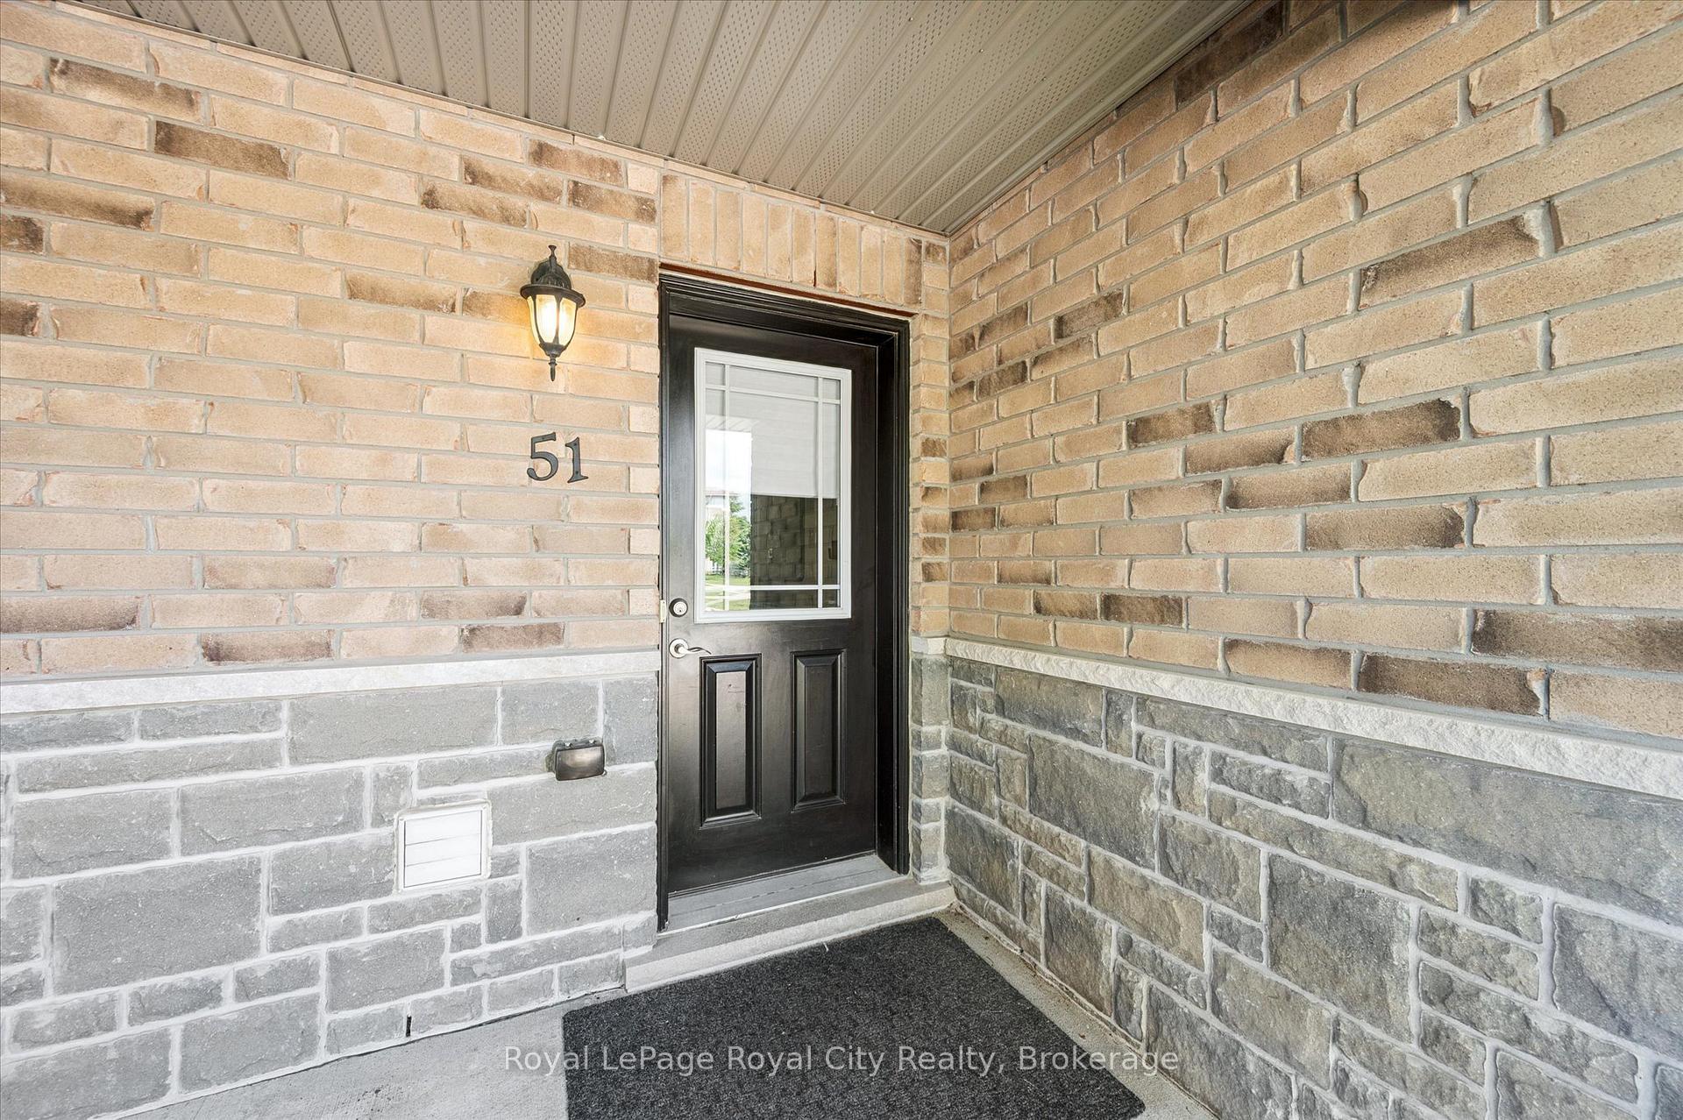 See all 45 photos
Property history

This listing has ended. It is no longer available.
Property not available for sale or for rent.
Ask about this home
A HOMEH agent will answer your questions about this home.Ask HOMEH
About this home
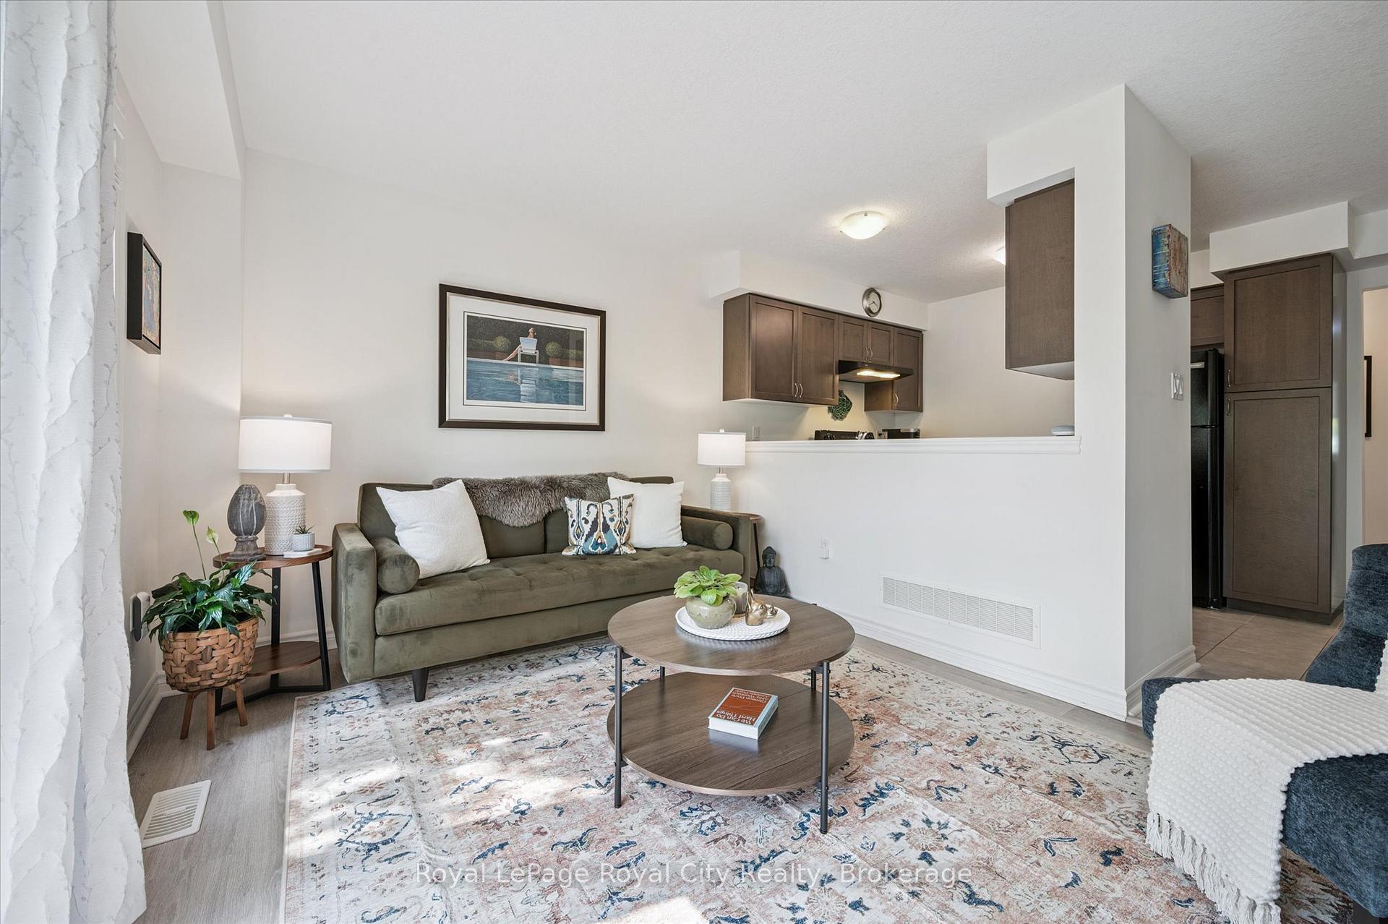
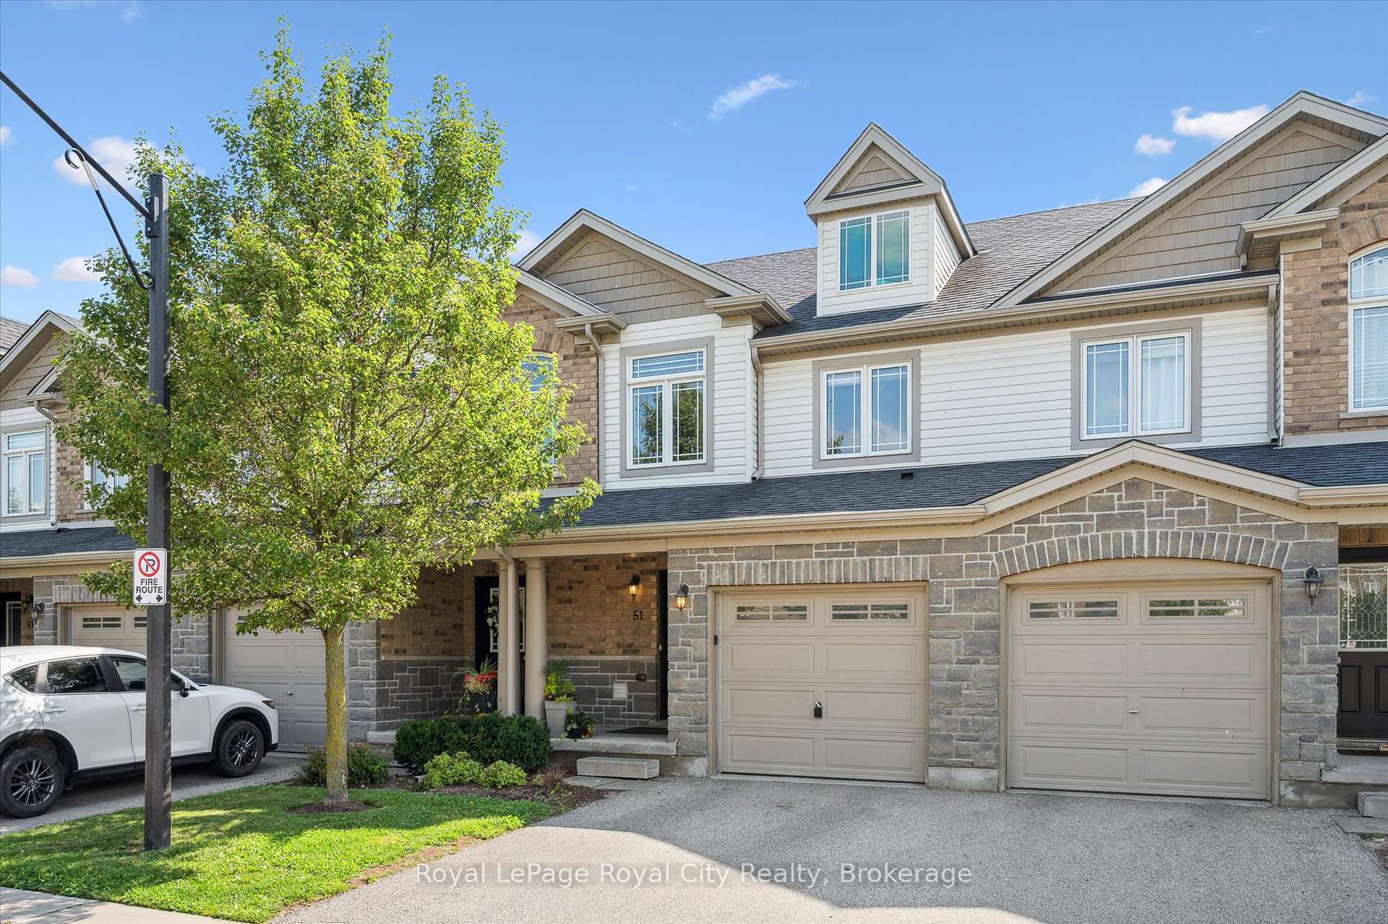
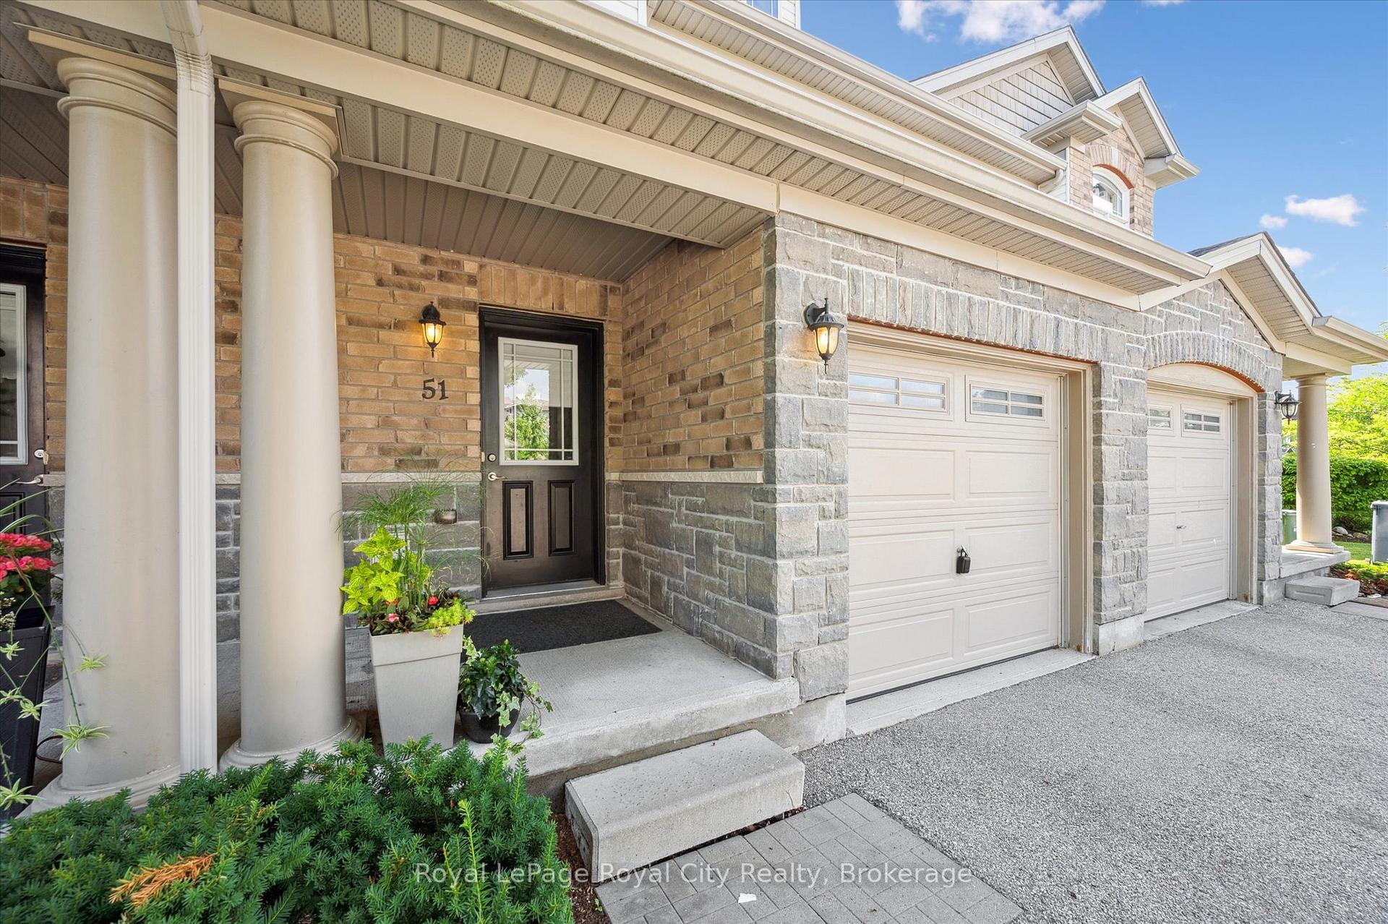
Looking for your first home without sacrificing space or lifestyle? Or maybe you're a UofG parent searching for a smart investment? Welcome to 51 Oldfield Drive. This spacious 3+1 bedroom, 2.5 bath townhome is perfectly located in Guelphs sought-after South end just minutes to the 401, public transit, everyday amenities, and the University of Guelph. Curb appeal? Check. The stone and vinyl exterior is clean and inviting, and the complex is beautifully maintained. Inside, the main floor features easy-care tile and laminate flooring, and a bright, open-concept layout. The living and dining area is filled with natural light thanks to double glass sliders that lead out to your private, tree-lined yard with an interlock patio - perfect for relaxing or entertaining. The kitchen offers generous cabinetry and counter space, ideal for everyday cooking or meal prep. Upstairs, the oversized primary suite easily fits a king-size bed plus a sitting area. Youll also love the convenience of second-floor laundry. Need more space? The finished basement features a fourth bedroom and full bath, with flex space for a rec room or home office. Walk to nearby parks, schools (including Westminster PS), and even a local pilates studio. Whether youre getting into the market or adding to your investment portfolio, this one is a no-brainer.
Facts & features
Ask about this home
A HOMEH agent will answer your questions about this home.
Rooms
11 rooms · 3 bathrooms
- Bathroom4′11″ × 4′7″23 sq.ft.
- Dining room9′ × 9′9″87 sq.ft.
- Kitchen8′6″ × 9′4″79 sq.ft.
- Living room17′6″ × 10′176 sq.ft.
- Bathroom8′6″ × 5′3″44 sq.ft.
- Bedroom8′6″ × 14′6″122 sq.ft.
- Bedroom8′8″ × 10′11″95 sq.ft.
- Primary bedroom17′5″ × 14′6″253 sq.ft.
- Bathroom5′1″ × 8′41 sq.ft.
- Bedroom16′8″ × 11′1″185 sq.ft.
- Utility room8′2″ × 11′4″93 sq.ft.
Around this home
Schools nearby
School rating, out of 10.
Listing details
Helpful tools
Your HOMEH agent
"I would see it this week."
Ask HOMEH about this home
Price, neighbourhood, monthly cost. Ask anything.
HOMEH Intelligent Agent is an AI, not a licensed representative. Check anything important with your agent.