
 See all 35 photos
Property history

This home has sold. It is no longer available.
Property not available for sale or for rent.
Book a viewing
Ask HOMEH
About this home
Unit 612, 53 Arthur Street S, Guelph
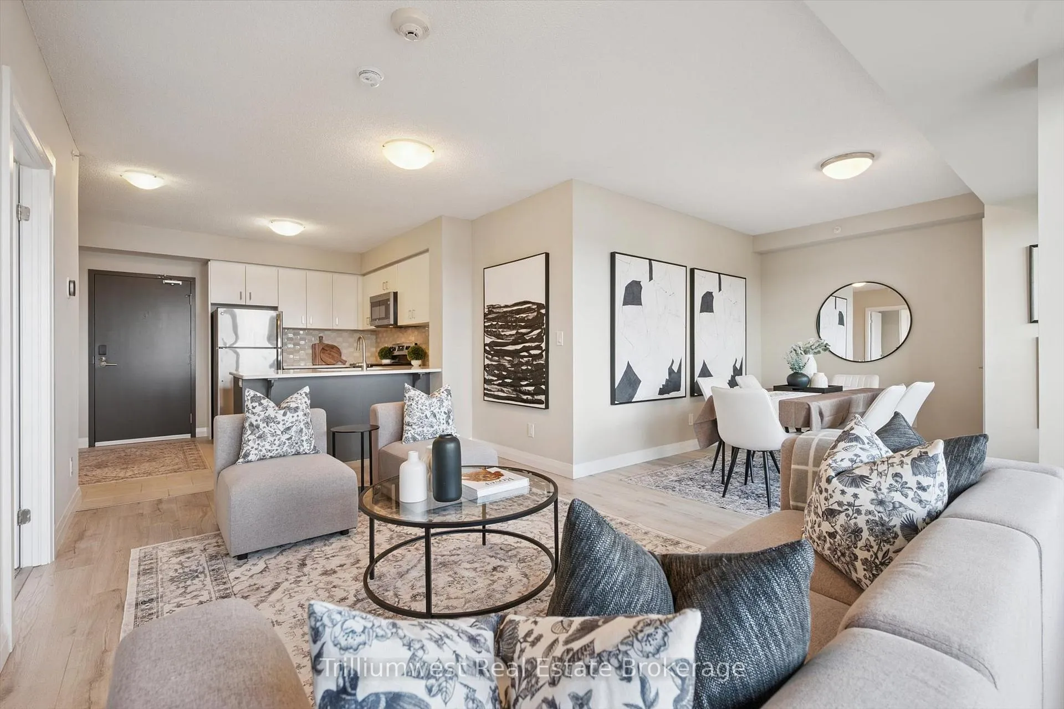
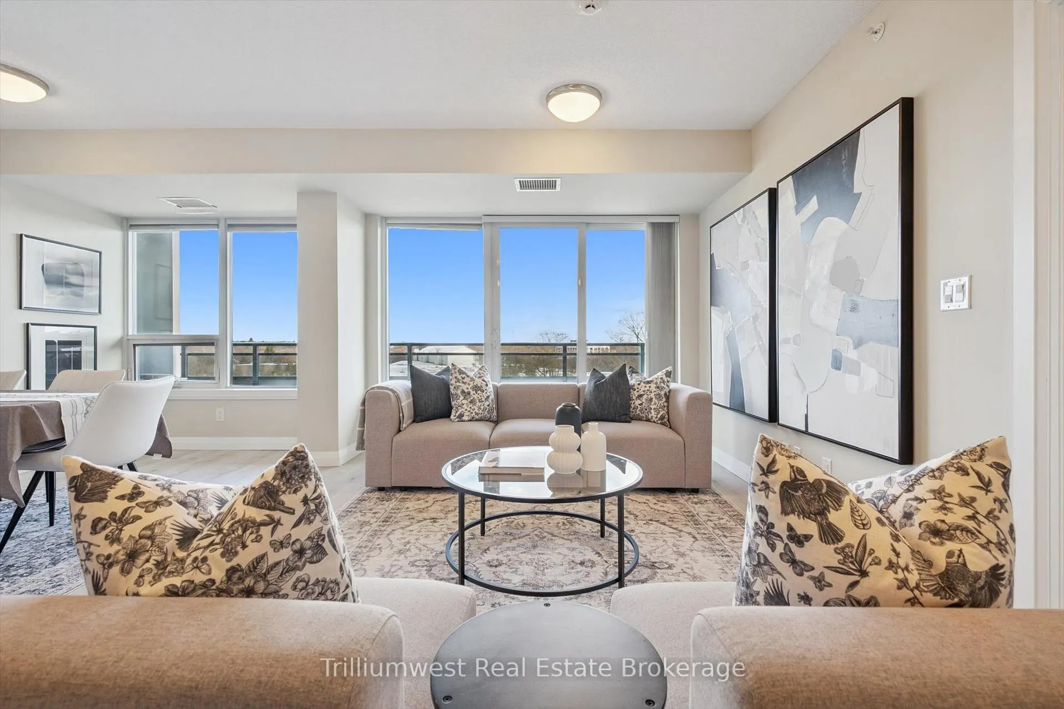
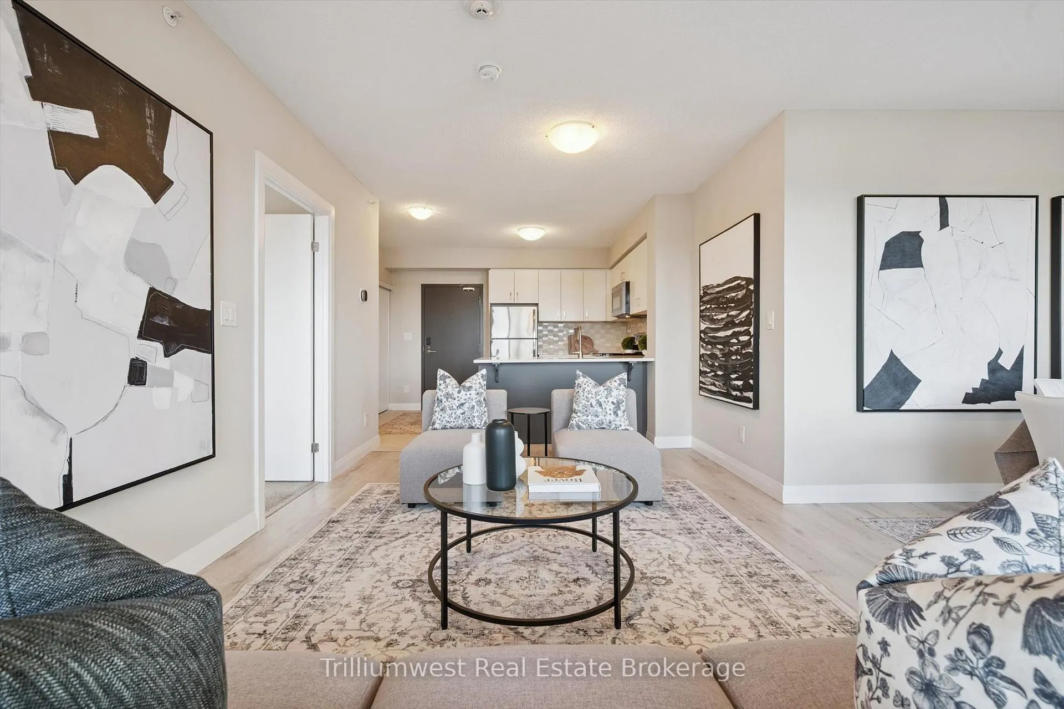
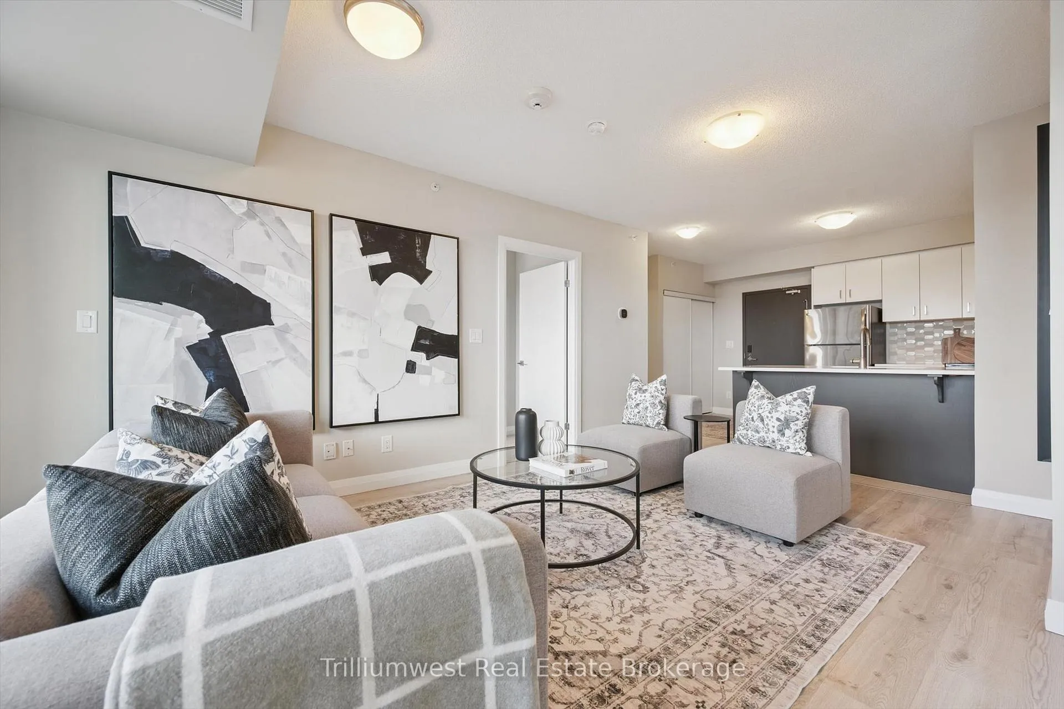
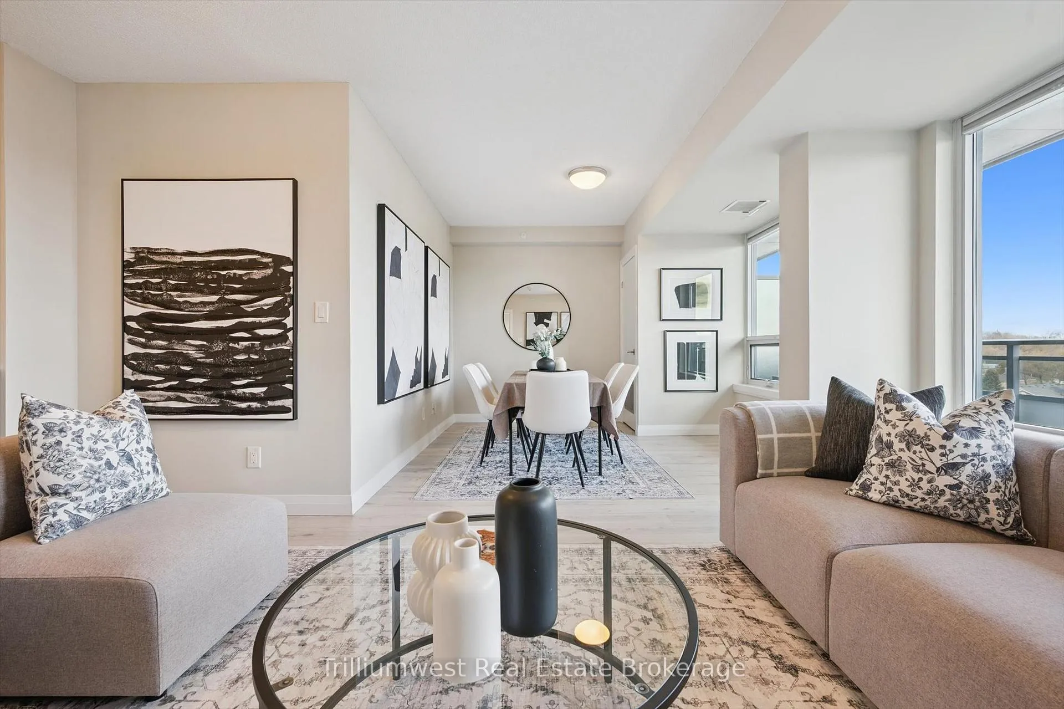
One bedroom+den unit with panoramic views! Thanks to its modern design and inviting riverfront setting, The Metalworks has become one of Guelph's most desirable condo communities in the area. Set along the Speed River, the property connects directly to the city's trail network, making it easy to wander through downtown, explore parks, or follow the paths all the way to Guelph Lake Conservation Area. Restaurants, cafés, and local shops are just steps away, and the GO Train is a short walk from your door with convenient service to Toronto. Unit 612 at 53 Arthur Street South offers a one bedroom plus den layout with generous living space and impressive panoramic views. A standout feature is the oversized covered balcony, providing a comfortable outdoor extension of the home and a wonderful spot to overlook the city. Inside, the upgraded kitchen includes quartz counters, stainless steel appliances, and a brand new stove. The unit has a spacious primary bedroom with large walk-in closet. The den can be used as an office, dining room or additional bedroom if sectioned off with a privacy screen. The unit also features a rare full size air conditioning system installed in 2023 with a 10 year parts and labour warranty, along with a furnace installed in 2022 with matching warranty coverage. An owned locker and underground parking space adds the everyday convenience everyone is looking for. Designed as a full community rather than a single building, The Metalworks includes multiple residential towers, shared outdoor spaces, and amenities that encourage both convenience and social interaction. Residents have access to a full range of amenities, including a well equipped gym, pet wash, party room, guest suite, community barbecues, and outdoor firepits. Love where you live!
Facts & features
Book a viewing
Rooms
5 rooms · 1 bathroom
- Kitchen11′9″ × 8′11″105 sq.ft.
- Living room17′4″ × 10′10″187 sq.ft.
- Dining room11′6″ × 10′6″120 sq.ft.
- Primary bedroom13′5″ × 9′10″132 sq.ft.
- Bathroom8′11″ × 4′11″44 sq.ft.
Around this home
Schools nearby
School rating, out of 10.
Listing details
Helpful tools
Your HOMEH agent
"I would see it this week."
Ask HOMEH about this home
Price, neighbourhood, monthly cost. Ask anything.
HOMEH Intelligent Agent is an AI, not a licensed representative. Check anything important with your agent.