
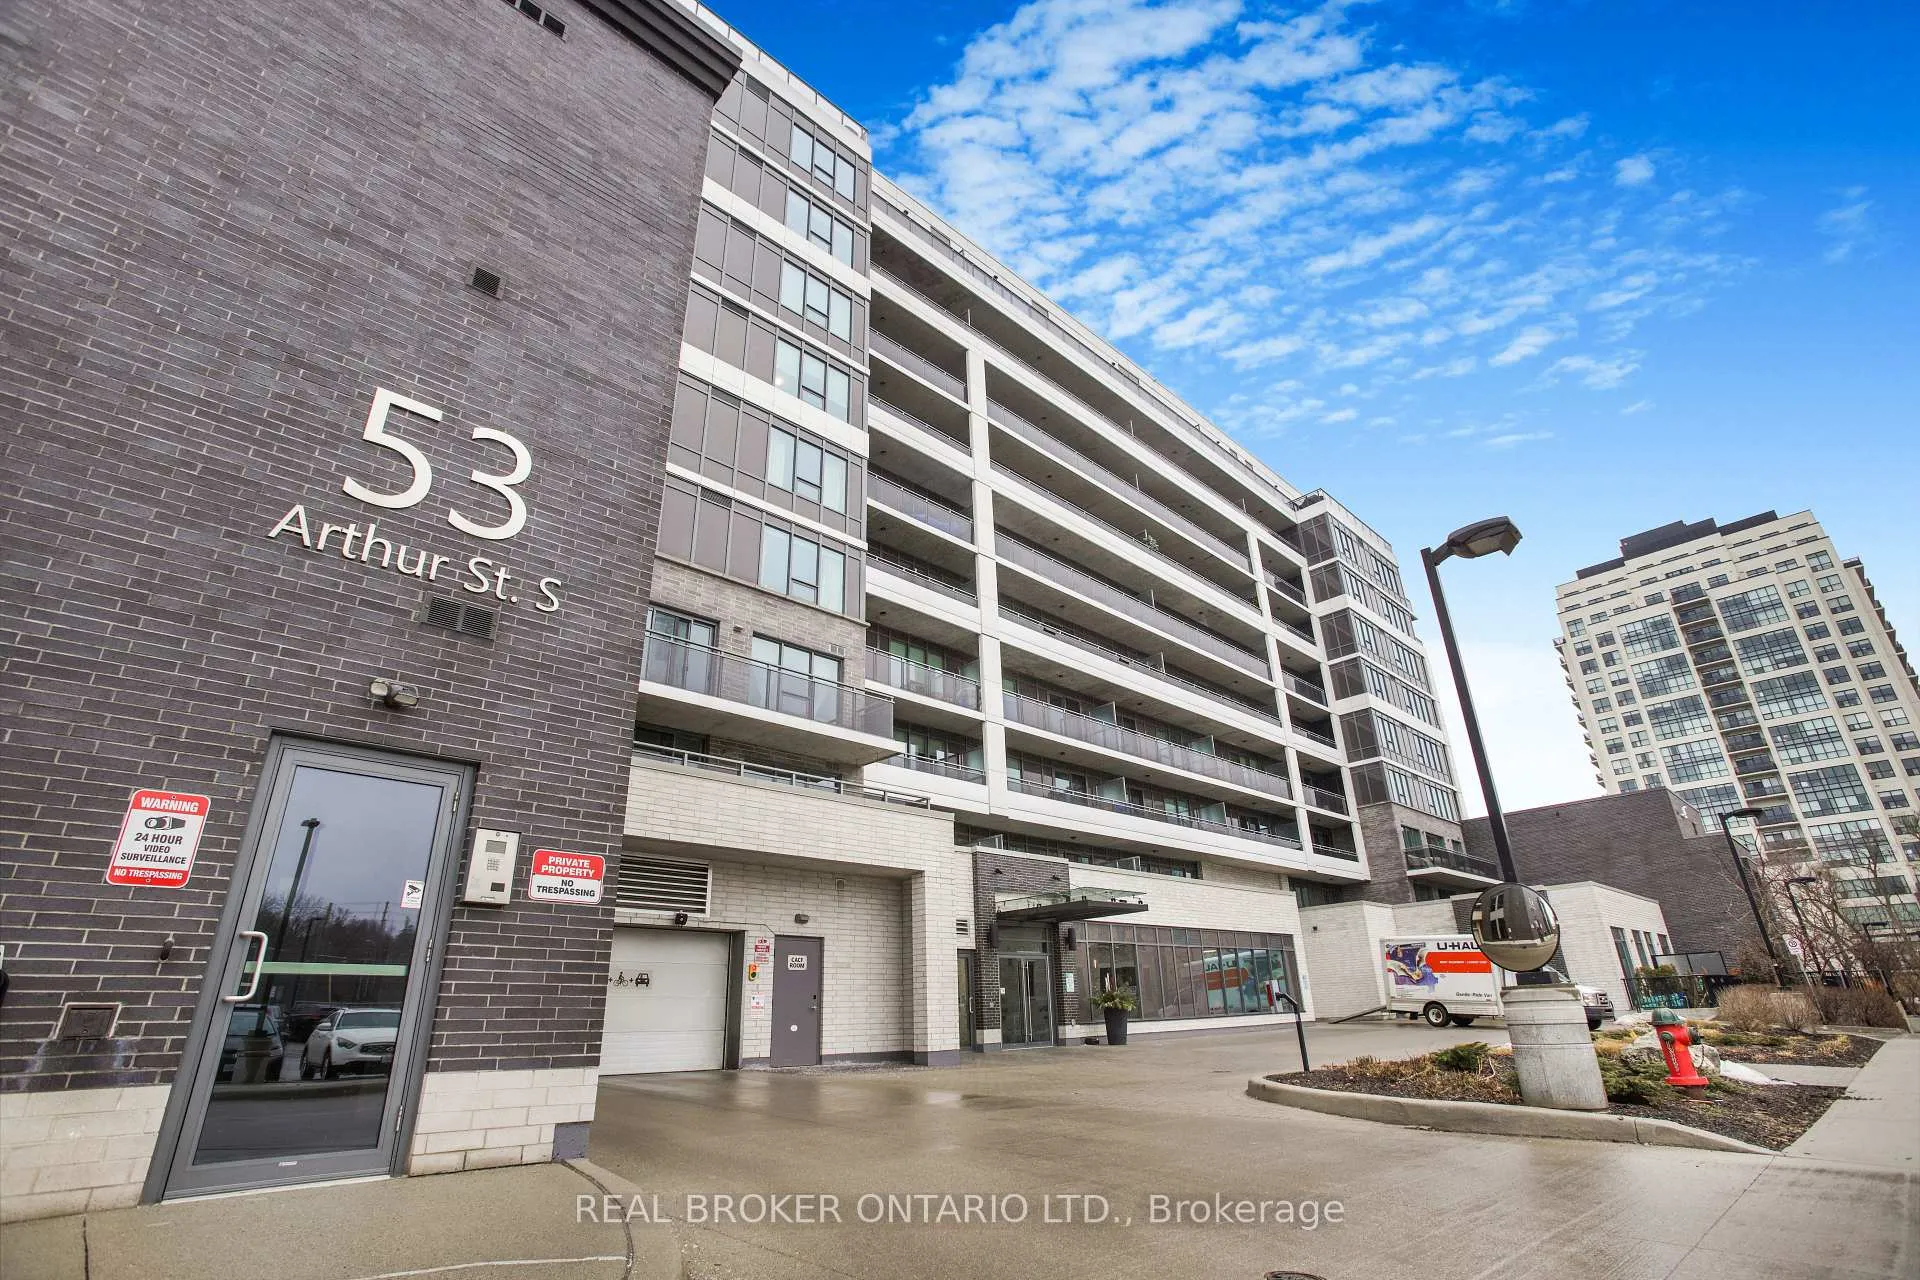
Unit 802, 53 Arthur Street S
Guelph (St. Patrick's Ward)Unit 802, 53 Arthur Street S
Guelph (St. Patrick's Ward)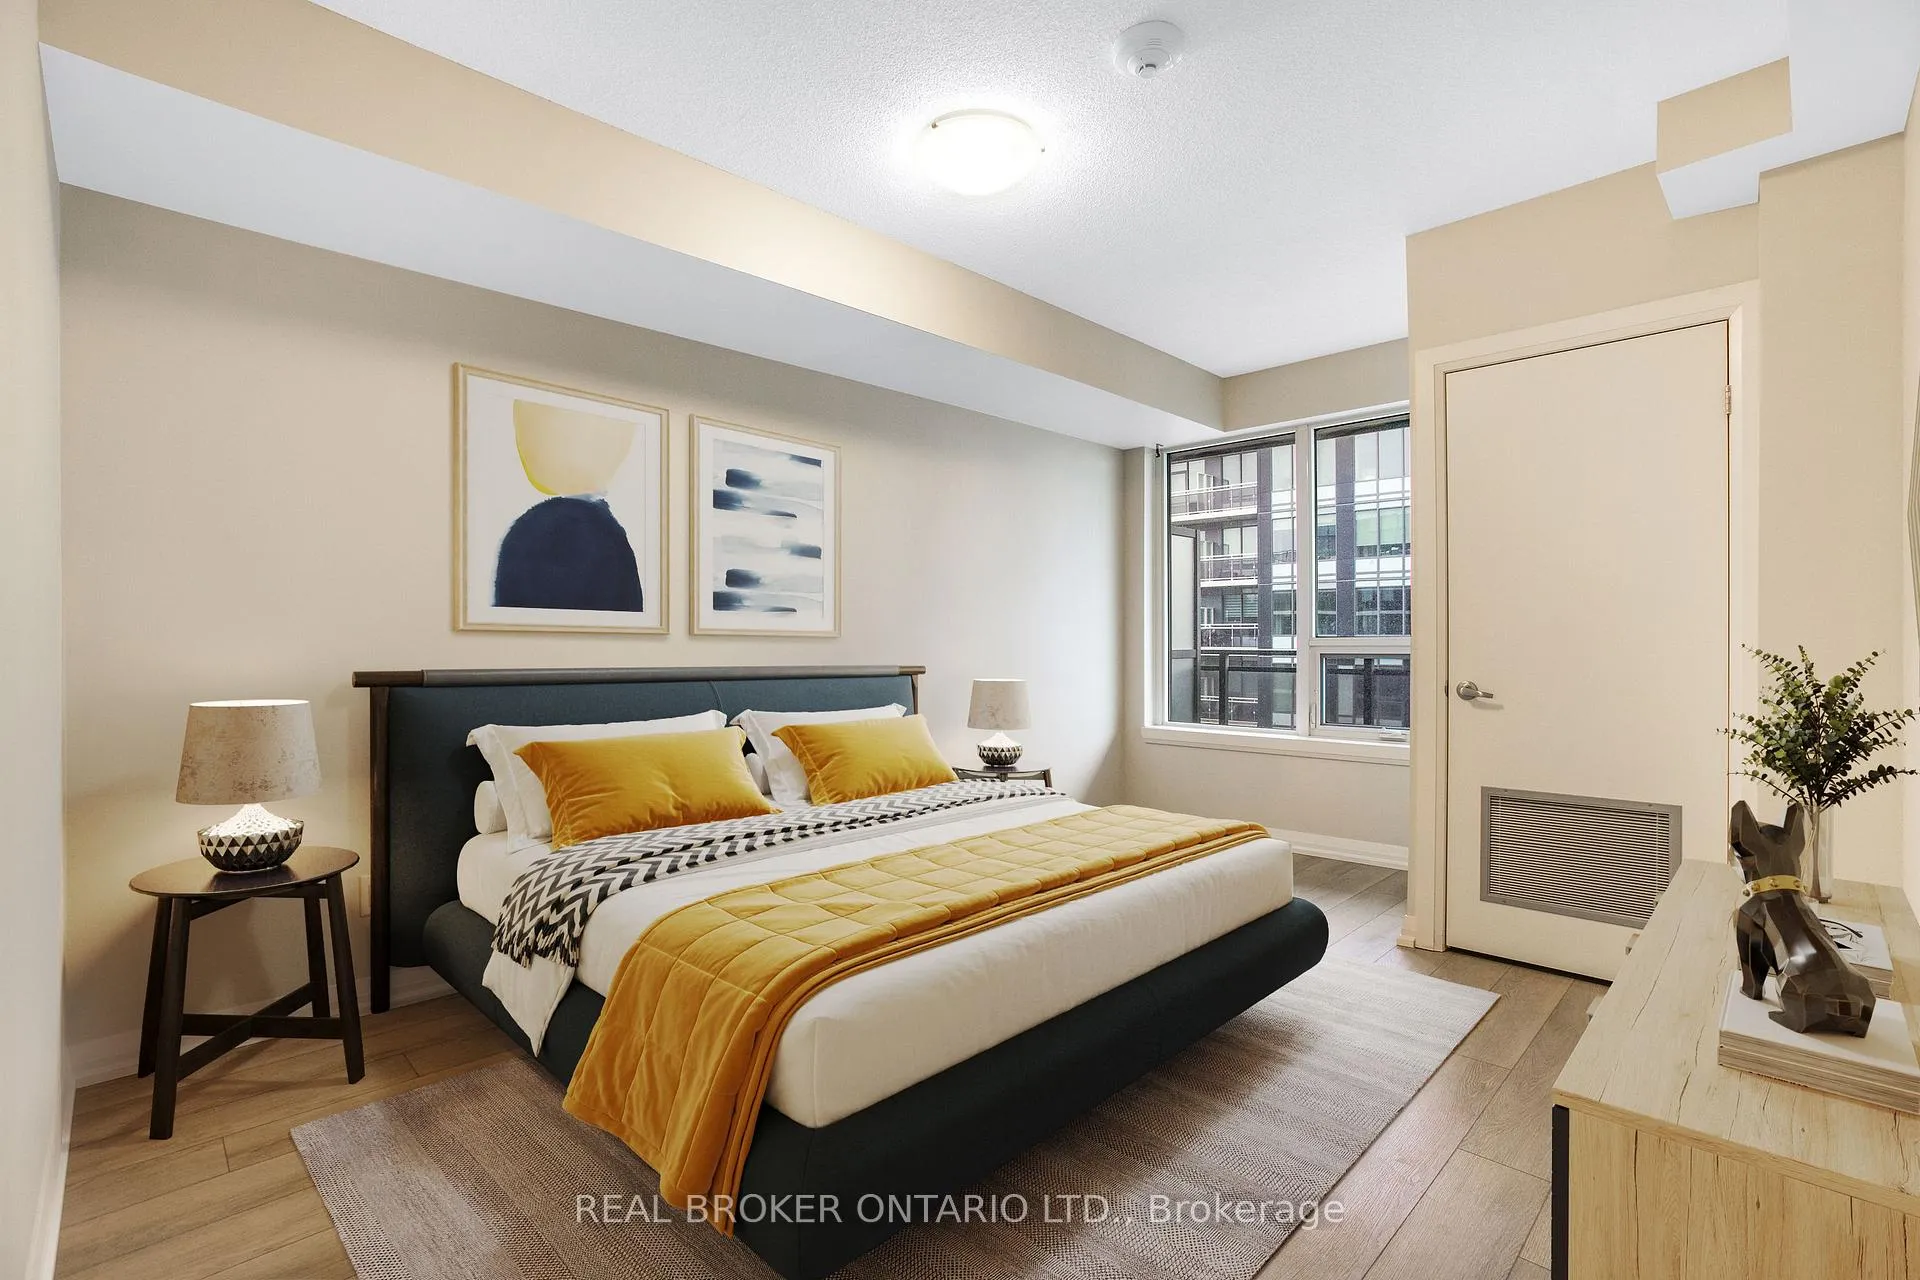
 See all 34 photos
Property history

This listing has ended. It is no longer available.
Property not available for sale or for rent.
Ask about this home
A HOMEH agent will answer your questions about this home.Ask HOMEH
About this home
Unit 802, 53 Arthur Street S, Guelph
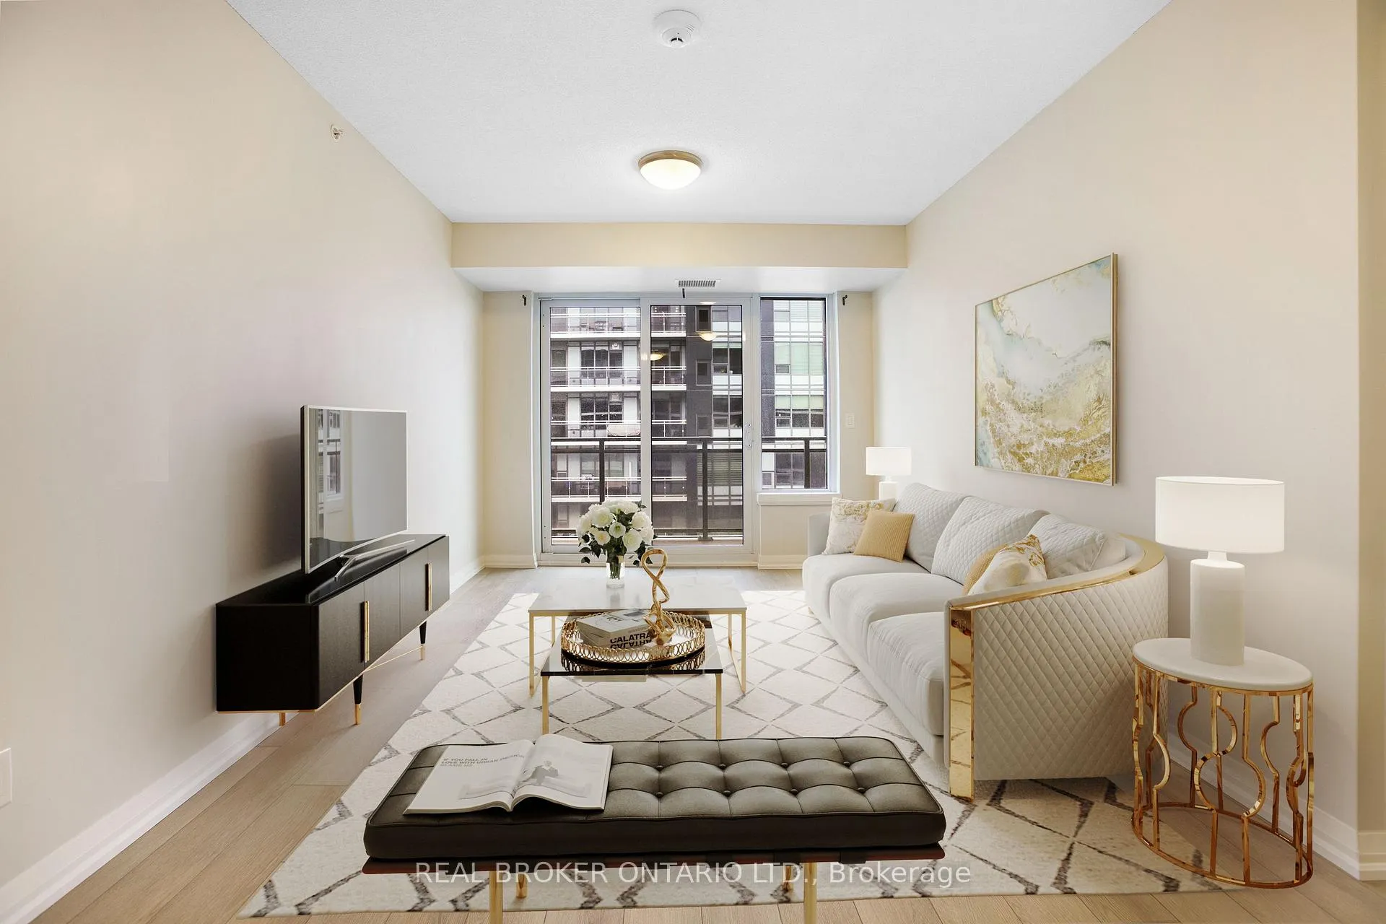
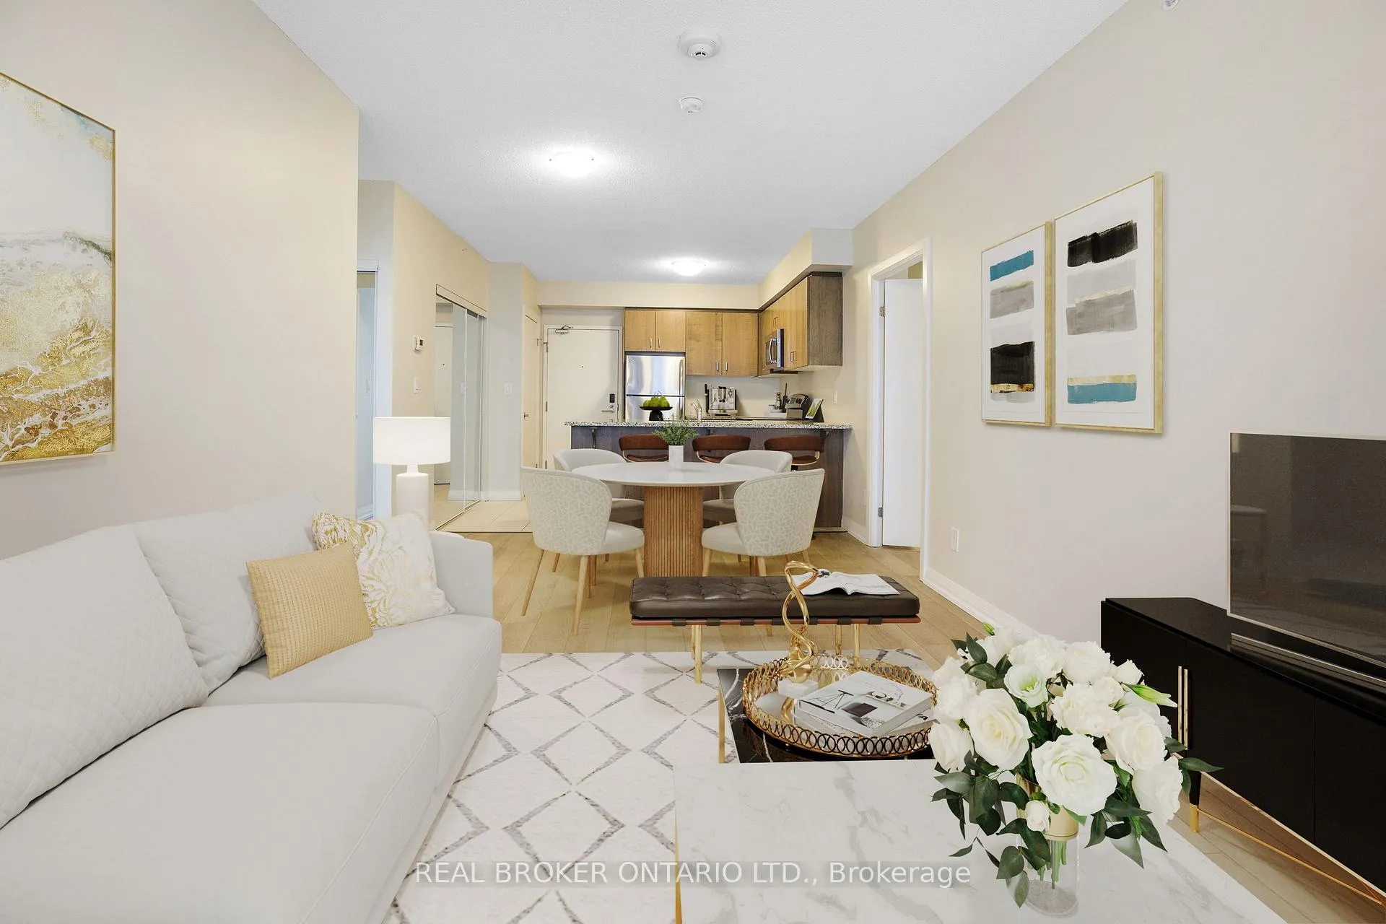
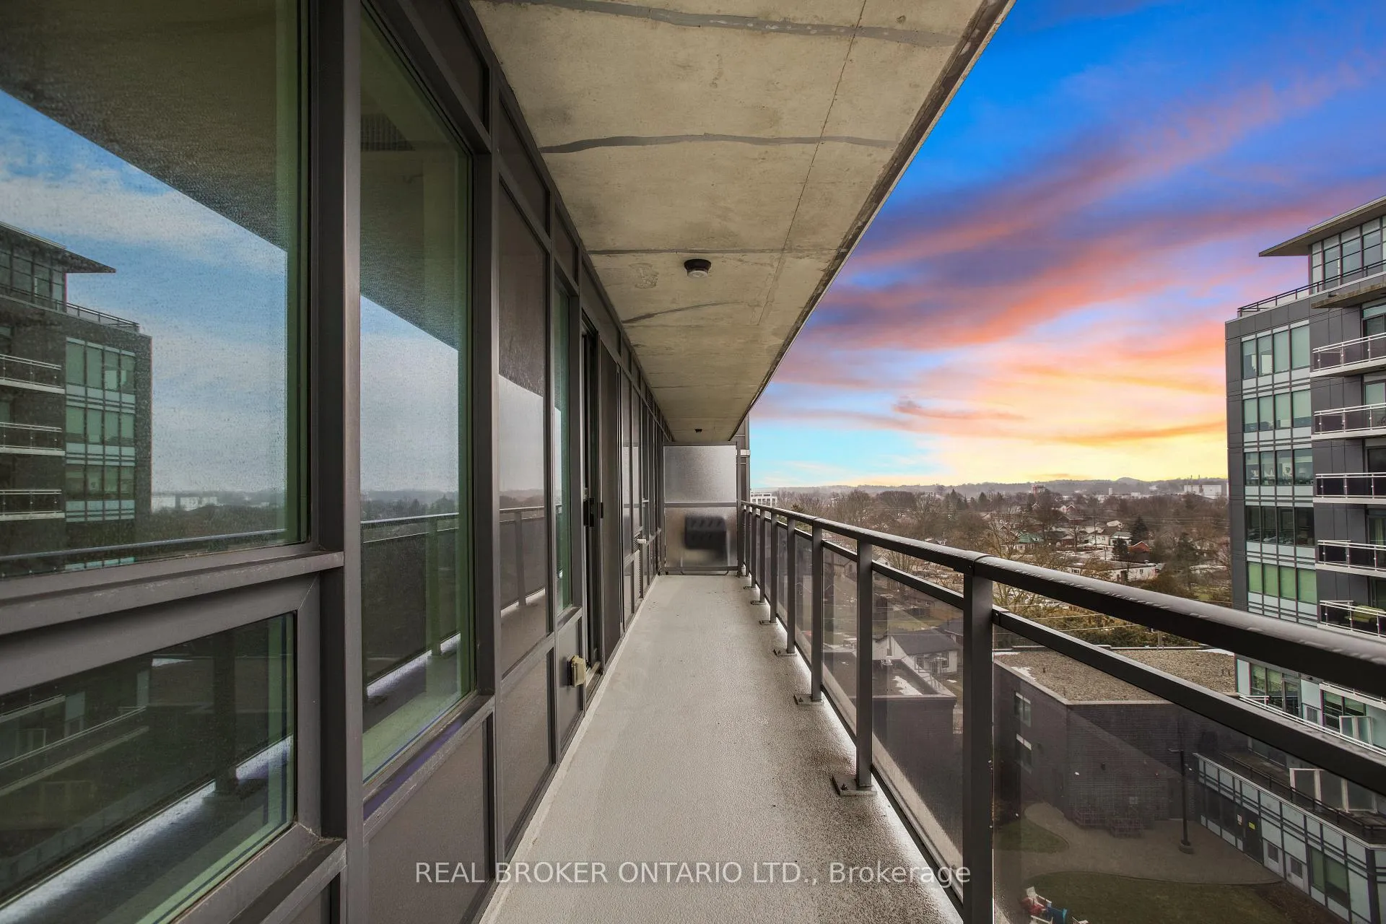
Discover MetalWorks, offering premier condo living in the heart of Guelph. This beautifully updated 8th-floor suite features 2 bedrooms, 2 bathrooms, and 917 sq. ft. of bright, open-concept living space - an excellent opportunity for first-time buyers or downsizers. Sun-filled interiors are enhanced by large windows showcasing desirable southern exposure views. The upgraded kitchen is complete with granite countertops, stainless steel appliances, ample cabinetry, and a breakfast bar that flows seamlessly into the spacious living area. Step out onto the impressive balcony, perfect for entertaining while enjoying views of the Speed River and downtown Guelph. The primary bedroom offers a walk-in closet and a well-appointed ensuite featuring double sinks and a glass walk-in shower. The second bedroom is served by a full main bathroom with a generous vanity and a relaxing soaker tub. Additional highlights include private underground parking and upgraded climate-controlled storage. Residents enjoy exceptional amenities across all three buildings, including a fitness centre, speakeasy-style bar and lounges, chef's kitchen, pet spa, library, fire pits, landscaped courtyard with BBQs, games deck, party room, guest suite, and more. Ideally located just minutes from the GO Station, Downtown Guelph, Speed River trail network, River Run Centre, Guelph General Hospital, Homewood Health Centre, University of Guelph, the Farmers' Market, and Spring Mill Distillery. Book your private showing today.
Facts & features
Ask about this home
A HOMEH agent will answer your questions about this home.
Rooms
5 rooms · 2 bathrooms
- Living room10′7″ × 12′1″128 sq.ft.
- Dining room14′11″ × 6′2″92 sq.ft.
- Kitchen11′3″ × 9′3″105 sq.ft.
- Primary bedroom10′10″ × 18′194 sq.ft.
- Bedroom 29′7″ × 11′11″114 sq.ft.
Around this home
Schools nearby
School rating, out of 10.
Listing details
Helpful tools
Your HOMEH agent
"I would see it this week."
Ask HOMEH about this home
Price, neighbourhood, monthly cost. Ask anything.
HOMEH Intelligent Agent is an AI, not a licensed representative. Check anything important with your agent.