
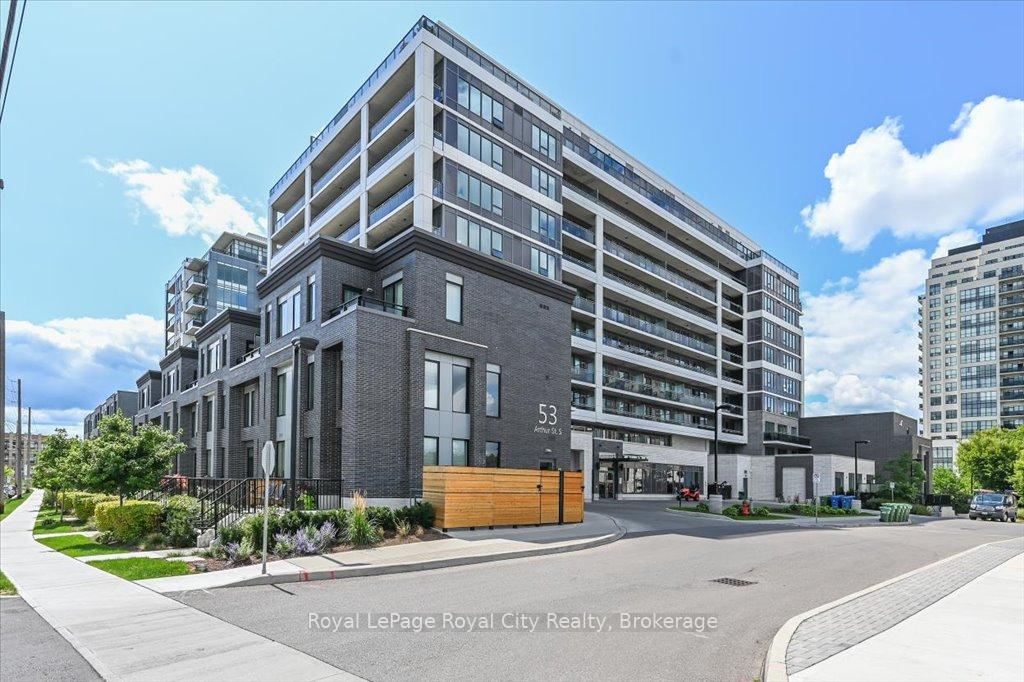
Unit RL3, 53 Arthur Street S
Guelph (St. Patrick's Ward)Unit RL3, 53 Arthur Street S
Guelph (St. Patrick's Ward)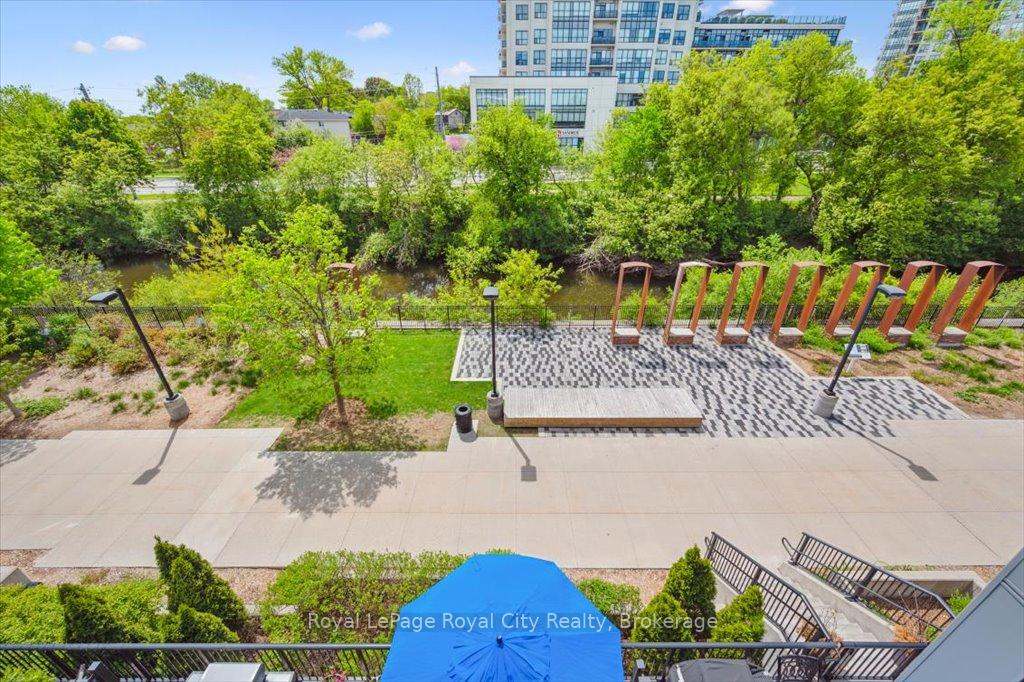

 See all 41 photos
Property history

This listing has ended. It is no longer available.
Property not available for sale or for rent.
Ask about this home
A HOMEH agent will answer your questions about this home.Ask HOMEH
About this home
Unit RL3, 53 Arthur Street S, Guelph
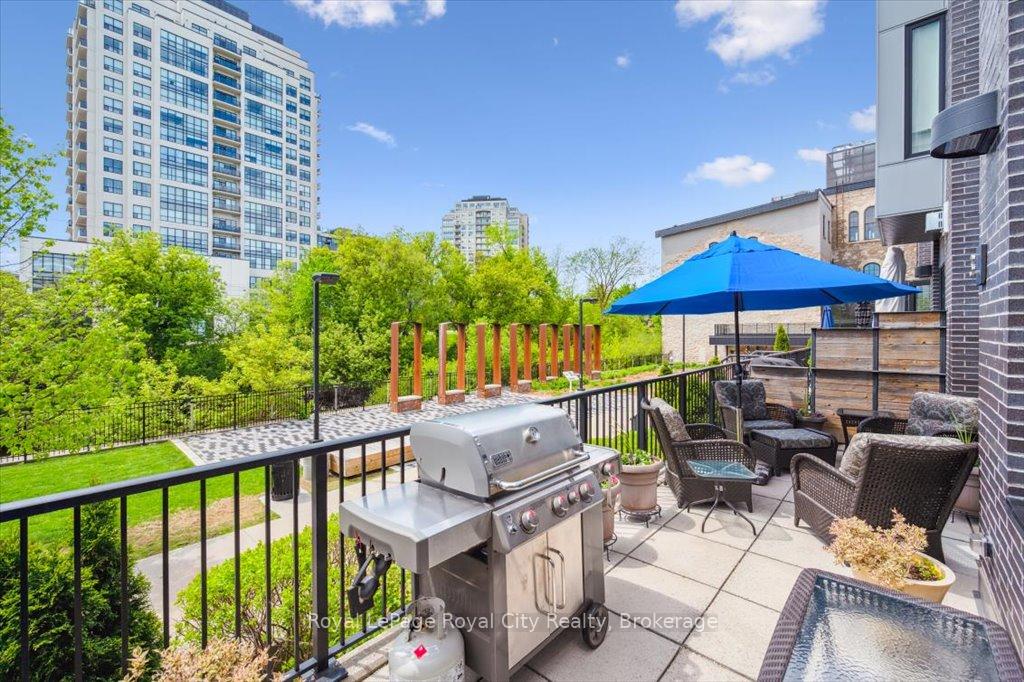
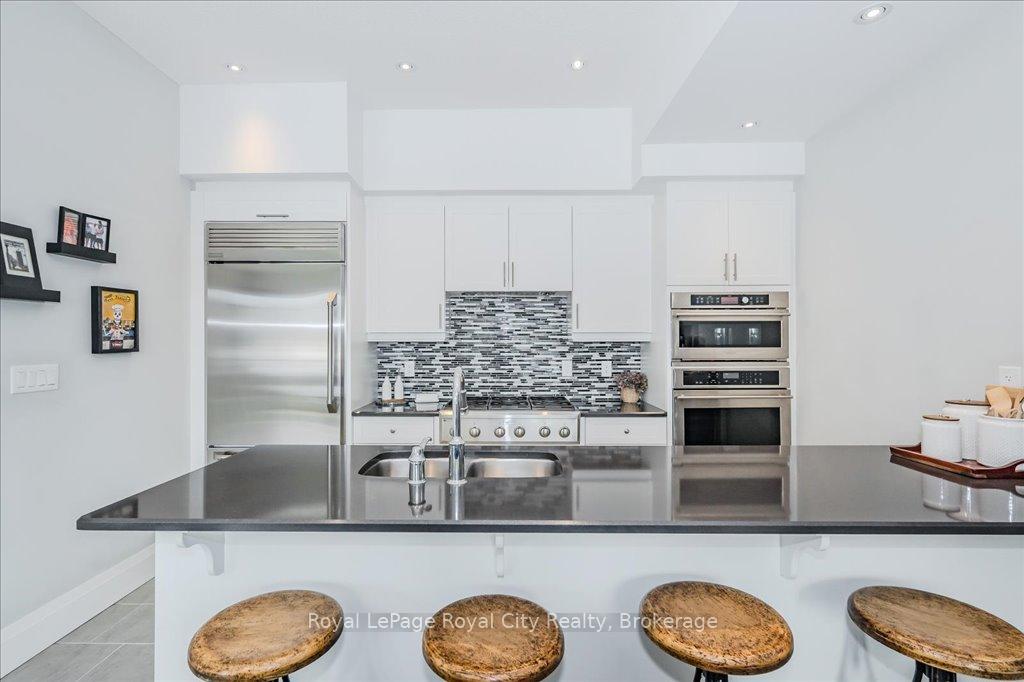
Experience a rare riverfront gem - this bright and spacious townhome offers sought-after waterfront living in the heart of vibrant downtown Guelph. Sun-filled and serene, enjoy your private patio or upper balcony with breathtaking, uninterrupted views of lush green space and the river - no maintenance required, just pure enjoyment. Inside, the bright open-concept main floor features soaring ceilings, a romantic gas fireplace, a powder room, and a chefs kitchen equipped with high-end stainless steel appliances, including a 6-burner gas range and wine fridge. The second level offers a spacious bedroom with a walk-in closet, a full bath with soaker tub, a cozy lounge area, and ample storage. The third-floor primary suite impresses with two walk-in closets, a private balcony, and a luxurious ensuite featuring double sinks, an oversized jacuzzi tub, stand-alone shower, and separate water closet. Additional highlights include full-size laundry, two premium side-by-side indoor parking spots, a storage locker, custom blinds, and a Weber BBQ with side burner. Just steps from the Spring Mill Distillery, Sugo Mercado, and scenic riverside trails. Explore the many upscale Metalworks amenities - reach out for the full list. A rare opportunity for riverfront luxury living - don't miss out!
Facts & features
Ask about this home
A HOMEH agent will answer your questions about this home.
Rooms
9 rooms · 3 bathrooms
- Bathroom8′1″ × 3′3″26 sq.ft.
- Kitchen13′5″ × 13′1″177 sq.ft.
- Living room23′6″ × 11′6″271 sq.ft.
- Bathroom10′3″ × 6′7″68 sq.ft.
- Bedroom17′ × 12′3″208 sq.ft.
- Family room16′10″ × 16′5″276 sq.ft.
- Primary bedroom23′5″ × 13′11″326 sq.ft.
- Bathroom16′7″ × 8′11″148 sq.ft.
- Laundry8′ × 5′2″41 sq.ft.
Around this home
Schools nearby
School rating, out of 10.
Listing details
Helpful tools
Your HOMEH agent
"I would see it this week."
Ask HOMEH about this home
Price, neighbourhood, monthly cost. Ask anything.
HOMEH Intelligent Agent is an AI, not a licensed representative. Check anything important with your agent.