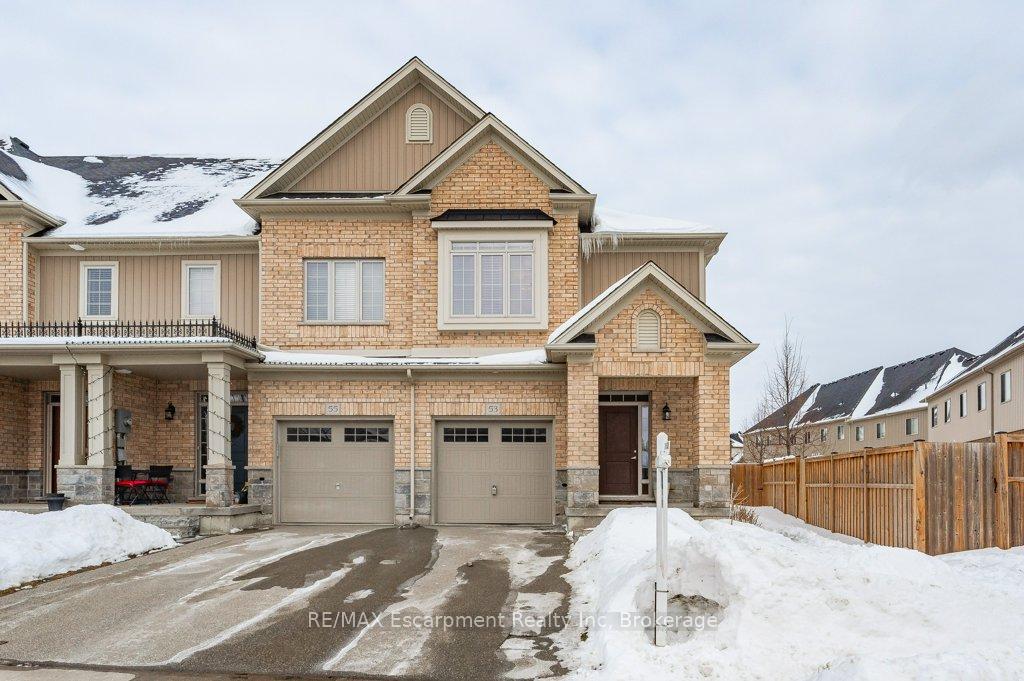
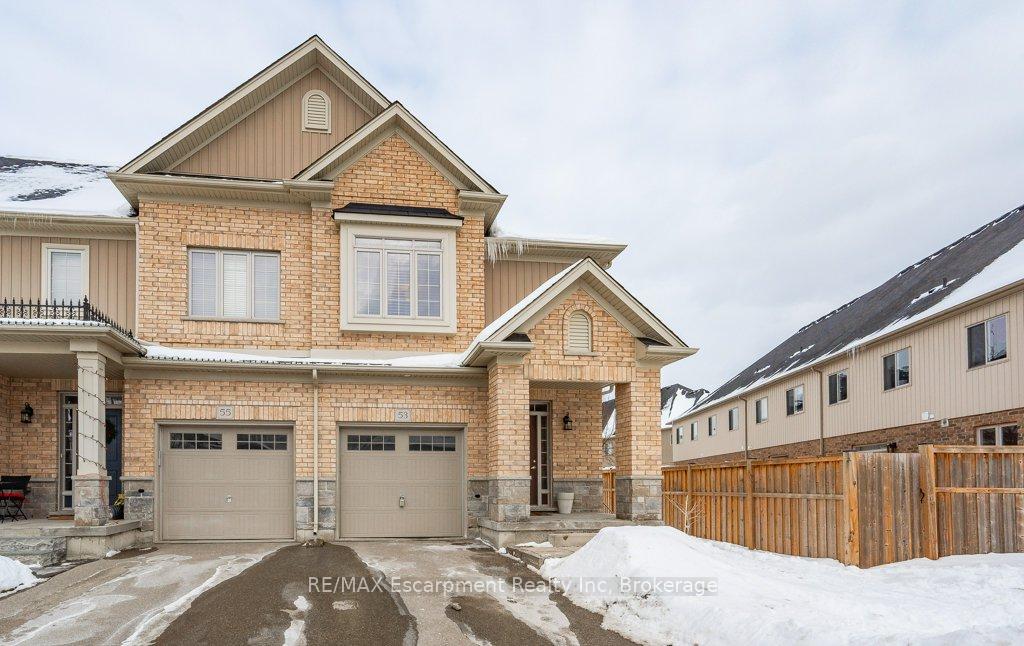
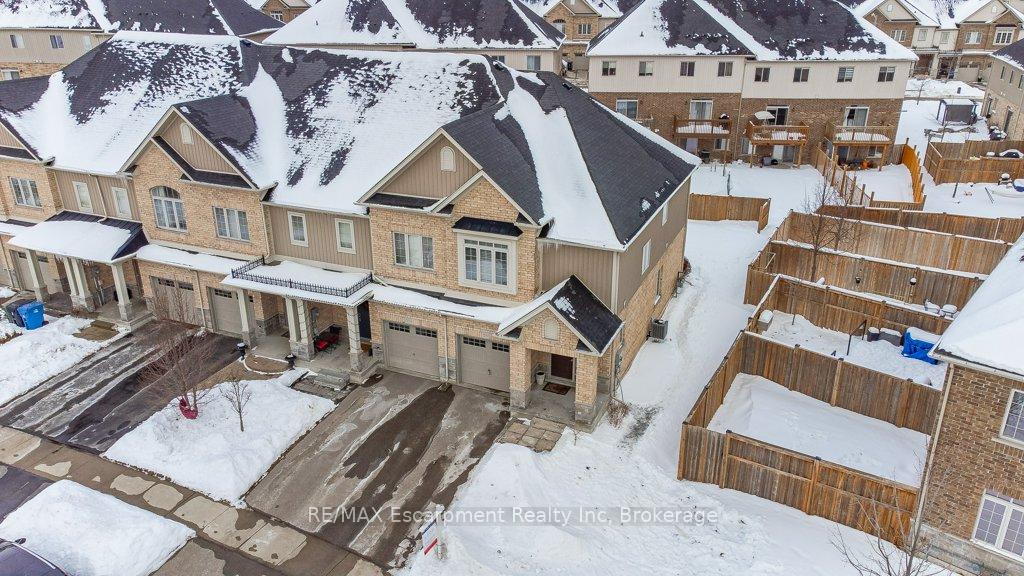
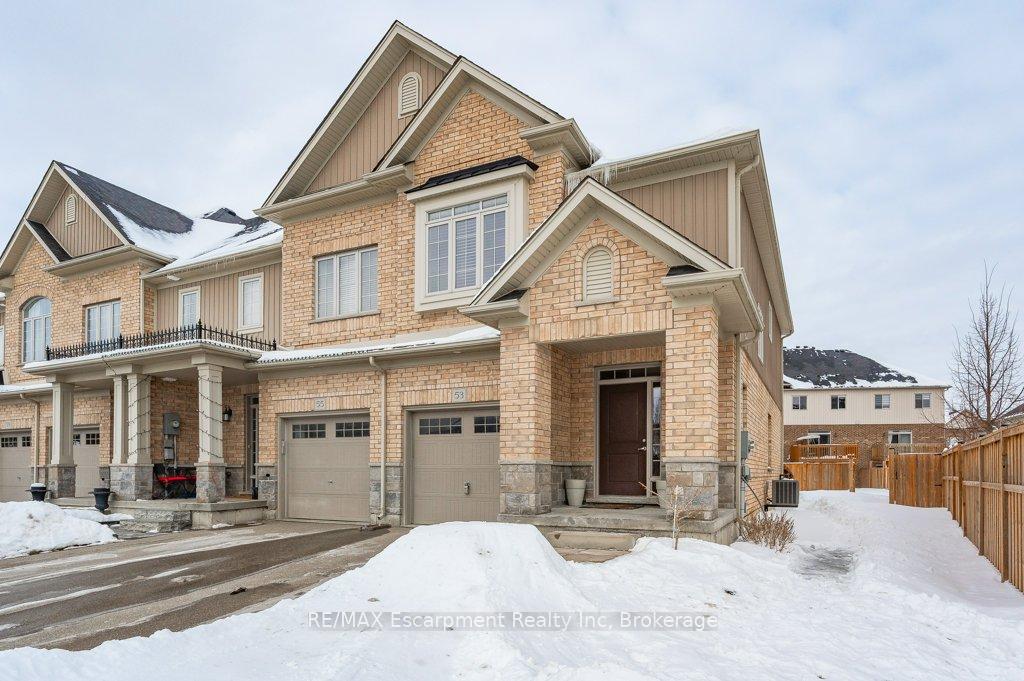
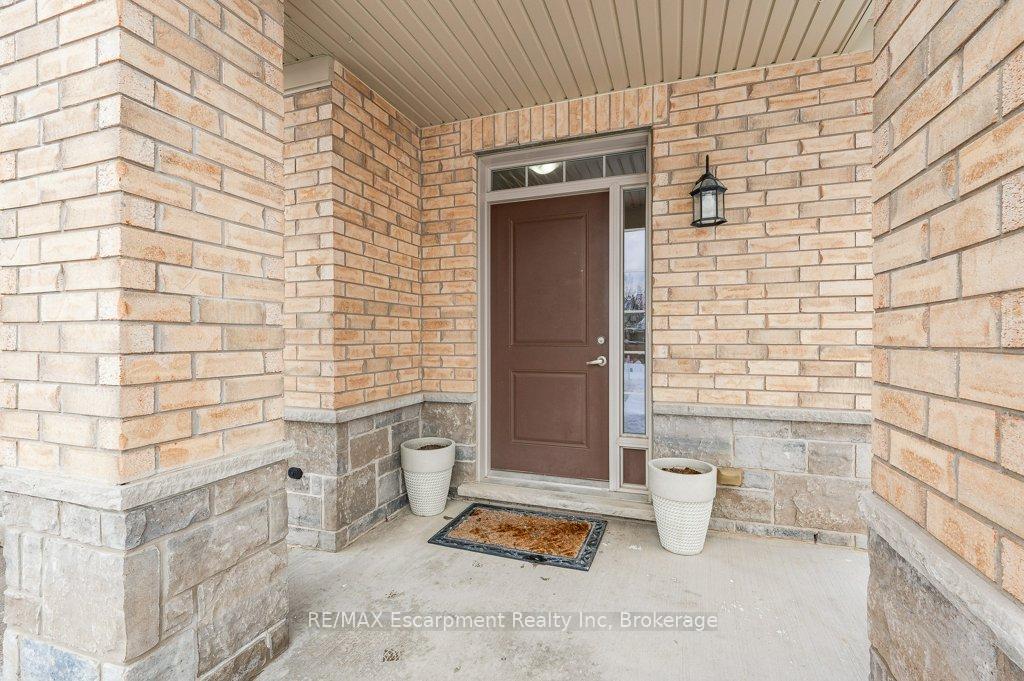
Welcome to 53 Frasson Drive, a stunning former model home in immaculate condition. This freehold end-unit townhouse offers the perfect blend of style, space, and functionality - without condo fees. The main floor features 9-foot ceilings, an open-concept layout, and hardwood and tile flooring. The classic white kitchen is the heart of the home, boasting granite countertops, a large island, and stainless steel appliances, all seamlessly connected to the dining and family rooms for effortless entertaining. A walkout leads to the 16' x 14' deck and a partially fenced backyard, perfect for outdoor living. A 2-piece bathroom is conveniently located on the main floor. Upstairs, hardwood flooring continues, leading to three spacious bedrooms, a second-floor laundry room, and two full bathrooms, including a 4-piece main bath and a bright primary bedroom with a recessed window, walk-in closet, and a 5-piece ensuite with a double vanity. The finished basement adds even more living space, complete with a large rec room and plenty of storage. With lots of natural light, high-end finishes, and a fantastic layout, this home is move-in ready and a standout in the neighbourhood.
Read more
Central VacuumRough-In BathSump PumpWater SoftenerHospitalLibrary
Facts & features
TypeFreehold Townhouse
Style2-storey
Built6-15
Size1.5K~2K Sq.Ft.
Lot30.39 x 111.99 ft
Tax$4,579 (2025)
HeatingForced air, gas
CoolingCentral air
BasementFull, finished
Parking2 drive
WaterMunicipal
Book a viewing
Wed28Oct
Thu29Oct
Fri30Oct
Sat31Oct
Sun1Nov
Pick a time
Rooms
12 rooms · 3 bathrooms
Main floor3 rooms
Kitchen18′7″ × 10′11″203 sq.ft.
Family room9′7″ × 12′115 sq.ft.
Dining room9′5″ × 12′113 sq.ft.
Second floor5 rooms
Primary bedroom13′7″ × 13′7″184 sq.ft.
Bathroom9′8″ × 9′87 sq.ft.
Laundry5′5″ × 6′4″34 sq.ft.
Bedroom 29′11″ × 10′11″108 sq.ft.
Bedroom 38′10″ × 10′10″96 sq.ft.
Basement4 rooms
Cold room/cantina4′10″ × 9′44 sq.ft.
Recreation18′4″ × 12′9″234 sq.ft.
Utility room7′5″ × 8′1″60 sq.ft.
Other4′10″ × 9′44 sq.ft.
Bathrooms3
5-pcSecond4-pcSecond2-pcMain
Thinking of selling your home?See what your home is worth today.

 See all 50 photos
