
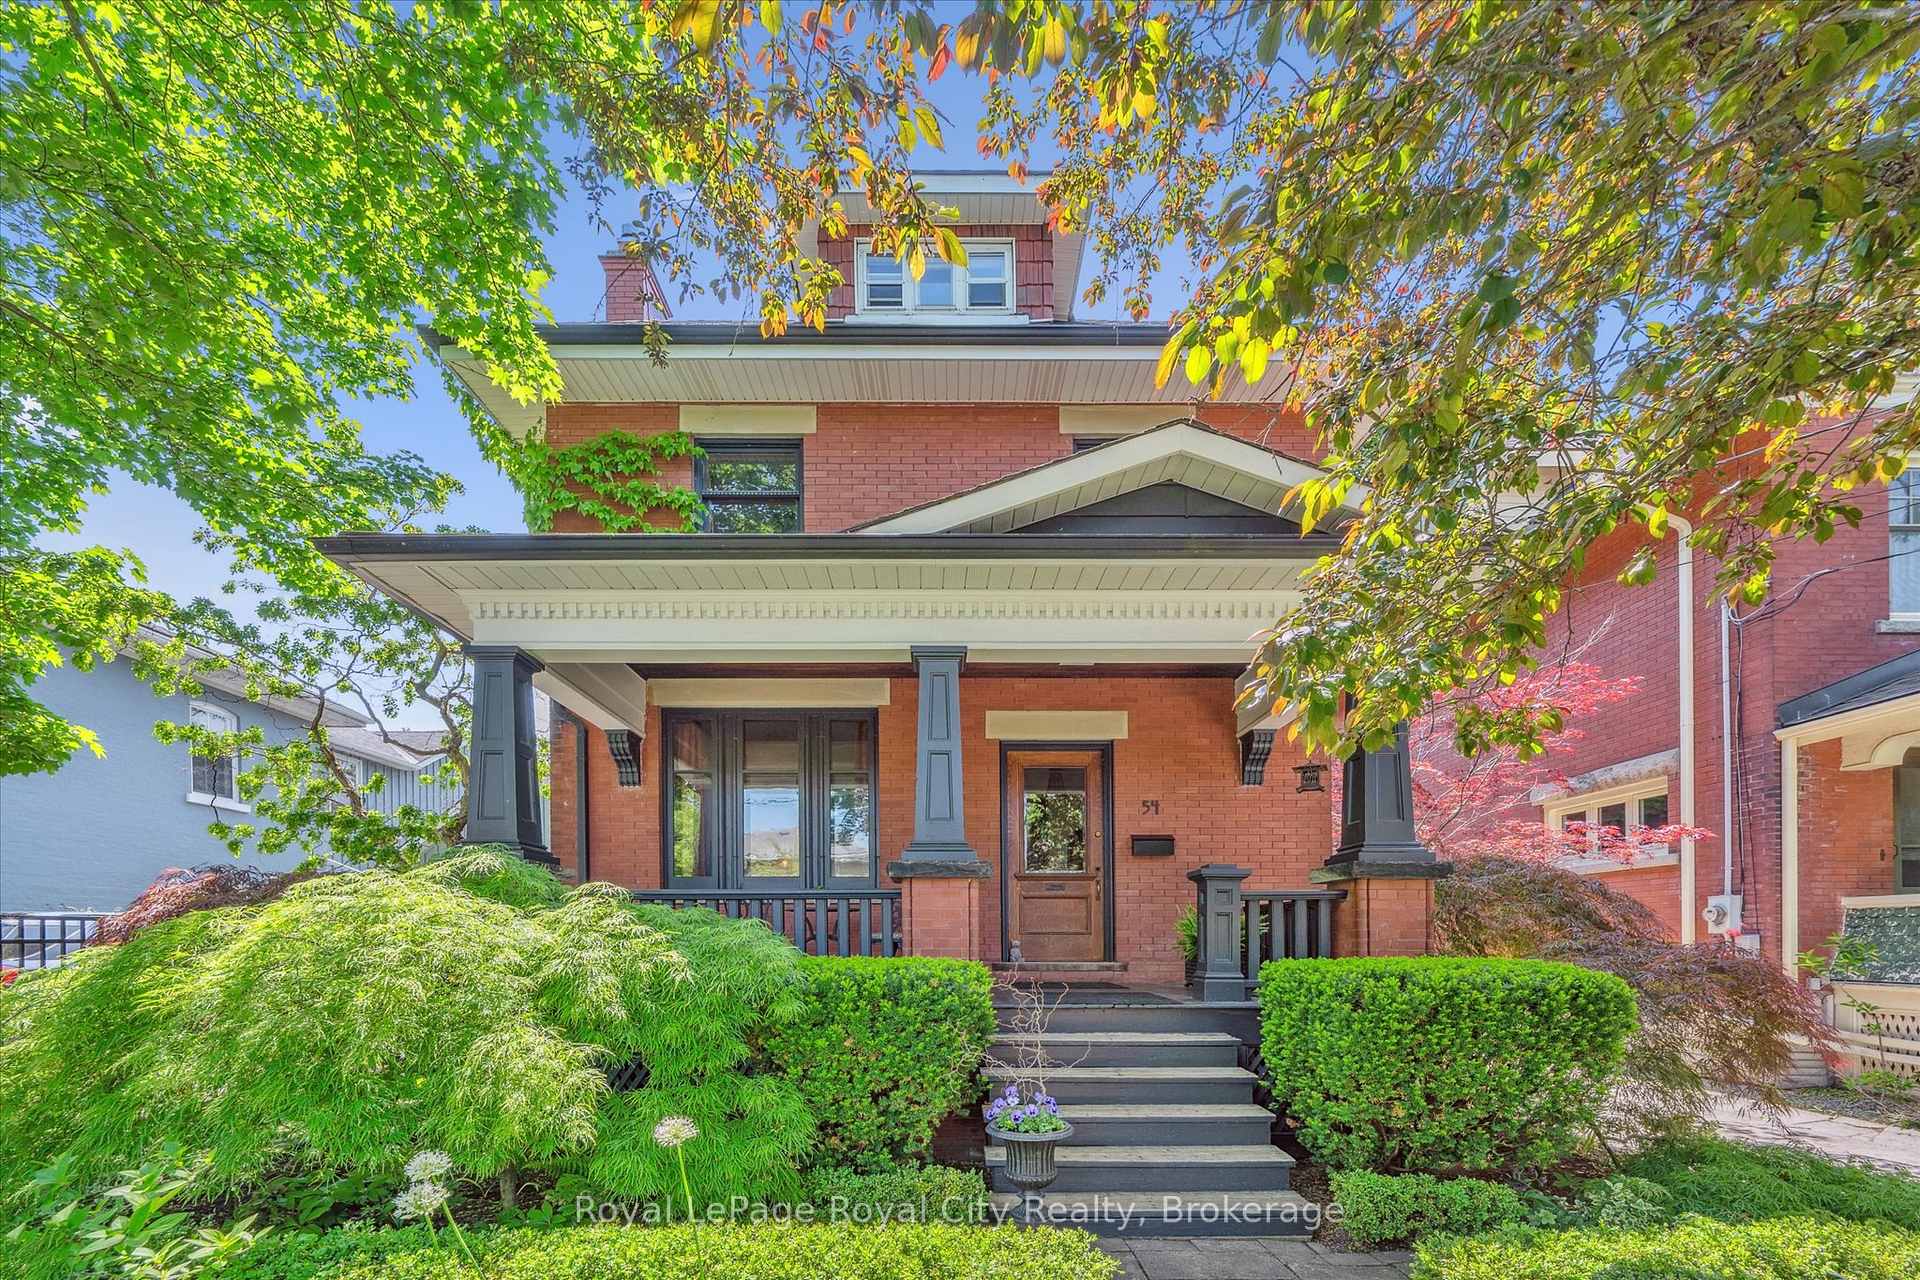
54 Clinton Street
Guelph (Downtown)54 Clinton Street
Guelph (Downtown)

 See all 49 photos
Property history

This listing has ended. It is no longer available.
Property not available for sale or for rent.
About this home
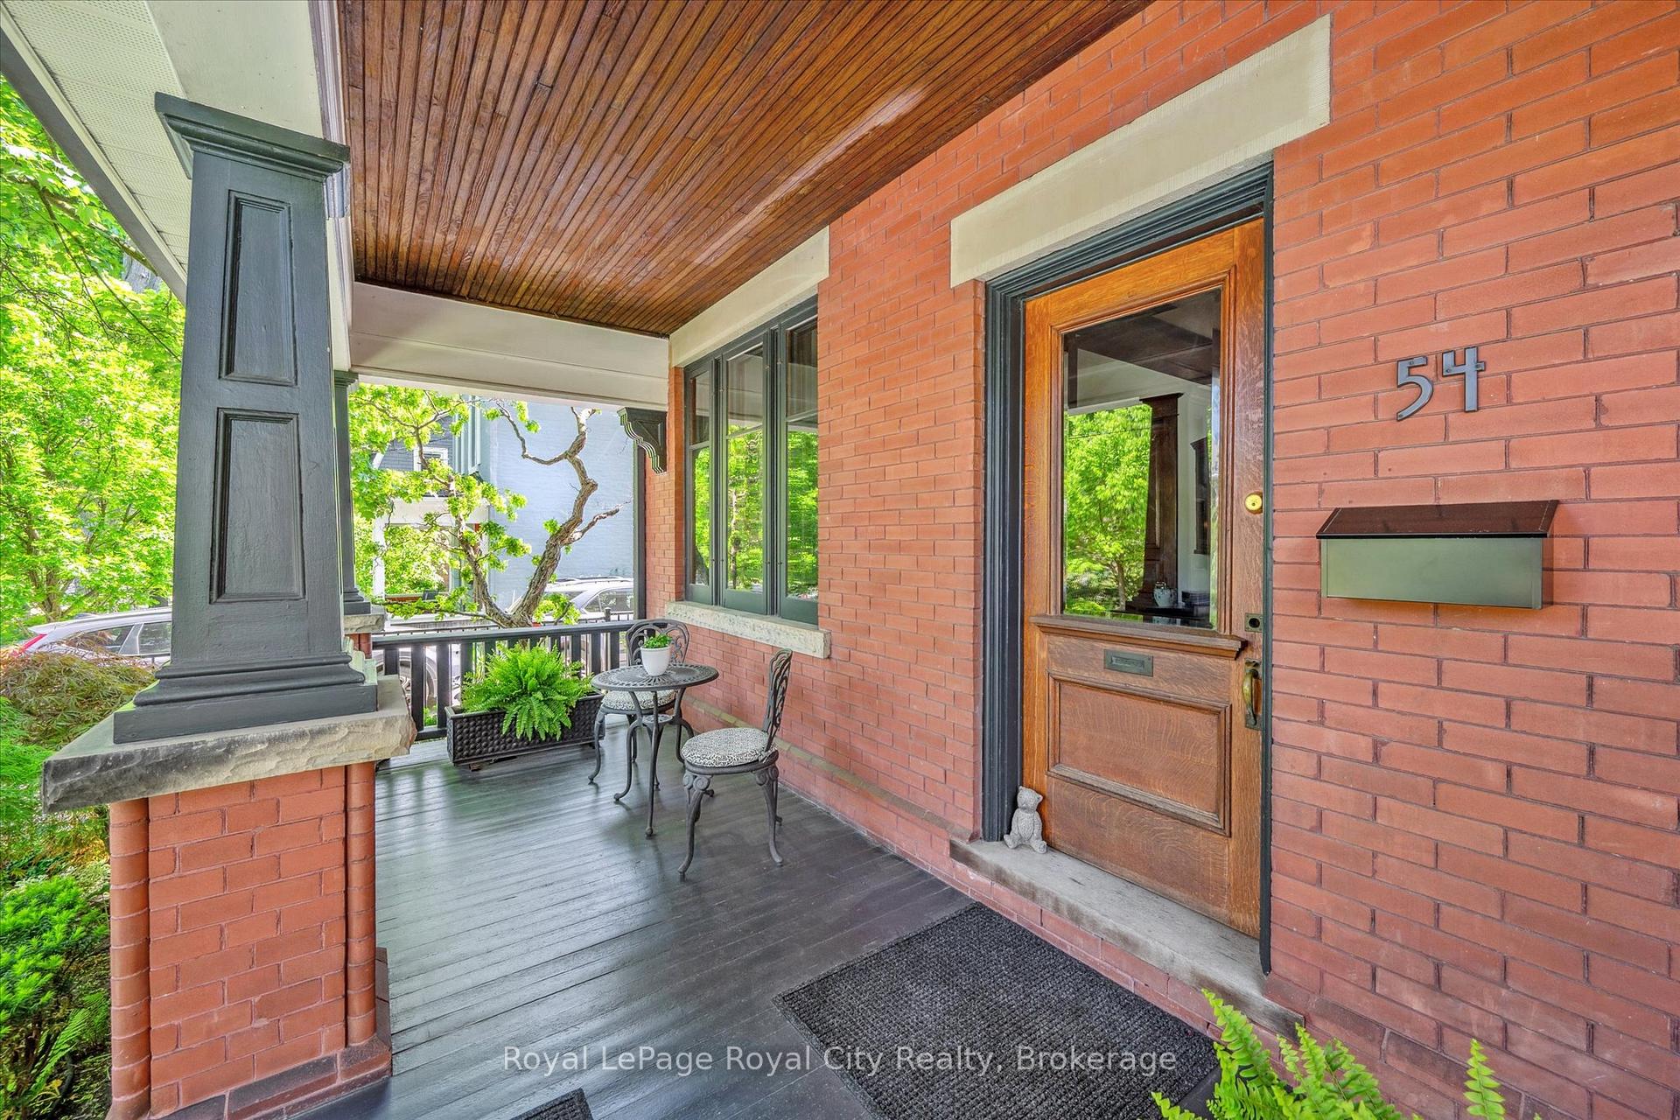
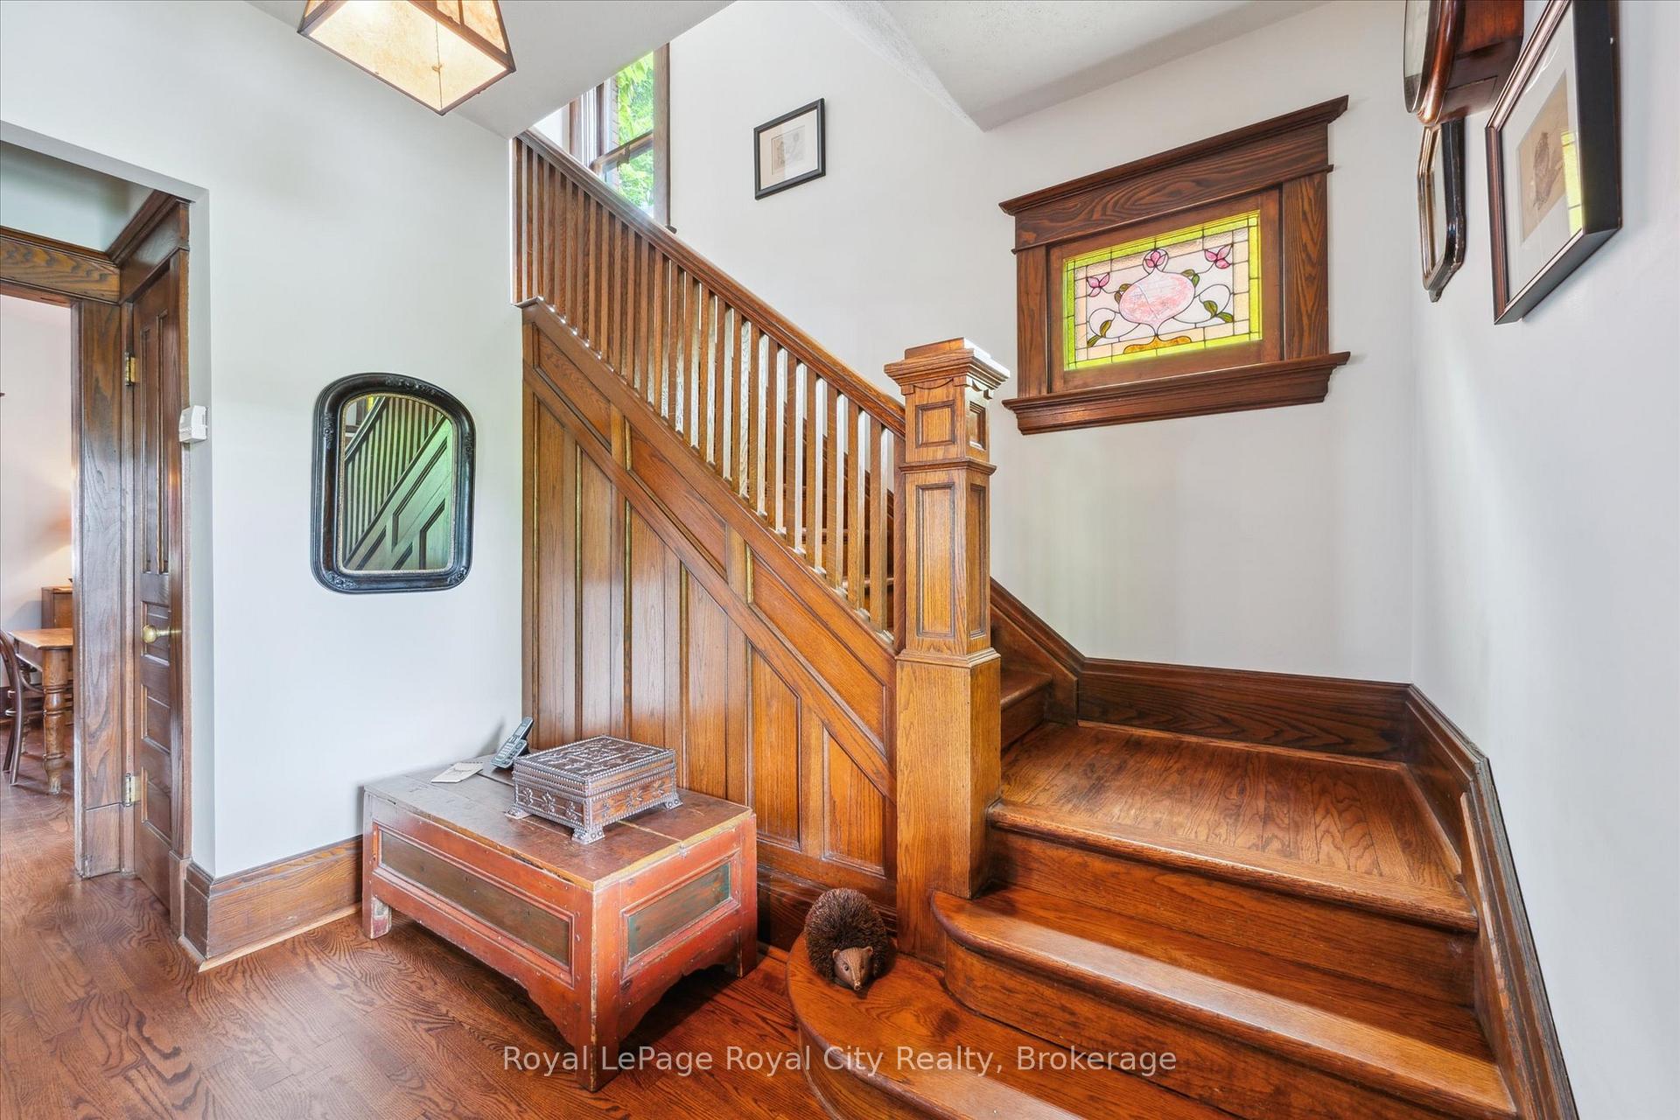
54 Clinton Street is a treasure in Guelph's historic Downtown neighbourhood - an Edwardian-style red-brick century home built in 1911 & embraced by mature Japanese maples & manicured gardens. The timeless landscape design & Credit Valley flagstone hardscaping offer a tranquil blend of privacy, seasonal colour, and heritage charm. At first glance, it's obvious why the grounds have been featured in three local garden tours. The classical columns of its spacious, charming front porch set the tone for the old-world craftsmanship and tailored comforts found within. Stepping inside, you discover a home that has been meticulously preserved & restored - from the dark, enveloping palette, custom stained glass & double-hung sash windows to the incredible millwork, exemplified by the wood trim & rich staircase. Solid oak stuns in the front foyer & continues through the detailed baseboards on the main floor. The living room incorporates an updated Valor gas fireplace w/ a bespoke mantle leading into the formal dining room, accented by curated, atmospheric lighting. Chef's kitchen features quarter-sawn oak cabinetry, soapstone counters, a cast iron sink, a gas stove, handcrafted tilework, and premium KitchenAid appliances, w a walkout to the backyard oasis. 3 beds coupled w/ a sunroom overlook the property. Thoughtfully designed bathroom w/ marble tile, a cast iron tub & vintage fixtures. On the 3rd floor, two bedrooms w/ warm pine flooring are ideal for visitors, unique office spaces, or creative hideaways. The unfinished basement provides laundry, utilities, ample storage, and a two-piece bathroom. The backyard is partially fenced & lined w/ stone steps. It features ambient outdoor lighting imported from California and an original tin horse barn, thoughtfully repurposed as a workshop, garden shed, or the potential garage of your dreams. Steps from downtown, Sunny Acres, Exhibition Park, and top-rated schools (including GVCIs IB programme).
Facts & features
Ask about this home
A HOMEH agent will answer your questions about this home.
Rooms
16 rooms · 2 bathrooms
- Living room11′1″ × 11′1″122 sq.ft.
- Family room13′ × 13′3″172 sq.ft.
- Foyer6′9″ × 12′11″87 sq.ft.
- Dining room9′11″ × 12′119 sq.ft.
- Kitchen10′ × 12′9″127 sq.ft.
- Bathroom7′1″ × 9′63 sq.ft.
- Primary bedroom10′2″ × 14′8″148 sq.ft.
- Bedroom 210′2″ × 10′4″105 sq.ft.
- Bedroom 310′9″ × 9′6″102 sq.ft.
- Sunroom10′8″ × 9′6″101 sq.ft.
- Bedroom 413′3″ × 9′120 sq.ft.
- Bedroom 513′11″ × 11′5″158 sq.ft.
- Bathroom5′8″ × 3′10″21 sq.ft.
- Other8′8″ × 24′4″210 sq.ft.
- Other11′6″ × 5′1″58 sq.ft.
- Utility room13′4″ × 19′1″255 sq.ft.
Around this home
Schools nearby
School rating, out of 10.
Listing details
Helpful tools
Your HOMEH agent
"I would see it this week."
Ask HOMEH about this home
Price, neighbourhood, monthly cost. Ask anything.
HOMEH Intelligent Agent is an AI, not a licensed representative. Check anything important with your agent.