
 See all 11 photos
Property history

This listing has ended. It is no longer available.
Property not available for sale or for rent.
Ask about this home
A HOMEH agent will answer your questions about this home.Ask HOMEH
About this home
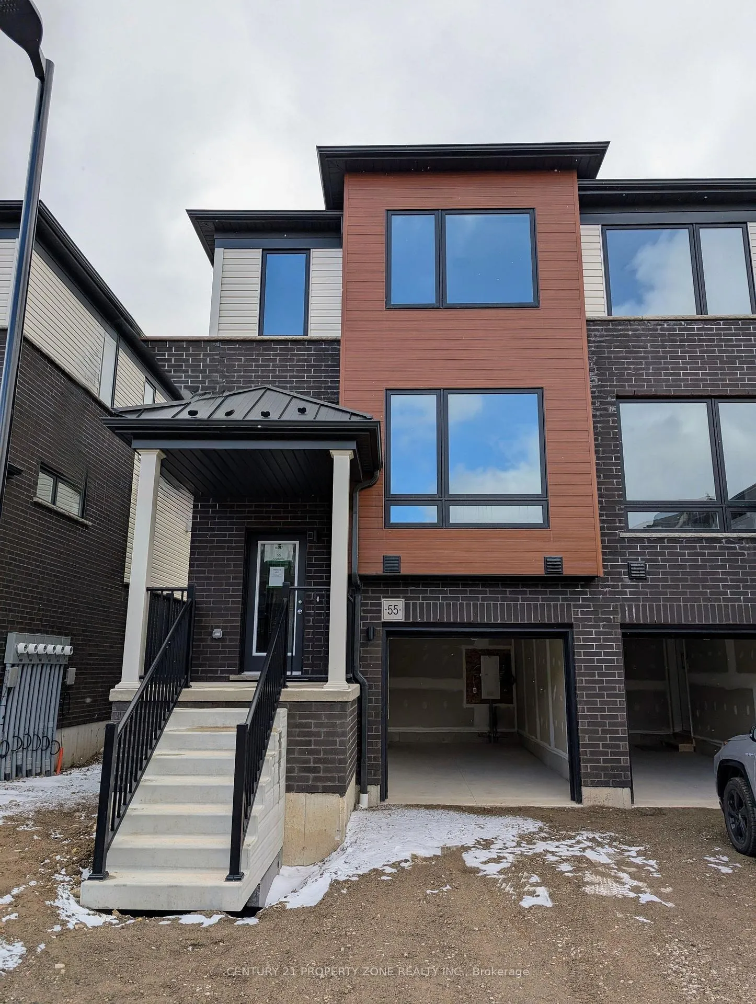
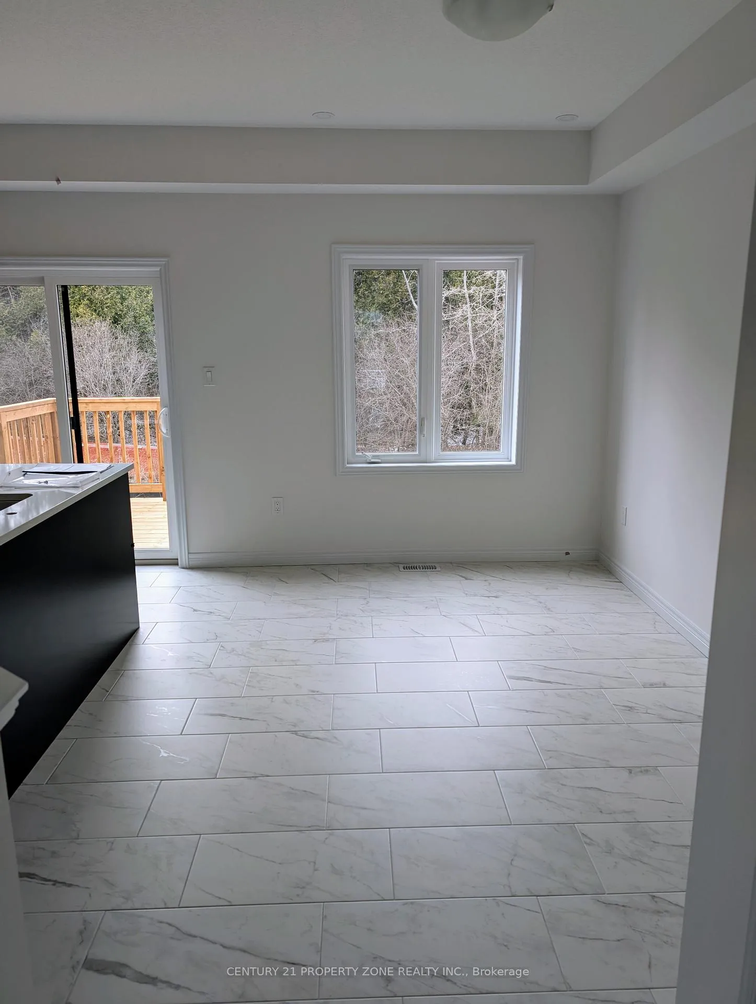
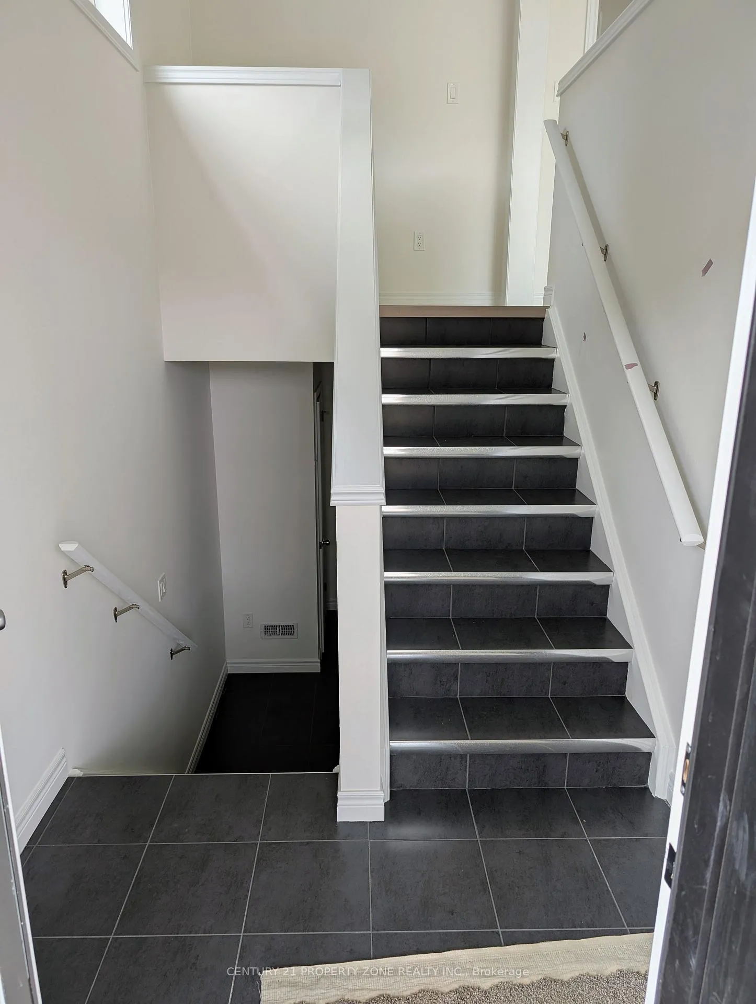
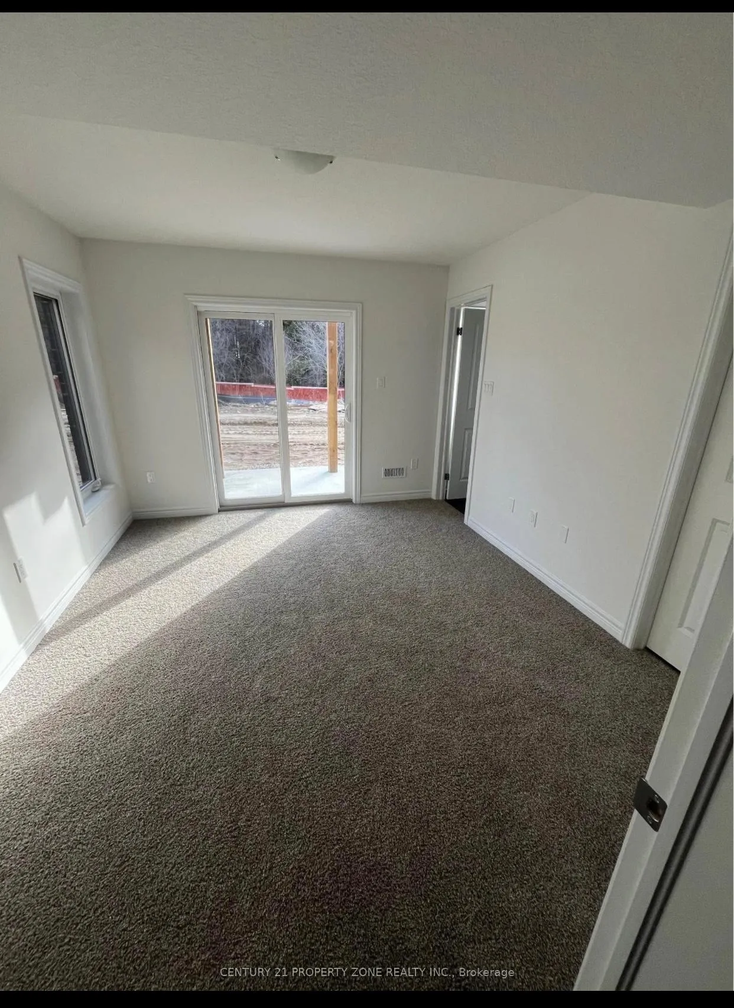
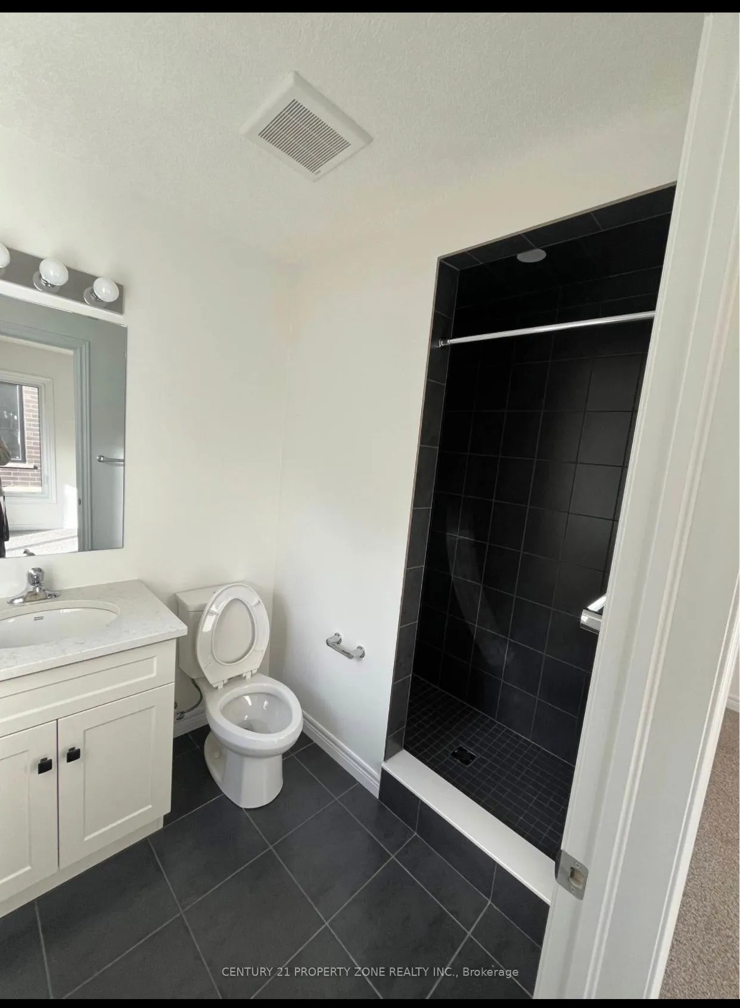
Available from June 1st, this End Unit contemporary townhouse by Fusion Homes is located in the highly desirable, family-friendly Solterra community in South Guelph. Offering approximately 1,851 square feet of bright, thoughtfully designed living space, this home blends luxury, comfort, and functionality with a modern open-concept layout and large windows throughout that fill every level with natural light.The main floor features a stylish gallery kitchen with quartz countertops, a stainless steel undermount sink with designer faucet, a flush breakfast bar, and a full stainless steel appliance package. The open kitchen, living, and dining areas create an ideal space for both everyday living and entertaining, with a walkout to a private deck-perfect for morning coffee or relaxing evenings. A convenient powder room completes this level.This home offers four bedrooms and four bathrooms, including two bedrooms with private ensuites for added comfort and flexibility. A ground-floor bedroom features its own three-piece ensuite and walkout to the backyard, making it ideal for guests, extended family, or aprivate workspace. Upstairs, you'll find three spacious bedrooms, including a primary suite with a walk-in closet and a well-appointed ensuite, along with an additional full bathroom.The walkout basement and backyard provide added outdoor enjoyment and privacy, while interior garage access enhances everyday convenience. Parking includes one space in the garage and onein the driveway.Perfectly situated just minutes from the University of Guelph, Highway 401, Stone Road Mall, parks, trails, golf courses, and transit-with a bus route right at your doorstep-this home isideal for families, young professionals, newcomers, or students seeking modern living in a prime location.
Facts & features
Ask about this home
A HOMEH agent will answer your questions about this home.
Rooms
7 rooms · 4 bathrooms
- Living room9′11″ × 17′6″174 sq.ft.
- Dining room12′8″ × 9′11″125 sq.ft.
- Kitchen12′8″ × 7′3″92 sq.ft.
- Bedroom 412′8″ × 10′8″135 sq.ft.
- Primary bedroom12′8″ × 11′6″146 sq.ft.
- Bedroom 210′2″ × 9′92 sq.ft.
- Bedroom 313′2″ × 8′105 sq.ft.
Around this home
Schools nearby
School rating, out of 10.
Listing details
Helpful tools
Your HOMEH agent
"I would see it this week."
Ask HOMEH about this home
Price, neighbourhood, monthly cost. Ask anything.
HOMEH Intelligent Agent is an AI, not a licensed representative. Check anything important with your agent.