
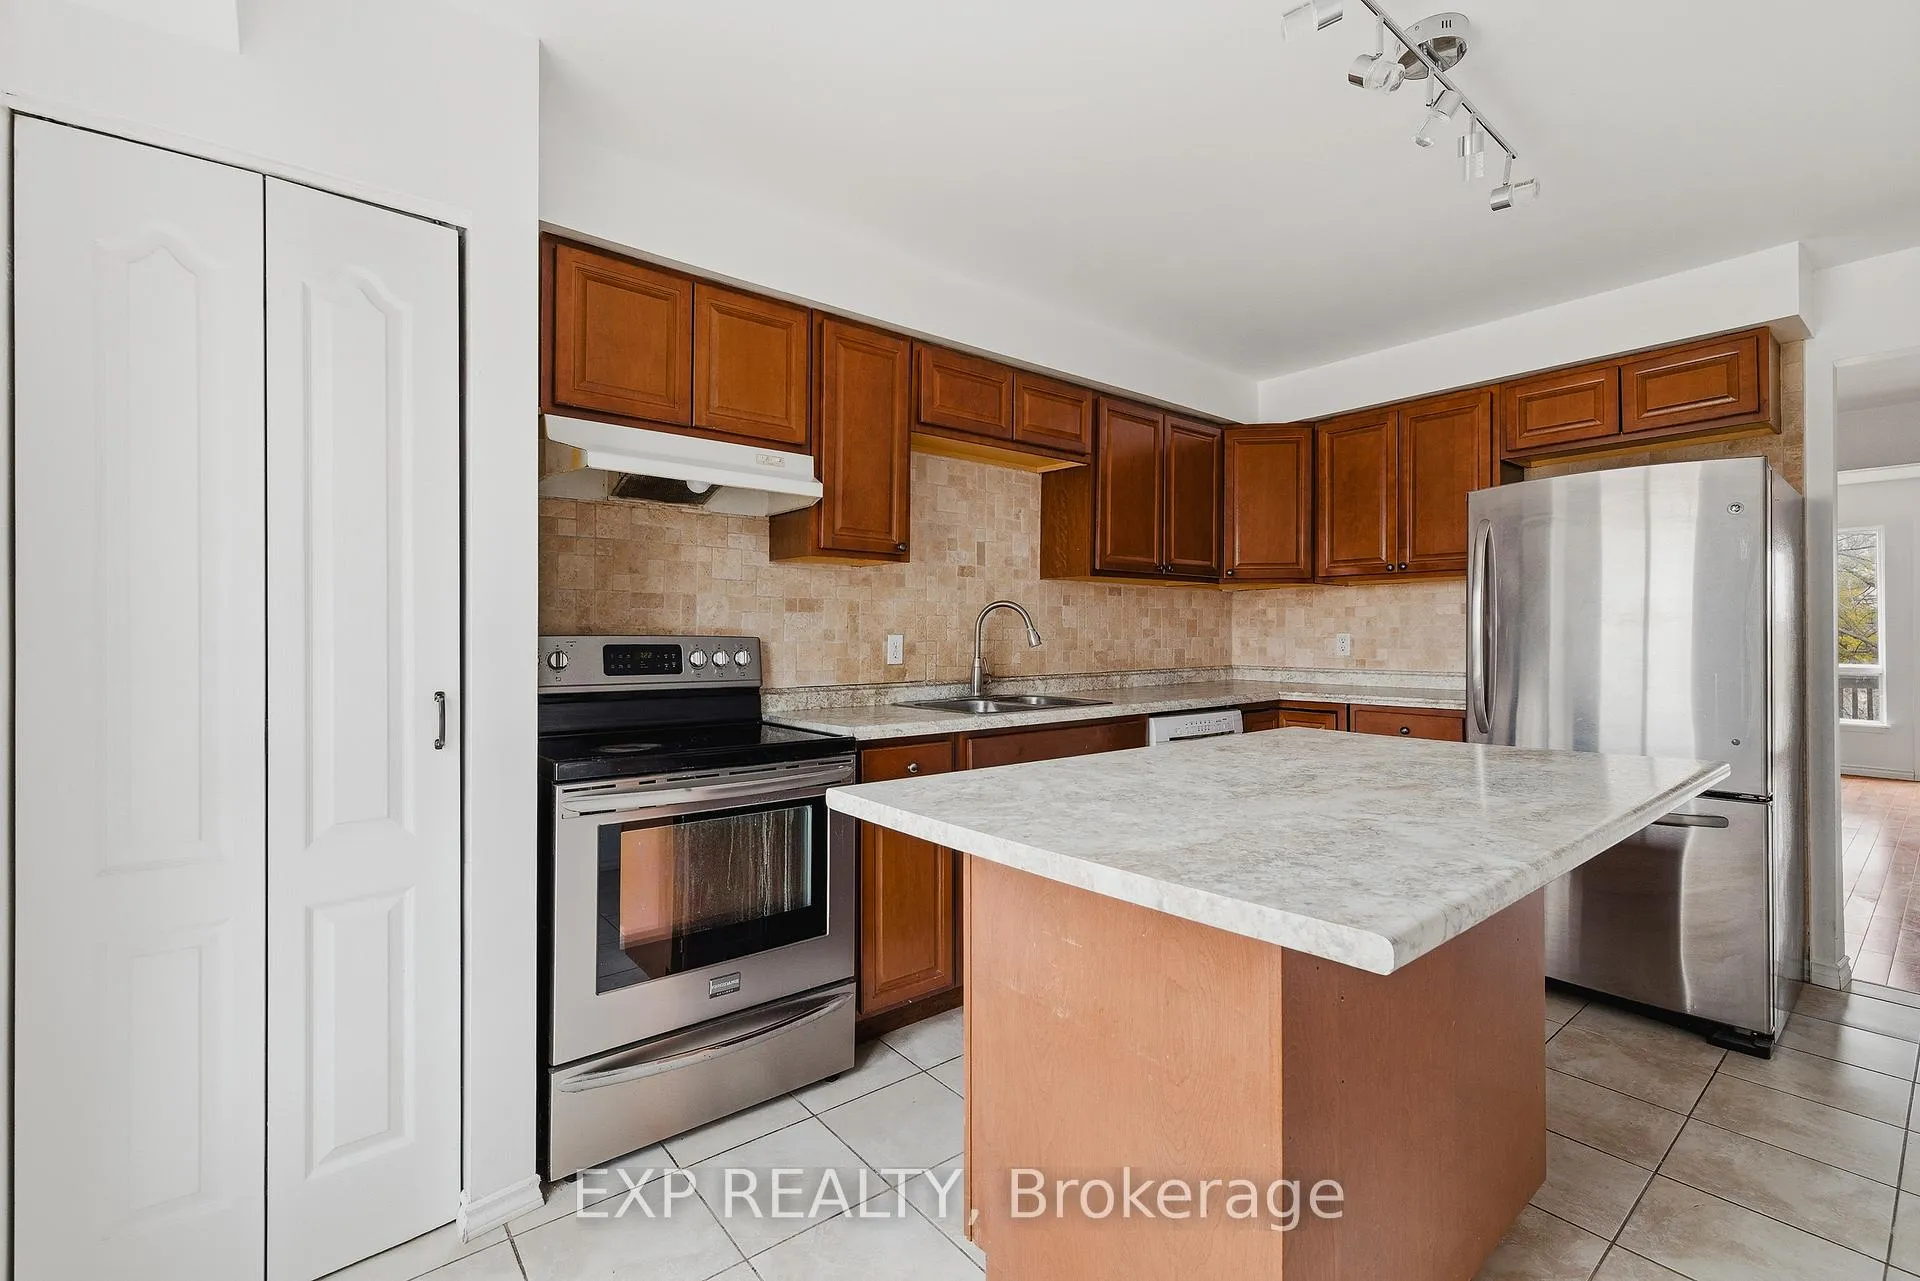
 See all 29 photos
Property history

This listing has ended. It is no longer available.
Property not available for sale or for rent.
Ask about this home
A HOMEH agent will answer your questions about this home.Ask HOMEH
About this home
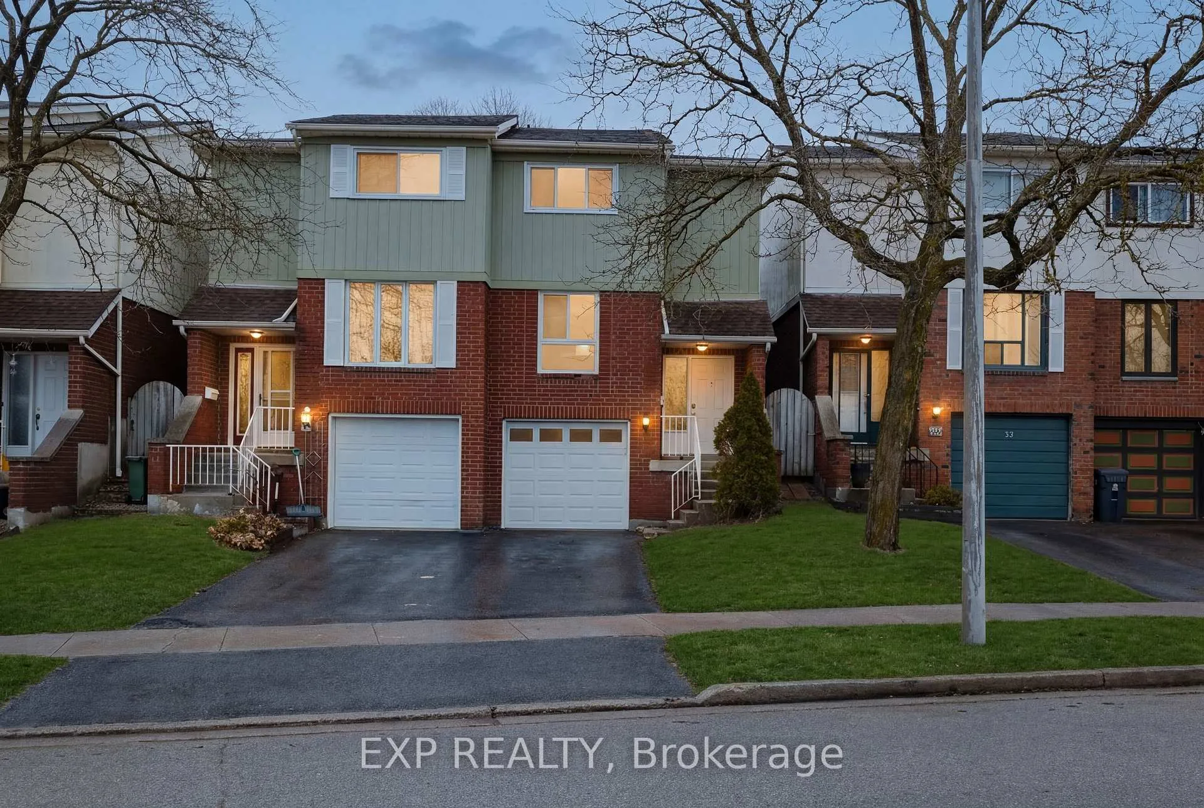
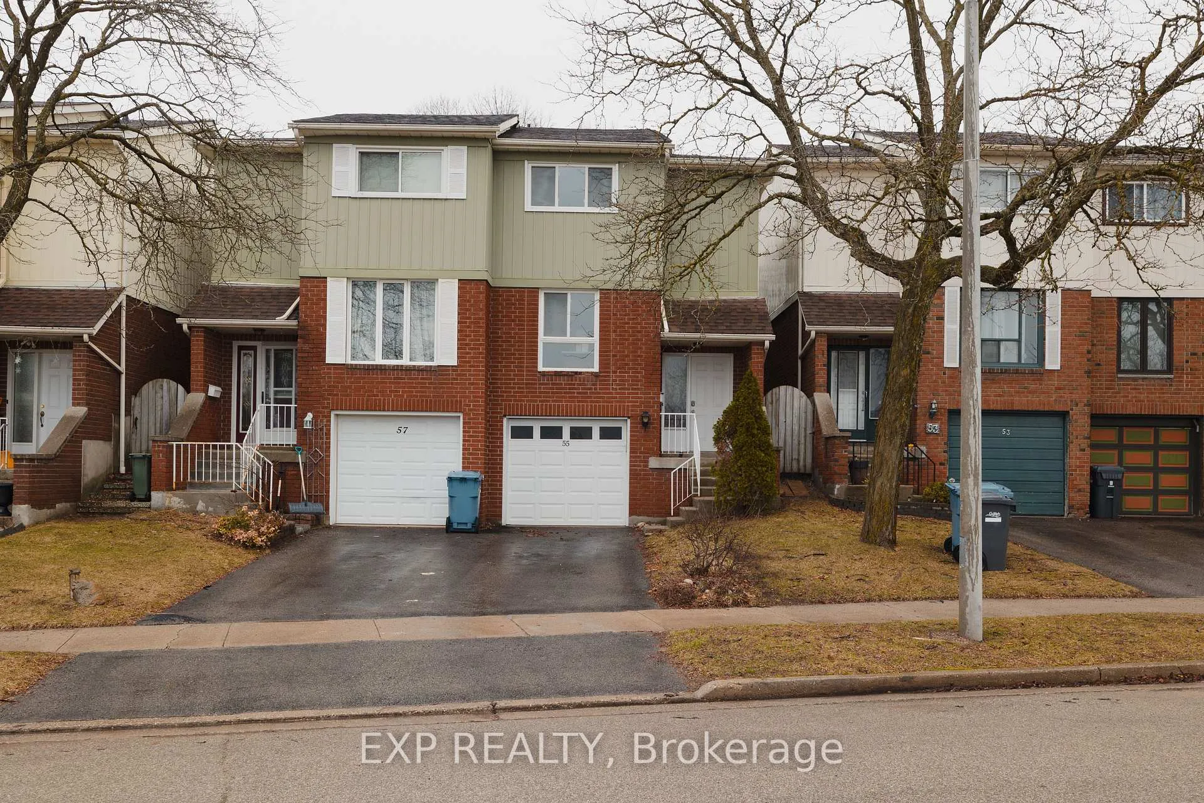
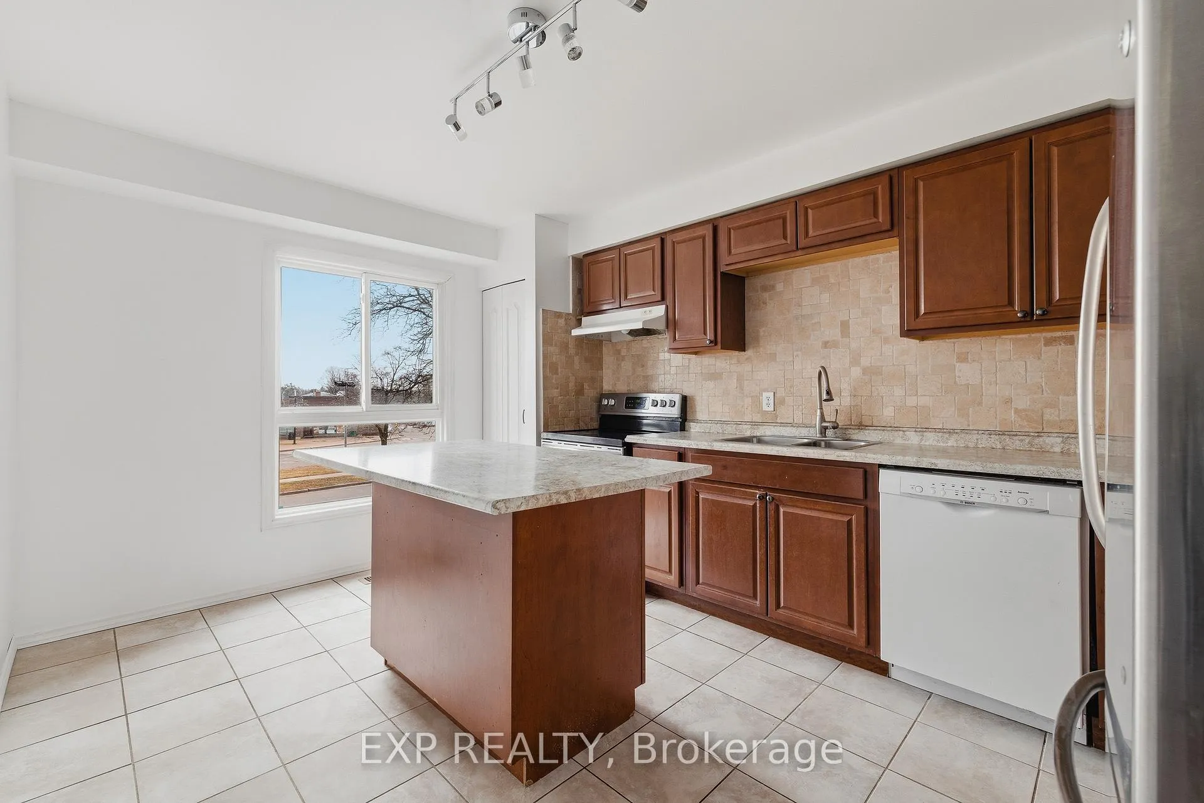
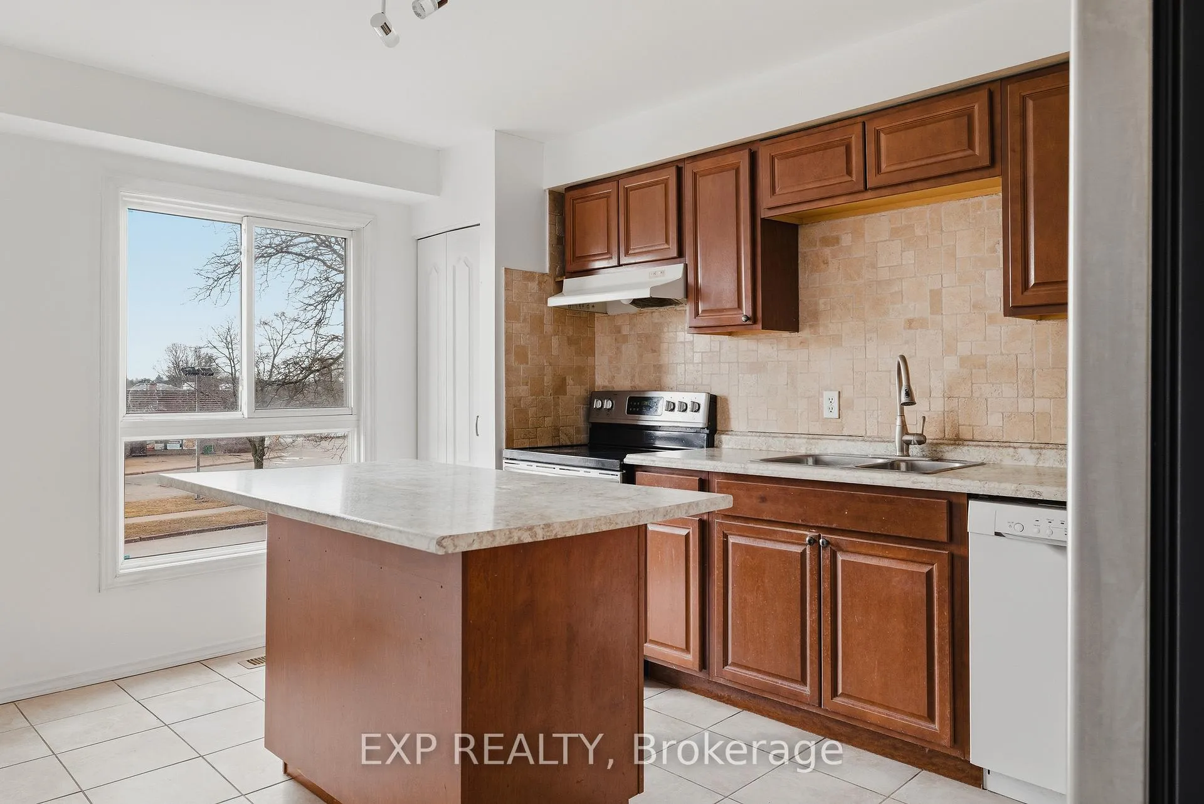
Welcome to this well-maintained 3-bedroom, 1.5-bathroom condo townhouse in the heart of Guelph, a fantastic opportunity for first-time buyers, downsizers, or investors seeking comfort, convenience, and community living. This home offers a functional and inviting layout with a bright main floor, perfect for both everyday living and entertaining. The kitchen is thoughtfully designed with ample cabinetry and workspace, flowing seamlessly into the dining and living areas. Upstairs, you'll find three generously sized bedrooms with great closet space, along with a refreshed full bathroom that adds a modern touch. The finished lower level provides valuable additional living space, ideal for a rec room, home office, gym, or even a guest area, offering flexibility to suit your lifestyle needs. Step outside to a private, low-maintenance backyard featuring a cozy deck area with the view of the pool and mature greenery, perfect for relaxing without the burden of extensive upkeep. One of the standout features of this community is the shared in-ground pool, open from June to September, just in time to enjoy the summer months. Low condo fees help simplify daily living by covering essentials such as water, lawn care, and exterior maintenance, giving you more time to enjoy the amenities. Location is key, and this home delivers. With quick access to the Hanlon Parkway, commuting is a breeze. You're also just minutes from Stone Road Mall, grocery stores, parks, and the University of Guelph, making this an ideal spot for students, professionals, and families alike. Offering a great balance of space, location, and lifestyle amenities, this condo townhouse is a place you'll be proud to call home.
Facts & features
Ask about this home
A HOMEH agent will answer your questions about this home.
Rooms
8 rooms · 2 bathrooms
- Dining room10′4″ × 8′6″88 sq.ft.
- Kitchen10′2″ × 14′6″147 sq.ft.
- Living room17′3″ × 10′10″187 sq.ft.
- Bedroom8′10″ × 14′5″127 sq.ft.
- Bedroom 28′5″ × 11′93 sq.ft.
- Bedroom 310′4″ × 16′165 sq.ft.
- Recreation10′6″ × 17′5″183 sq.ft.
- Utility room6′4″ × 14′3″90 sq.ft.
Around this home
Schools nearby
School rating, out of 10.
Listing details
Helpful tools
Your HOMEH agent
"I would see it this week."
Ask HOMEH about this home
Price, neighbourhood, monthly cost. Ask anything.
HOMEH Intelligent Agent is an AI, not a licensed representative. Check anything important with your agent.