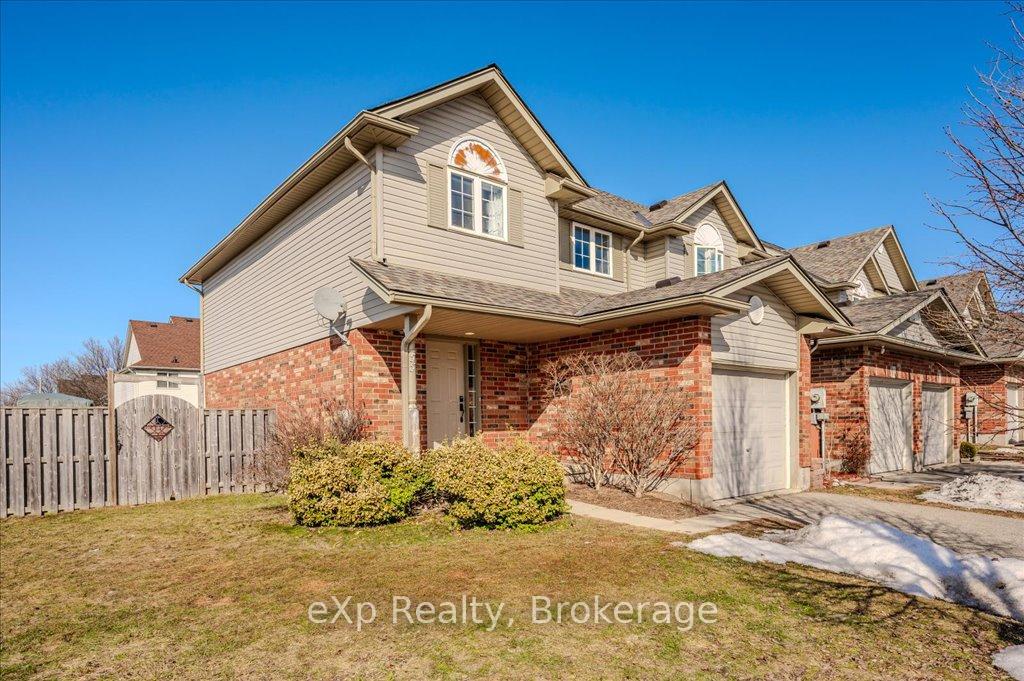
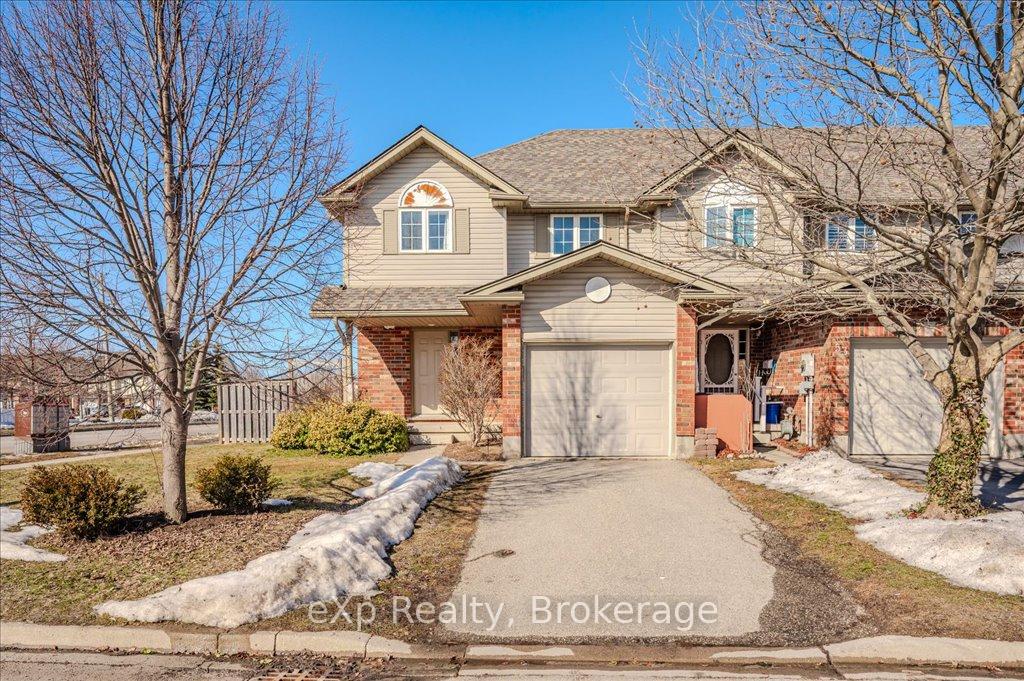
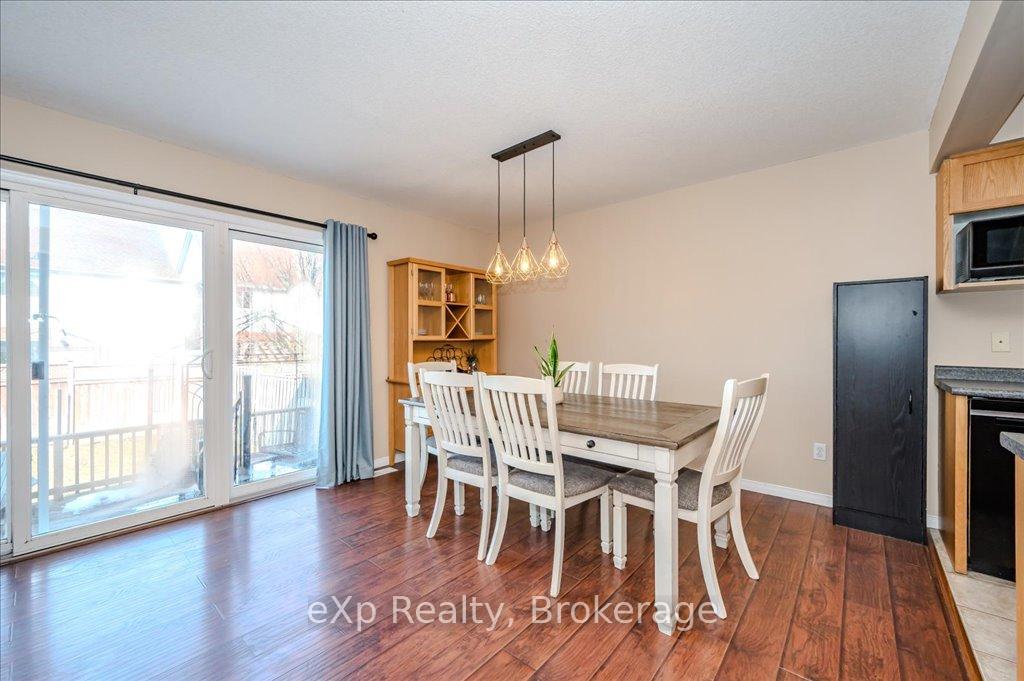
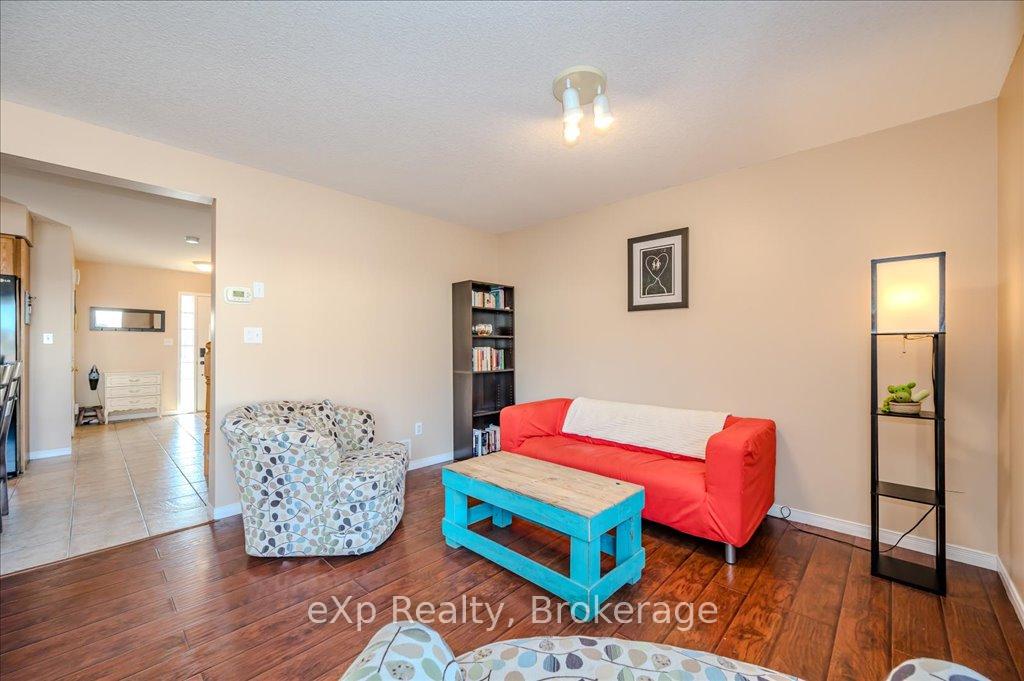
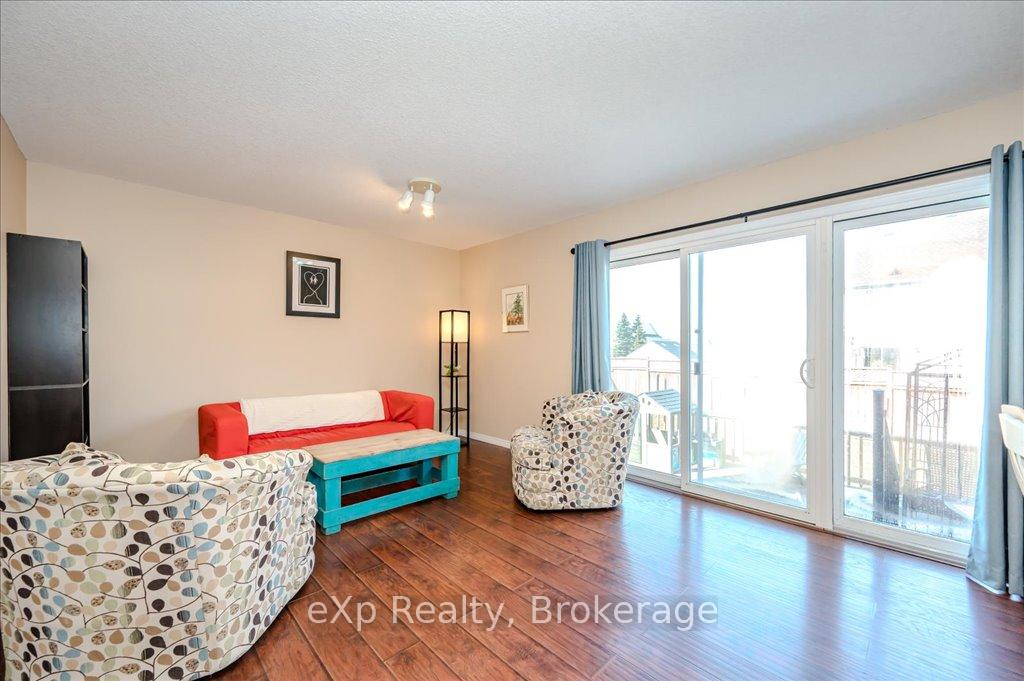
Welcome to 55 Ralston Drive in Guelphs desirable East End! This spacious end-unit freehold townhouse offers the perfect blend of comfort, space, and convenience - ideal for families or first-time buyers. With 1,466 sq. ft. of living space, this home features 3 bedrooms and 3 bathrooms, designed for easy, functional living. The welcoming front foyer leads to a bright, open-concept main floor, where a kitchen island and ample cupboard space make cooking and entertaining a breeze. A main-floor powder room adds extra convenience. Upstairs, you'll find three generously sized bedrooms, including a massive primary retreat with plenty of room for a king-sized bed and a cozy seating area. The additional bedrooms are perfect for family, guests, or a home office. The finished basement offers even more living space, complete with a 3-piece bathroom, a flexible recroom for movie nights or a home gym, and ample storage to keep everything organized. Outside, enjoy a fully fenced backyard ideal for kids, pets, and summer BBQs. Located steps from Ken Danby Public School and Holy Trinity Catholic School, this home is in a prime location for families. With a new roof (2024) and so much to offer, this is the one you've been waiting for!
Read more
Water HeaterWater SoftenerSchoolParkPublic TransitRec./Commun.Centre
Facts & features
TypeFreehold Townhouse
Style2-storey
Built16-30
Size1.1K~1.5K Sq.Ft.
Lot32.03 x 98.5 ft
Tax$4,051 (2025)
HeatingForced air, gas
CoolingCentral air
BasementFull, finished
Parking1 drive
WaterMunicipal
Book a viewing
Wed28Oct
Thu29Oct
Fri30Oct
Sat31Oct
Sun1Nov
Pick a time
Rooms
8 rooms · 3 bathrooms
Main floor3 rooms
Dining room8′ × 12′2″97 sq.ft.
Kitchen15′9″ × 9′7″151 sq.ft.
Living room13′8″ × 12′2″167 sq.ft.
Second floor3 rooms
Bedroom 210′10″ × 5′1″55 sq.ft.
Bedroom 310′10″ × 10′11″118 sq.ft.
Primary bedroom19′8″ × 12′10″253 sq.ft.
Basement2 rooms
Laundry10′11″ × 4′4″48 sq.ft.
Recreation15′6″ × 21′3″329 sq.ft.
Bathrooms3
4-pcSecond3-pcBasement2-pcMain
Thinking of selling your home?See what your home is worth today.

 See all 31 photos
