
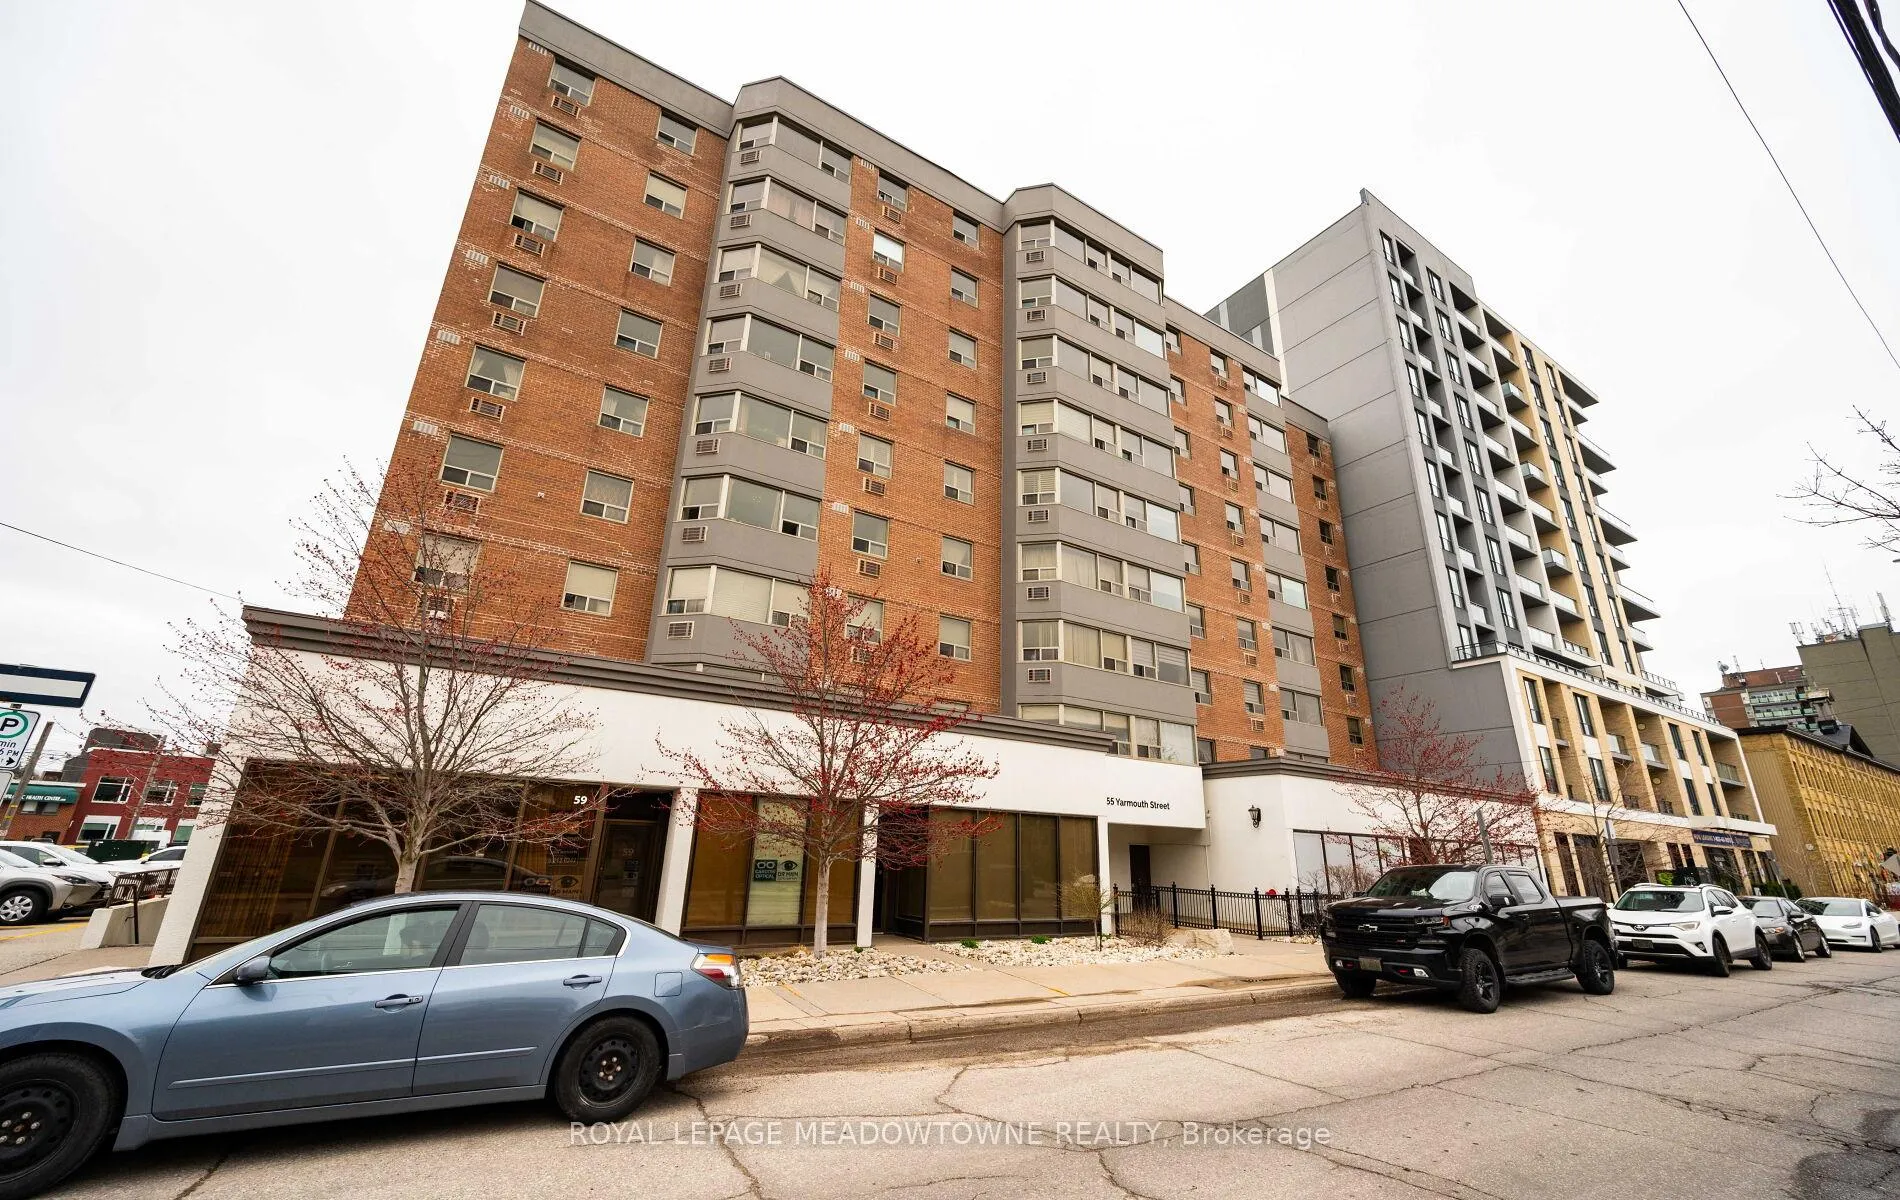
Unit 302, 55 Yarmouth Street
Guelph (Downtown)Unit 302, 55 Yarmouth Street
Guelph (Downtown)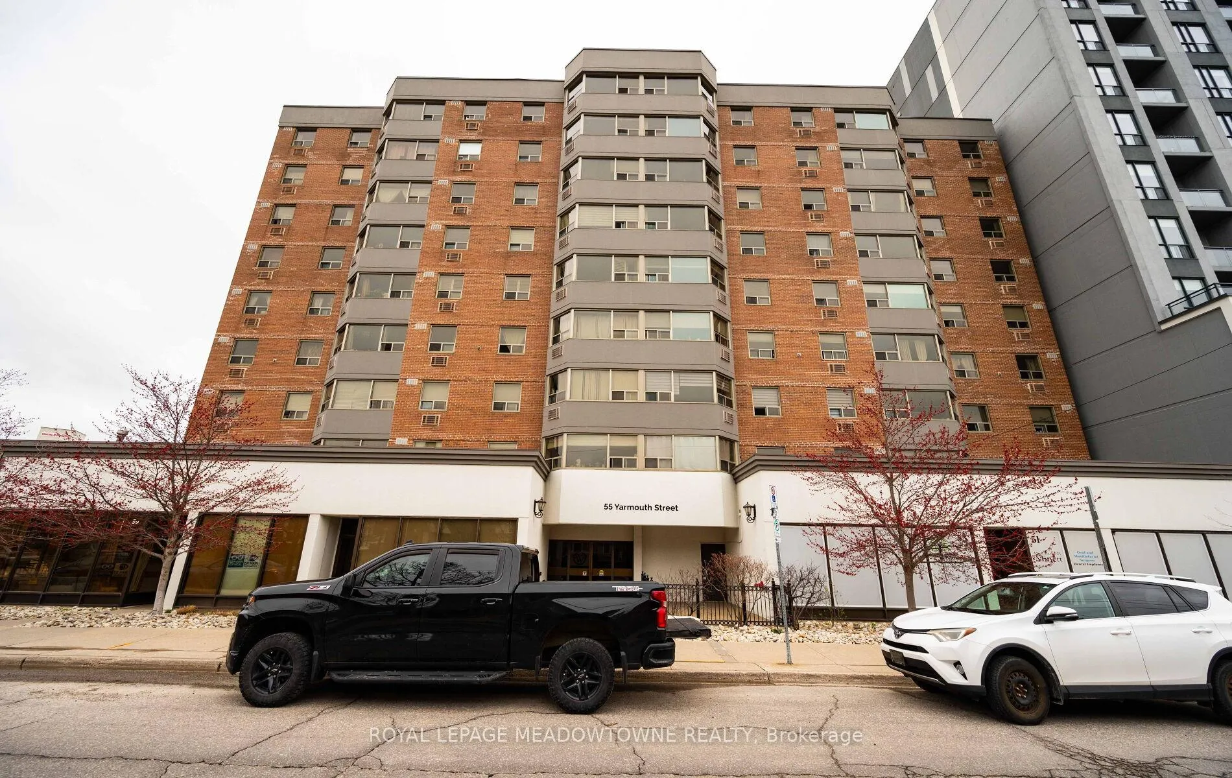
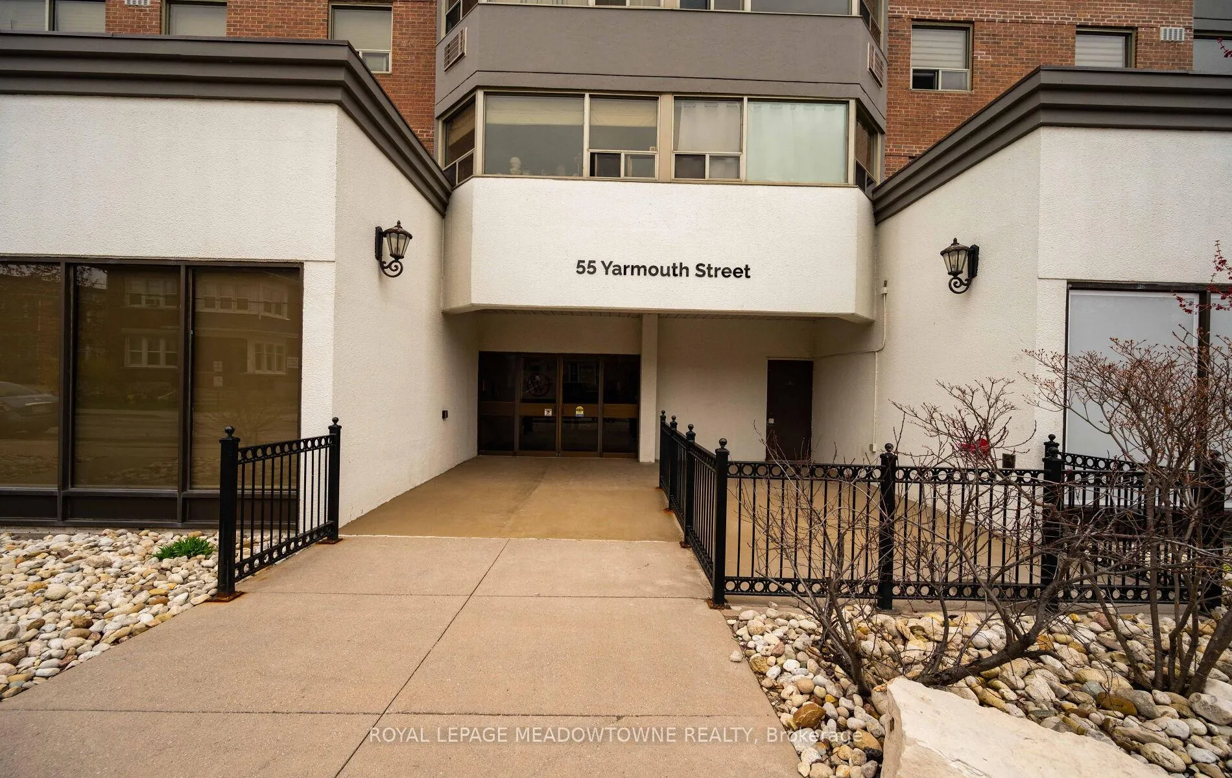
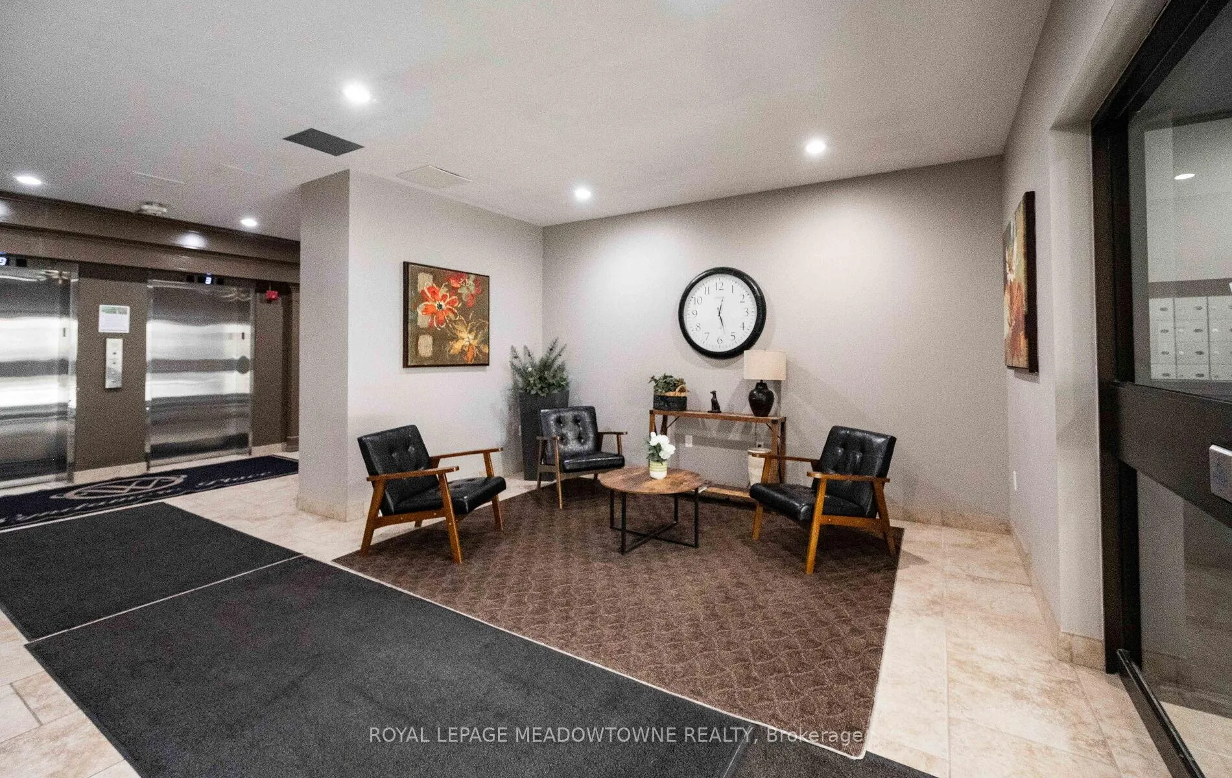
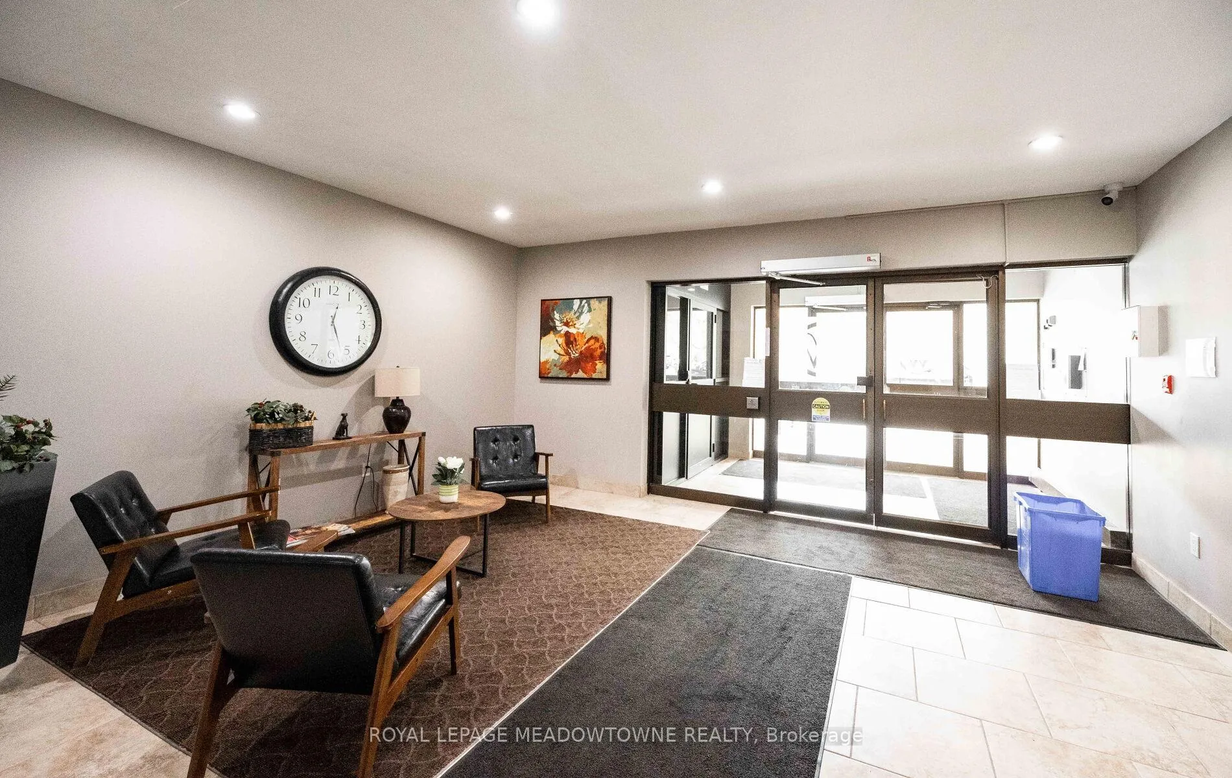 See all 40 photos
Property history

This listing has ended. It is no longer available.
Property not available for sale or for rent.
Ask about this home
A HOMEH agent will answer your questions about this home.Ask HOMEH
About this home
Unit 302, 55 Yarmouth Street, Guelph
In the heart of Downtown Guelph, this spacious and beautifully maintained 2-bedroom, 2-bathroom condo offers the perfect blend of comfort, style, and convenience. From the moment you step inside, pride of ownership is evident, creating a warm and welcoming atmosphere that instantly feels like home. The expansive open-concept living and dining area provides endless possibilities for layout and design, enhanced by hardwood flooring and a large, bright window that fills the space with natural light. The kitchen is thoughtfully finished with granite countertops, tiled backsplash, and stainless steel appliances-ideal for both everyday living and entertaining. The primary bedroom is a true retreat, featuring a walk-through closet with custom built-ins leading to a private 2-piece ensuite. The second bedroom is equally generous, perfect as a guest room, home office, or a seamless combination of both. A well-appointed 4-piece bathroom, along with in-unit stacked laundry and a spacious vanity with granite counters, adds to the functionality of the home. What truly sets this property apart is its unbeatable location. Just steps to some of Guelph's most popular restaurants, shops, grocery stores, and transit, this is a lifestyle where a car is optional-but if you have one, you'll appreciate the surface parking space, one of the best in the building. As one of the largest units in the condo, this is a rare opportunity to own space, convenience, and lifestyle all in one. A fantastic place to call home-book your private showing today.
Facts & features
Ask about this home
A HOMEH agent will answer your questions about this home.
Rooms
5 rooms · 2 bathrooms
- Primary bedroom11′2″ × 15′5″172 sq.ft.
- Bedroom 29′11″ × 15′3″151 sq.ft.
- Kitchen13′7″ × 11′1″151 sq.ft.
- Dining room11′7″ × 14′1″163 sq.ft.
- Family room11′9″ × 23′6″276 sq.ft.
Around this home
Schools nearby
School rating, out of 10.
Listing details
Helpful tools
Your HOMEH agent
"Priced 13% under our estimate. I would see it this week."
Ask HOMEH about this home
Price, neighbourhood, monthly cost. Ask anything.
HOMEH Intelligent Agent is an AI, not a licensed representative. Check anything important with your agent.