
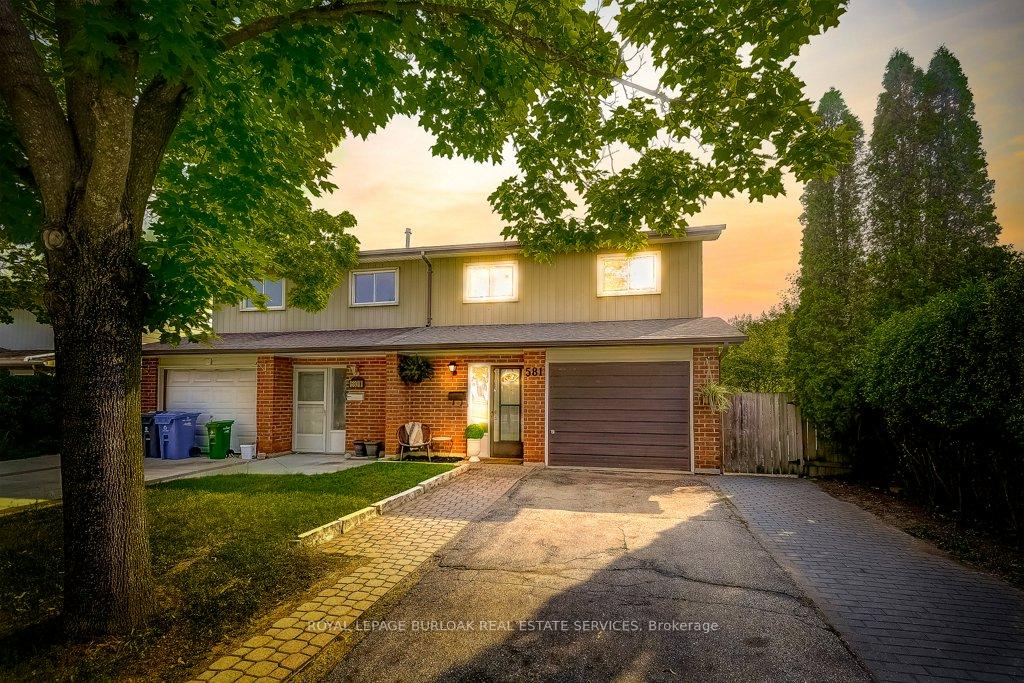
581 College Avenue W
Guelph (Dovercliffe Park/Old University)581 College Avenue W
Guelph (Dovercliffe Park/Old University)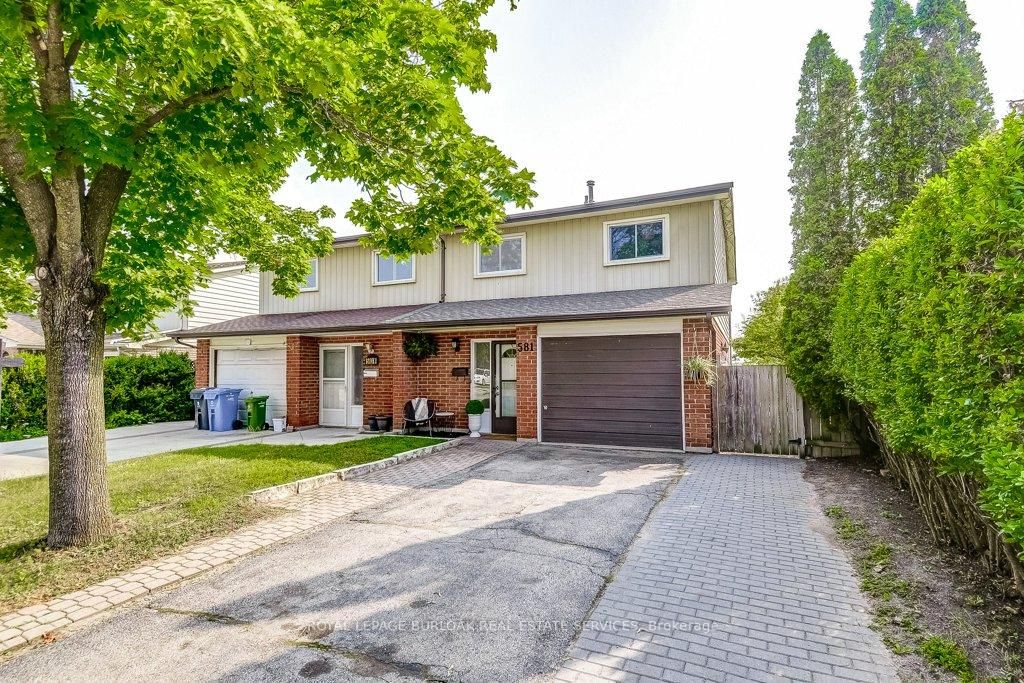
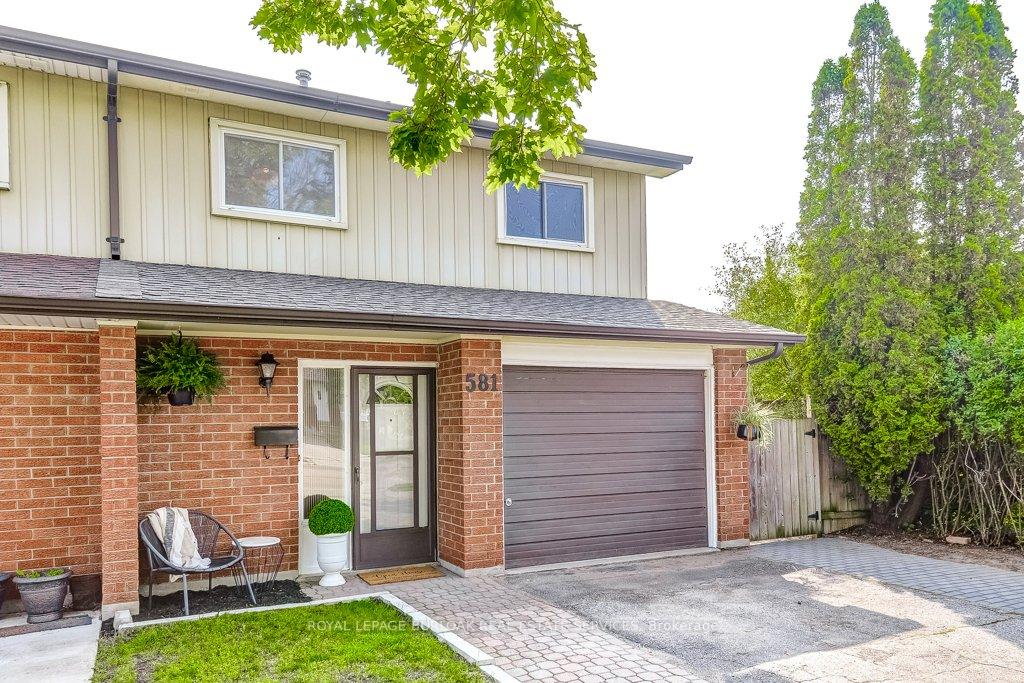
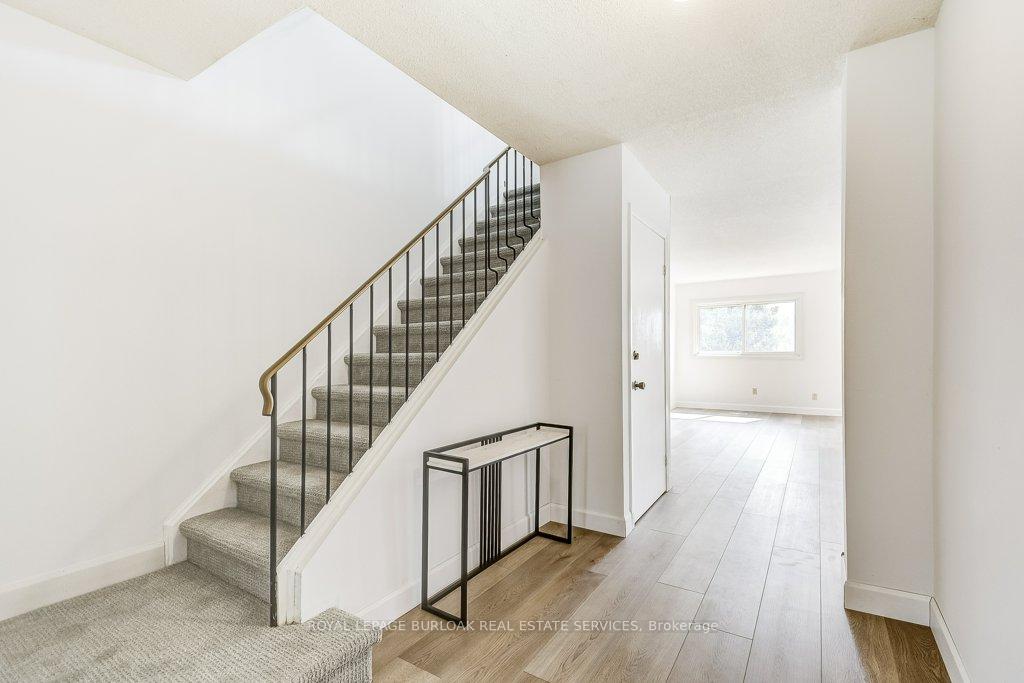
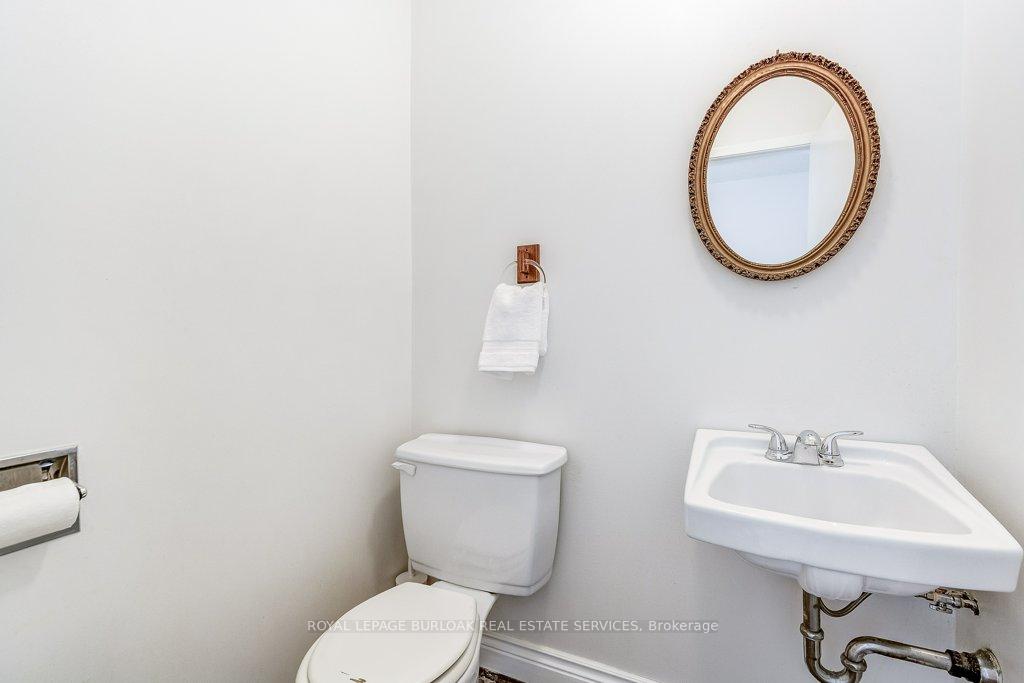 See all 50 photos
Property history

This listing has ended. It is no longer available.
Property not available for sale or for rent.
Ask about this home
A HOMEH agent will answer your questions about this home.Ask HOMEH
About this home
Updated Family Home with Finished Walk-Out Basement in Prime South Guelph Location! Welcome to 581 College Ave West, a beautifully updated home located in the heart of South Guelph just minutes from the University of Guelph, Stone Road Mall, and surrounded by parks, schools, and all major amenities. With over 2200 SqFt of Total Living, this spacious 3+1 bedroom, 3-bathroom home offers incredible value with a fully finished walk-out basement featuring a separate entrance perfect for extended family or potential rental income. Step inside to find wide plank flooring on the main level, a brand-new kitchen with all NEW Stainless Steel Appliances. The main floor offers a bright, functional layout ideal for family living and entertaining. Going up to the second floor you'll find all New Broadloom on the stairs and entire second level. The Primary Suite is extremely Spacious with a large walk-in Closet and 4pce Semi-Ensuite Bathroom with Double sinks. The other two bedrooms are bright and spacious great for a growing family. The lower level includes another bedroom, full bathroom with shower, laundry Room with sink and a large Rec-room with walk-out access to a fully fenced spacious backyard. Additional highlights include: -Roof 2022 -Furnace 3Yrs old -Single Car Garage with a Double-wide driveway with ample parking -Bus stop right outside the door for easy commuting -Family-friendly neighbourhood with excellent walkability -Great investment potential thanks to proximity to U of G This move-in ready gem won't last long. Book your showing today and discover everything this versatile home has to offer!
Facts & features
Ask about this home
A HOMEH agent will answer your questions about this home.
Rooms
13 rooms · 3 bathrooms
- Living room17′7″ × 10′11″192 sq.ft.
- Dining room9′7″ × 9′7″92 sq.ft.
- Kitchen11′2″ × 9′3″104 sq.ft.
- Bathroom4′11″ × 4′4″21 sq.ft.
- Primary bedroom14′10″ × 20′10″310 sq.ft.
- Bathroom7′6″ × 12′7″95 sq.ft.
- Bedroom 213′1″ × 12′8″165 sq.ft.
- Bedroom 38′2″ × 10′8″87 sq.ft.
- Recreation17′7″ × 13′5″236 sq.ft.
- Bedroom 49′8″ × 10′10″105 sq.ft.
- Bathroom4′1″ × 8′6″35 sq.ft.
- Laundry7′11″ × 6′9″54 sq.ft.
- Utility room5′1″ × 5′9″29 sq.ft.
Around this home
Schools nearby
School rating, out of 10.
Listing details
Helpful tools
Your HOMEH agent
"I would see it this week."
Ask HOMEH about this home
Price, neighbourhood, monthly cost. Ask anything.
HOMEH Intelligent Agent is an AI, not a licensed representative. Check anything important with your agent.