
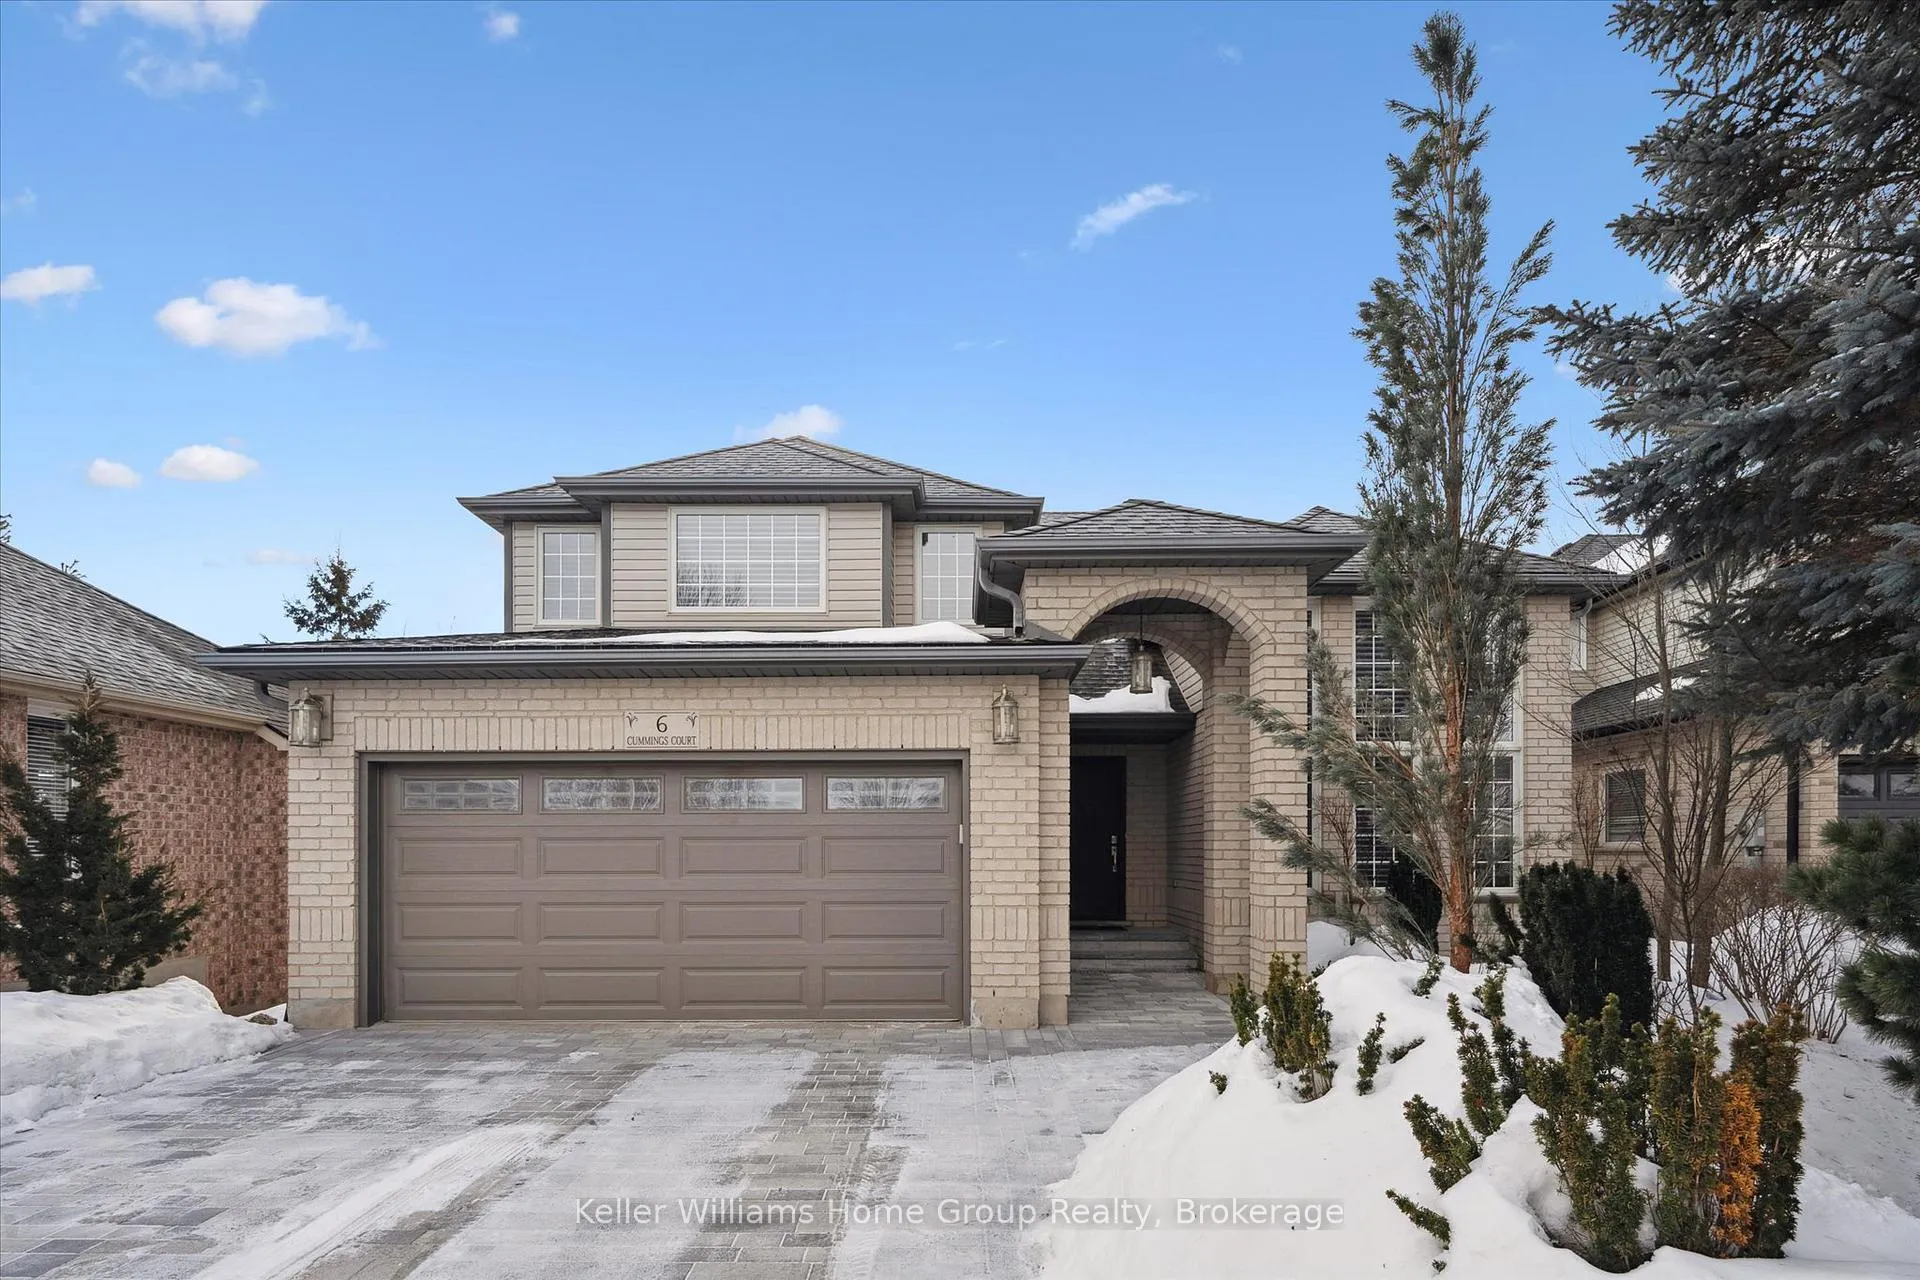
6 Cummings Court
Guelph (Pineridge/Westminster Woods)6 Cummings Court
Guelph (Pineridge/Westminster Woods)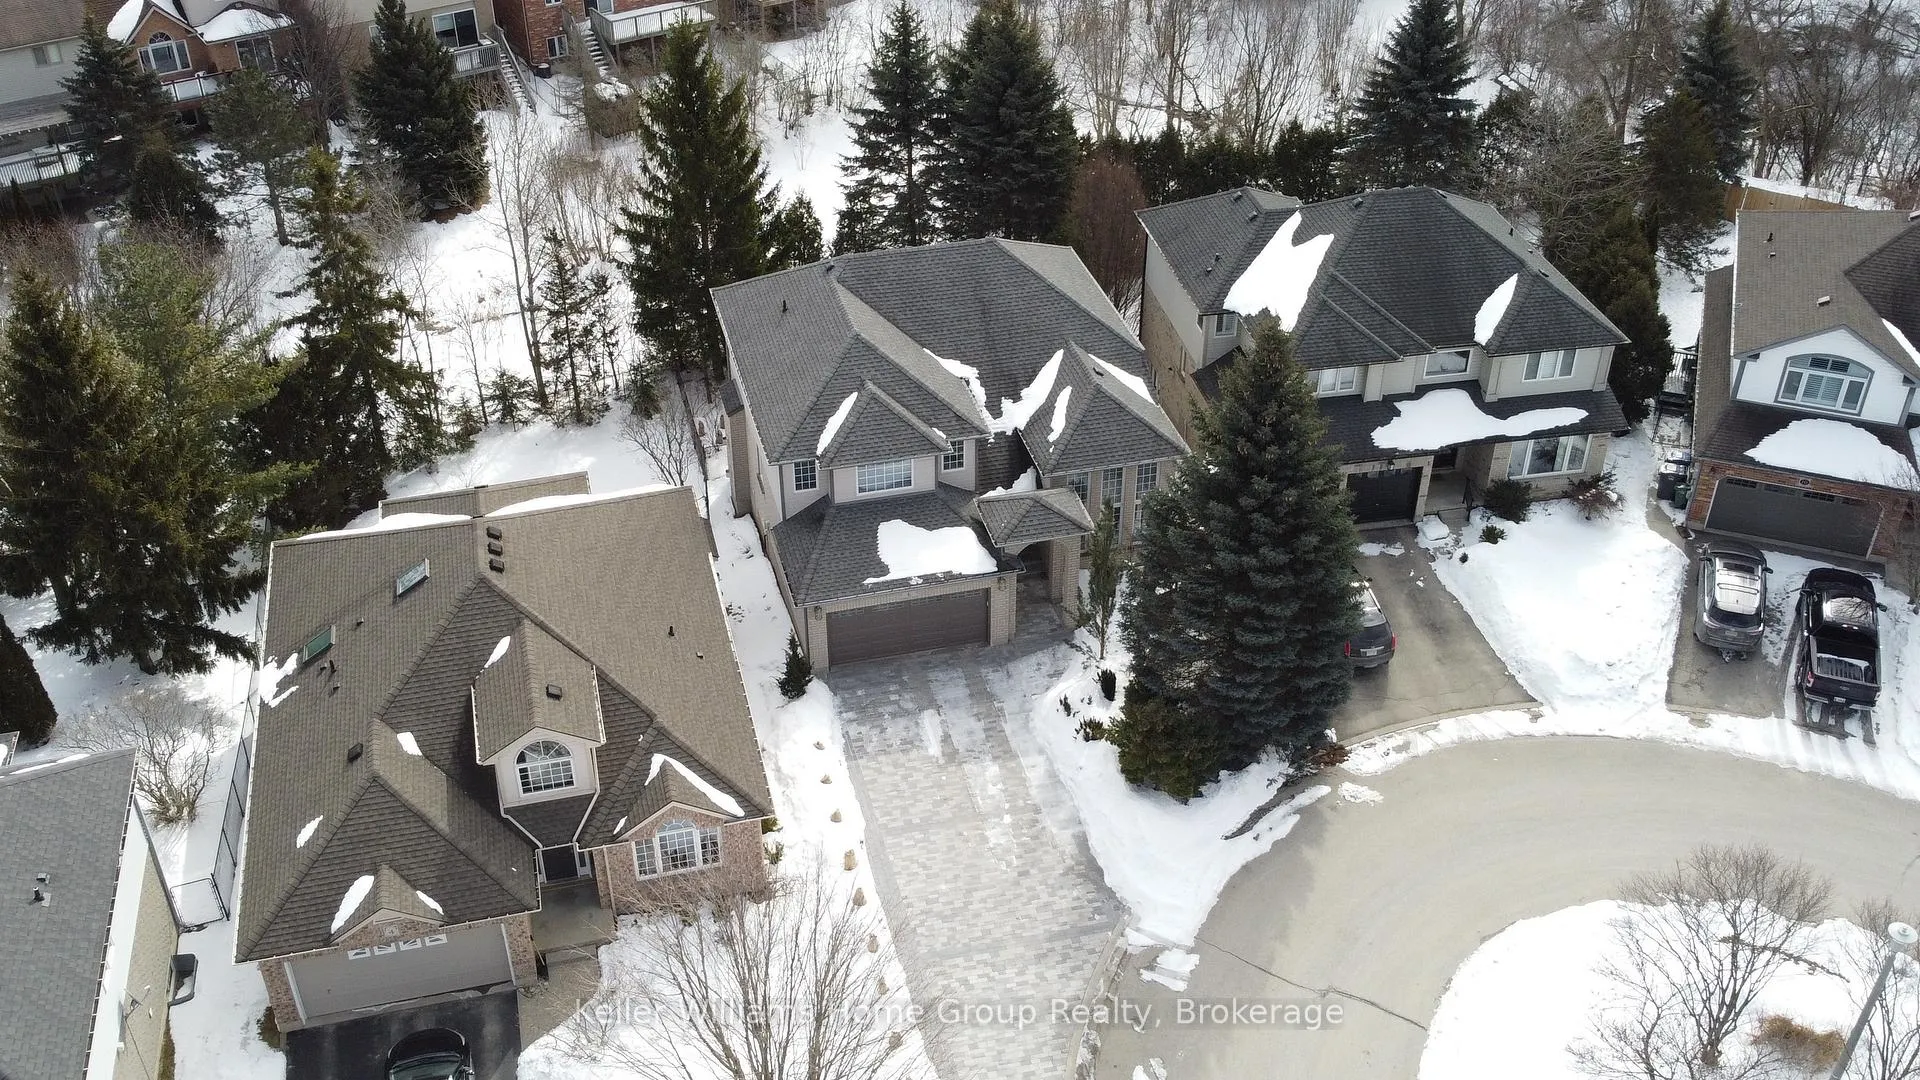
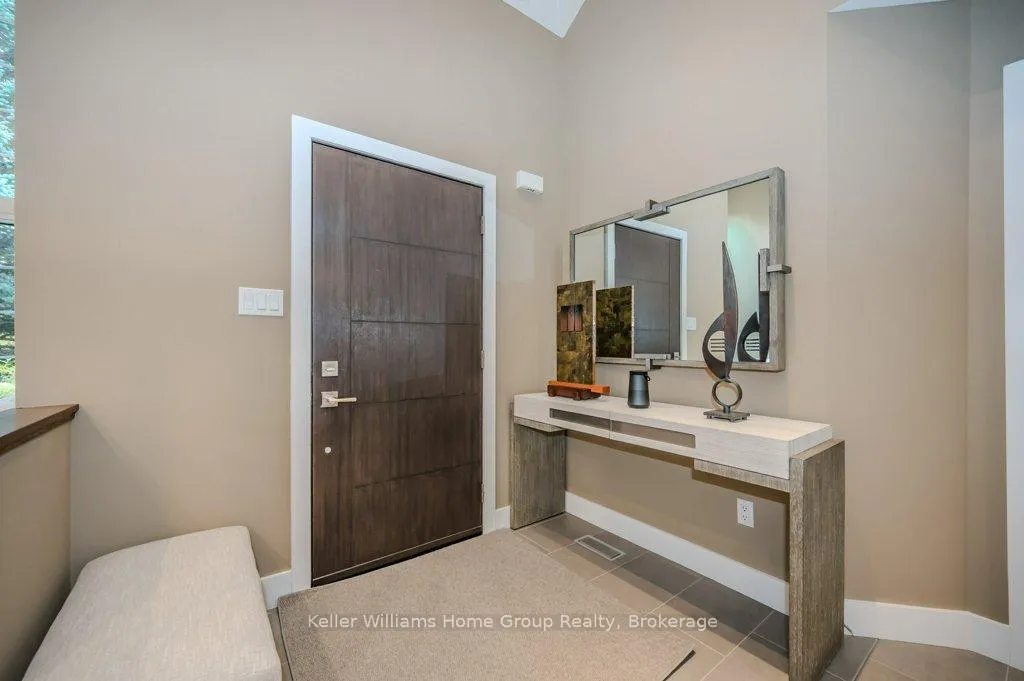 See all 49 photos
Property history

This listing has ended. It is no longer available.
Property not available for sale or for rent.
About this home
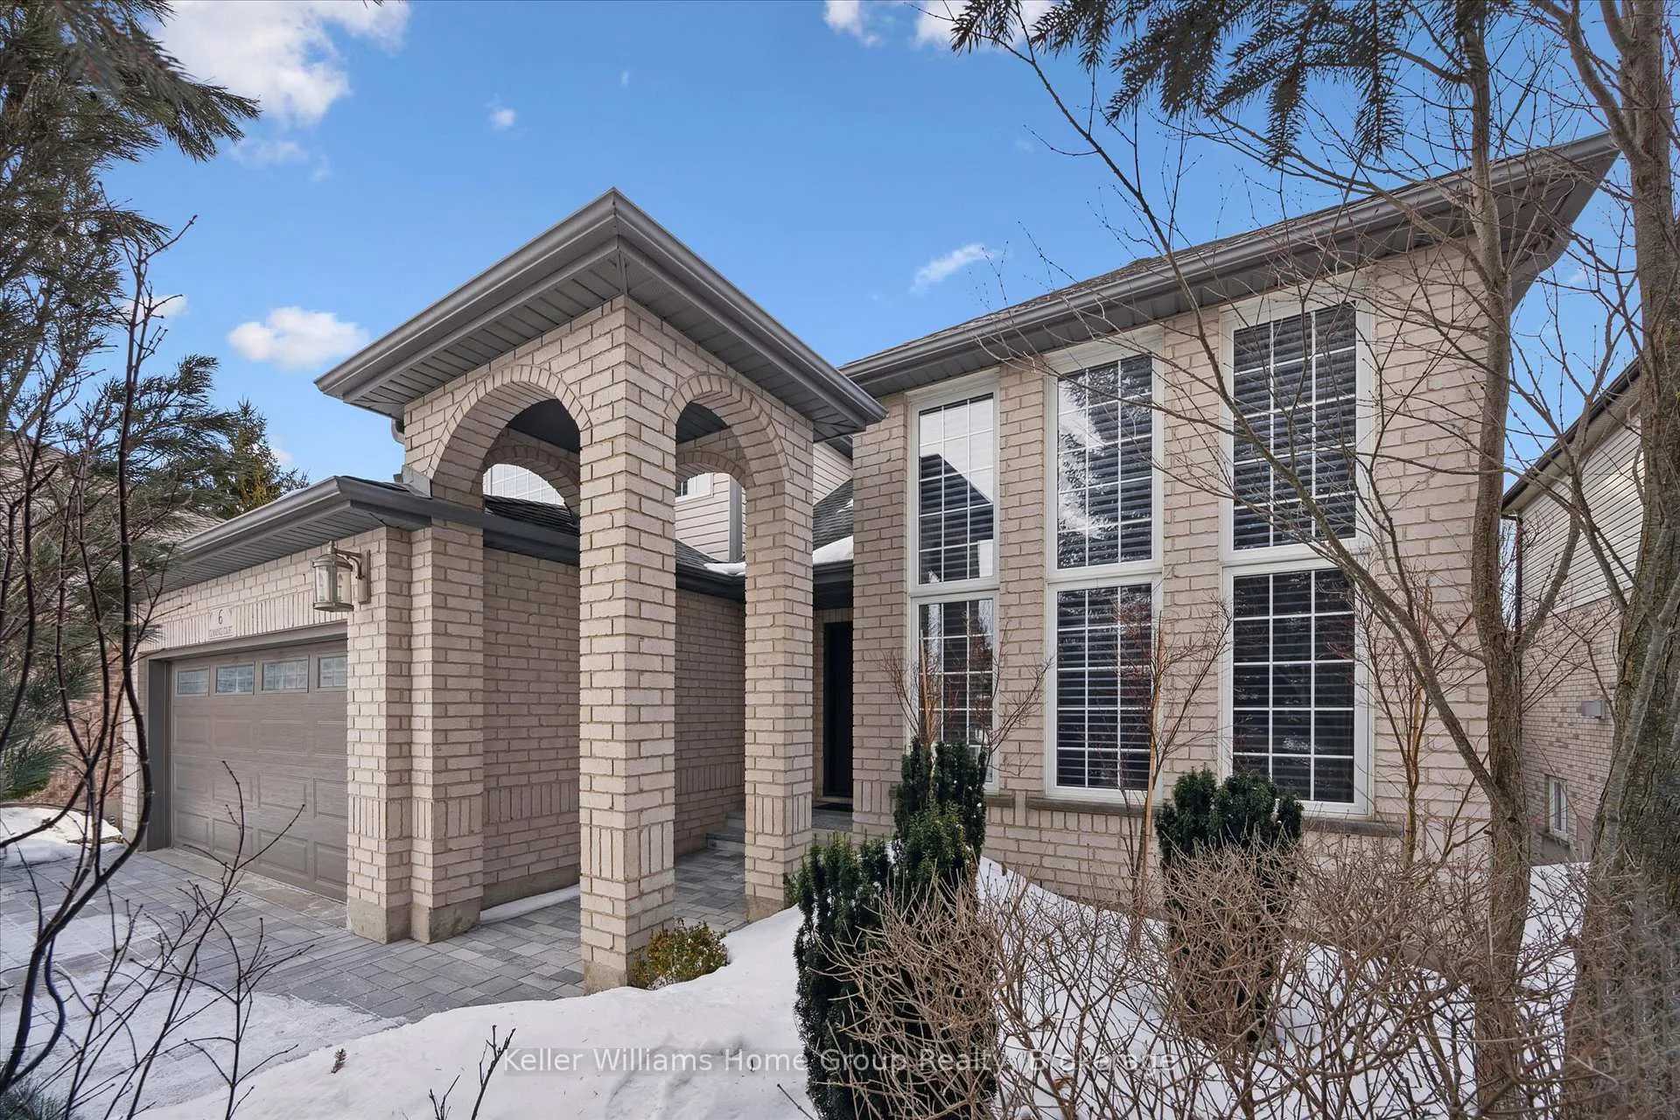
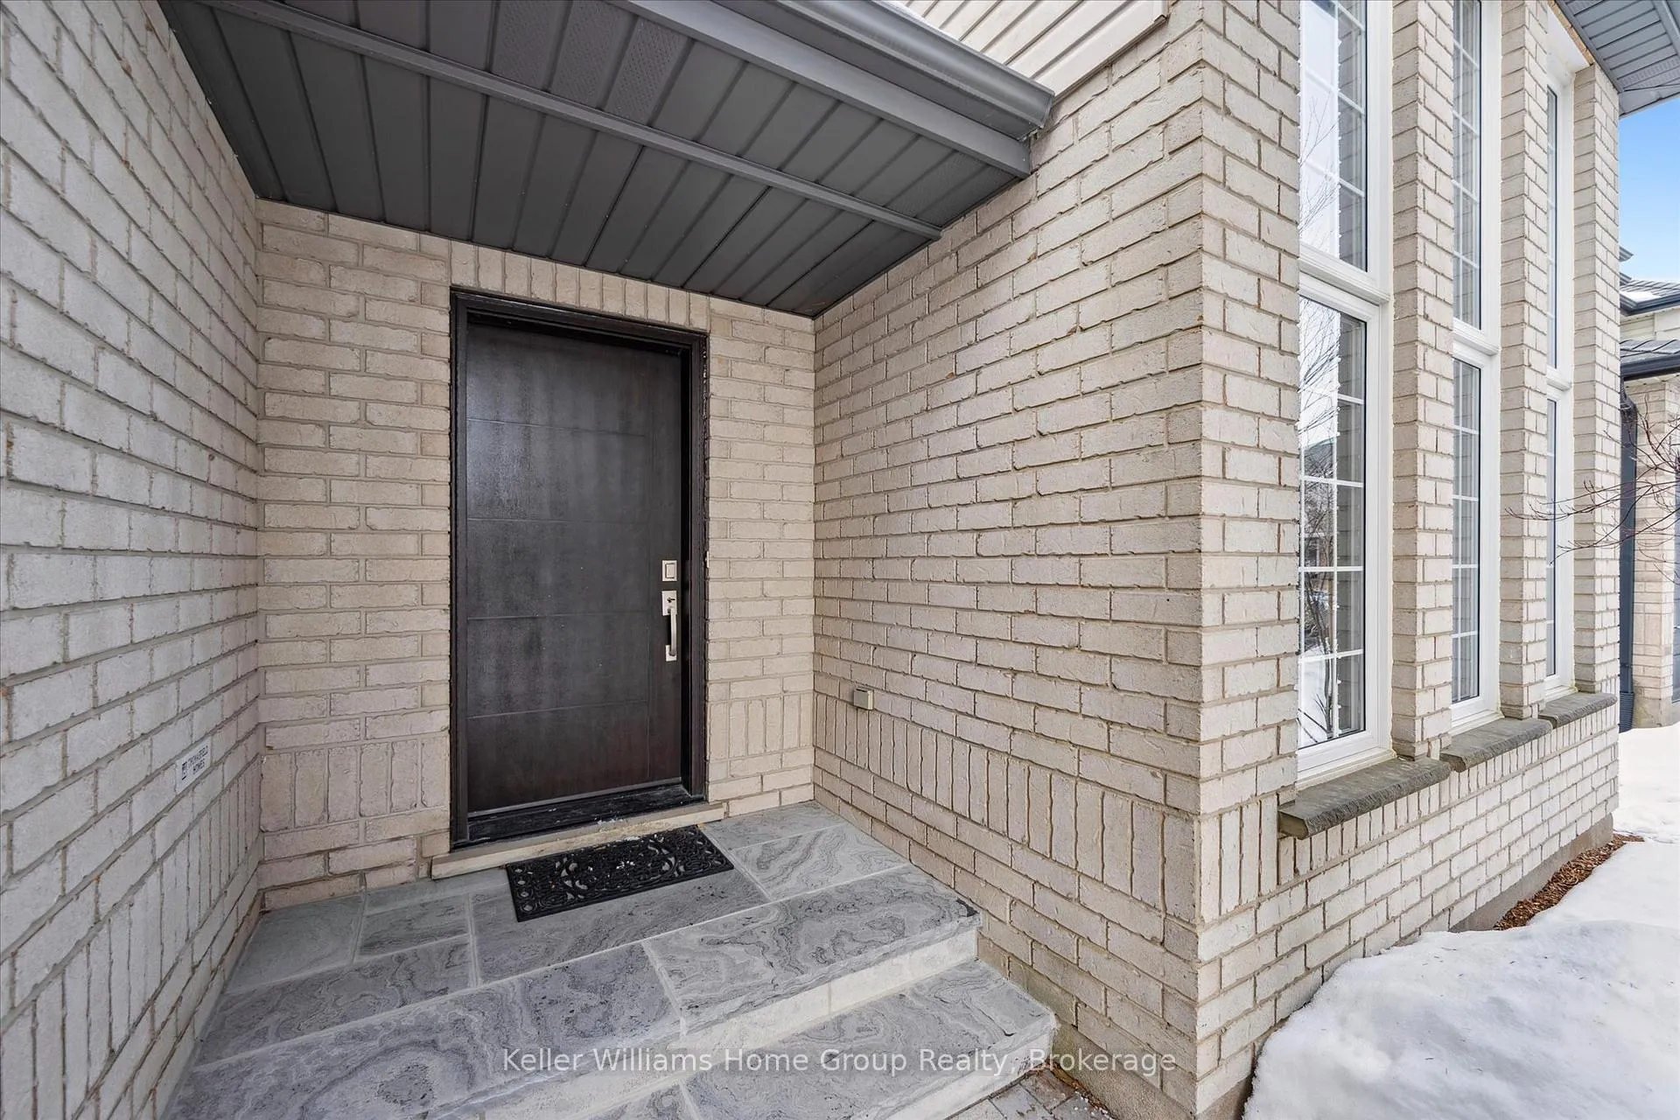
Welcome to this pristine family home tucked away on a quiet cul-de-sac in the highly sought-after Pine Ridge neighbourhood. A newly installed interlock driveway completed last year adds exceptional curb appeal to an already beautiful home. The main level offers a large living room with a vaulted ceiling, a dining room, and a family room with a gas fireplace, all featuring beautiful hardwood flooring. The freshly renovated kitchen showcases modern cabinetry, a panel covered fridge and dishwasher, stunning quartz countertops, and a waterfall island with integrated counter height seating. A convenient two piece powder room and laundry room complete the main level. Upstairs you will find three spacious bedrooms, a four piece main bathroom, and an open concept den. The primary bedroom features a walk in closet and a stunning ensuite with a floor-to-ceiling glass shower enclosure, waterfall shower system, and seamless tile insert drain. The main bathroom impresses with a glass wall shower enclosure, custom cabinetry, and a freestanding soaking tub. Thoughtful details throughout the main and upper levels include modern baseboards and casing, framed floor vents, updated interior doors and hardware, and custom window coverings. The walkout basement offers a rec room with a gas fireplace, a two piece washroom, and additional space for games or crafts. Outside, the serene backyard setting features mature trees and lush gardens, with views from the covered composite deck and the patio below. Enjoy added privacy backing onto trails and green space, just steps from three nearby parks, neighbourhood trails, South end amenities, and quick access to the highway. The quality of updates throughout this home are truly unparalleled and must be seen in person to be fully appreciated.
Facts & features
Ask about this home
A HOMEH agent will answer your questions about this home.
Rooms
12 rooms · 4 bathrooms
- Living room13′5″ × 11′8″157 sq.ft.
- Dining room11′4″ × 10′6″119 sq.ft.
- Kitchen13′3″ × 11′11″158 sq.ft.
- Breakfast14′8″ × 10′2″149 sq.ft.
- Family room16′4″ × 14′8″240 sq.ft.
- Bathroom—
- Primary bedroom19′1″ × 16′2″309 sq.ft.
- Bathroom10′11″ × 9′6″104 sq.ft.
- Bedroom 212′9″ × 11′4″144 sq.ft.
- Bathroom11′4″ × 8′3″93 sq.ft.
- Bedroom 312′11″ × 11′4″146 sq.ft.
- Den13′1″ × 11′8″153 sq.ft.
Around this home
Schools nearby
School rating, out of 10.
Listing details
Helpful tools
Your HOMEH agent
"I would see it this week."
Ask HOMEH about this home
Price, neighbourhood, monthly cost. Ask anything.
HOMEH Intelligent Agent is an AI, not a licensed representative. Check anything important with your agent.