
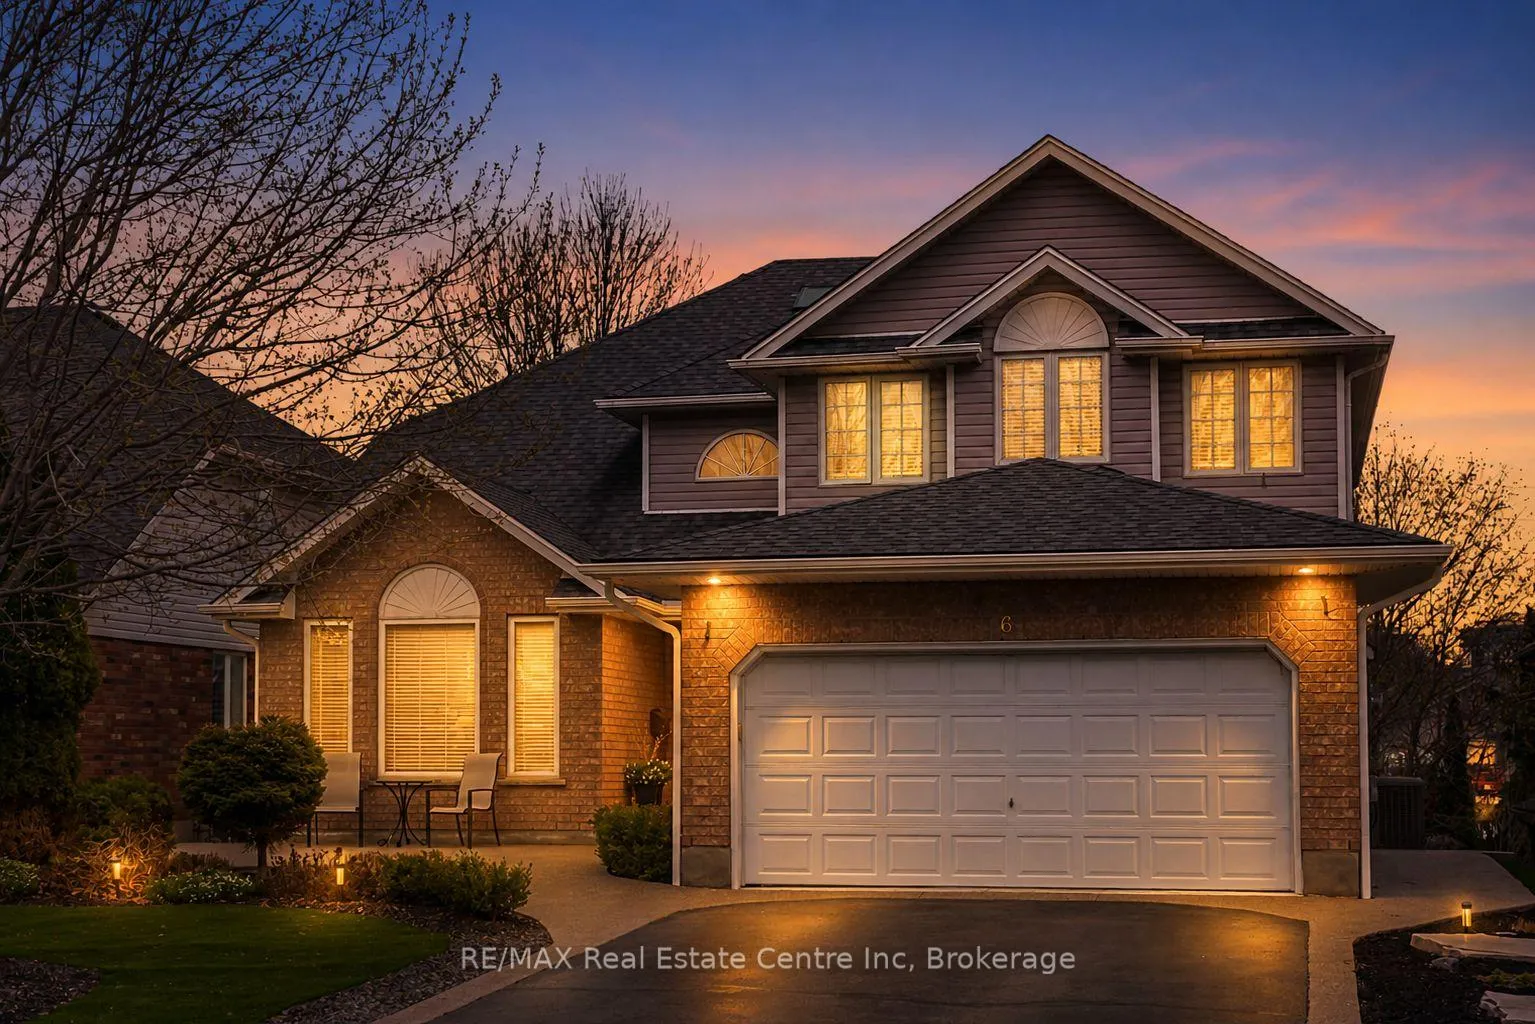
6 Jean Anderson Crescent
Guelph (Clairfields/Hanlon Business Park)6 Jean Anderson Crescent
Guelph (Clairfields/Hanlon Business Park)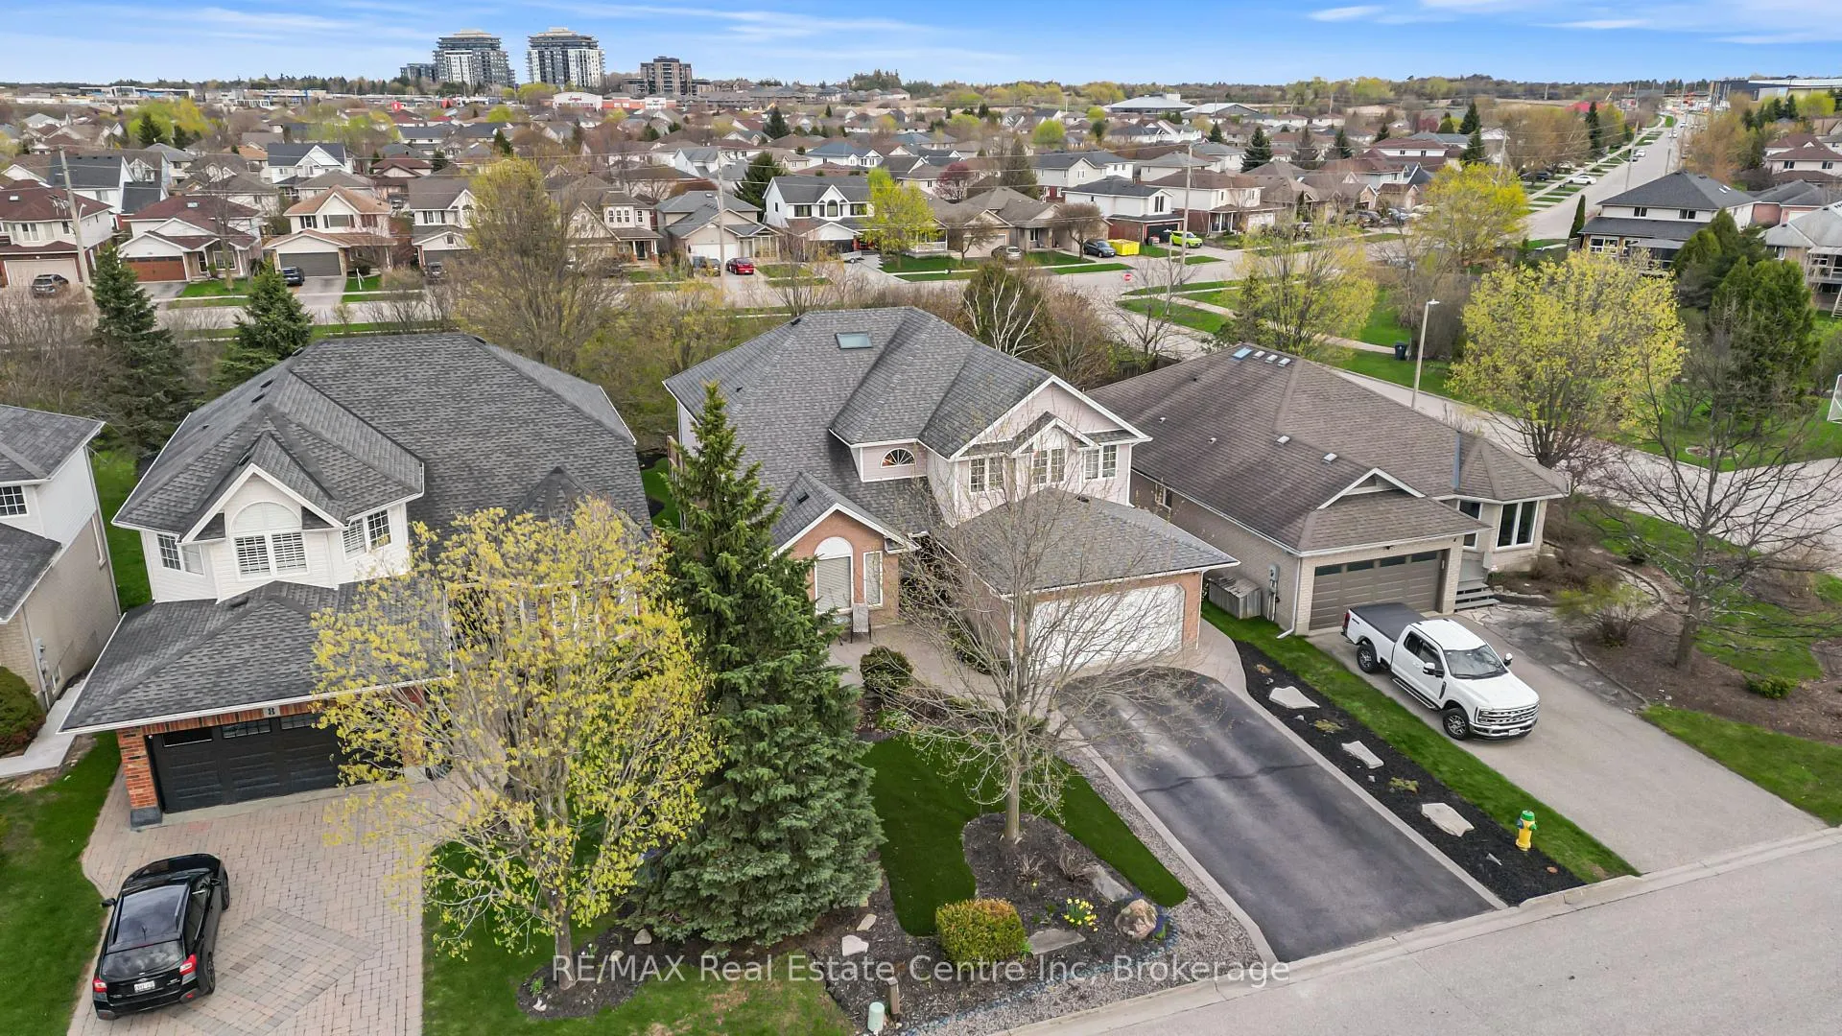
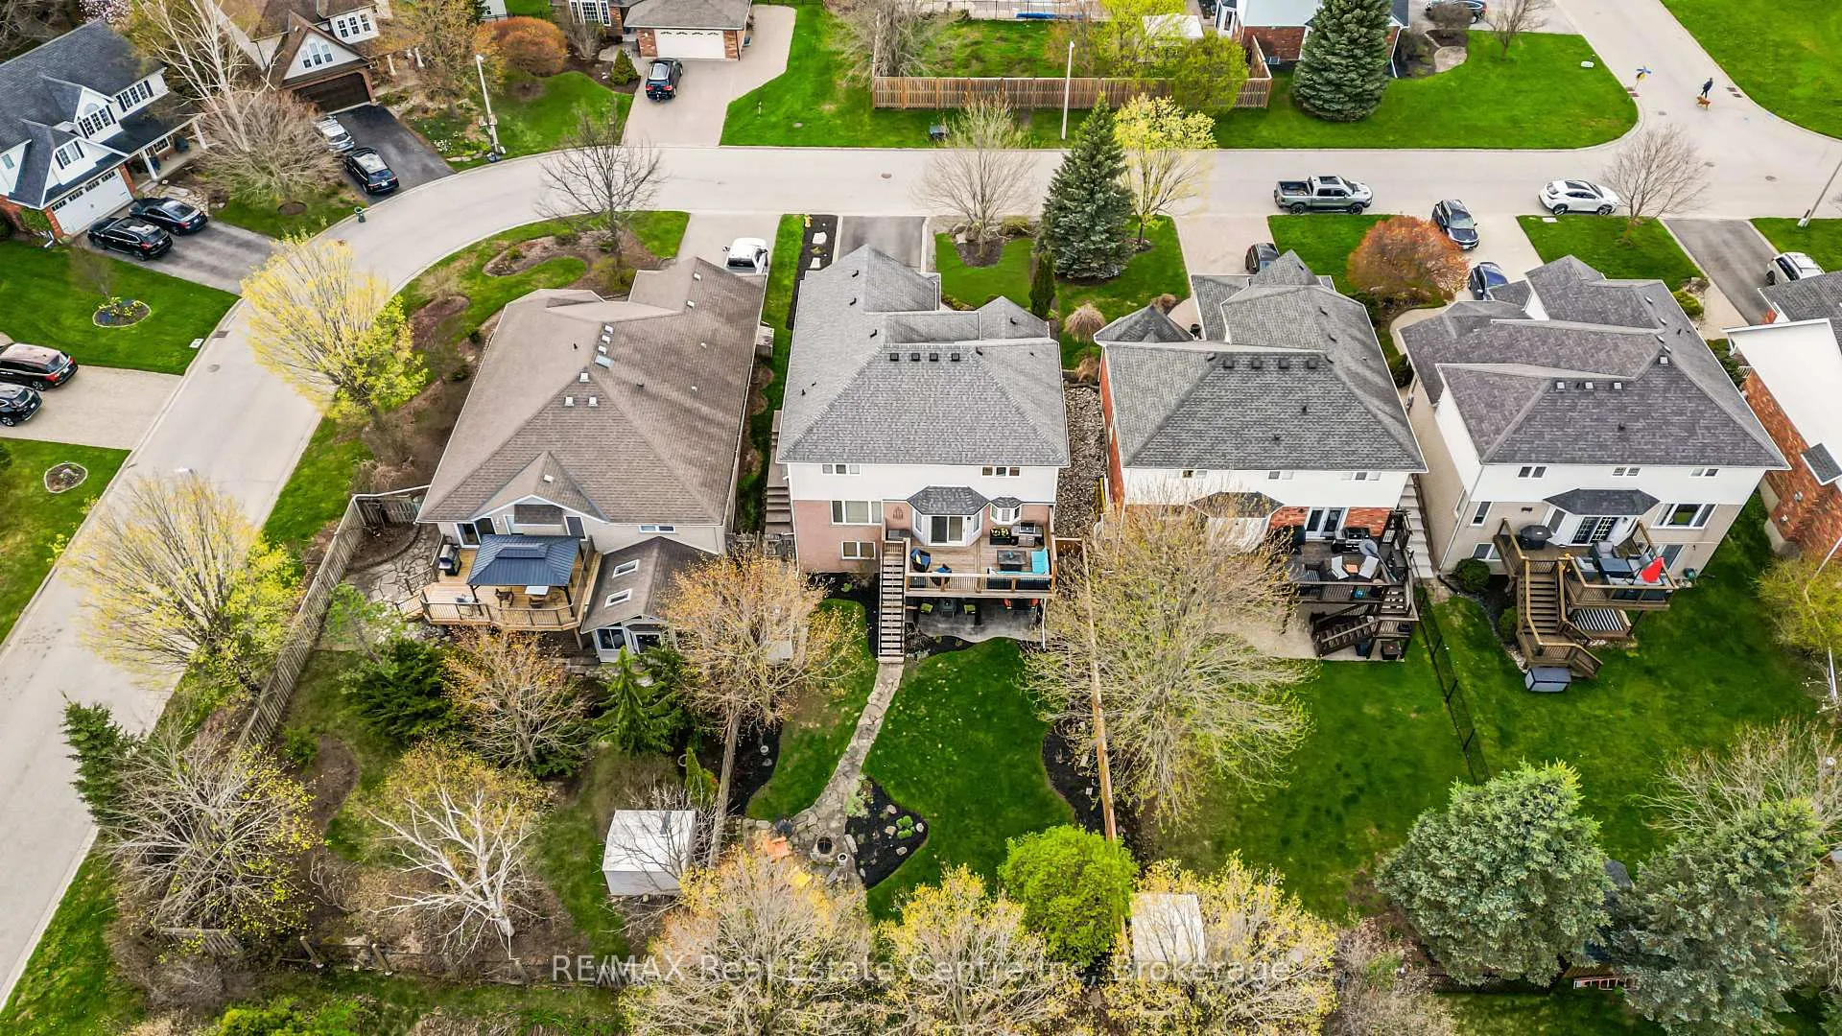 See all 50 photos
Property history

This listing has ended. It is no longer available.
Property not available for sale or for rent.
Ask about this home
A HOMEH agent will answer your questions about this home.Ask HOMEH
About this home
6 Jean Anderson Crescent, Guelph
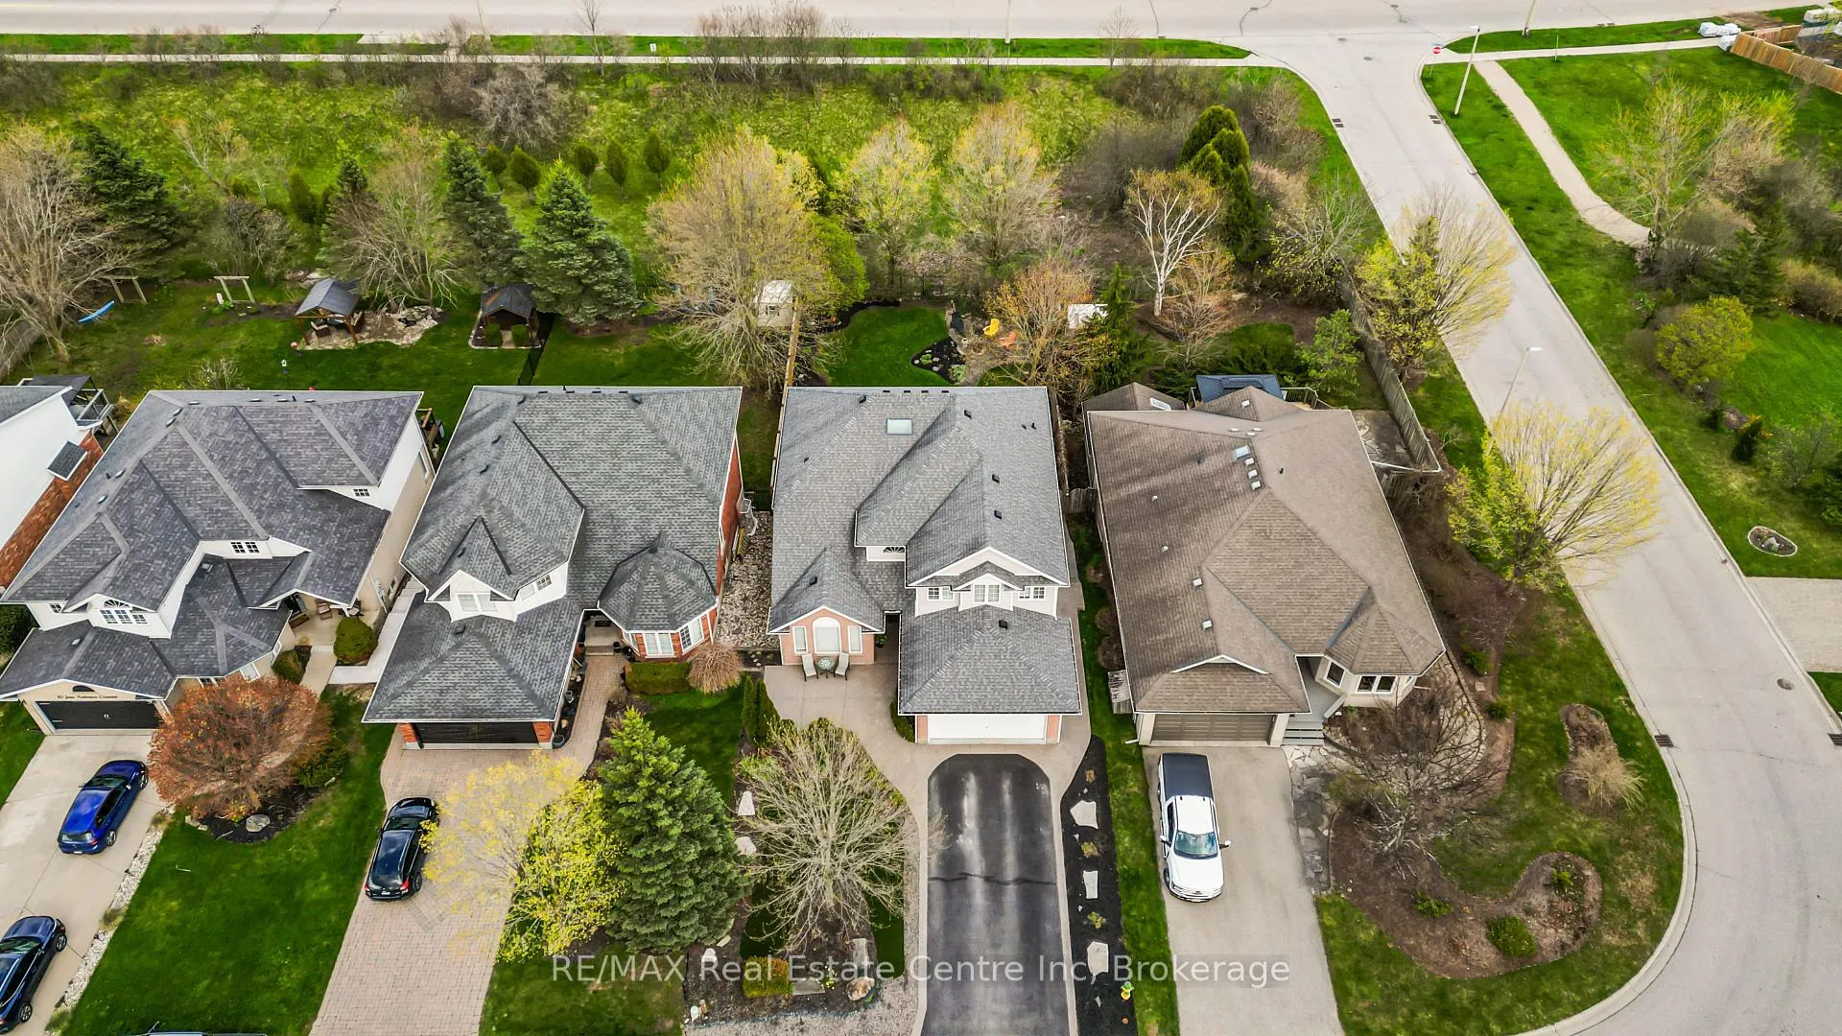
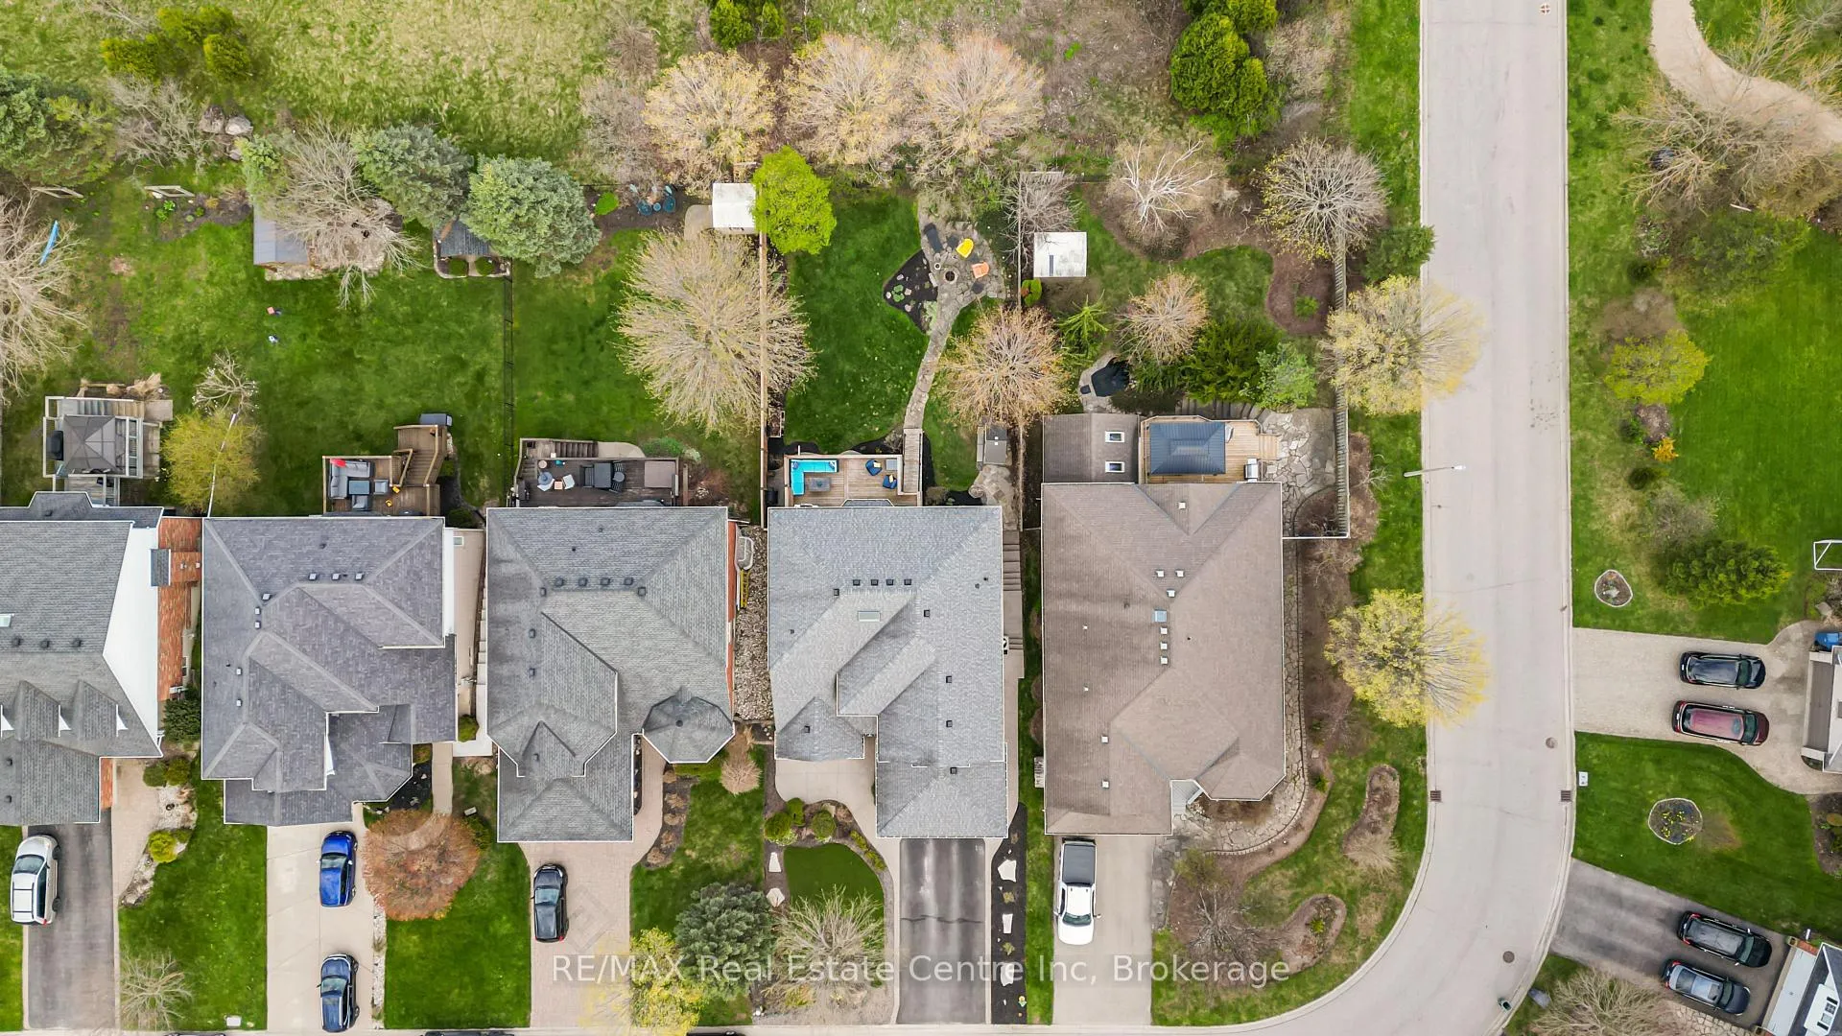
There's a version of your life where Sunday morning starts with coffee on the deck, the yard still quiet, kids not yet up, nothing behind you but protected green space and mature trees. Where after school the front door flies open and the house just absorbs it. The bags, the noise, the chaos. Because there's room for all of it. Where the basement becomes whatever you need it to be this year, and something different three years from now. Jean Anderson Crescent doesn't announce itself. It sits tucked away in one of the south end's most established and sought-after pockets. The kind of street you only know if you live there, or you know someone who does. Quiet enough that the kids still play out front on the street. Homes here don't come up often. When they do, the people who get them tend to stay. Nearly 4,000 square feet of finished living space. A grand two-storey foyer leads into a main floor with formal living and dining, a family room anchored by a gas fireplace, and a kitchen built to actually cook in. Thermador induction cooktop, Miele dishwasher, granite countertops, undermount and tray lighting. Mudroom and laundry off the garage. Main floor bedroom. Upstairs, four generously sized bedrooms, including a primary with a walk-in closet and updated 5-piece ensuite. Below, a finished walkout basement with rec room, second fireplace, wet bar, full bath, and a gym - or throw up some walls and you've got a sixth bedroom or the start of an accessory suite. Mature tree-lined backyard, fully fenced, backing onto protected green space with trail access out the rear gate connecting you to the Great Plains trail system. Parking for six. Sitting on a 50x147 ft lot. But none of that is really the point. The point is the life that fits inside it.
Facts & features
Ask about this home
A HOMEH agent will answer your questions about this home.
Rooms
17 rooms · 4 bathrooms
- Laundry11′4″ × 8′2″92 sq.ft.
- Living room11′3″ × 14′2″159 sq.ft.
- Dining room11′3″ × 11′6″129 sq.ft.
- Kitchen9′11″ × 14′8″145 sq.ft.
- Family room15′8″ × 14′11″234 sq.ft.
- Breakfast9′3″ × 17′3″160 sq.ft.
- Bedroom13′5″ × 8′9″117 sq.ft.
- Primary bedroom15′5″ × 15′4″236 sq.ft.
- Bathroom12′ × 9′10″118 sq.ft.
- Bedroom18′6″ × 11′10″219 sq.ft.
- Bedroom14′6″ × 10′10″156 sq.ft.
- Bedroom13′9″ × 11′9″162 sq.ft.
- Bathroom10′5″ × 7′4″76 sq.ft.
- Exercise room10′9″ × 21′7″232 sq.ft.
- Family room21′1″ × 15′316 sq.ft.
- Other13′5″ × 14′188 sq.ft.
- Utility room19′1″ × 9′1″174 sq.ft.
Around this home
Schools nearby
School rating, out of 10.
Listing details
Helpful tools
Your HOMEH agent
"I would see it this week."
Ask HOMEH about this home
Price, neighbourhood, monthly cost. Ask anything.
HOMEH Intelligent Agent is an AI, not a licensed representative. Check anything important with your agent.