
 See all 17 photos
Property history

This listing has ended. It is no longer available.
Property not available for sale or for rent.
Ask about this home
A HOMEH agent will answer your questions about this home.Ask HOMEH
About this home
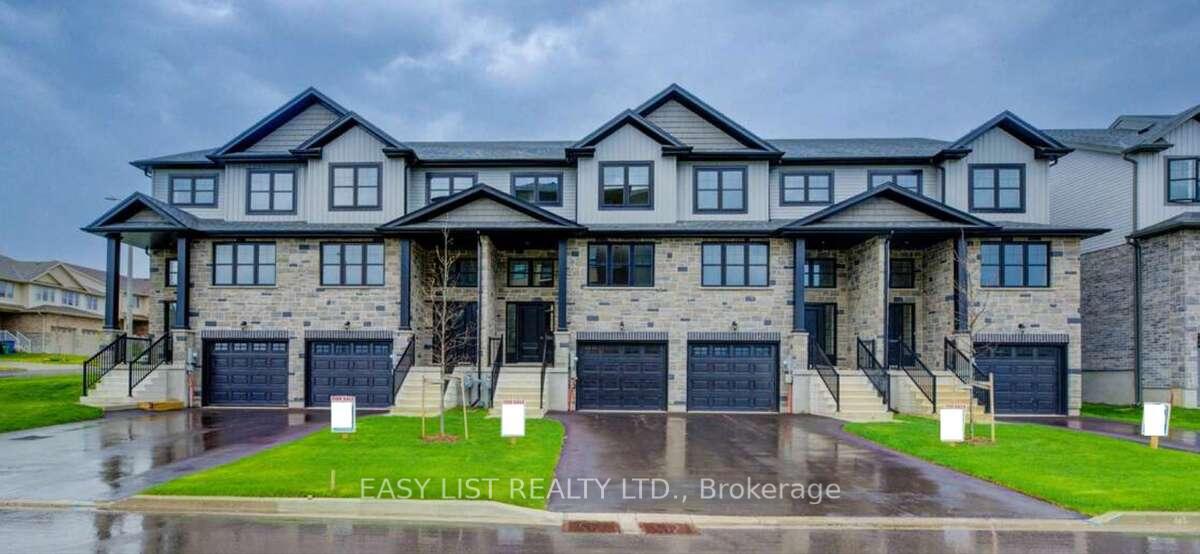
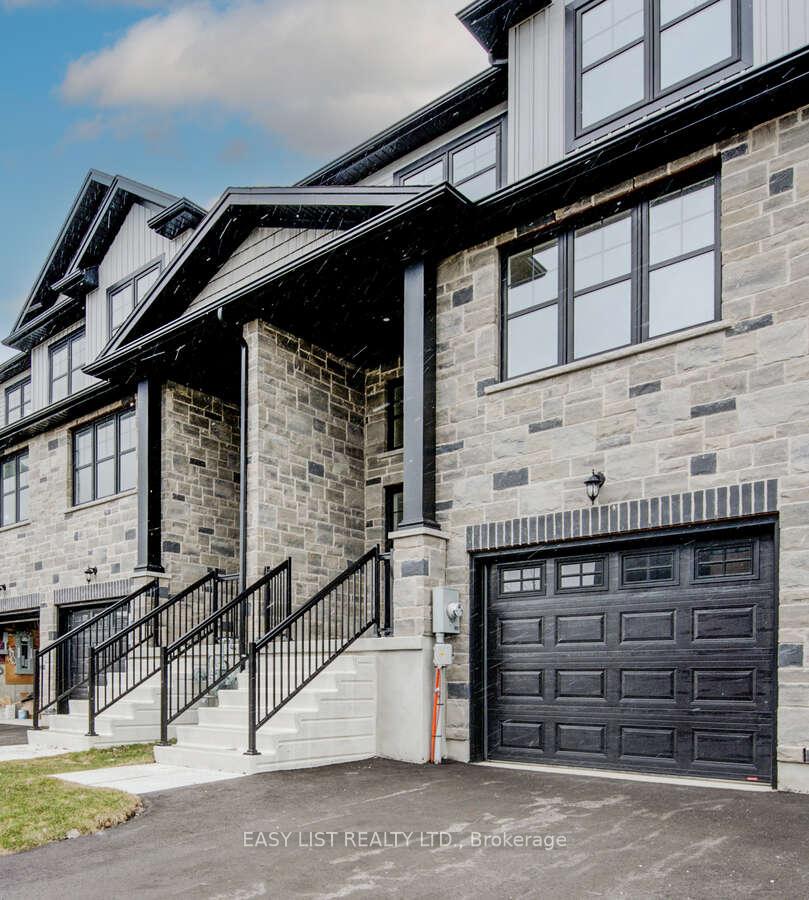
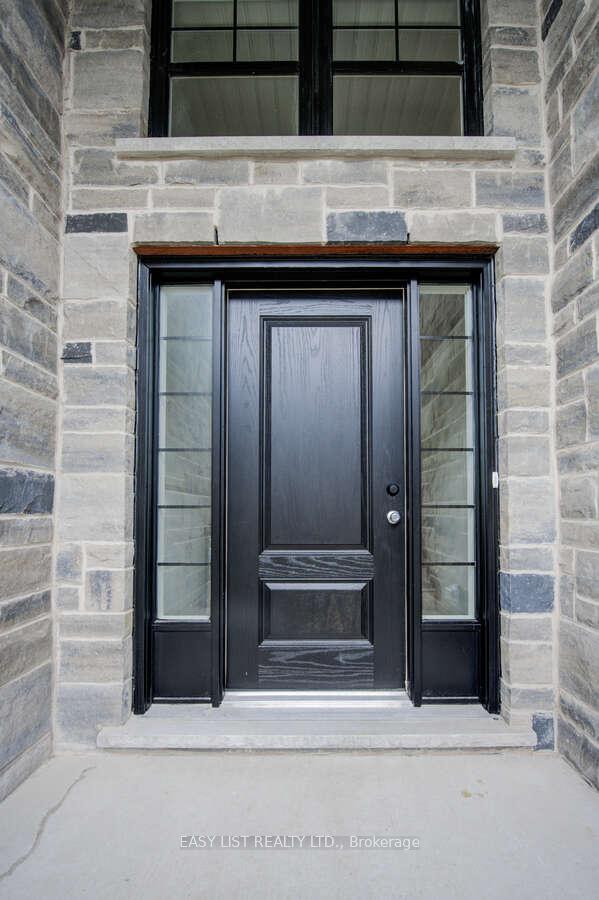
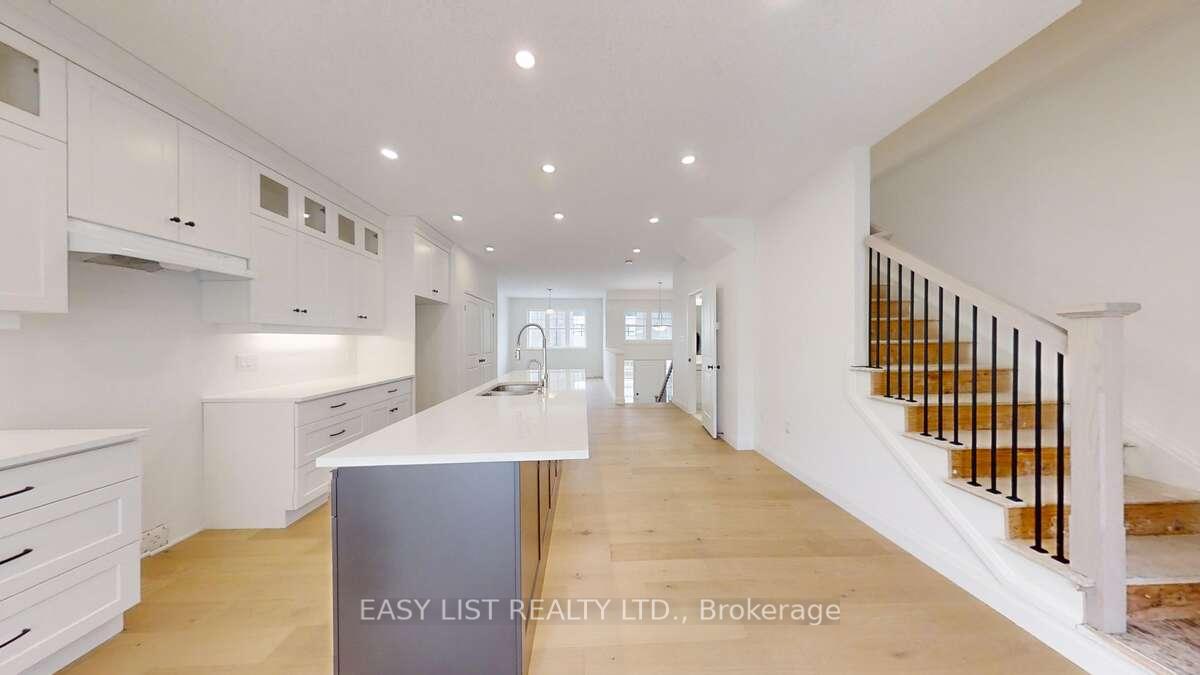
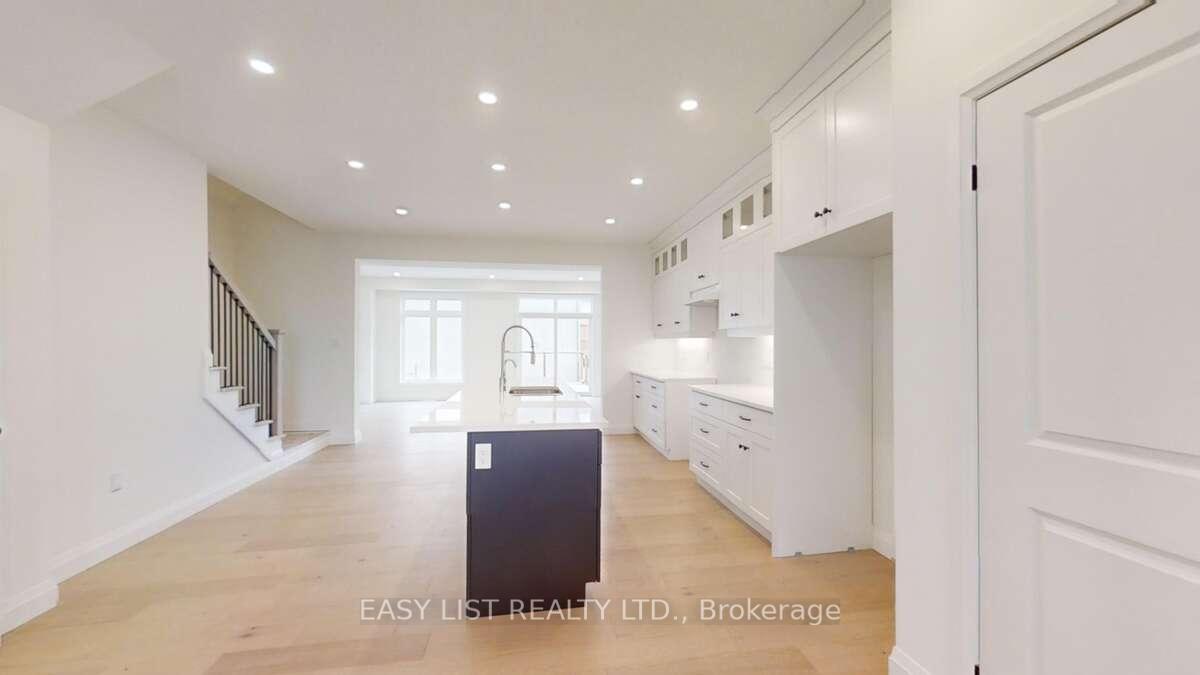
For more info on this property, please click the Brochure button below. 5 Appliances Included (Builders Standard - fridge, stove, dishwasher, washer and dryer). The interior is completed except the carpet on the bedroom level, 2 story, 3 bedroom, 2 1/2 bath. Open concept main floor with 9ft ceiling; Oak stairs at front foyer; Hardwood through dinette, kitchen, and great room. Upgrade cabinets with 10ft island in kitchen; Quartz counters in kitchen and bathrooms. 2nd floor laundry; master bedroom with large walk-in closet, and ensuite with tile and glass shower. Single attached garage; air conditioning; 10ft x 12ft Deck!
Facts & features
Ask about this home
A HOMEH agent will answer your questions about this home.
Rooms
12 rooms · 3 bathrooms
- Foyer6′7″ × 7′10″52 sq.ft.
- Foyer7′7″ × 9′2″69 sq.ft.
- Great room14′1″ × 19′8″278 sq.ft.
- Kitchen16′5″ × 19′8″323 sq.ft.
- Dining room16′5″ × 10′10″178 sq.ft.
- Primary bedroom13′9″ × 13′1″181 sq.ft.
- Bathroom11′6″ × 5′3″60 sq.ft.
- Bedroom 213′9″ × 8′10″122 sq.ft.
- Bedroom 312′10″ × 8′10″113 sq.ft.
- Bathroom8′2″ × 8′10″73 sq.ft.
- Laundry4′11″ × 4′11″24 sq.ft.
- Bathroom9′6″ × 6′11″66 sq.ft.
Around this home
Schools nearby
School rating, out of 10.
Listing details
Helpful tools
Your HOMEH agent
"I would see it this week."
Ask HOMEH about this home
Price, neighbourhood, monthly cost. Ask anything.
HOMEH Intelligent Agent is an AI, not a licensed representative. Check anything important with your agent.