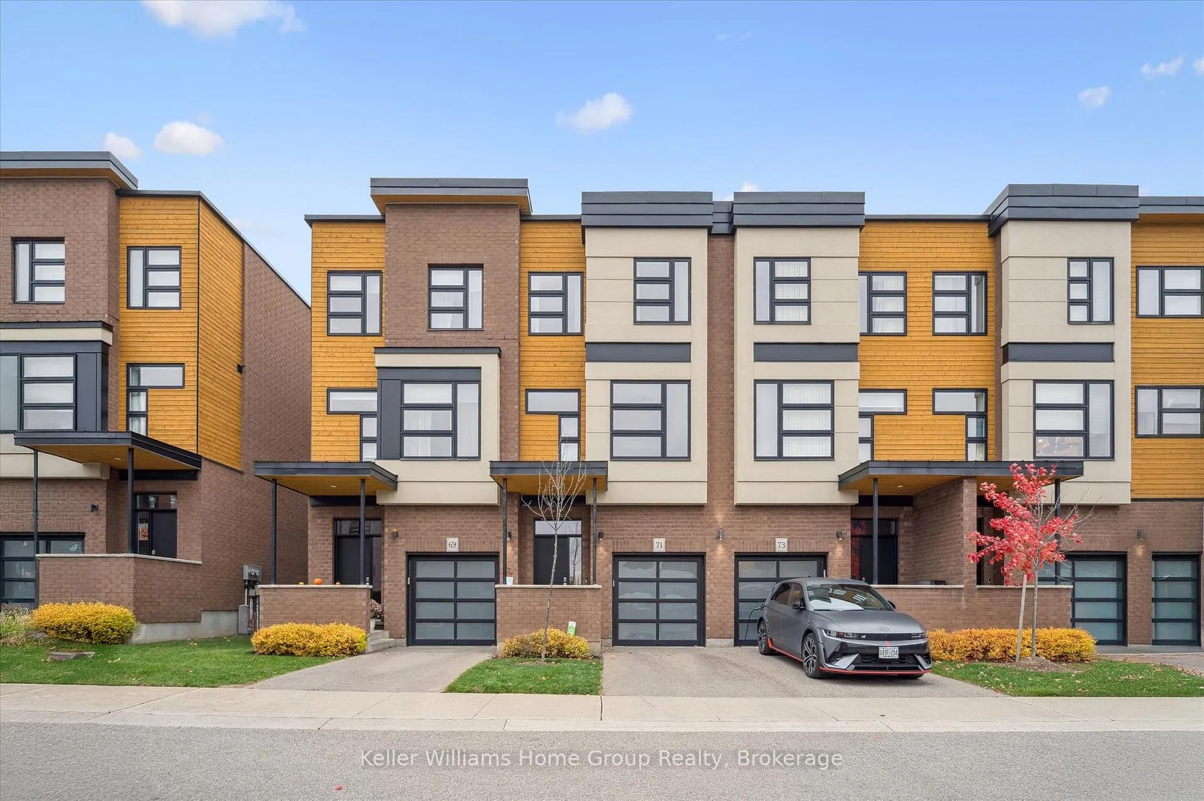
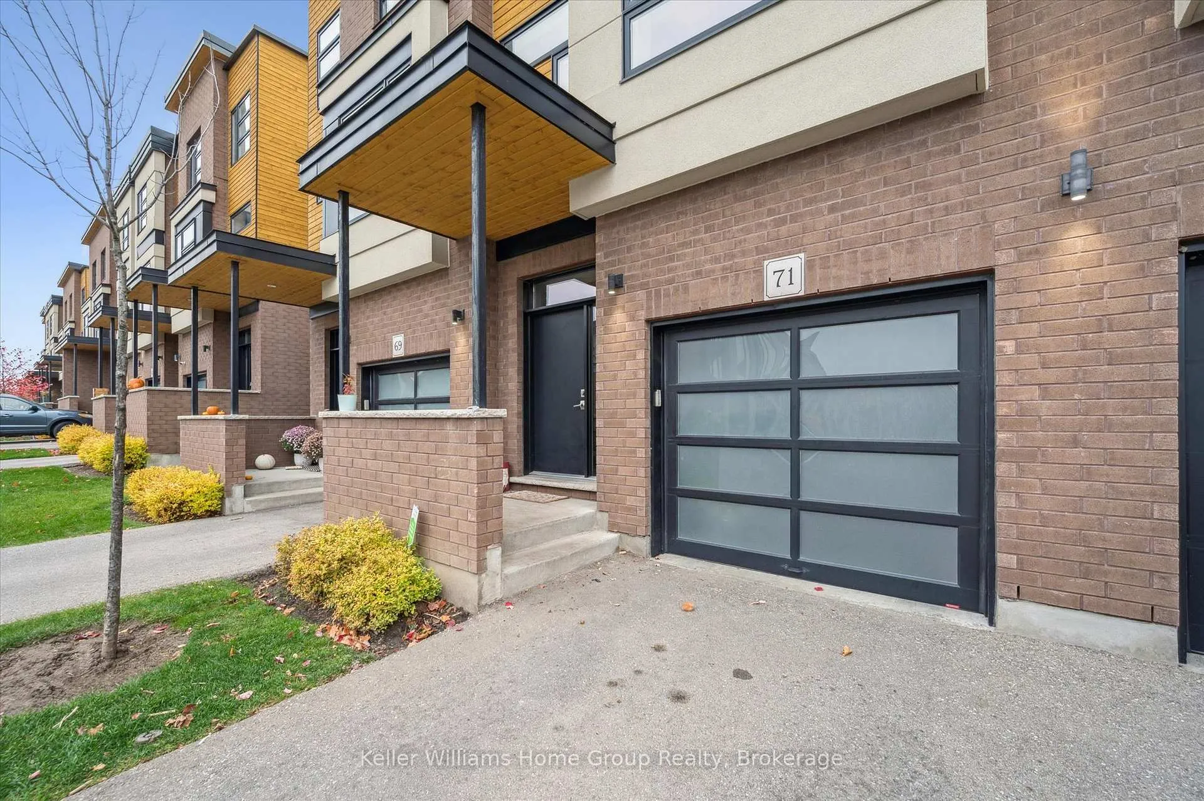
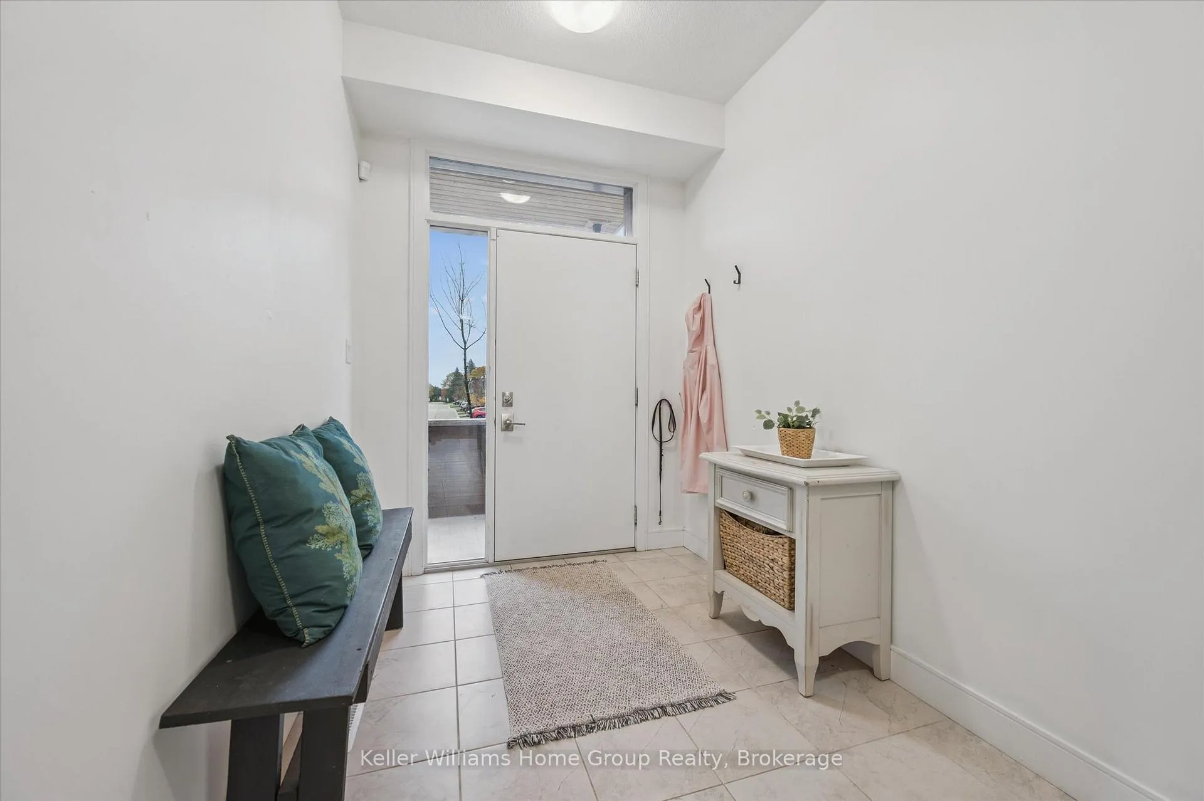
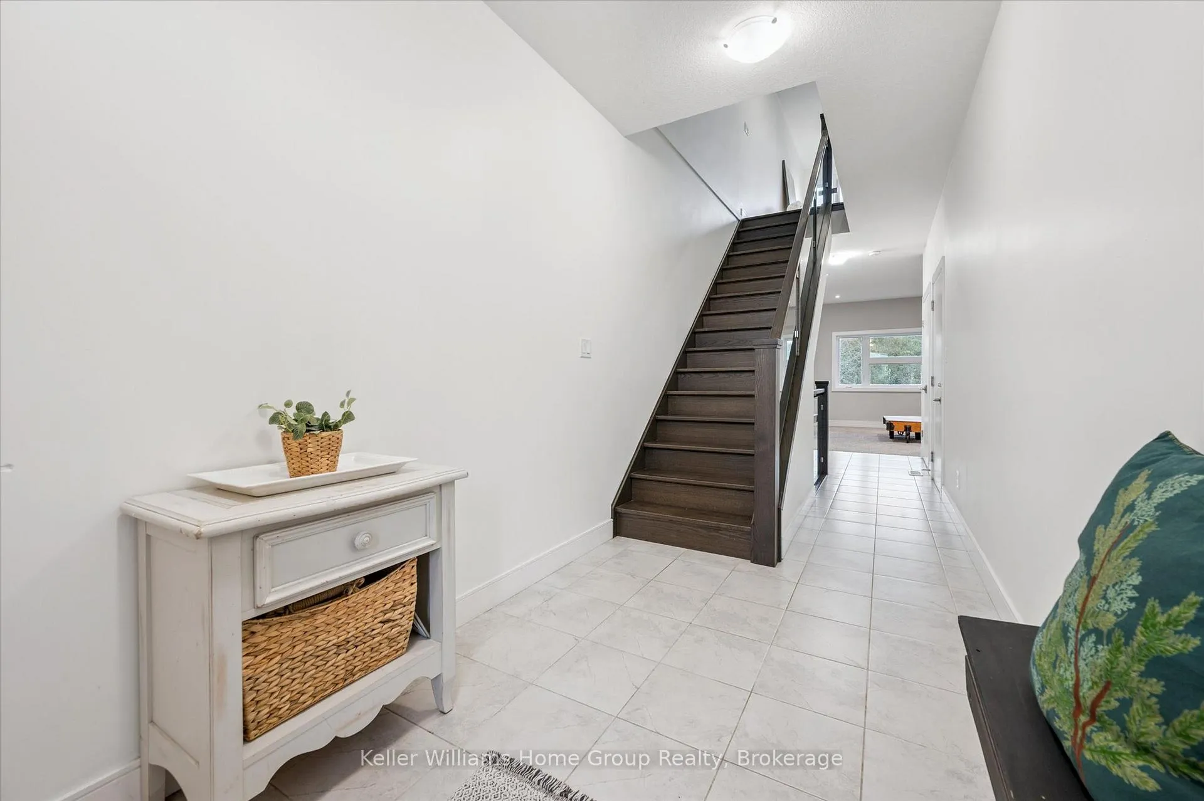
Start the year off right with a flexible closing date and reasonable maintenance fees, in this gorgeous unit with all of the views you've been waiting for! A spacious 3 Storey townhome in Guelph's highly sought-after south end combines modern comfort with the true beauty of nature. Offering well over 2200 square feet of living space, this home includes 3 bedrooms with the potential for more, 3 bathrooms and an incredible location in the complex with unobstructed views form the front and back of the unit. As you enter, discover versatility on this completely finished floor with large back windows and access to the garage. Ascending the gorgeous wood and glass staircase, you will find an open-concept space including a large kitchen island, beautiful dining area and spacious living room, all carpet free. Large windows, sliding doors to a balcony, as well as a two piece bathroom create an ideal floor for entertaining or relaxing. The third storey includes a primary suite with a walk-in closet, private ensuite, and additional private balcony to enjoy. You will find two more bedrooms, a four piece bathroom and upper laundry convenience on this level. The walk-out basement is the perfect space to create a fourth bedroom, additional living room, or private home office. The possibilities are endless. Each level includes a stunning natural backdrop of mature trees and green space. The backyard sunsets here are a must see! This is a rare find that offers true privacy and a lasting connection to nature while being surrounded by an array of amenities. Easy access to 401, U of G bus route, GO Stops, trails, fabulous schools and a wonderful neighbourhood.
Read more
Auto Garage Door RemoteIn-Law CapabilityWater HeaterWater SoftenerTrees/WoodsArts Centre
Facts & features
TypeCommon Element Condo
Style3-storey
Built6-10
Size2.3K~2.5K Sq.Ft.
Tax$6,583 (2025)
HeatingForced air, gas
CoolingCentral air
BasementWalk-out
Parking1 drive
Book a viewing
Wed28Oct
Thu29Oct
Fri30Oct
Sat31Oct
Sun1Nov
Pick a time
Rooms
11 rooms · 3 bathrooms
Main floor1 room
Recreation17′ × 17′290 sq.ft.
Second floor4 rooms
Bathroom5′9″ × 6′35 sq.ft.
Dining room10′6″ × 11′10″124 sq.ft.
Kitchen13′1″ × 17′2″224 sq.ft.
Living room17′ × 19′323 sq.ft.
Third floor5 rooms
Bathroom5′3″ × 9′6″50 sq.ft.
Bathroom5′1″ × 12′4″63 sq.ft.
Bedroom8′7″ × 13′9″118 sq.ft.
Bedroom8′5″ × 11′7″98 sq.ft.
Primary bedroom11′8″ × 14′8″170 sq.ft.
Basement1 room
Utility room17′7″ × 27′7″484 sq.ft.
Bathrooms3
4-pcThird4-pcThird2-pcSecond
Thinking of selling your home?See what your home is worth today.

 See all 41 photos
