
Unit 83, 60 Arkell Road
Guelph (Kortright East)Unit 83, 60 Arkell Road
Guelph (Kortright East)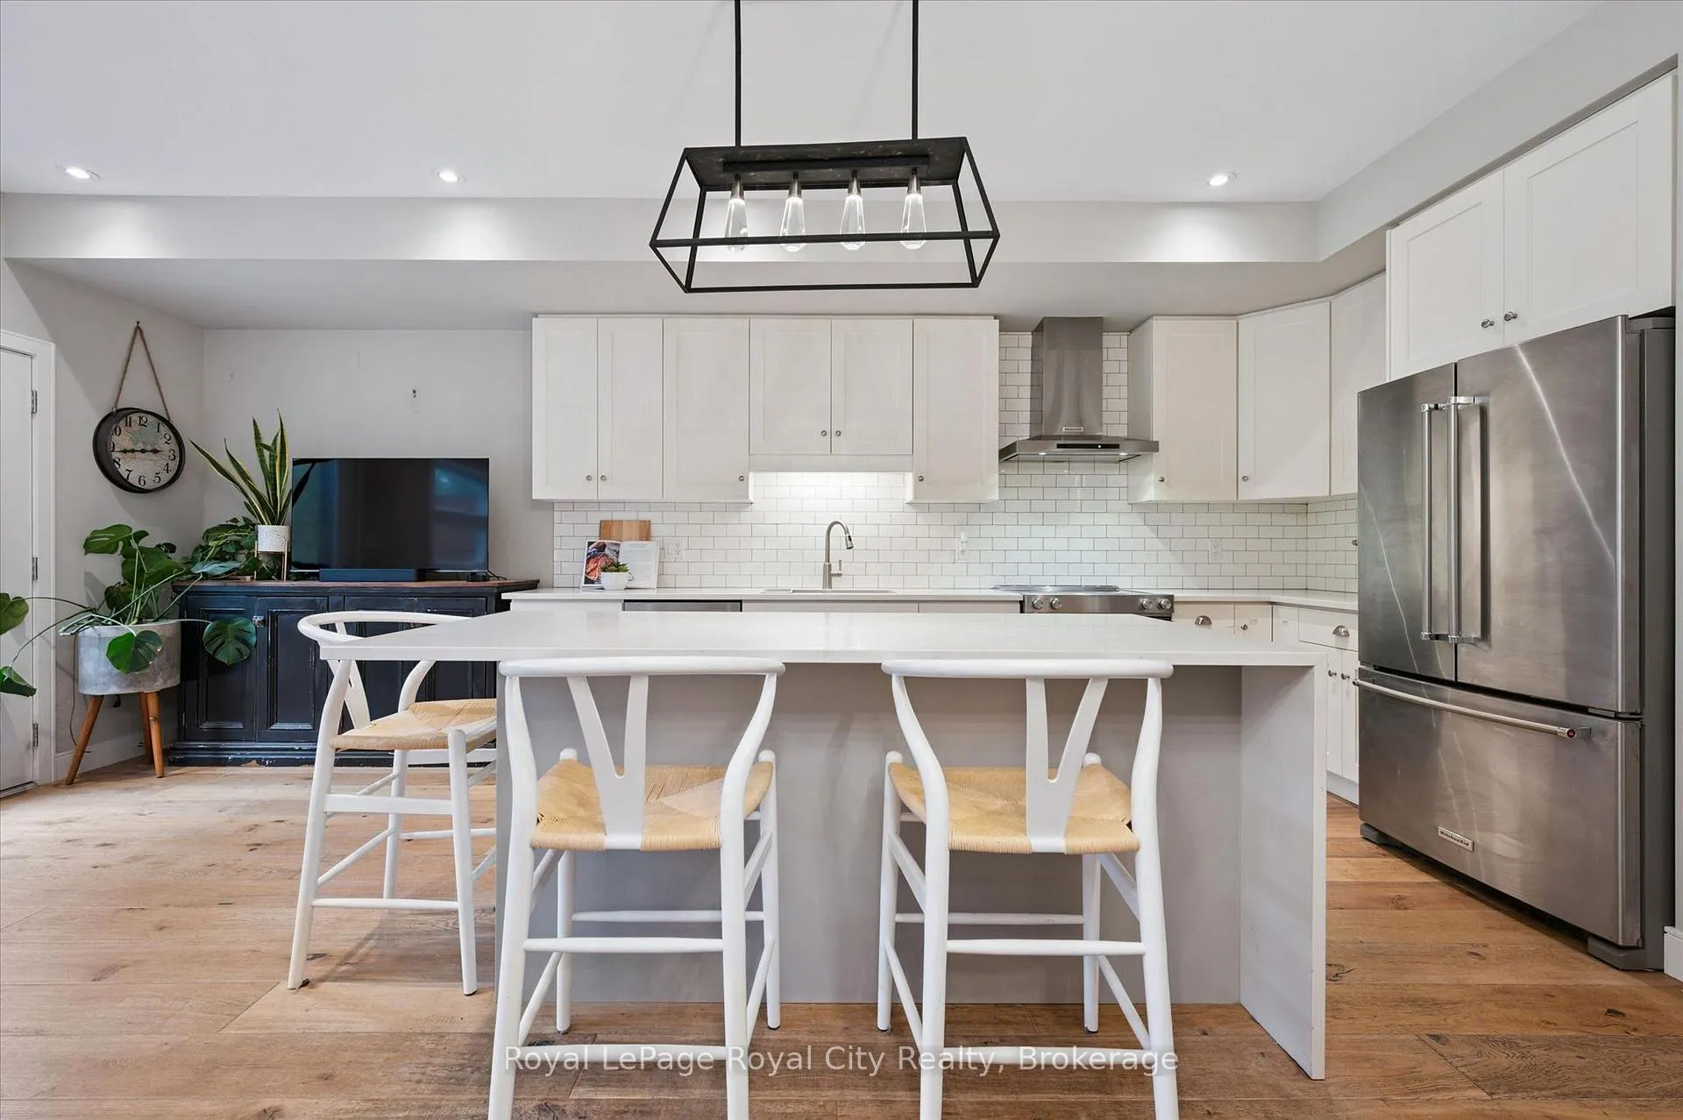
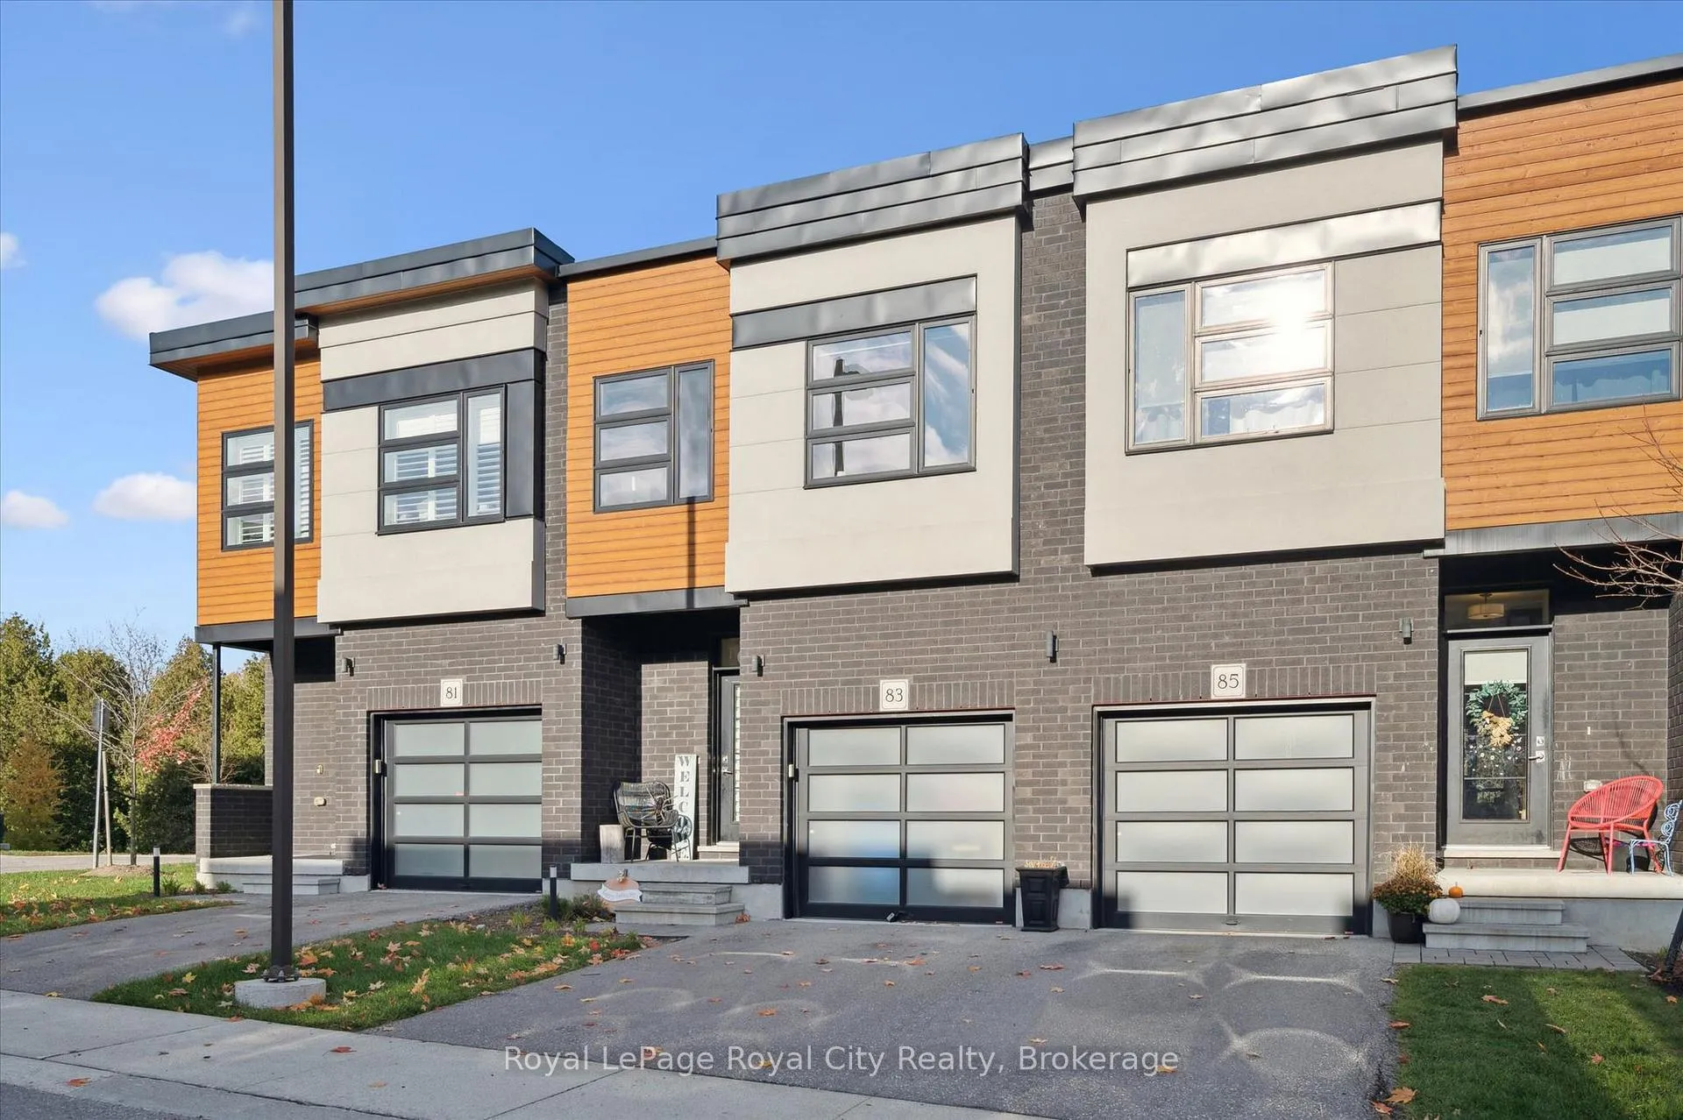 See all 45 photos
Property history

This listing has ended. It is no longer available.
Property not available for sale or for rent.
Ask about this home
A HOMEH agent will answer your questions about this home.Ask HOMEH
About this home
Unit 83, 60 Arkell Road, Guelph
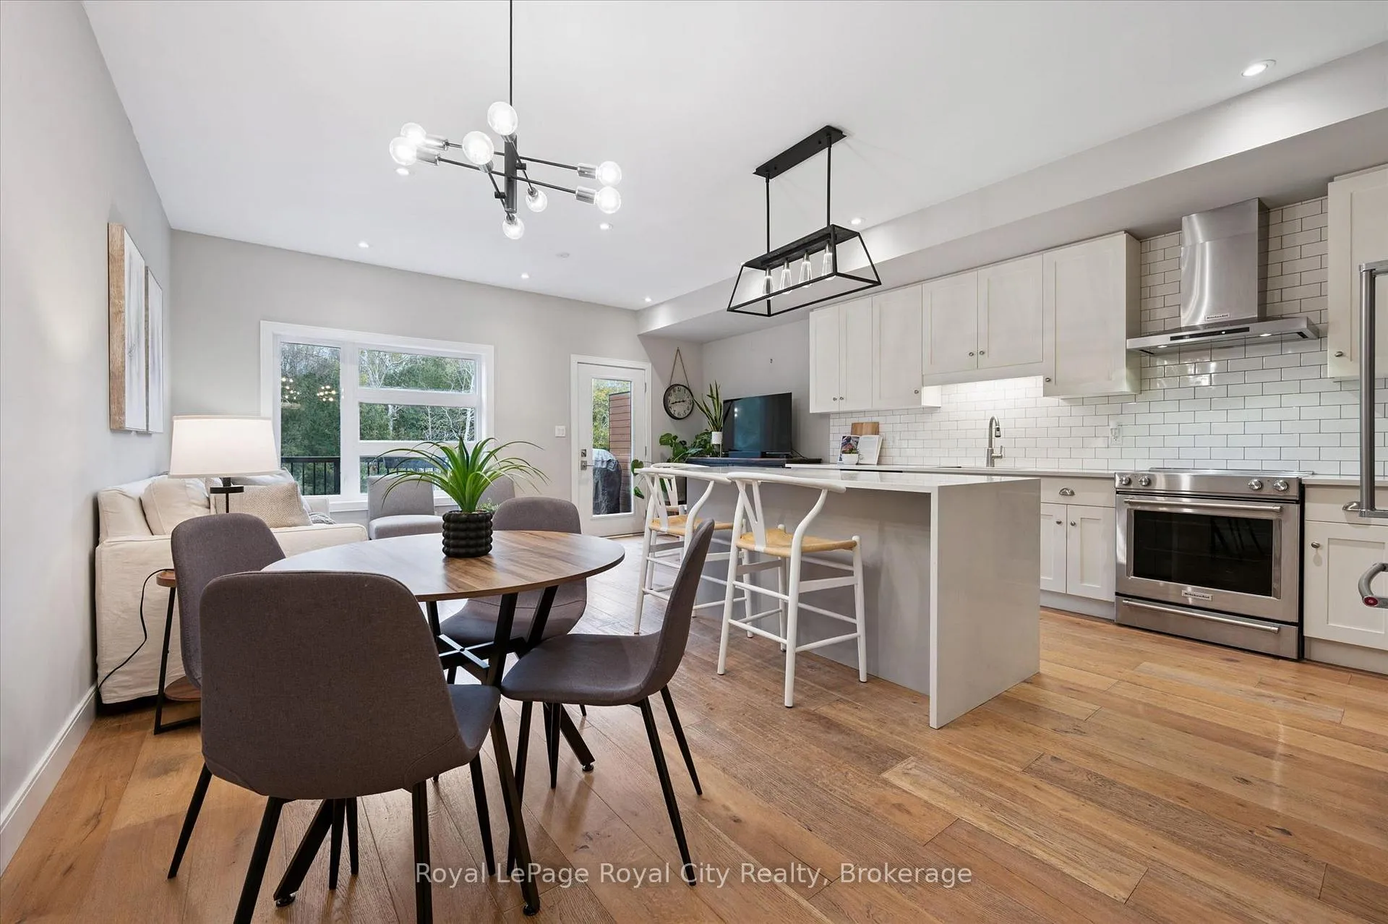
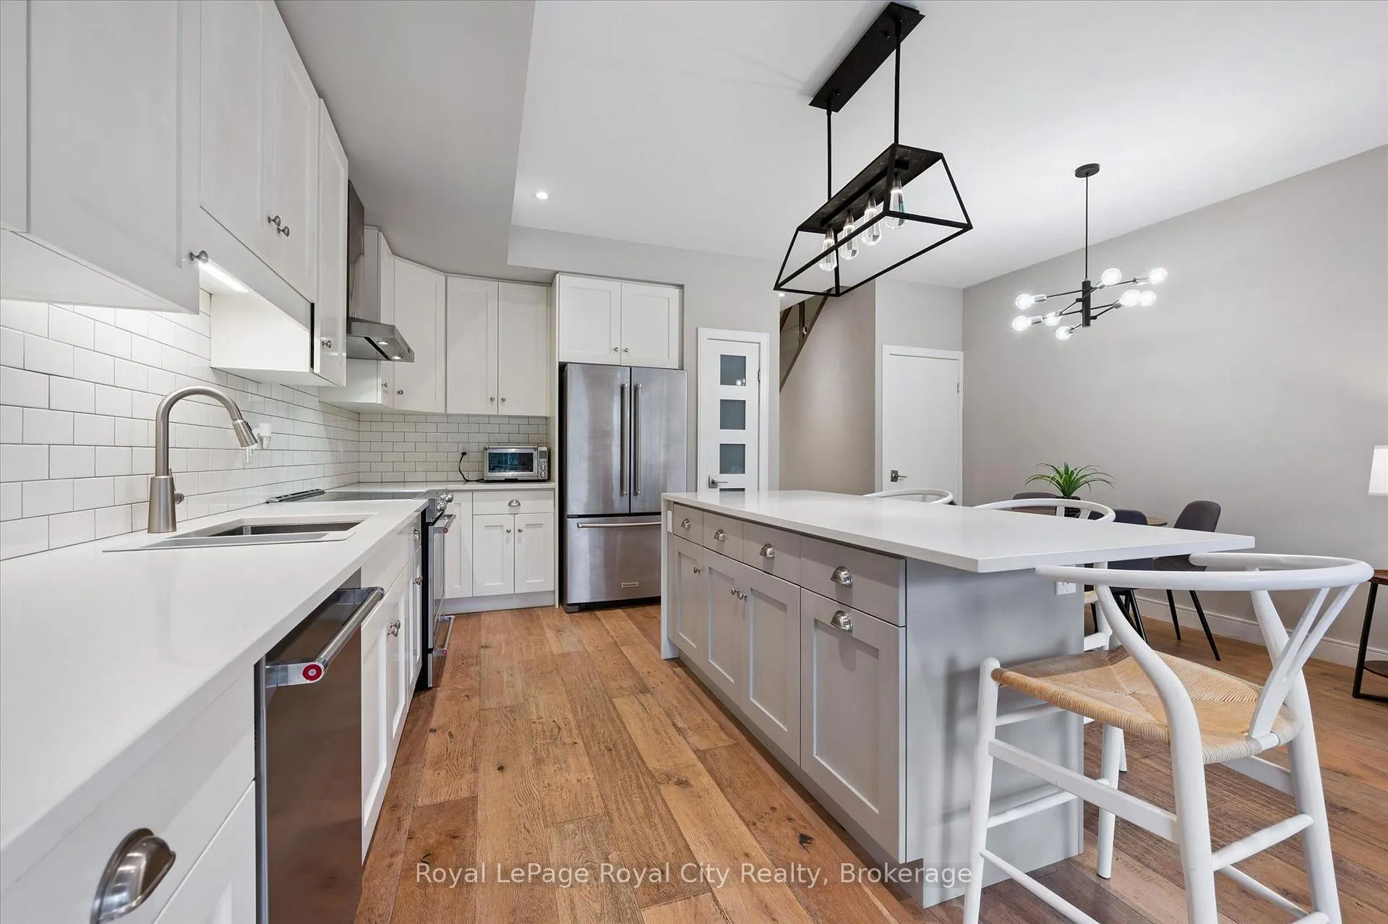
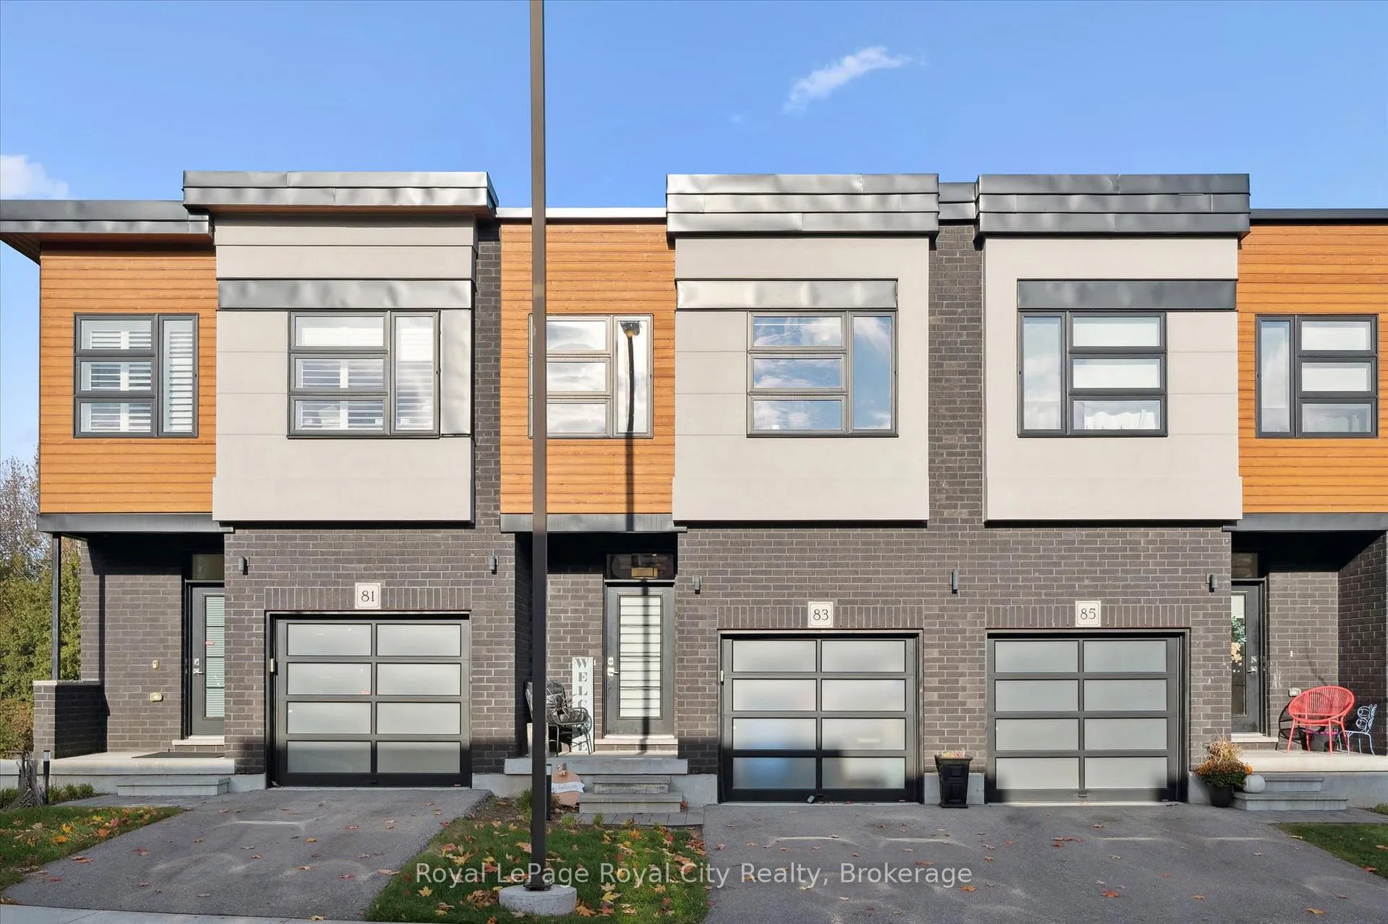
Tucked within an exclusive and private enclave of just a handful of homes, #83-60 Arkell Road is a beautifully appointed modern townhome backing onto a lush, protected forest-offering a rare sense of privacy and a serene natural backdrop that feels worlds away from the city, while still being ideally positioned in Guelph's sought-after South End near top-rated schools, transit, and every essential amenity. Boasting over 2,400 square feet of finished living space, including a walk-out lower level, this thoughtfully designed home features 3 bedrooms, 3.5 bathrooms, and a versatile second-floor den or home office. Extensively upgraded throughout, you'll find luxury vinyl plank flooring, LED pot lighting, and elegant stone surfaces that elevate every space. The open-concept main level is both functional and inviting, offering seamless flow between the kitchen, dining, and living areas, all anchored by a chef-inspired kitchen complete with full-height cabinetry, premium stainless steel appliances, and a striking quartz waterfall island. Step out onto the private deck and take in the peaceful forest views-perfect for entertaining or unwinding. Upstairs, a convenient laundry closet and flexible landing area provide additional functionality, while the spacious primary suite features a beautifully finished ensuite with a glass shower and rain head. Two additional bedrooms share a stylish 4-piece bathroom. The fully finished walk-out basement adds incredible versatility with a large recreation space, full bathroom, and direct access to a covered patio surrounded by nature. Completing the package is a rare third parking space-an added bonus that sets this home apart. An ideal opportunity for a stylish couple, growing family, or investor seeking a high-quality rental in a prime location.
Facts & features
Ask about this home
A HOMEH agent will answer your questions about this home.
Rooms
14 rooms · 4 bathrooms
- Bathroom2′7″ × 7′1″18 sq.ft.
- Dining room6′9″ × 12′11″87 sq.ft.
- Kitchen10′7″ × 15′159 sq.ft.
- Living room17′4″ × 7′1″122 sq.ft.
- Foyer8′6″ × 8′6″73 sq.ft.
- Bedroom8′6″ × 11′10″100 sq.ft.
- Bedroom8′6″ × 15′6″131 sq.ft.
- Bathroom4′11″ × 11′4″56 sq.ft.
- Office8′4″ × 8′11″75 sq.ft.
- Bathroom8′6″ × 5′42 sq.ft.
- Primary bedroom12′1″ × 14′4″173 sq.ft.
- Recreation11′2″ × 16′2″181 sq.ft.
- Bathroom4′11″ × 9′3″45 sq.ft.
- Cold room/cantina6′1″ × 7′8″46 sq.ft.
Around this home
Schools nearby
School rating, out of 10.
Listing details
Helpful tools
Your HOMEH agent
"I would see it this week."
Ask HOMEH about this home
Price, neighbourhood, monthly cost. Ask anything.
HOMEH Intelligent Agent is an AI, not a licensed representative. Check anything important with your agent.