
 See all 40 photos
Property history

This listing has ended. It is no longer available.
Property not available for sale or for rent.
Ask about this home
A HOMEH agent will answer your questions about this home.Ask HOMEH
About this home
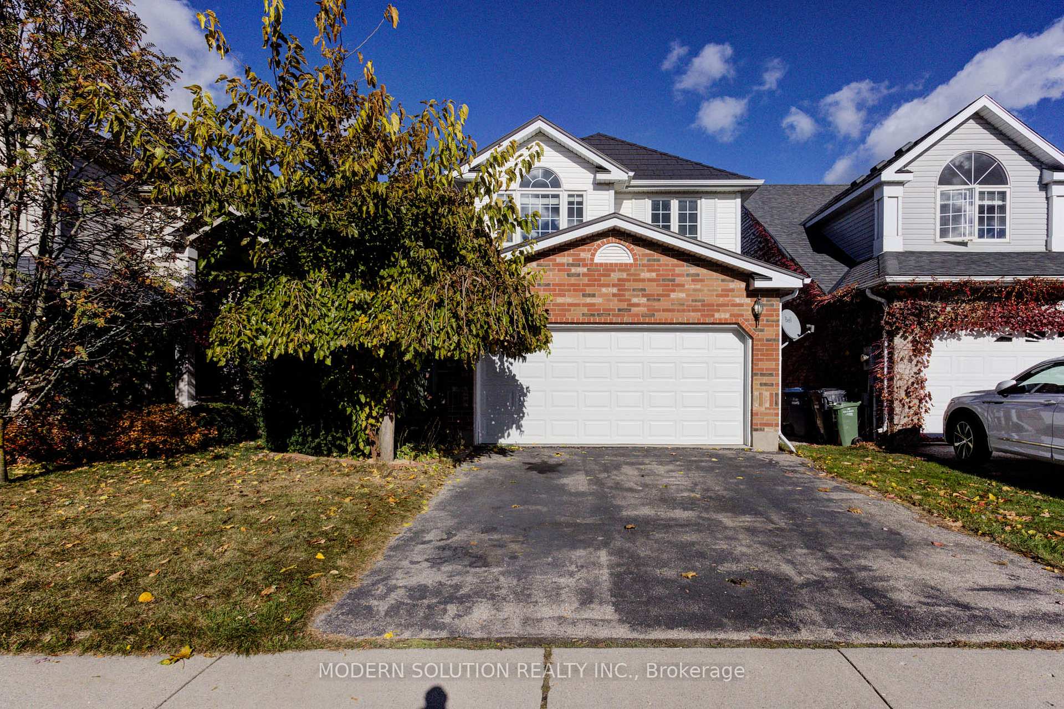
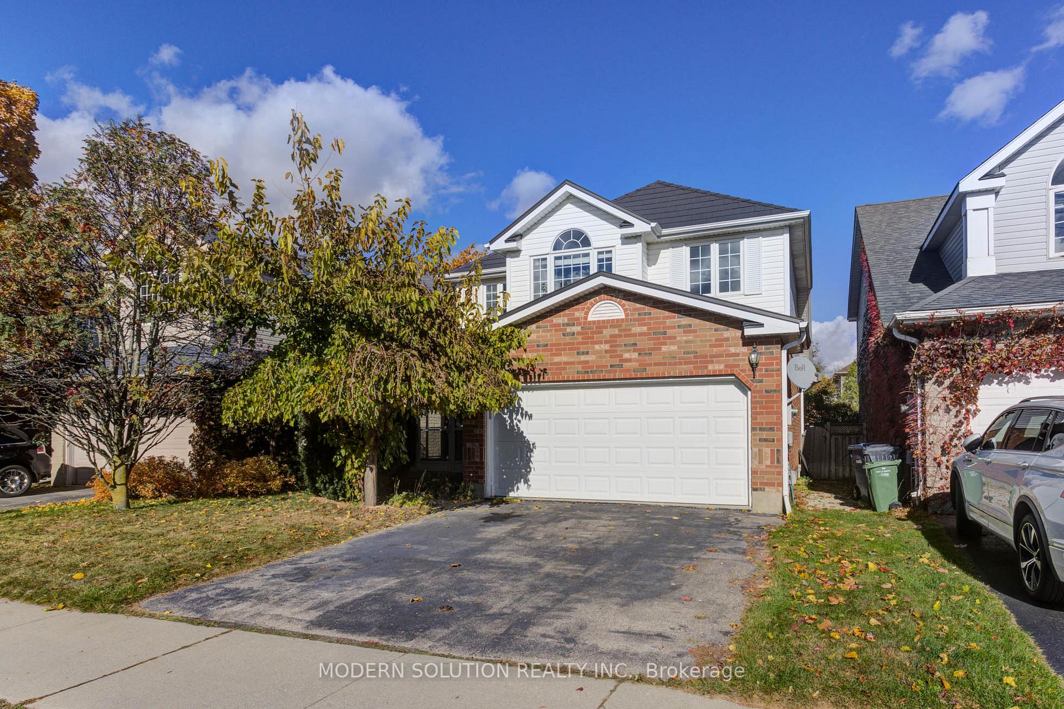
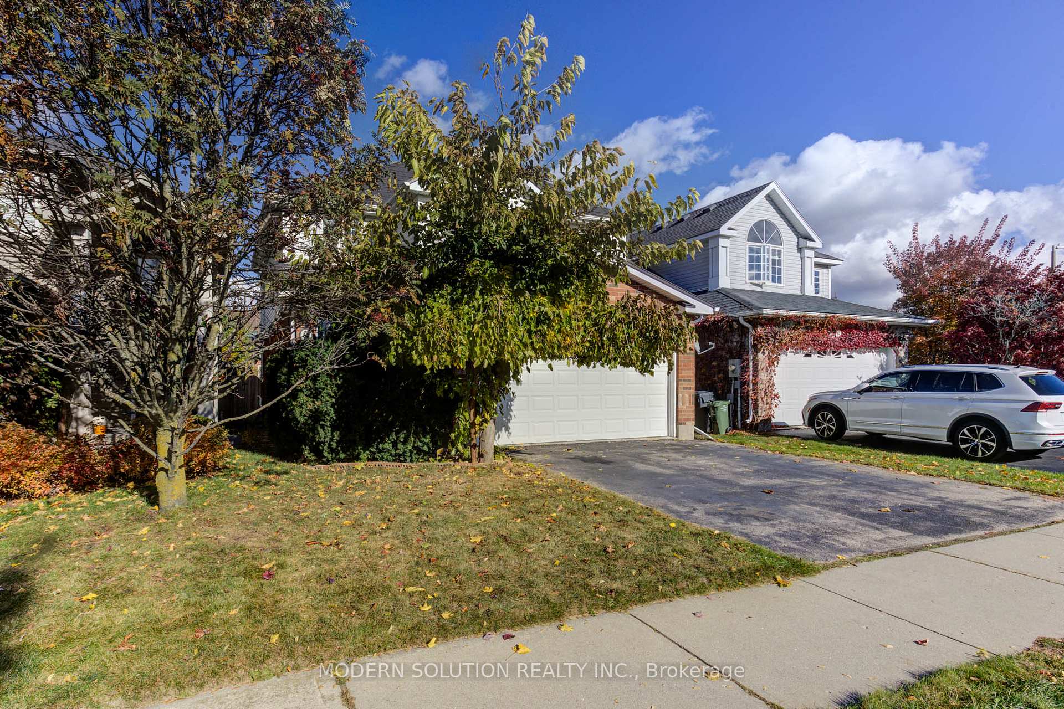
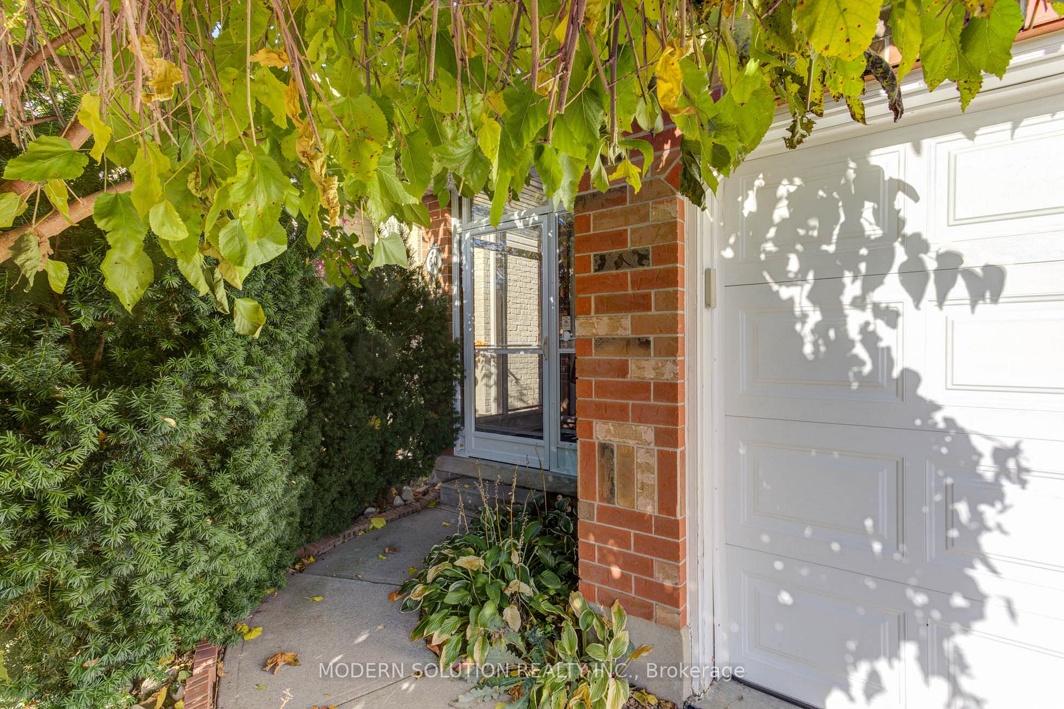
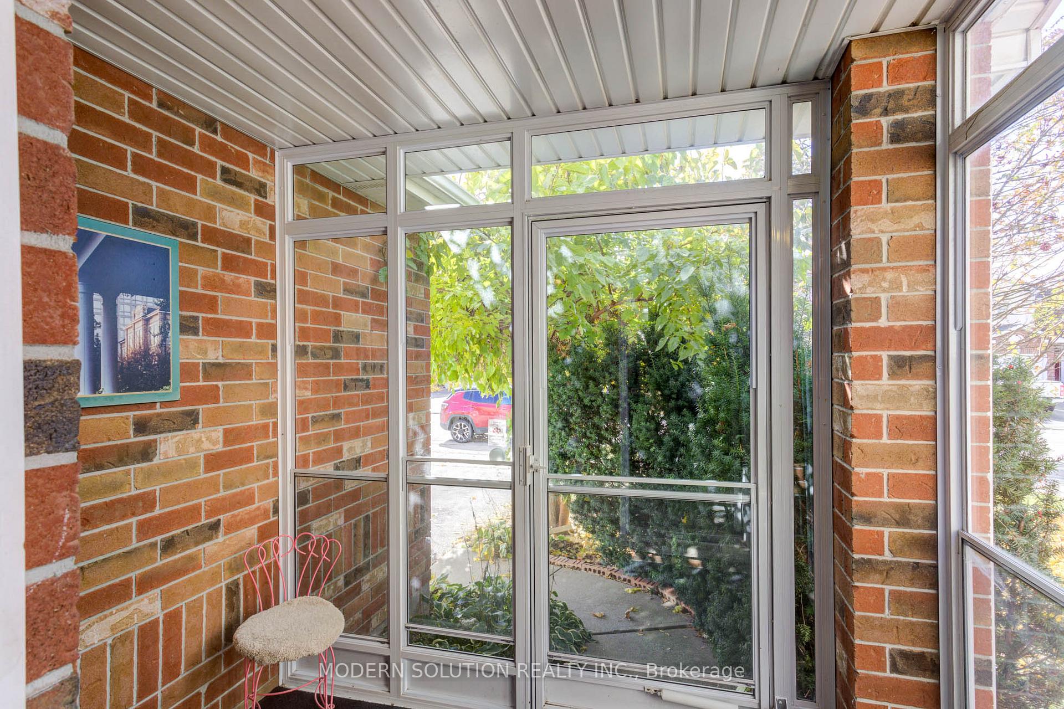
Welcome to 60 Camm Crescent, located in the highly sought-after Pineridge neighborhood in the vibrant city of Guelph! This beautiful 3-bedroom, 3-bathroom detached home with a double-car garage offers ample space and comfort. Located in a family-friendly neighborhood, its close to all amenities, walking trails, parks, and provides easy access to Highway 401 for a convenient commute to the GTAan ideal spot for a growing family, a variety of households, or as a smart investment opportunity.The front entrance greets you with a covered porchperfect for keeping shoes dry during the winter months. Inside, the main floor features a bright living room with large windows and a cozy gas fireplace. The kitchen and dining area lead out to a spacious, fully fenced backyard complete with a wooden deck, ideal for BBQs, family gatherings, and outdoor activities.Upstairs, the generous primary bedroom comes with ample closet space, accompanied by two well-sized additional bedrooms and a 4-piece bathroom. The finished basement provides a versatile rec room and office area, complete with a sink and shelving, offering flexibility for various uses. It also includes a 3-piece bathroom, making it a great space for guests or additional family members.With a double-car garage and extra parking in the driveway, this home also boasts a new metal roof (2014) and a new furnace (2022). Dont miss out on this fantastic opportunity!
Facts & features
Ask about this home
A HOMEH agent will answer your questions about this home.
Rooms
12 rooms · 3 bathrooms
- Living room14′10″ × 14′10″219 sq.ft.
- Kitchen11′2″ × 9′1″101 sq.ft.
- Dining room11′2″ × 8′4″93 sq.ft.
- Bathroom4′11″ × 5′1″25 sq.ft.
- Primary bedroom11′10″ × 14′1″167 sq.ft.
- Bedroom8′4″ × 11′1″92 sq.ft.
- Bedroom9′2″ × 14′3″131 sq.ft.
- Bathroom8′4″ × 11′1″92 sq.ft.
- Recreation17′10″ × 14′5″257 sq.ft.
- Office7′3″ × 11′5″83 sq.ft.
- Bathroom7′4″ × 5′4″39 sq.ft.
- Laundry7′9″ × 7′54 sq.ft.
Around this home
Schools nearby
School rating, out of 10.
Listing details
Helpful tools
Your HOMEH agent
"I would see it this week."
Ask HOMEH about this home
Price, neighbourhood, monthly cost. Ask anything.
HOMEH Intelligent Agent is an AI, not a licensed representative. Check anything important with your agent.