
 See all 49 photos
Property history

This listing has ended. It is no longer available.
Property not available for sale or for rent.
Ask about this home
A HOMEH agent will answer your questions about this home.Ask HOMEH
About this home
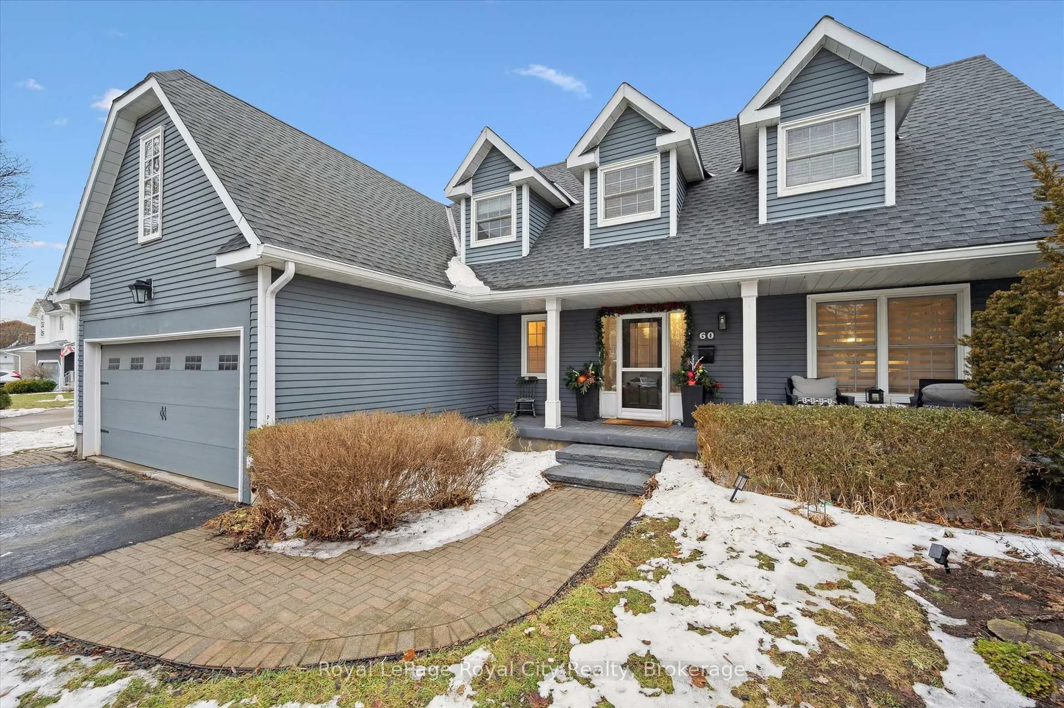
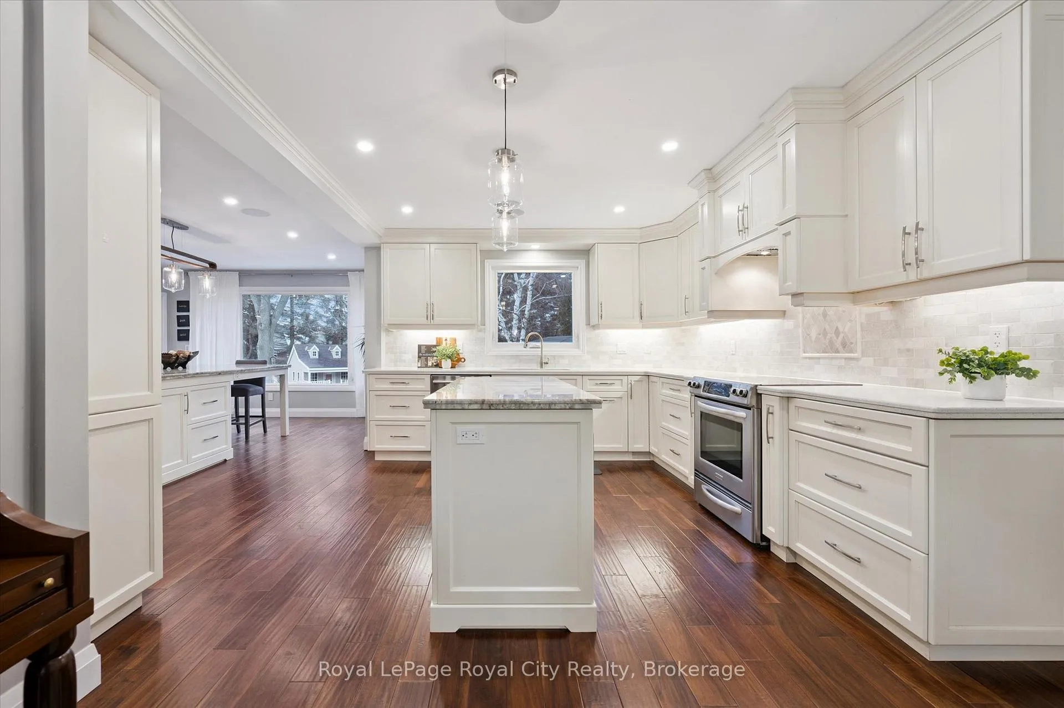
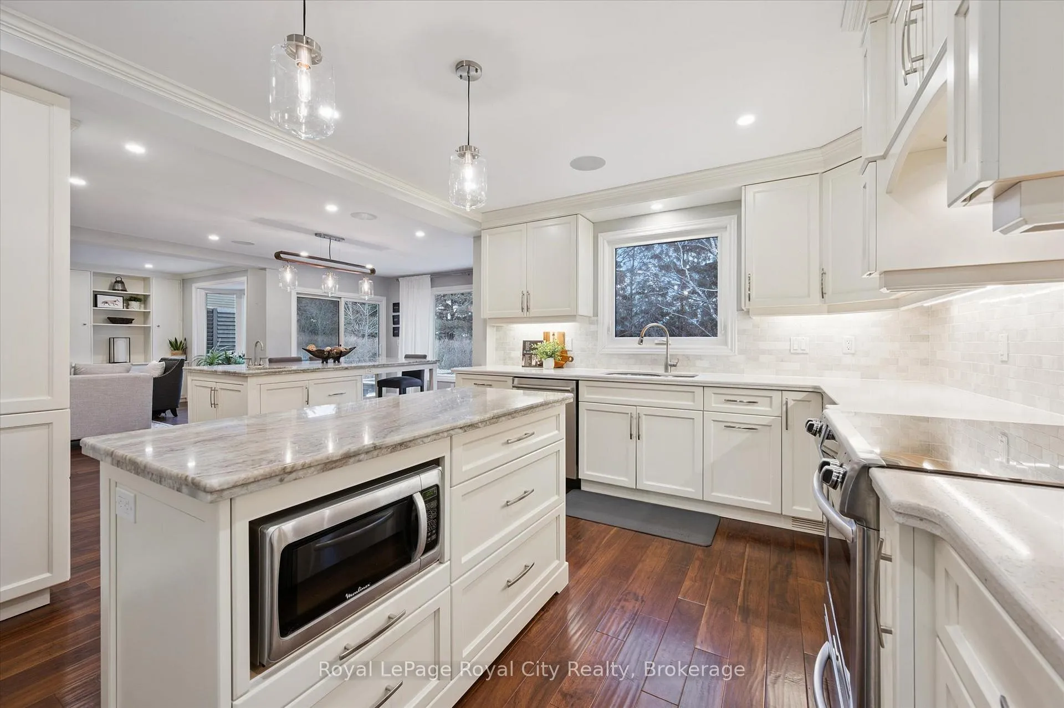
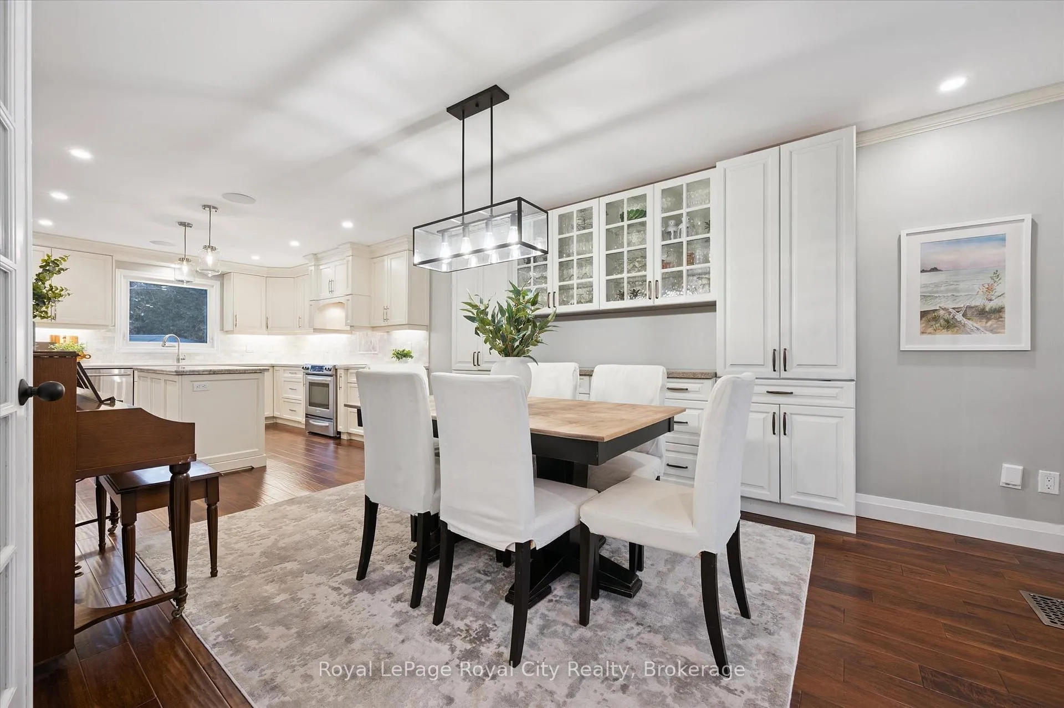
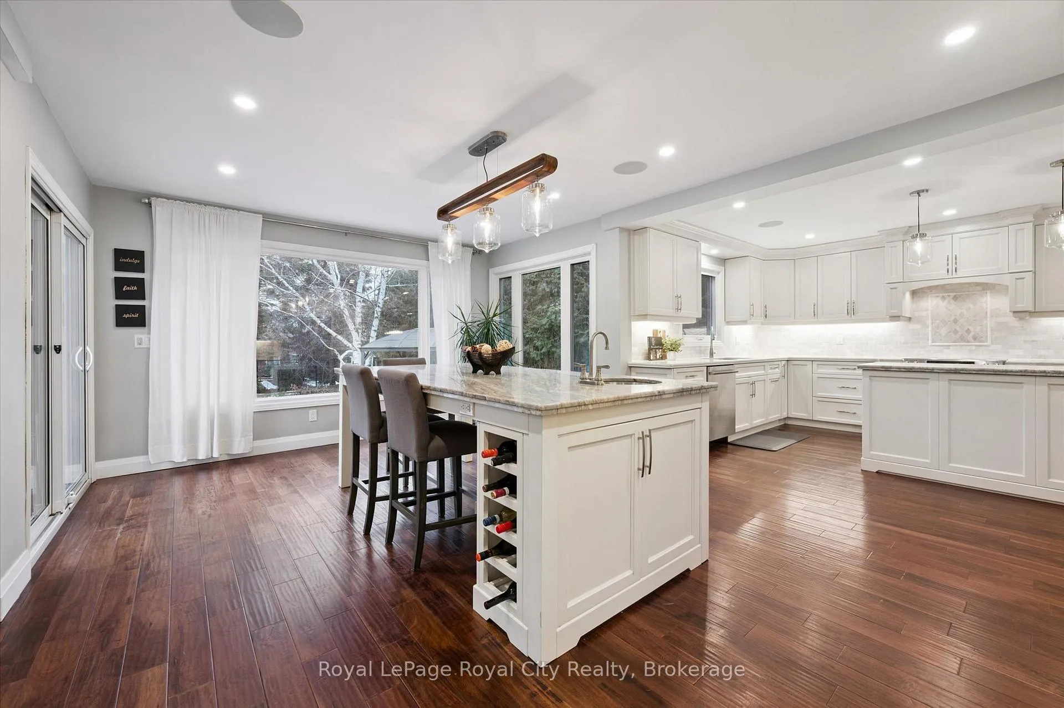
Welcome home to 60 Hands Drive, where space, flexibility, and an unbeatable location come together to create a place you'll truly love living in. Set on a large, private lot, this home is perfectly positioned in a family-friendly neighborhood, just steps to parks, schools, and everyday conveniences, and within walking distance to the University of Guelph. Inside, the home is designed for connection and comfort. The open-concept kitchen and dining area is the heart of the home, flowing effortlessly into a bright and inviting family room-ideal for busy mornings, relaxed evenings, and gathering with friends and family. With four spacious bedrooms, there's room for everyone to unwind and recharge. The fully finished basement adds even more living space, perfect for movie nights, a home office, or a playroom. A spacious two-car garage and generous outdoor space make day-to-day living easy and enjoyable. Adding to the home's incredible versatility is a legal, above-ground one-bedroom apartment, offering the perfect opportunity for rental income, extended family, or a private guest suite. Whether you're raising a family, investing wisely, or looking for a home that grows with you, 60 Hands Drive offers a lifestyle of comfort, convenience, and is in in one of Guelph's most sought-after locations.
Facts & features
Ask about this home
A HOMEH agent will answer your questions about this home.
Rooms
20 rooms · 4 bathrooms
- Bathroom6′5″ × 2′11″19 sq.ft.
- Bathroom7′10″ × 8′8″68 sq.ft.
- Dining room11′5″ × 13′10″159 sq.ft.
- Kitchen24′11″ × 21′9″542 sq.ft.
- Living room11′8″ × 18′5″215 sq.ft.
- Other10′ × 12′120 sq.ft.
- Bathroom7′8″ × 12′7″96 sq.ft.
- Bathroom10′4″ × 11′5″118 sq.ft.
- Bedroom11′5″ × 16′2″185 sq.ft.
- Bedroom12′11″ × 8′11″115 sq.ft.
- Bedroom11′5″ × 12′5″142 sq.ft.
- Primary bedroom11′6″ × 17′3″198 sq.ft.
- Bedroom10′8″ × 17′3″183 sq.ft.
- Loft13′3″ × 16′10″223 sq.ft.
- Family room13′1″ × 18′3″239 sq.ft.
- Laundry11′ × 12′8″139 sq.ft.
- Office9′10″ × 12′2″120 sq.ft.
- Recreation10′9″ × 23′7″253 sq.ft.
- Other15′10″ × 4′1″65 sq.ft.
- Utility room10′10″ × 15′2″164 sq.ft.
Around this home
Schools nearby
School rating, out of 10.
Listing details
Helpful tools
Your HOMEH agent
"I would see it this week."
Ask HOMEH about this home
Price, neighbourhood, monthly cost. Ask anything.
HOMEH Intelligent Agent is an AI, not a licensed representative. Check anything important with your agent.