
60 Kenwood Crescent
Guelph (Downtown)60 Kenwood Crescent
Guelph (Downtown)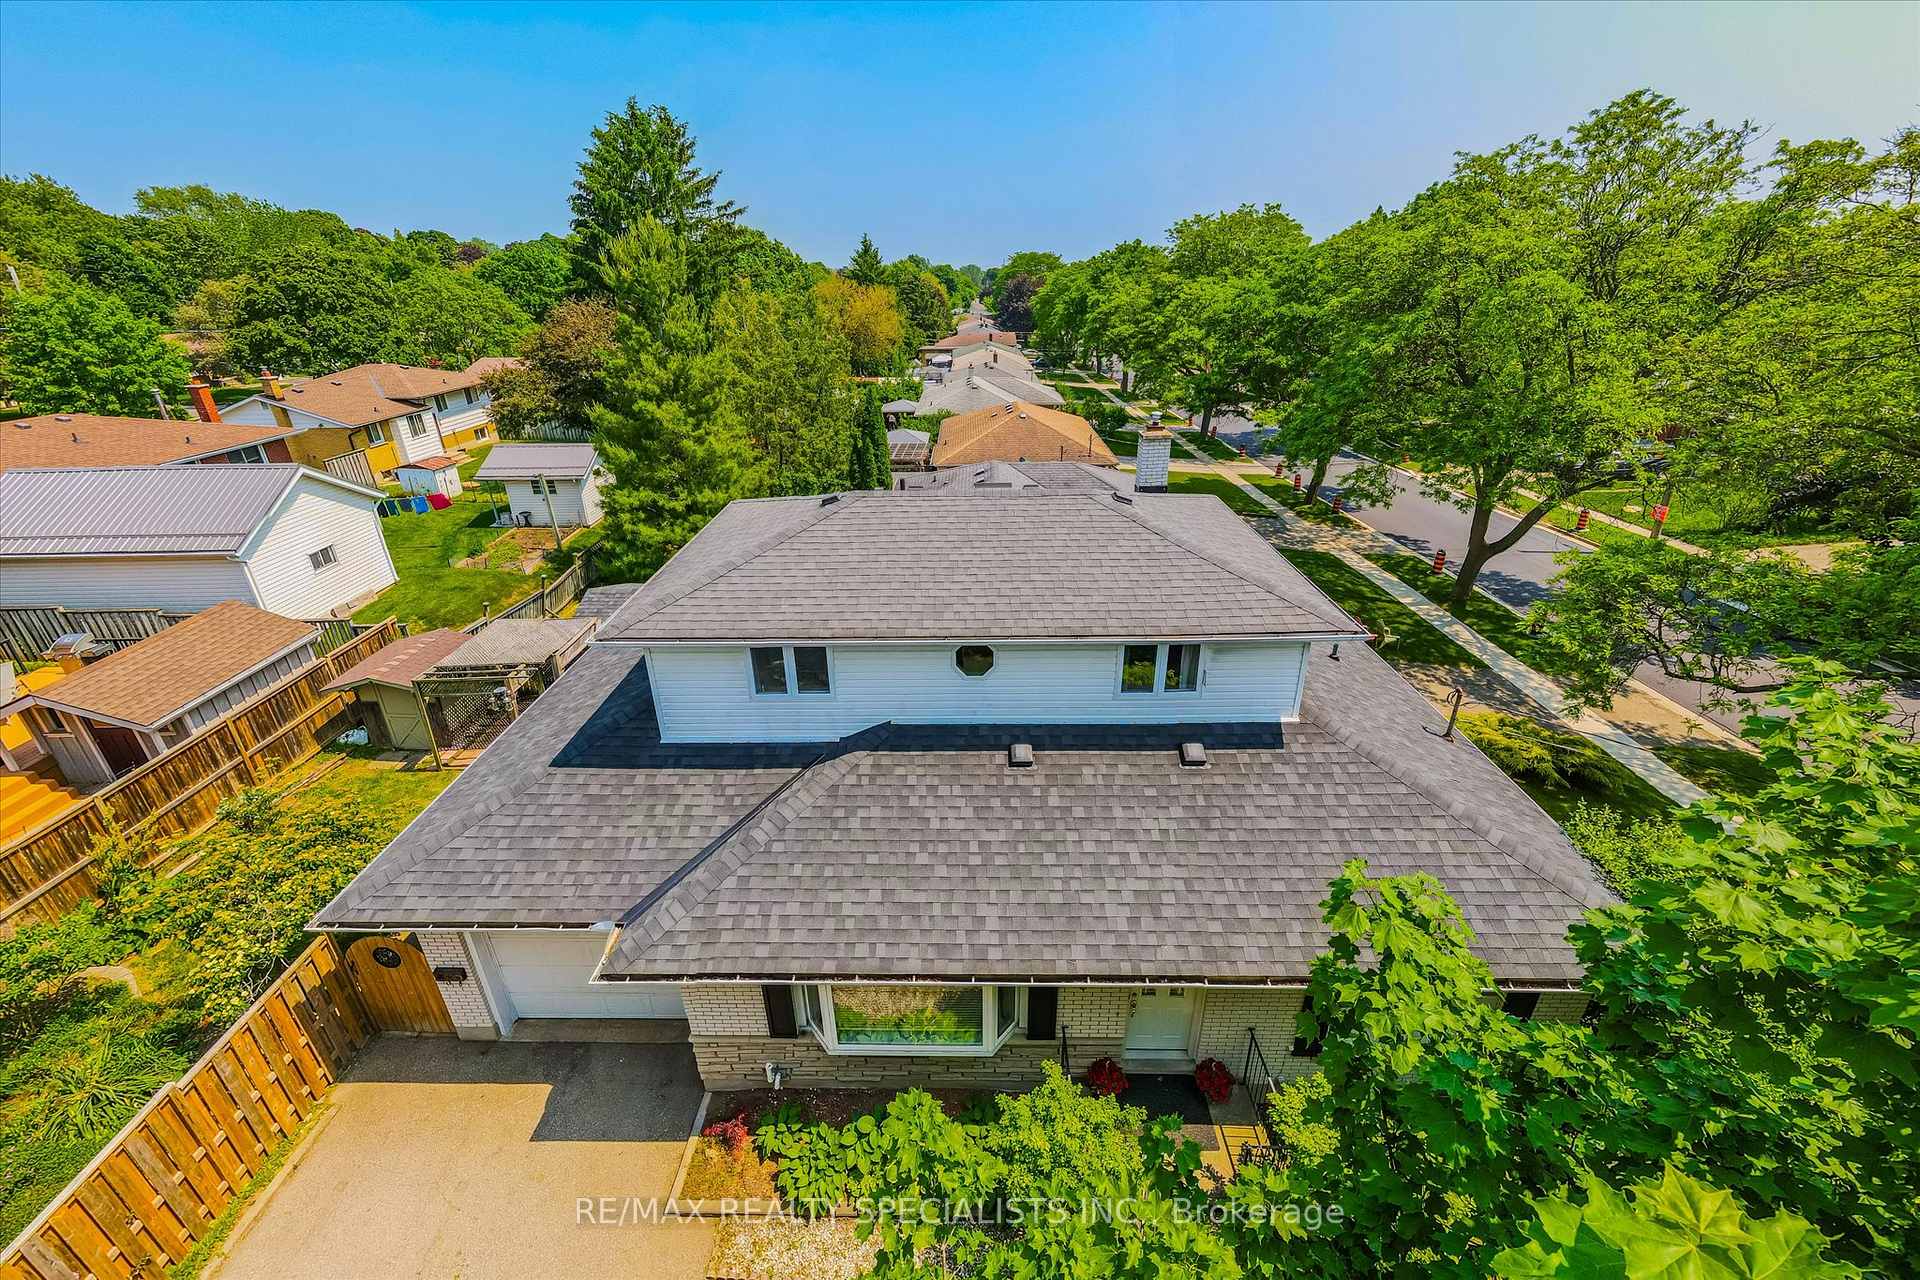
 See all 44 photos
Property history

This listing has ended. It is no longer available.
Property not available for sale or for rent.
Ask about this home
A HOMEH agent will answer your questions about this home.Ask HOMEH
About this home
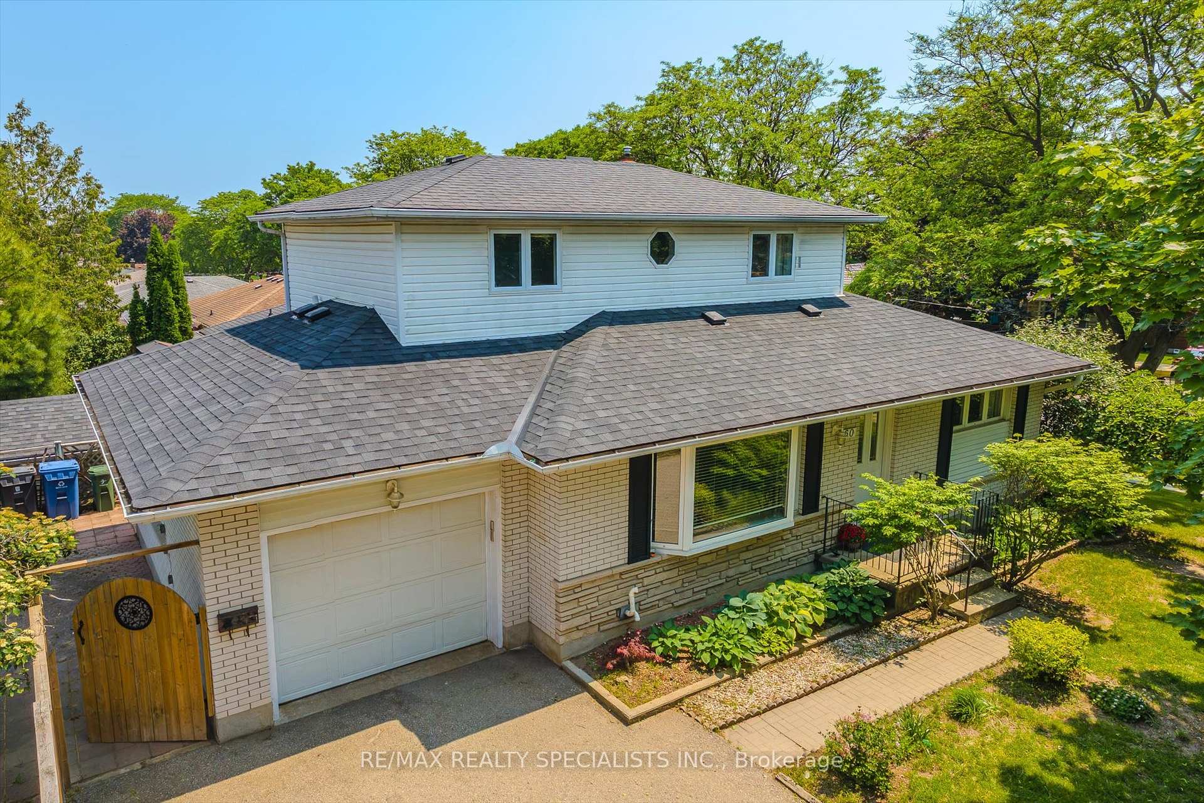
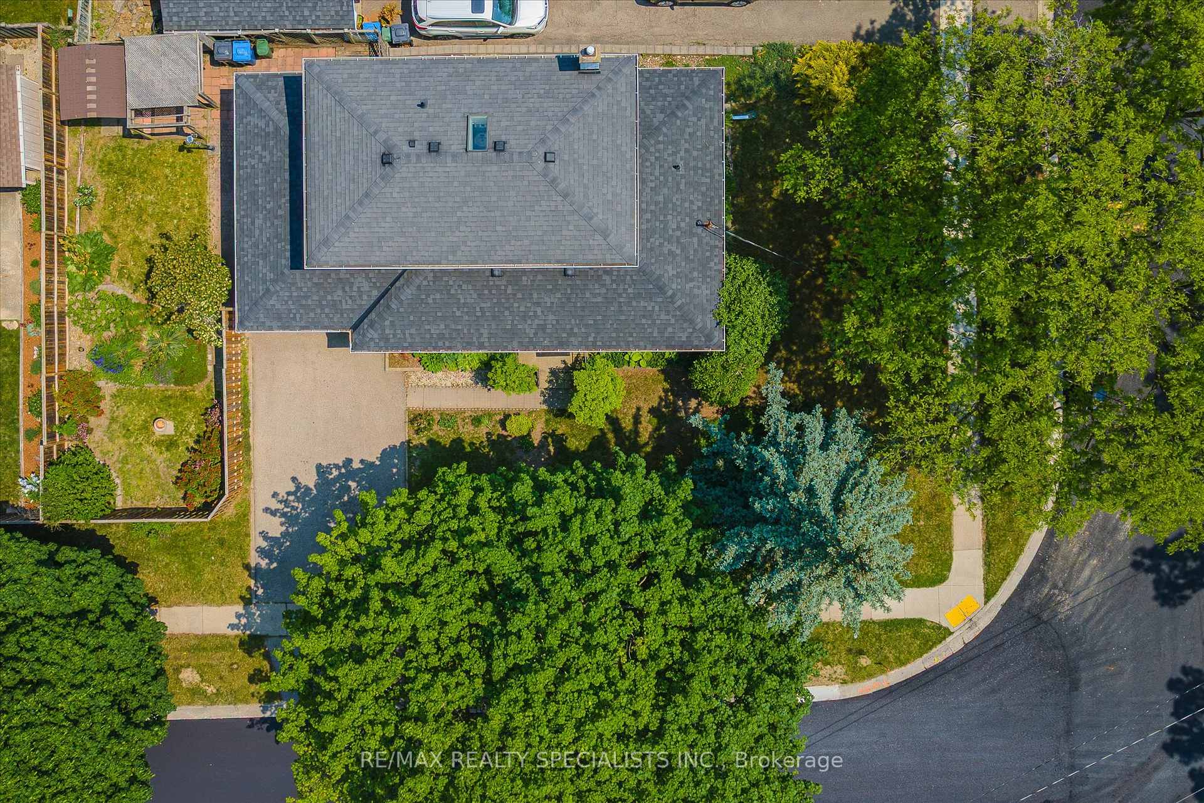
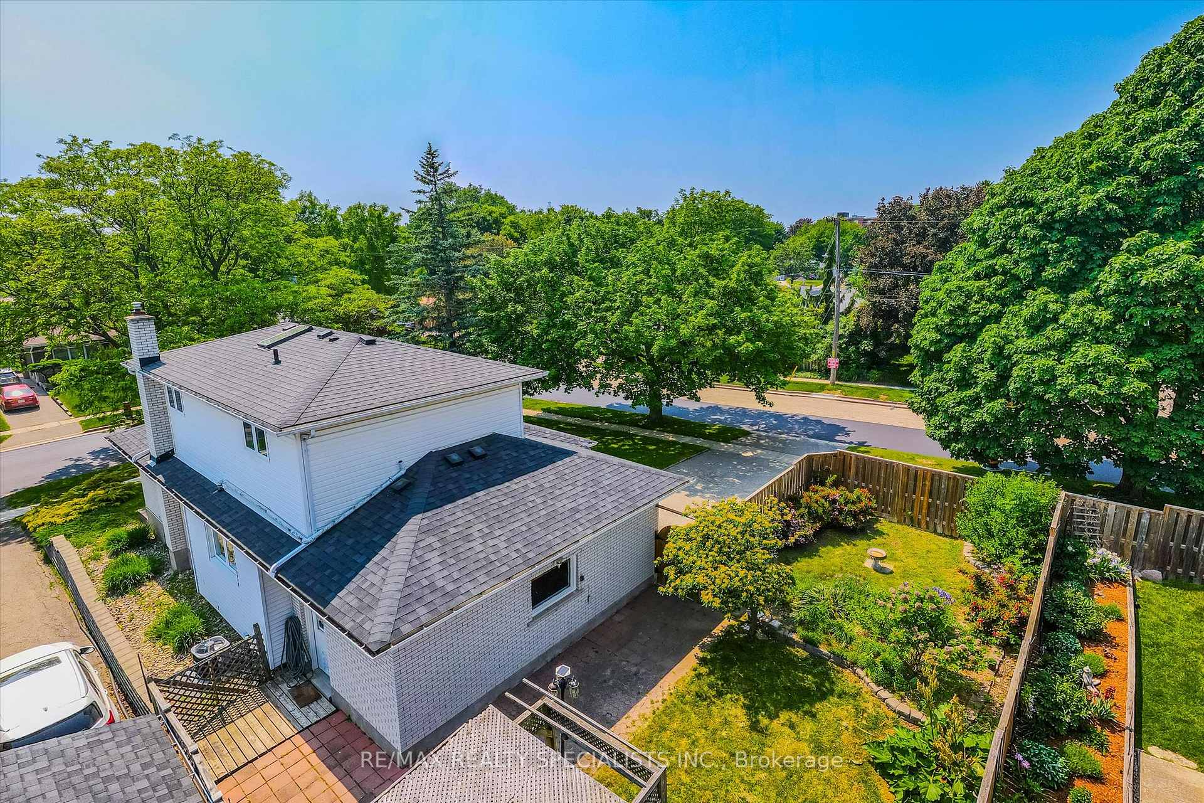
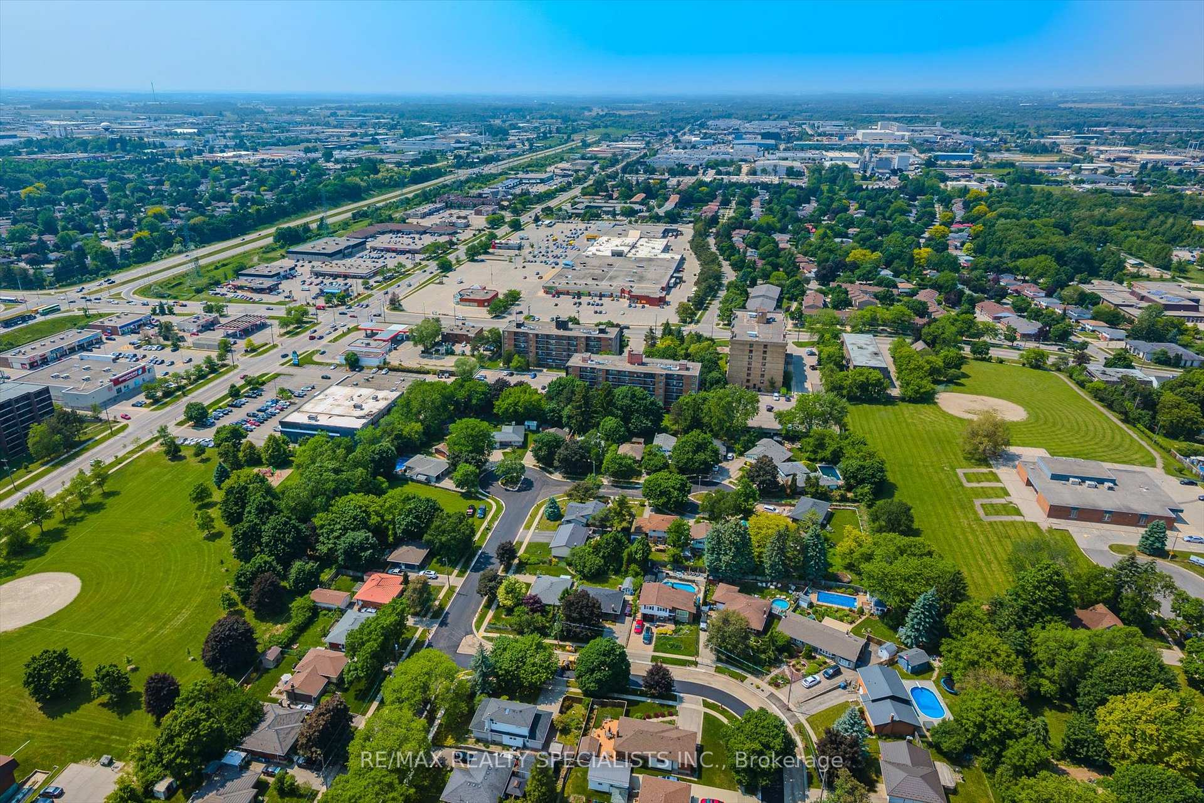
Welcome to 60 Kenwood Crescent, an incredible opportunity in Guelphs highly desirable Junction neighbourhood. Tucked away on a quiet crescent, this fully renovated home offers both exceptional living and strong income potential, perfect for families, investors, or those seeking multi-generational living.Step inside to discover a spacious layout with 2 bedrooms on the main floor and 2 additional bedrooms upstairs, ideal for growing families or home office setups. Natural light pours in through the roof skylight, brightening the generously sized living room and every corner of this beautifully updated home.But what truly sets this property apart is the fully finished basement, complete with 3 full bedroom suites, a separate entrance, and dedicated laundry. Whether you're looking to house extended family or capitalize on steady rental income, this setup is perfect for students attending the University of Guelph, located just 7-8 minutes away.Enjoy outdoor living with a huge backyard, large front yard, and extended side yard, plenty of space for kids, entertaining, gardening, or potential future expansion. The main level also includes its own private laundry, making it convenient for homeowners and tenants alike.This home is a rare combination of style, space, and smart income generation, all in one of Guelphs most sought-after communities. A must-see for anyone looking to invest in comfort and opportunity.
Facts & features
Ask about this home
A HOMEH agent will answer your questions about this home.
Rooms
11 rooms · 3 bathrooms
- Living room20′6″ × 11′225 sq.ft.
- Kitchen13′ × 12′156 sq.ft.
- Breakfast9′6″ × 8′6″81 sq.ft.
- Bedroom12′ × 11′132 sq.ft.
- Bedroom 210′6″ × 8′84 sq.ft.
- Primary bedroom16′4″ × 12′196 sq.ft.
- Bedroom 310′ × 9′90 sq.ft.
- Kitchen8′6″ × 12′6″106 sq.ft.
- Bedroom 410′2″ × 10′2″103 sq.ft.
- Bedroom 510′2″ × 10′2″103 sq.ft.
- Bathroom8′9″ × 10′2″89 sq.ft.
Around this home
Schools nearby
School rating, out of 10.
Listing details
Helpful tools
Your HOMEH agent
"I would see it this week."
Ask HOMEH about this home
Price, neighbourhood, monthly cost. Ask anything.
HOMEH Intelligent Agent is an AI, not a licensed representative. Check anything important with your agent.