
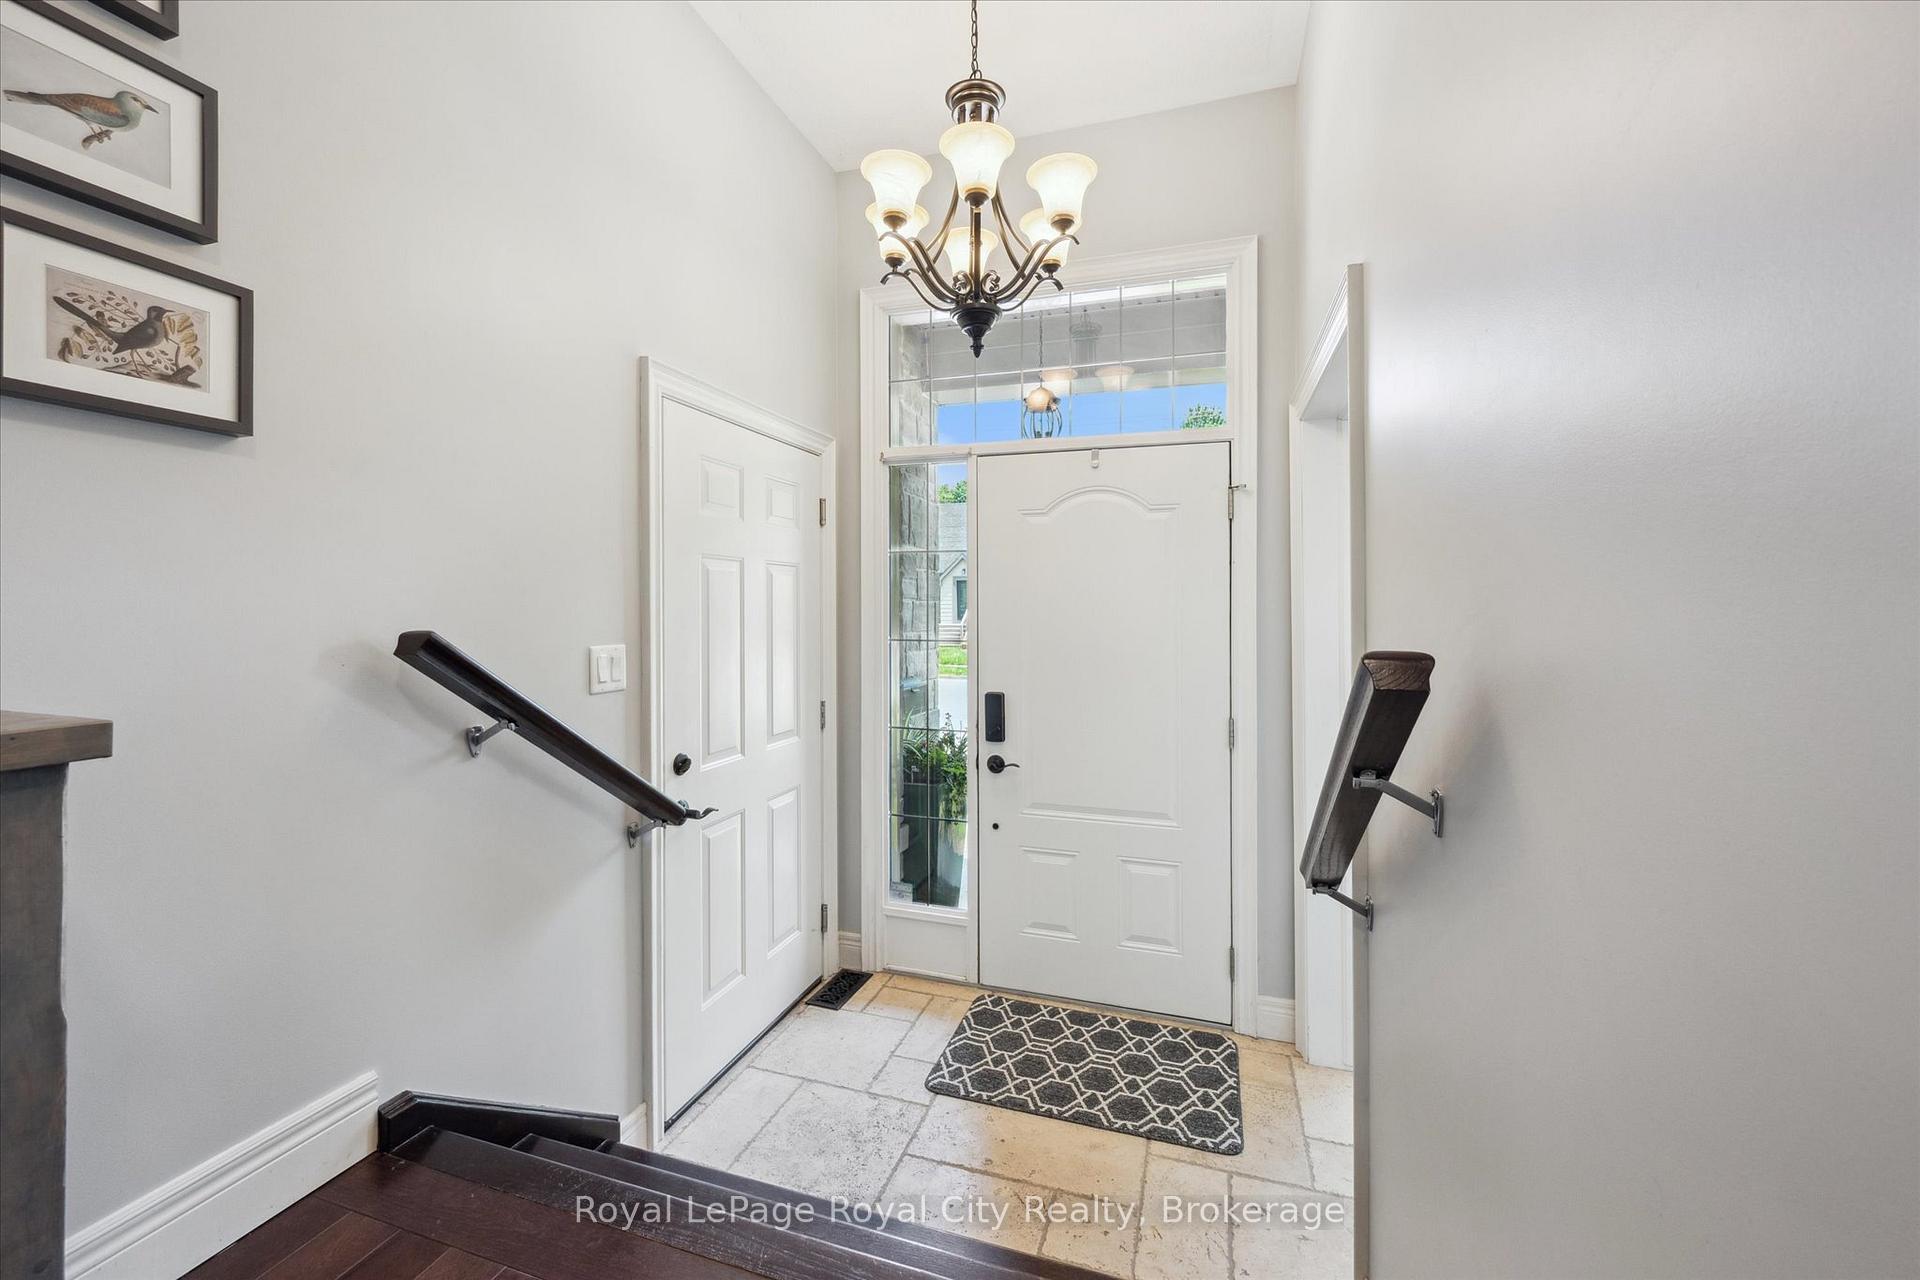
 See all 40 photos
Property history

This home has sold. It is no longer available.
Property not available for sale or for rent.
Book a viewing
Ask HOMEH
About this home
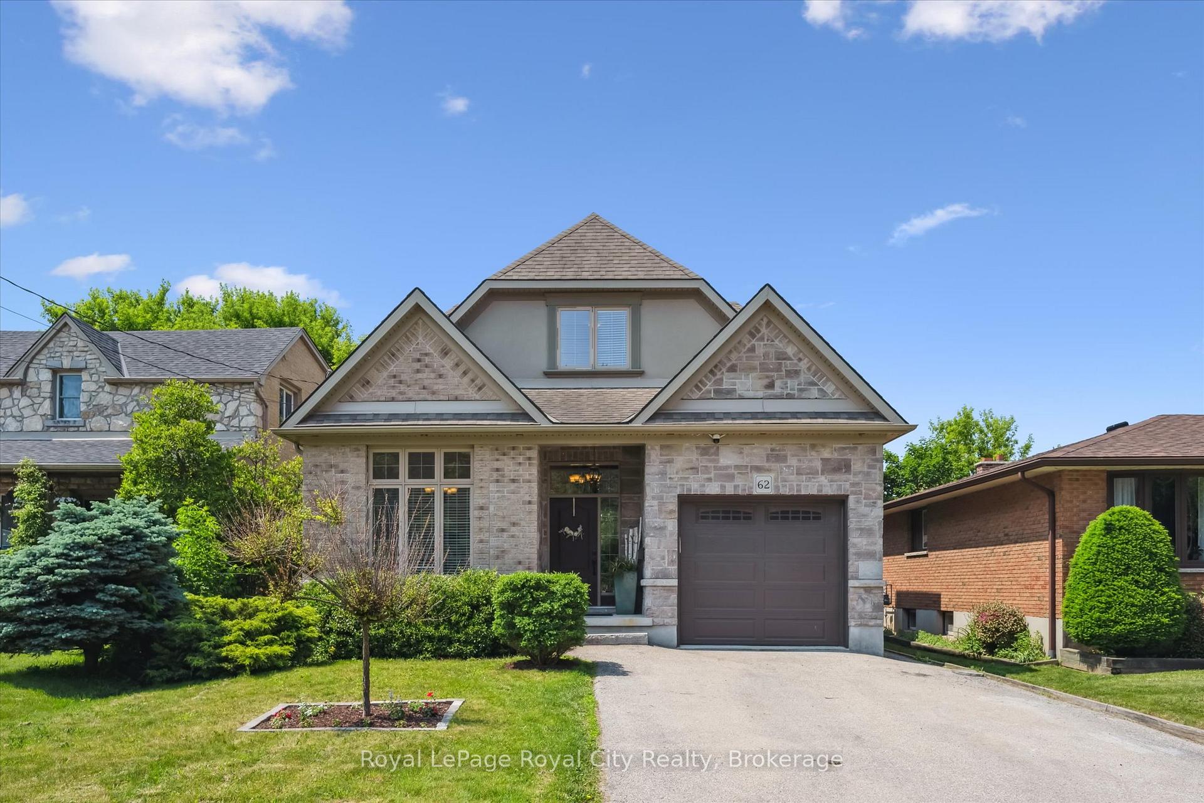
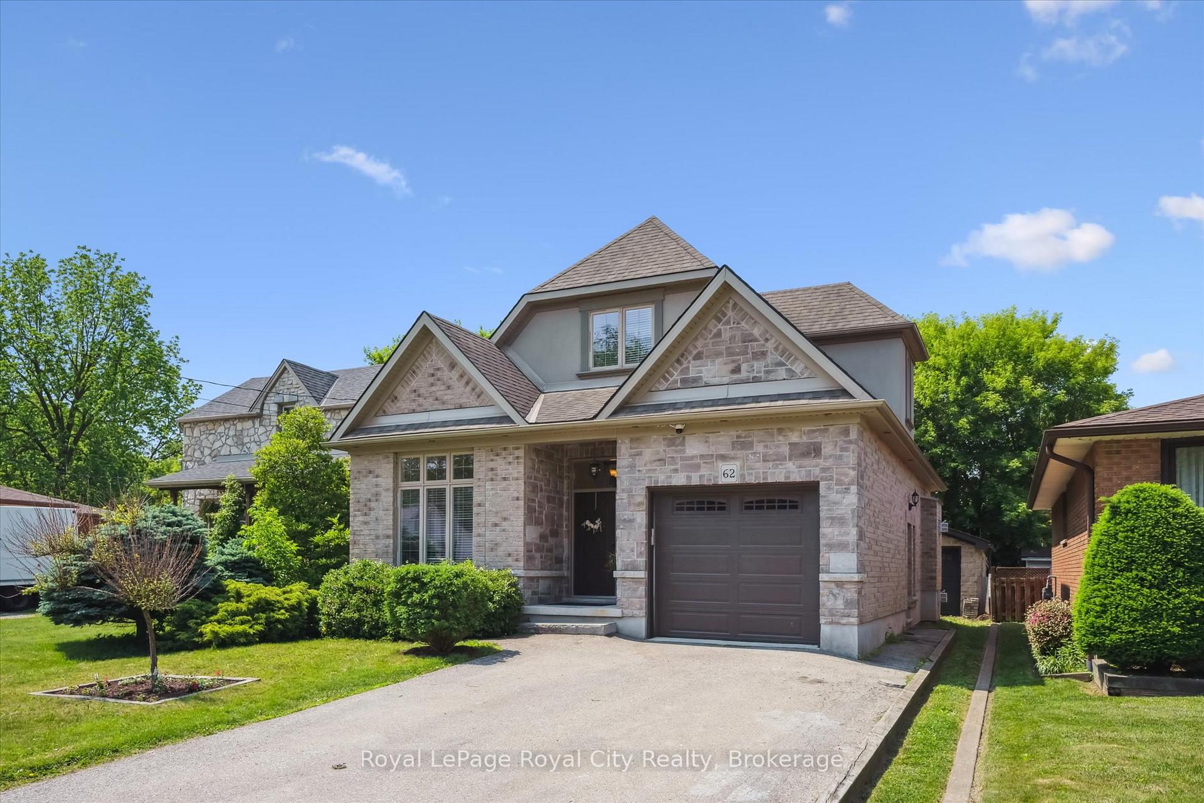
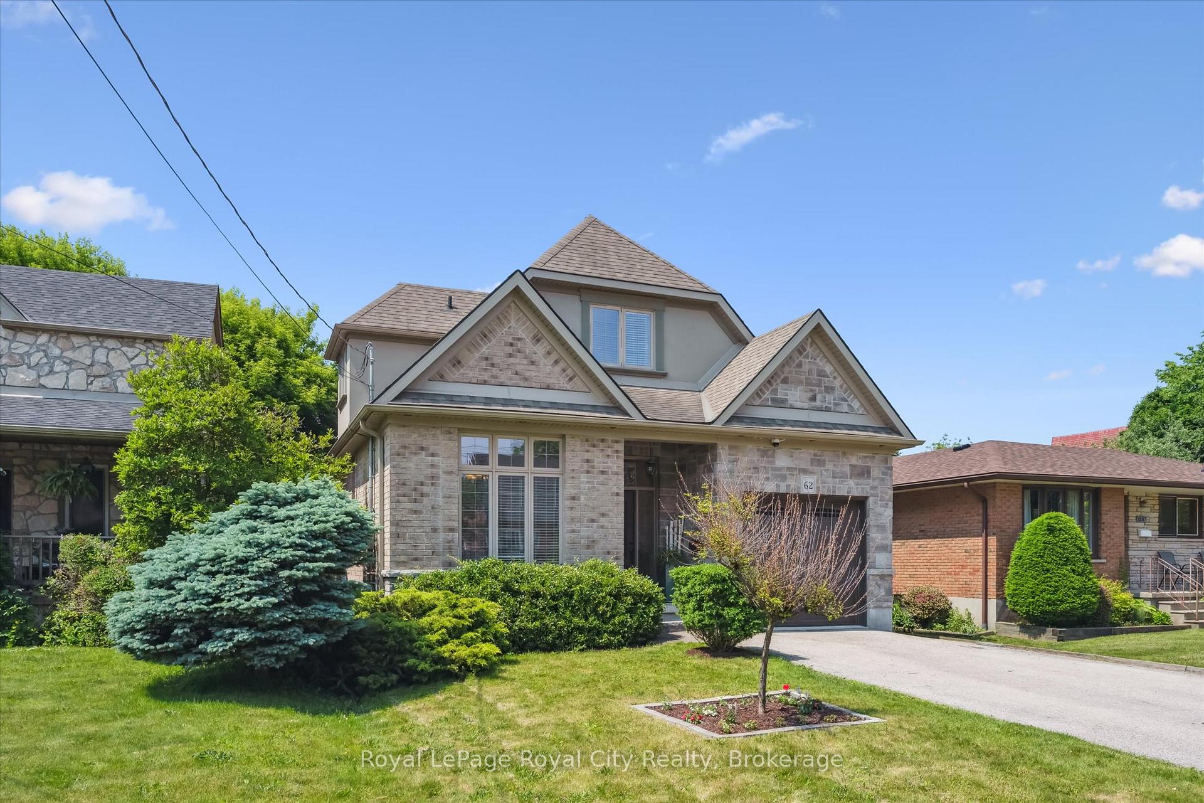
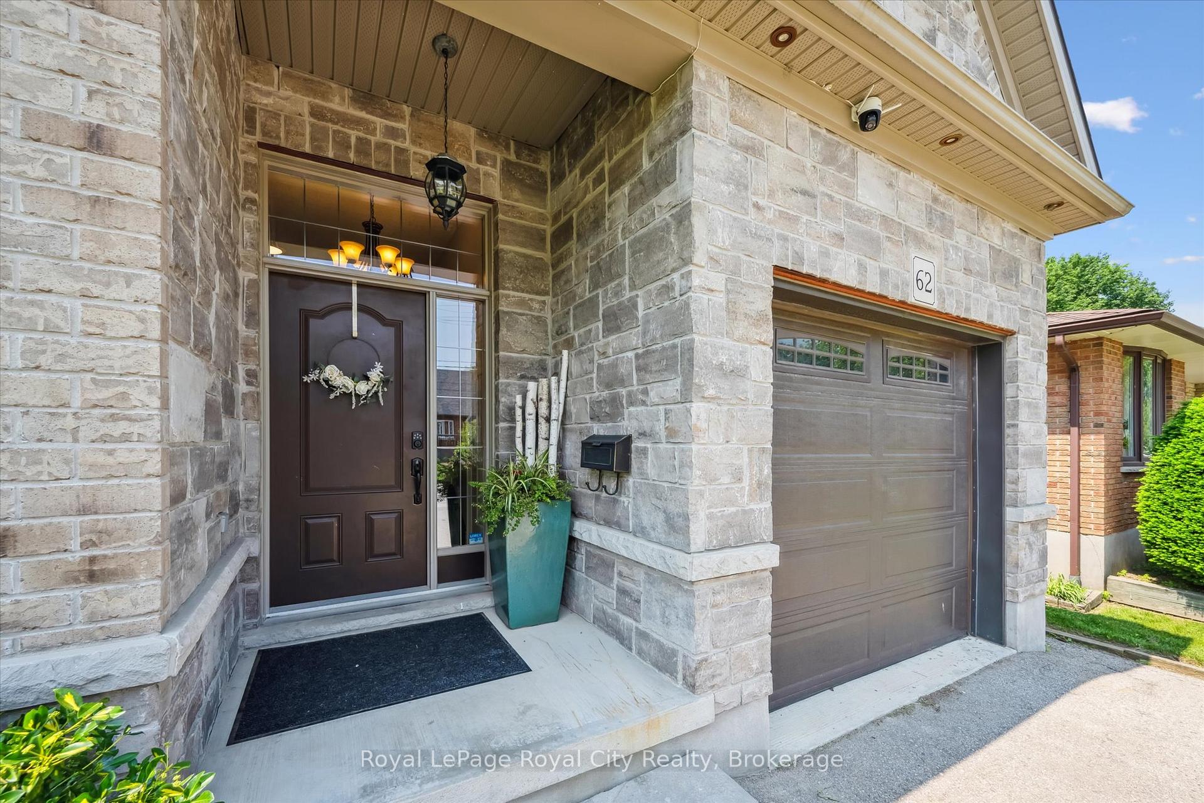
This exceptional home, located in Guelphs sought-after Junction neighbourhood, blends award-winning craftsmanship with modern functionality. Built in 2010 and recognized with two Awards of Distinction from the Guelph & District Home Builders Association, the home features high-quality finishes throughout, including granite countertops in the kitchen and bathrooms, hardwood floors, and two cozy gas fireplaces. The main floor offers a spacious kitchen with a pantry, breakfast bar, and new appliances, opening into a bright dining area with patio doors leading to a private, fully fenced backyard. A standout feature of the yard is the charming 12x20 ft old stone garden shed beautifully repointed and ideal for use as a workshop, studio, or personal retreat. Also on the main floor is a full bathroom with laundry and a versatile bedroom, perfect for guests or use as a home office. Upstairs, you'll find two generously sized bedrooms, a full bathroom with a soaker tub and separate shower. The professionally finished basement features a legal two-bedroom apartment with a separate entrance, oversized windows that let in abundant natural light, its own laundry, and a smart layout that can easily accommodate two home offices. This home is ideally situated backing onto Paisley Road Public School and is just around the corner from parks and other amenities plus only a 20-minute walk to downtown Guelph. With flexibility, style, and income potential, this is a truly unique opportunity in one of the city's most desirable areas.
Facts & features
Book a viewing
Rooms
13 rooms · 3 bathrooms
- Bathroom8′9″ × 8′1″71 sq.ft.
- Bedroom11′ × 10′11″120 sq.ft.
- Kitchen13′3″ × 12′159 sq.ft.
- Dining room13′3″ × 8′4″111 sq.ft.
- Living room16′8″ × 12′8″211 sq.ft.
- Primary bedroom14′6″ × 13′1″189 sq.ft.
- Bedroom14′6″ × 12′10″186 sq.ft.
- Bathroom12′9″ × 7′4″94 sq.ft.
- Bathroom10′4″ × 5′1″53 sq.ft.
- Bedroom12′6″ × 10′125 sq.ft.
- Bedroom10′11″ × 10′1″110 sq.ft.
- Kitchen8′7″ × 8′68 sq.ft.
- Family room12′5″ × 9′5″116 sq.ft.
Around this home
Schools nearby
School rating, out of 10.
Listing details
Helpful tools
Your HOMEH agent
"I would see it this week."
Ask HOMEH about this home
Price, neighbourhood, monthly cost. Ask anything.
HOMEH Intelligent Agent is an AI, not a licensed representative. Check anything important with your agent.