
Unit BHB, 63 Arthur Street
Guelph (St. Patrick's Ward)Unit BHB, 63 Arthur Street
Guelph (St. Patrick's Ward)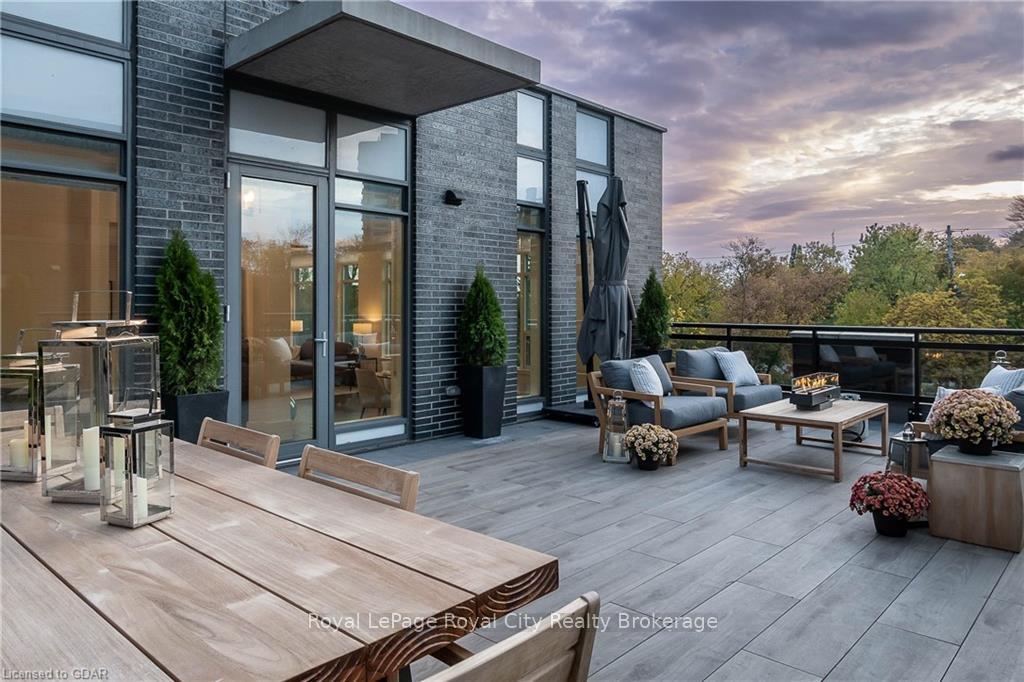
 See all 23 photos
Property history

This listing has ended. It is no longer available.
Property not available for sale or for rent.
About this home
Unit BHB, 63 Arthur Street, Guelph
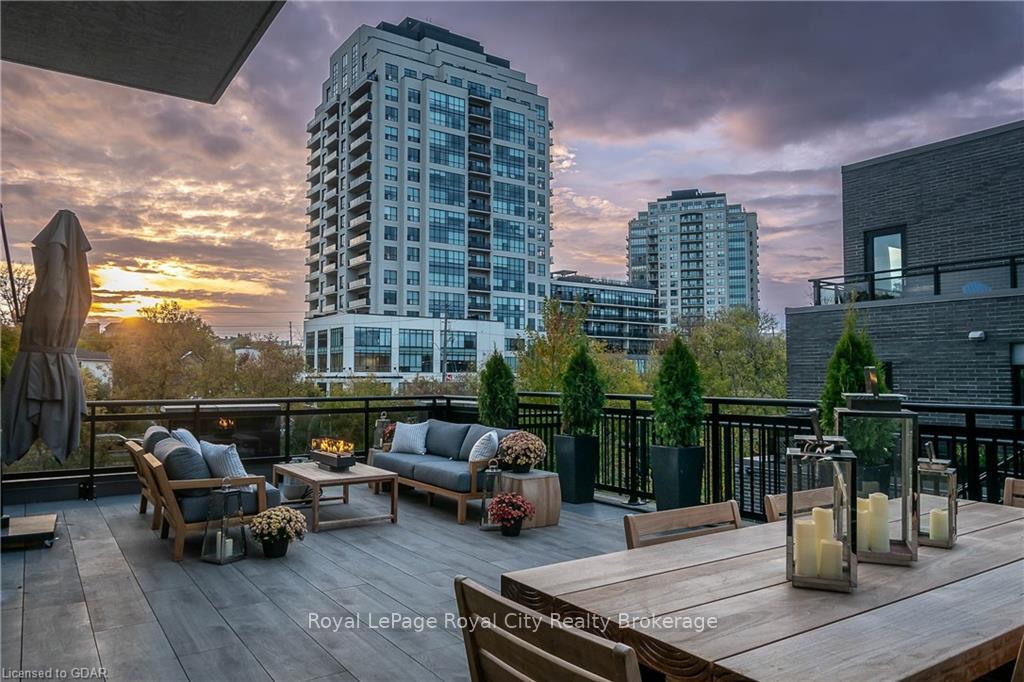
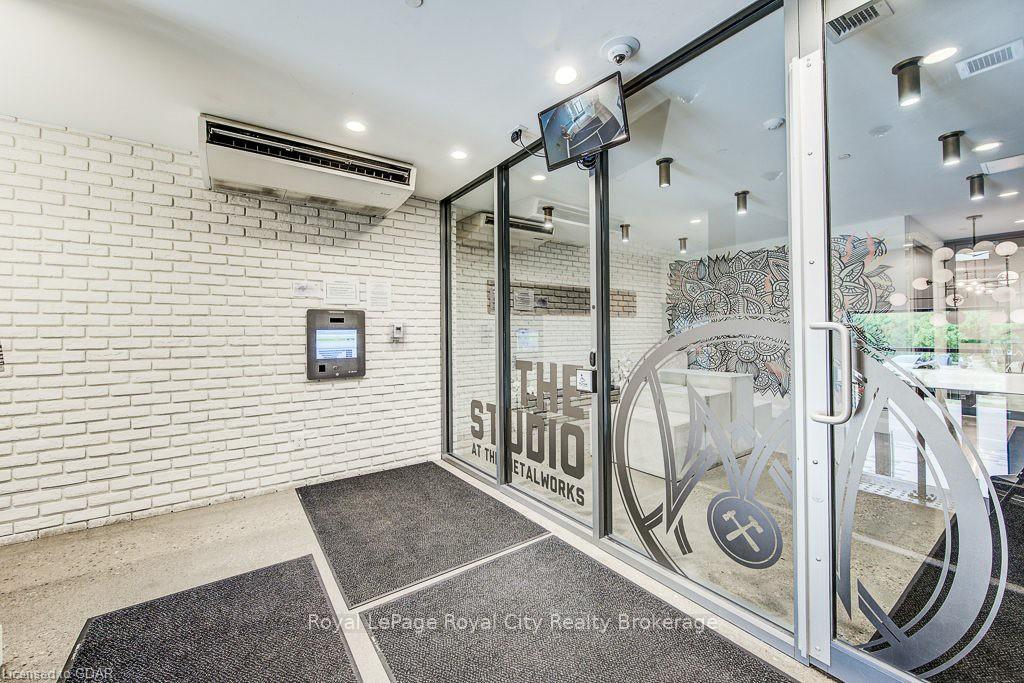
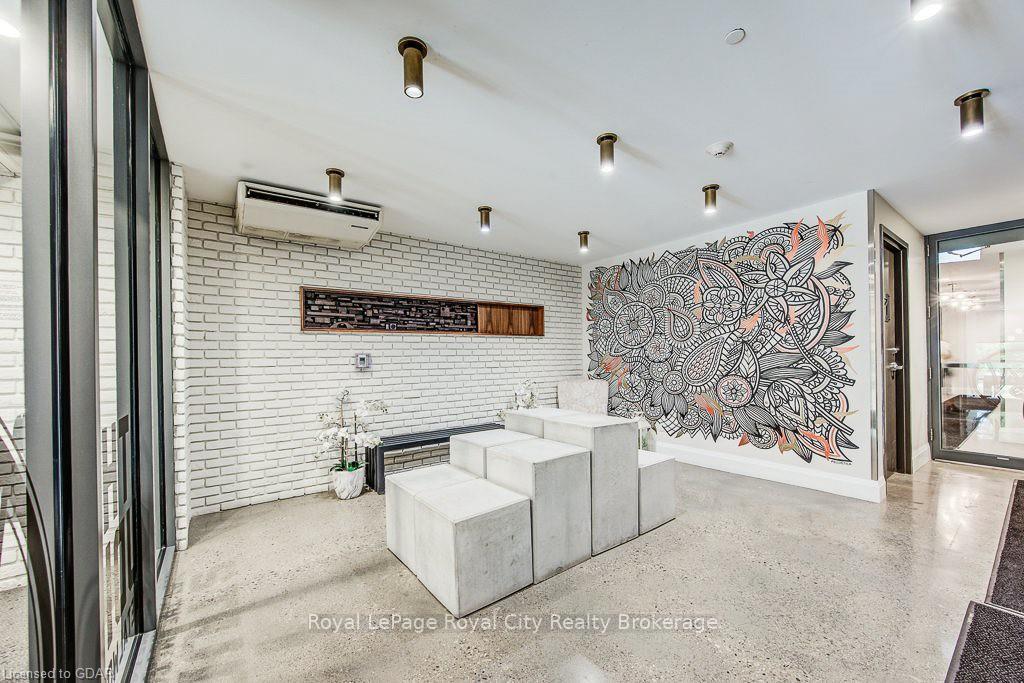
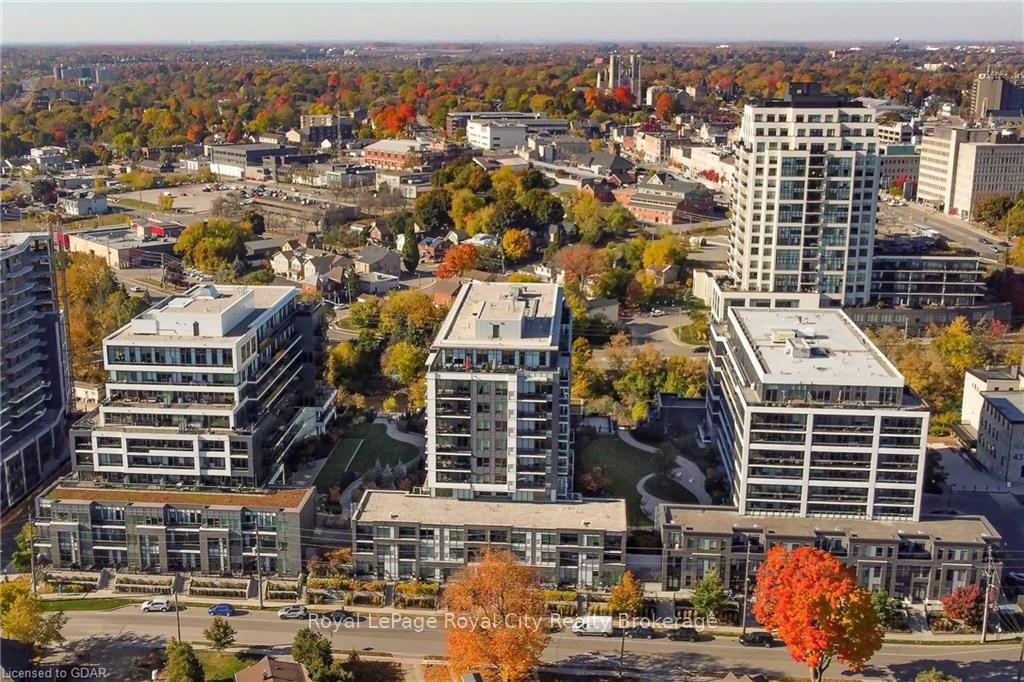
Take advantage of the recent rate drop and consider this opportunity to own a luxurious 2-bedroom, 2.5-bath executive suite and experience the best of downtown Guelph living. This elegant condo is designed for those who appreciate quality, space, and convenience, making it the perfect home for professionals, downsizers, or the investor looking to cater to executives.Step inside and be greeted by a bright, open-concept living space with upscale finishes, high ceilings, and floor-to-ceiling windows that bathe the home in natural light. Both spacious bedrooms feature their own full ensuite bathrooms, ensuring privacy and comfort for you and your guests, along with an additional powder room for added convenience.The true highlight of this unit is the expansive 600+ sq ft private terrace, perfect for entertaining or simply relaxing outdoors. Enjoy evenings with friends and family around your private and included Napolean BBQ, while taking in the views of the serene Speed River.This prestigious building offers an array of amenities, including a fitness center, award winning speakeasy, underground visitor parking, and more, all within walking distance to Guelphs lively downtown core. You'll be steps from boutique shops, restaurants, cafs, scenic riverfront trail, and of course the all day, two way GoTrain for your weekday commute.With lower interest rates and an unbeatable location, this is a rare opportunity to secure a luxurious executive condo at a great price.
Facts & features
Ask about this home
A HOMEH agent will answer your questions about this home.
Rooms
30 rooms · 2 bathrooms
- Other11′11″ × 11′11″142 sq.ft.
- Bathroom4′11″ × 8′2″40 sq.ft.
- Bathroom3′1″ × 7′4″23 sq.ft.
- Den19′4″ × 8′5″163 sq.ft.
- Foyer6′3″ × 7′3″45 sq.ft.
- Primary bedroom21′7″ × 10′8″230 sq.ft.
- Other11′11″ × 11′11″142 sq.ft.
- Other13′8″ × 30′7″418 sq.ft.
- Bedroom12′3″ × 13′7″166 sq.ft.
- Bathroom4′11″ × 8′2″40 sq.ft.
- Laundry7′9″ × 4′10″37 sq.ft.
- Bathroom3′1″ × 7′4″23 sq.ft.
- Kitchen17′9″ × 12′7″224 sq.ft.
- Kitchen17′9″ × 12′7″224 sq.ft.
- Den19′4″ × 8′5″163 sq.ft.
- Foyer6′3″ × 7′3″45 sq.ft.
- Primary bedroom21′7″ × 10′8″230 sq.ft.
- Other13′8″ × 30′7″418 sq.ft.
- Bedroom12′3″ × 13′7″166 sq.ft.
- Laundry7′9″ × 4′10″37 sq.ft.
Around this home
Schools nearby
School rating, out of 10.
Listing details
Helpful tools
Your HOMEH agent
"I would see it this week."
Ask HOMEH about this home
Price, neighbourhood, monthly cost. Ask anything.
HOMEH Intelligent Agent is an AI, not a licensed representative. Check anything important with your agent.