

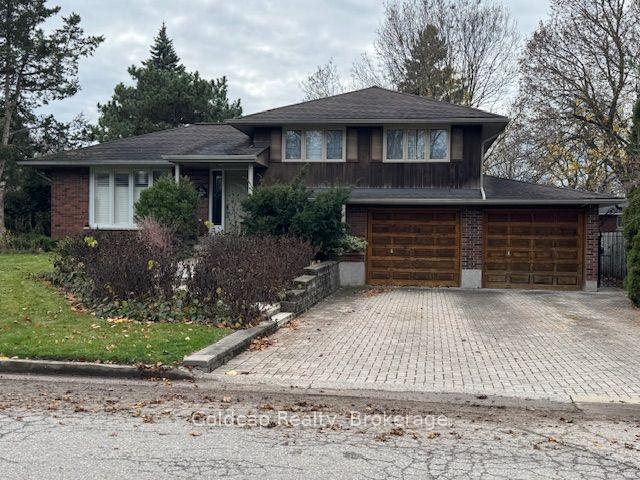
63 Woodside Road
Detached For Sale
1/3263 Woodside Road
Detached For Sale
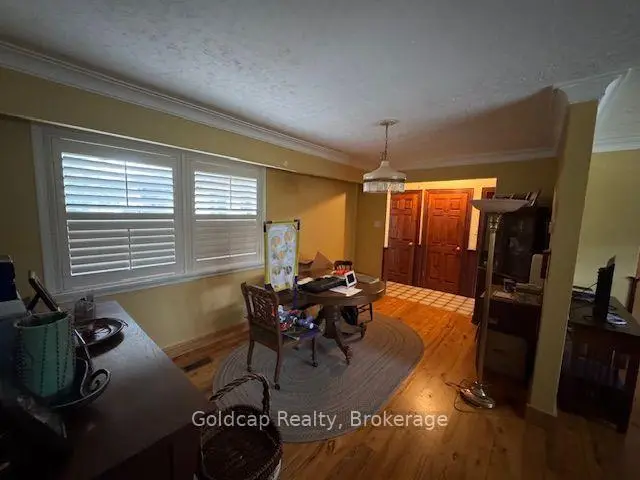 See all 32 photos
Listed for:Listed 7 days ago
$1,050,000
Hestimate*: $1,041,000▼ 1%4 Bedrooms
4 Bathrooms
2 Garage
2K–2.5K sq.ft
75×110 ft
$9,833/yr
Facts and features
- BasementPart finished
- Price per sq ft~$467
- Water, sewerMunicipal
- HeatingBaseboard
What stands out
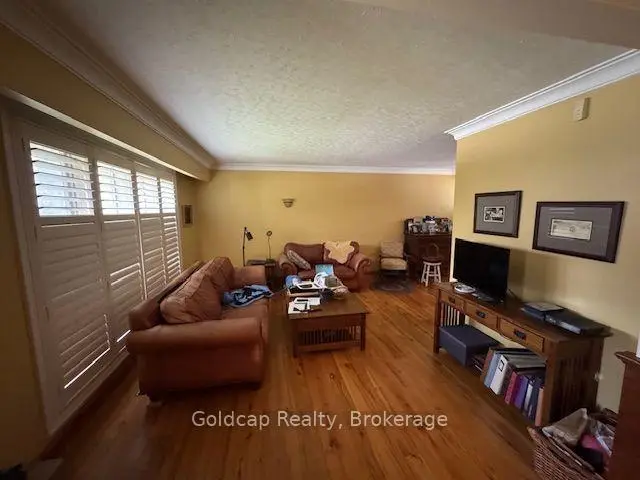
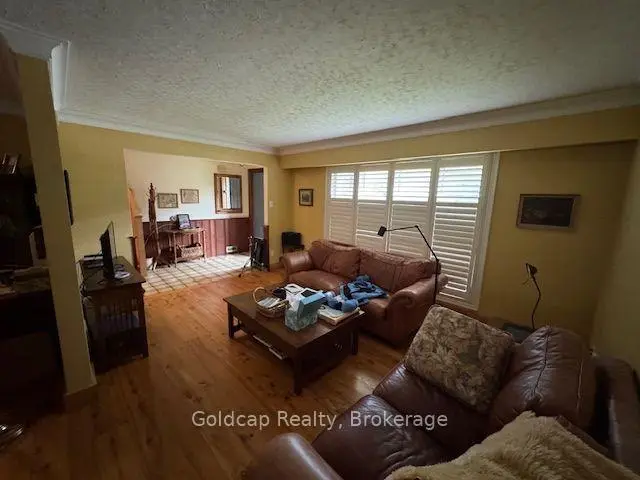
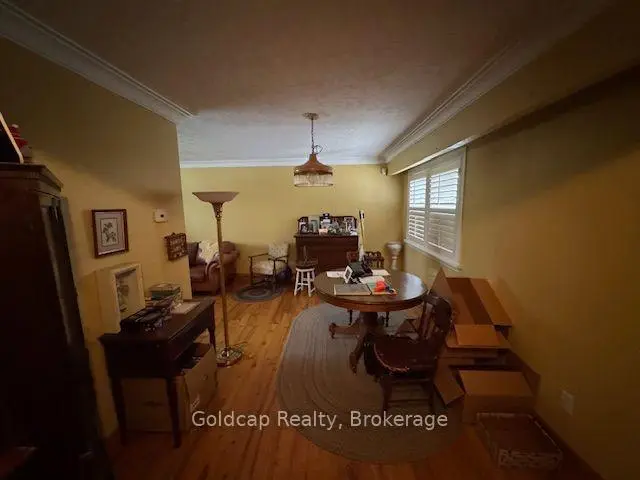
- Hardwood floors
- Fireplace
- Inground pool
The homeDetached, Sidesplit 5, 2,000–2,500 sq ft
- TypeDetached
- StyleSidesplit 5
- Living space2,000–2,500 sq ft
- BasementPartially finished
InsideFireplace Yes, Hardwood, Ceramic, Stone, Lower level
- FireplaceYes
- FlooringHardwood, Ceramic, Stone
- LaundryLower level
- FeaturesCarpet free
- Rooms above ground16
- Bedrooms4
- Bathrooms4
- Kitchens1
Outside and lotWood , brick front, Asphalt shingle, Poured concrete
- ExteriorWood , brick front
- RoofAsphalt shingle
- FoundationPoured concrete
- PoolInground
- Size75 × 110 ft
- ZoningRIB
Parking2 Garage, Attached
- Spaces2 Garage
- GarageAttached
Heating, water and powerBaseboard, electric, Municipal water, Municipal sewer
- HeatingBaseboard, electric
- WaterMunicipal water
- SewerMunicipal sewer
- Natural gasYes
- HydroYes
- CableYes
- TelephoneYes
Costs and taxesTaxes $9,833 a year, HST No HST, Rental items None
- Taxes, 2026$9,833 a year
- HSTNo HST
- Rental itemsNone
Included in the saleFridge, stove , washer, dryer,, Electric charging station in the garage for the car , dining room ceiling light.
- IncludedFridge, stove , washer, dryer,
- Not includedElectric charging station in the garage for the car , dining room ceiling light.
NearbyFenced yard, cul de sac/dead end
- Close toFenced yard, cul de sac/dead end
Listing detailsX14180282, For Sale, Nov 13, 2026
- MLS® numberX14180282
- StatusFor Sale
- Listed onNov 13, 2026
- Days on market7
- UpdatedNov 13, 2026
- Possession2026-12-31 / Flexible
- Occupied byOwner
- Listing brokerageGoldcap Realty
About this home
63 Woodside Road, Guelph (Dovercliffe Park/Old University), ON N1G 2H1
Carpet FreeFenced YardCul de Sac/Dead EndInground
LOCATION,LOCATION, LOCATION: THIS 5 LEVEL SPLIT OFFERS 4 BEDROOMS, 4 BATHROOMS SAUNA ROOM, LARGE FAMILY ROOM,LOOKING OVER A PRIVATE BACK YARD WITH AN IN GROUND POOL, IN THE OLD UNIVERSITY AREA ON A QUITE CUL-DE-SAC WALKING DISTANCE TO THE UNIVERSITY OF GUELPH. SAUNA ROOM THREE PIECE BATHROOM IS SEASONAL, COULD BE MADE YEAR ROUND.
Read more
Book a viewing
Fri20Nov
Sat21Nov
Sun22Nov
Mon23Nov
Tue24Nov
Wed25Nov
Thu26Nov
Pick A Time
Buy with HOMEH and get back$15,750Cashback Rebate, paid at closing
Claim my rebate
Around this home
DEAN STREET
Errands
Parks
Schools
Daily convenience, out of 100, from the distances below
ParkHugh C. Guthrie Park · 6 within 1 km8 min walk484 m
GroceryCircle K7 min walk451 m
SchoolCornerstone Christian School5 min walk300 m
PharmacyEdinburgh Clinic and Pharmacy15 min walk938 m
Cafés & foodLittle Free Library · 14 within 1 km4 min walk248 m
Gym & rec centreCentennial Pool14 min walk876 m
LibraryMcLaughlin Library19 min walk1.2 km
WalkDriveStraight-line distance, open map data
Grocery0.5 km
Park0.5 km
Coffee0.8 km
Dining0.5 km
Gym0.9 km
Schools nearby
School rating, out of 10.
Cornerstone Christian Schoolelementary · Private · 0.3 km
—
Guelph Community Christian Schoolelementary · Private · 0.6 km
—
ÉÉC Saint-René-Goupilelementary · Private · 0.8 km
5.9/10Fair
Contact agent
Helpful calculators
Mortgage
Affordability
Closing costs
Land transfer tax
Property tax
Down payment
CMHC insurance
Stress test
Cashback Rebate

Your HOMEH agent
KimHOMEH agent · Guelph
"Priced 1% over the Hestimate. I would see it this week."
Ask Kim