
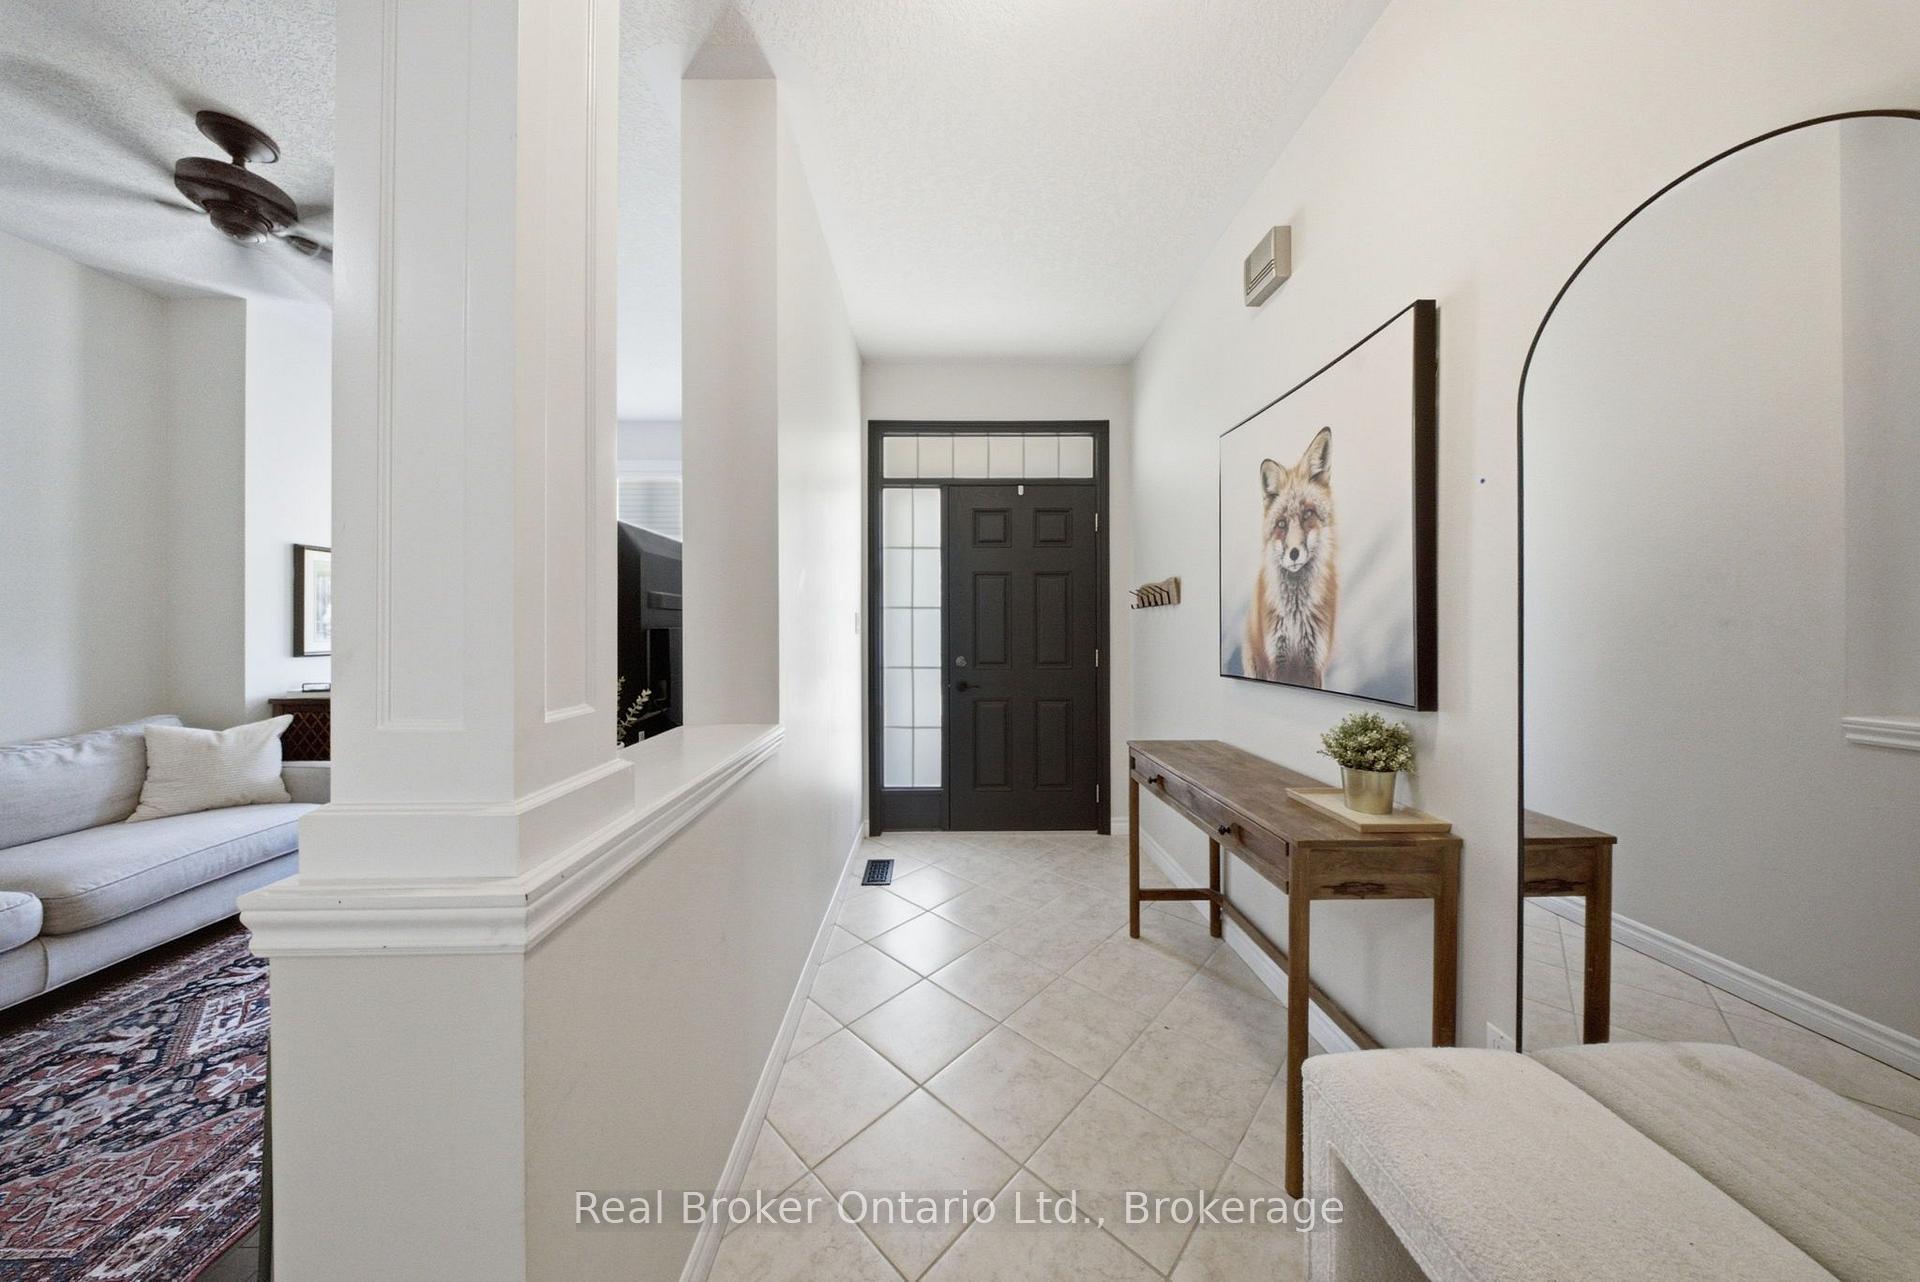
 See all 53 photos
Property history

This listing has ended. It is no longer available.
Property not available for sale or for rent.
Ask about this home
A HOMEH agent will answer your questions about this home.Ask HOMEH
About this home
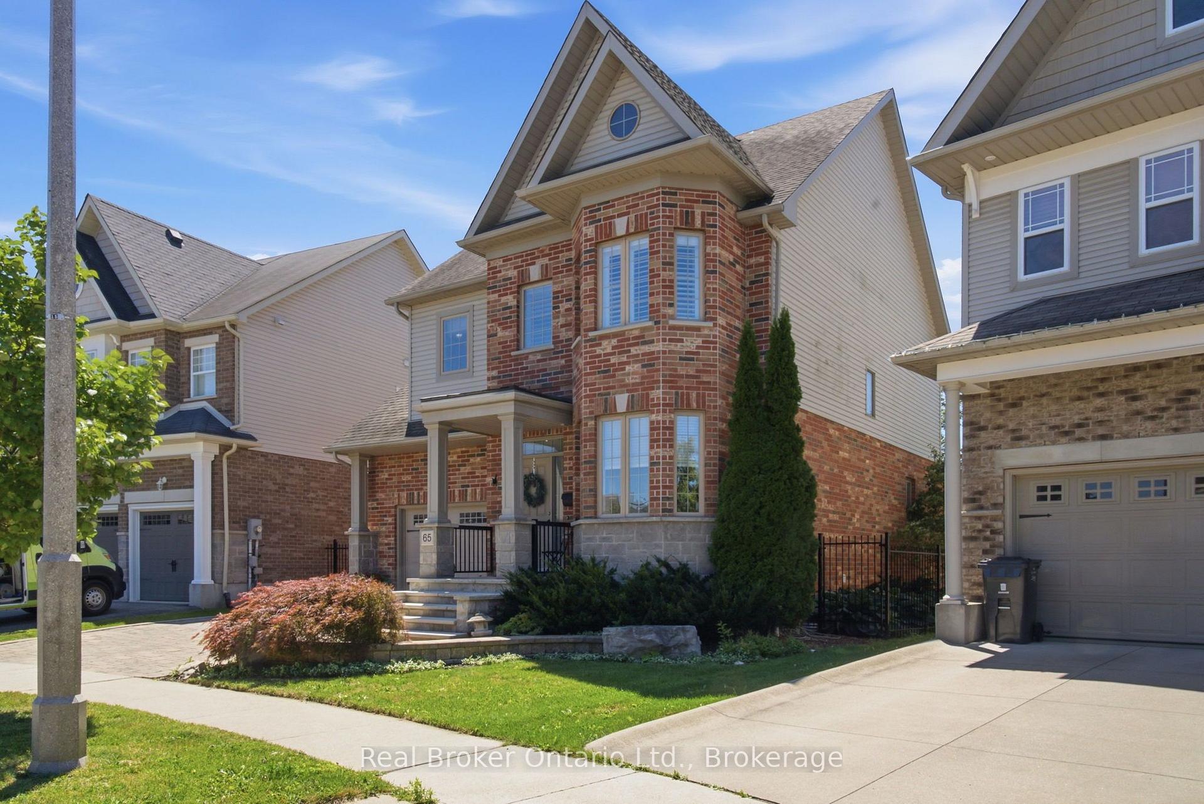
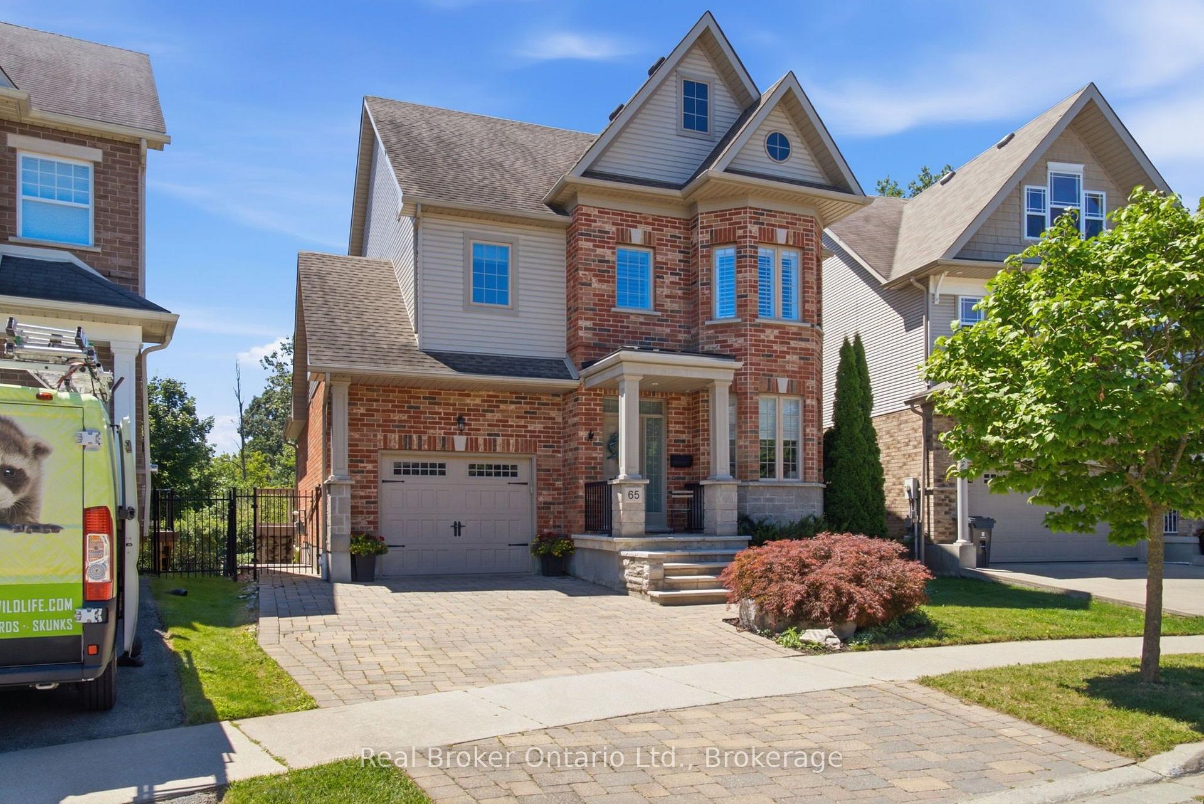
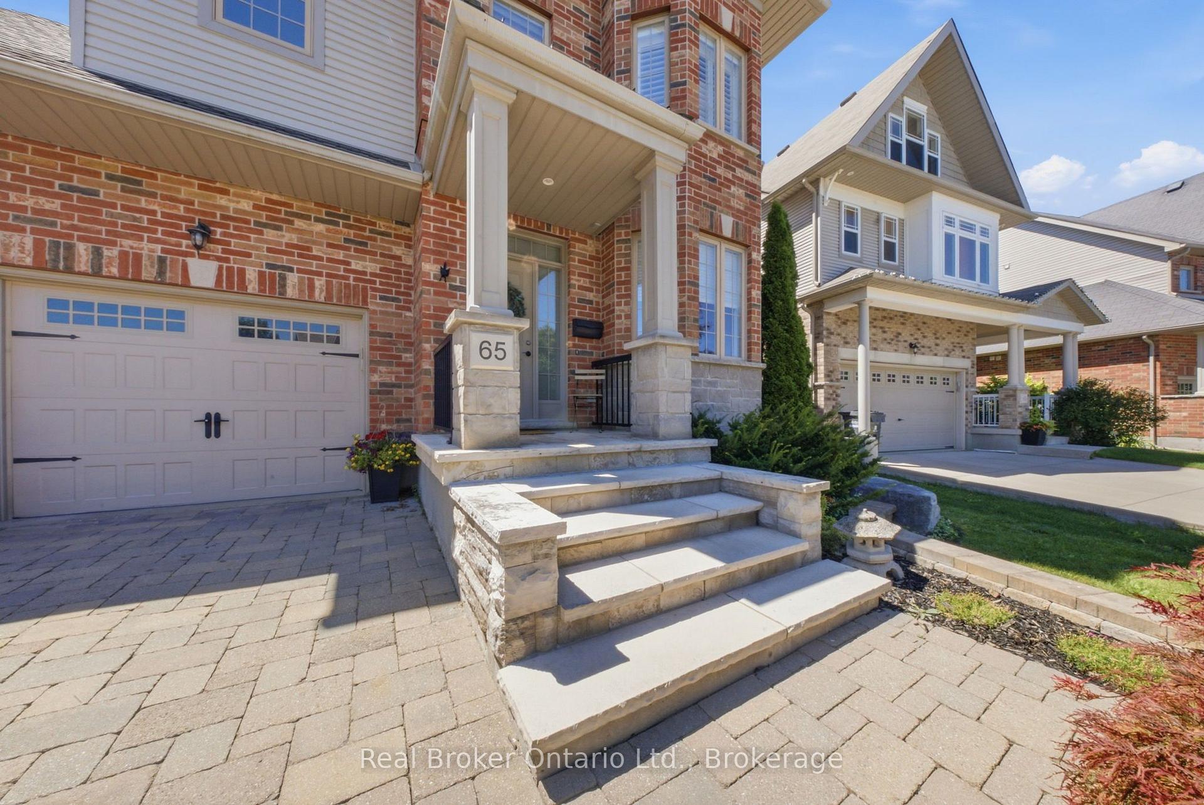
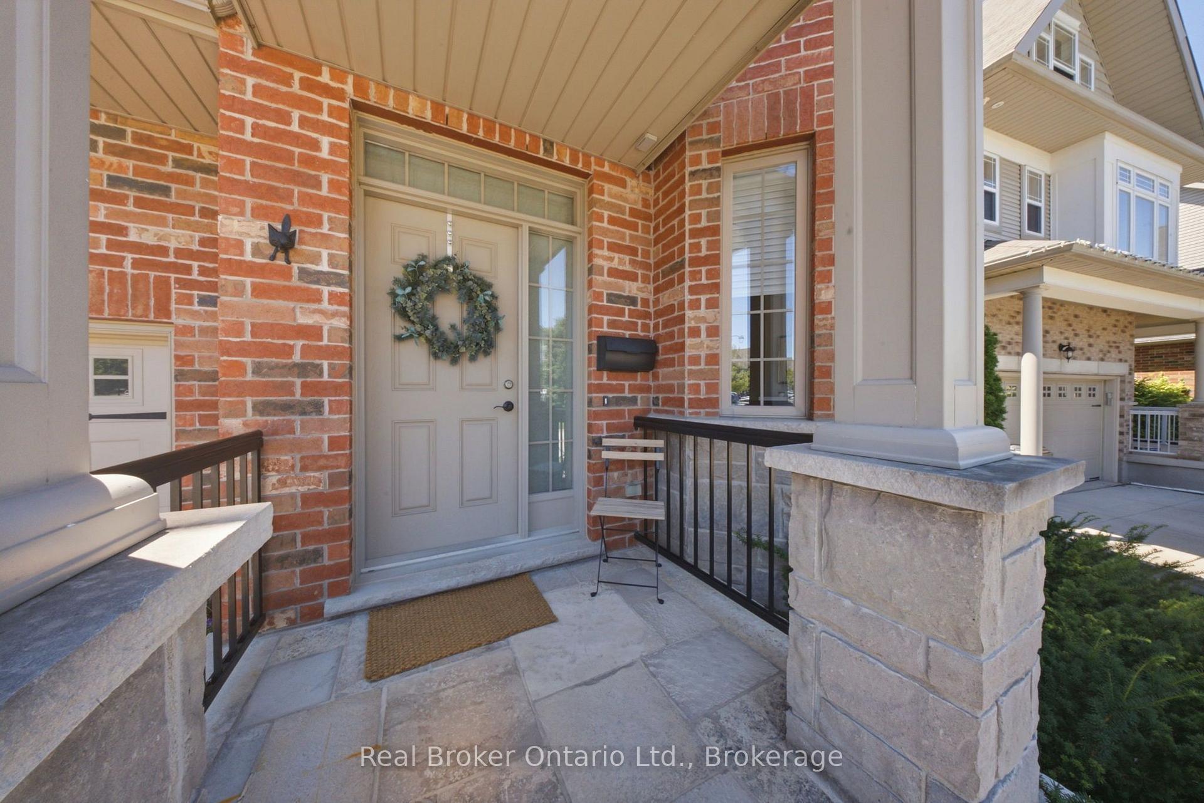
Welcome to 65 Amsterdam Crescent, a beautifully appointed 3-bedroom, 3-bathroom home tucked away on a private street in Guelph's sought-after South End. Set on a premium pie-shaped lot backing onto conservation, enjoy exceptional privacy with no direct rear neighbours. Inside, soaring ceilings, solid oak hardwood floors, large windows and an upgraded kitchen with granite counters, stainless steel appliances and a generous centre island create a bright, inviting space. The spacious primary suite features a walk-in closet and 4-piece ensuite, while the full walkout basement with extra-high ceilings offers excellent potential for future living space. Outside, enjoy a landscaped backyard with composite deck, interlocking patio and custom shed with hydro. Close to schools, parks, shopping, restaurants and the 401, this home offers the ideal blend of privacy, comfort and convenience.
Facts & features
Ask about this home
A HOMEH agent will answer your questions about this home.
Rooms
27 rooms · 3 bathrooms
- Room—
- Kitchen13′1″ × 13′171 sq.ft.
- Other13′ × 9′4″121 sq.ft.
- Den16′7″ × 9′10″163 sq.ft.
- Living room15′5″ × 13′3″204 sq.ft.
- Other6′ × 9′8″58 sq.ft.
- Other19′8″ × 12′6″246 sq.ft.
- Other13′1″ × 20′4″266 sq.ft.
- Living room9′3″ × 16′3″150 sq.ft.
- Dining room13′ × 9′6″124 sq.ft.
- Bathroom3′ × 7′1″21 sq.ft.
- Foyer6′1″ × 14′1″85 sq.ft.
- Bedroom13′ × 14′11″194 sq.ft.
- Family room15′11″ × 13′6″215 sq.ft.
- Bedroom11′7″ × 11′1″128 sq.ft.
- Laundry7′8″ × 4′10″37 sq.ft.
- Primary bedroom19′1″ × 16′9″320 sq.ft.
- Bedroom11′6″ × 11′2″128 sq.ft.
- Bathroom—
- Bathroom8′8″ × 5′1″44 sq.ft.
- Bathroom8′9″ × 11′3″99 sq.ft.
- Laundry4′8″ × 8′37 sq.ft.
- Primary bedroom18′9″ × 16′2″304 sq.ft.
- Bedroom10′5″ × 11′6″120 sq.ft.
- Bedroom11′2″ × 11′6″128 sq.ft.
- Other8′8″ × 5′7″48 sq.ft.
- Other29′ × 49′1422 sq.ft.
Around this home
Listing details
Helpful tools
Your HOMEH agent
"Priced 14% under our estimate. I would see it this week."
Ask HOMEH about this home
Price, neighbourhood, monthly cost. Ask anything.
HOMEH Intelligent Agent is an AI, not a licensed representative. Check anything important with your agent.