
66 Grange Street
Guelph (St. George's)66 Grange Street
Guelph (St. George's)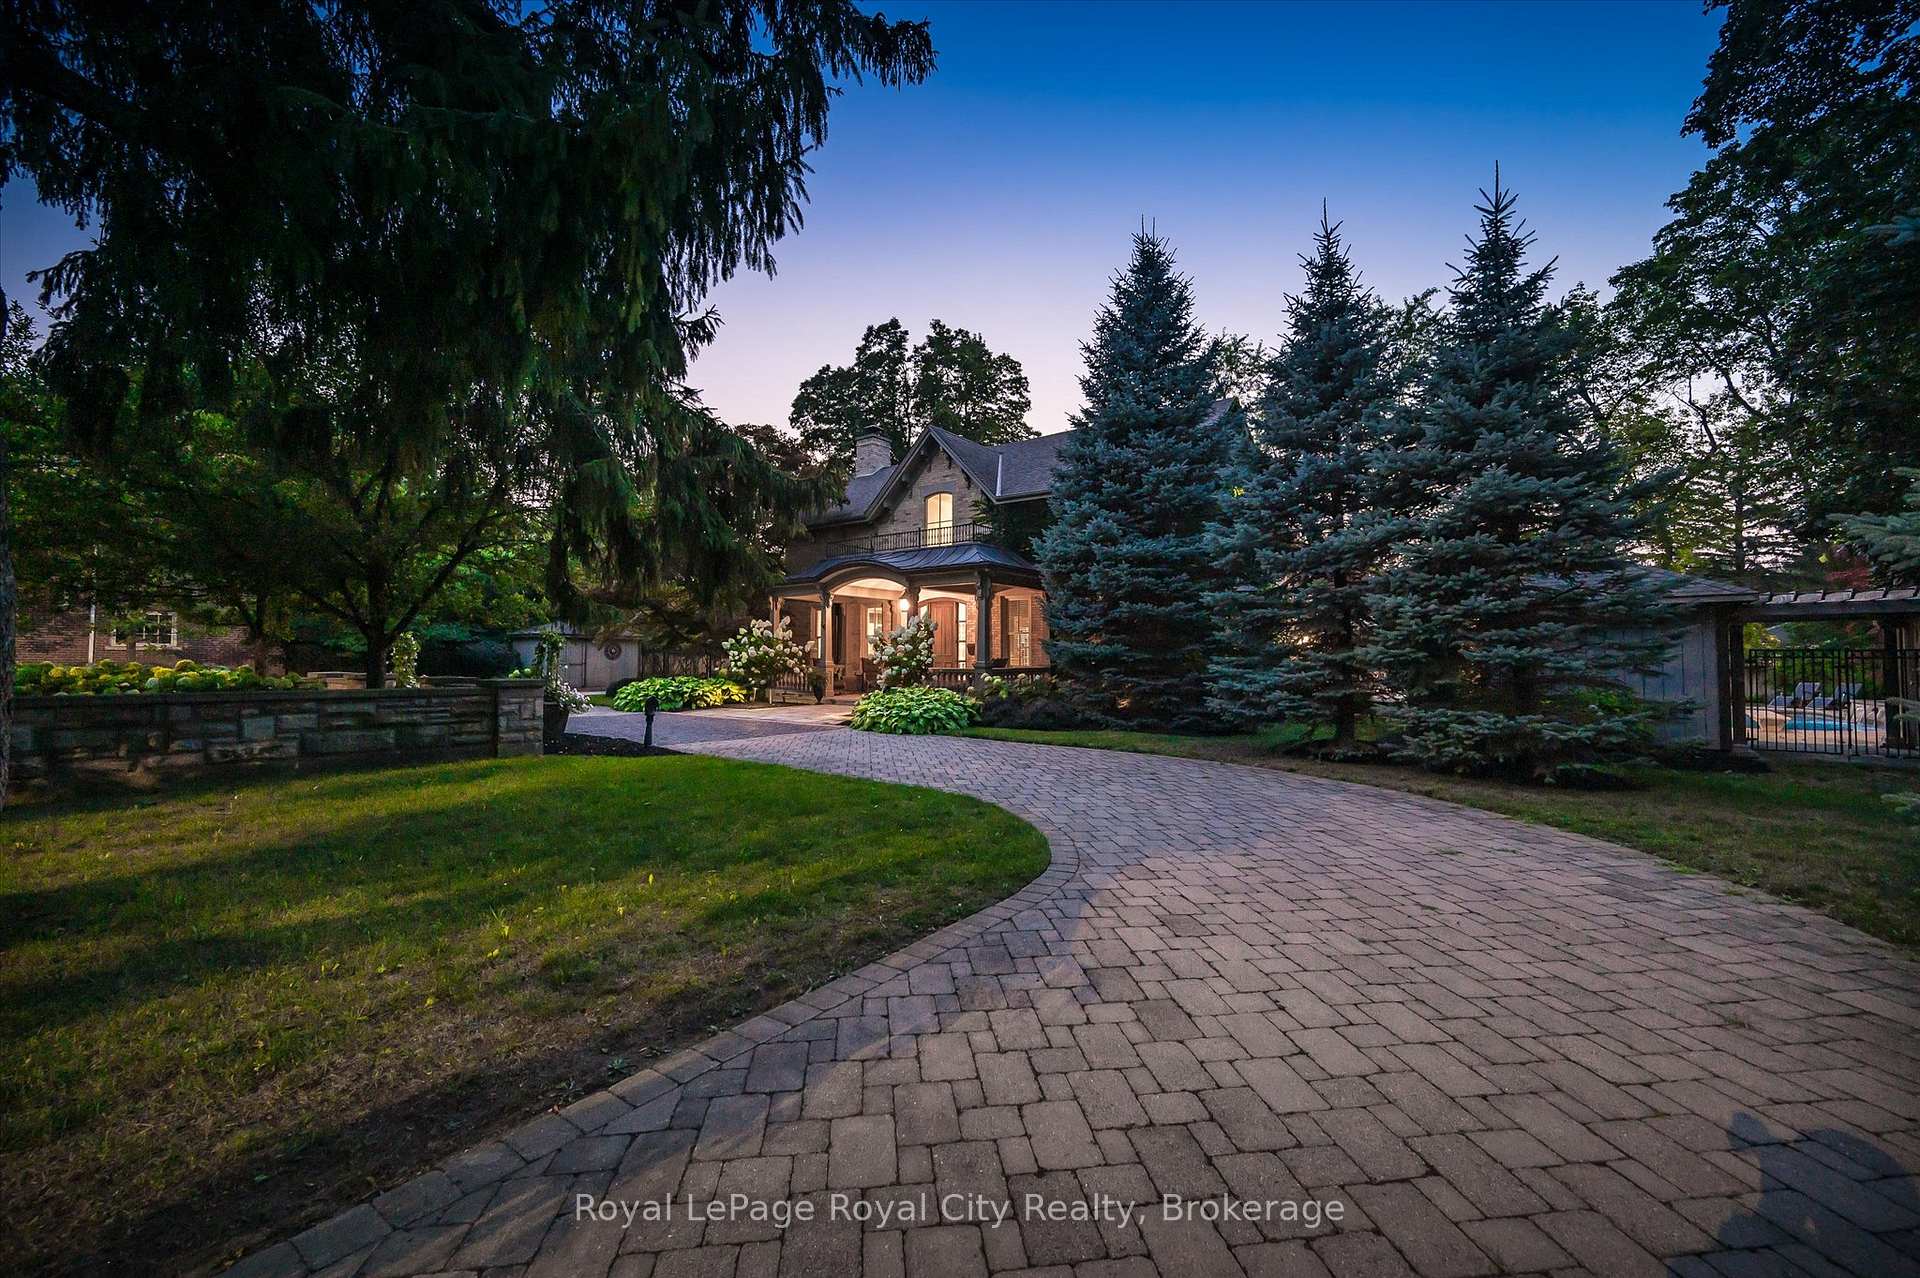
 See all 45 photos
Property history

This listing has ended. It is no longer available.
Property not available for sale or for rent.
About this home
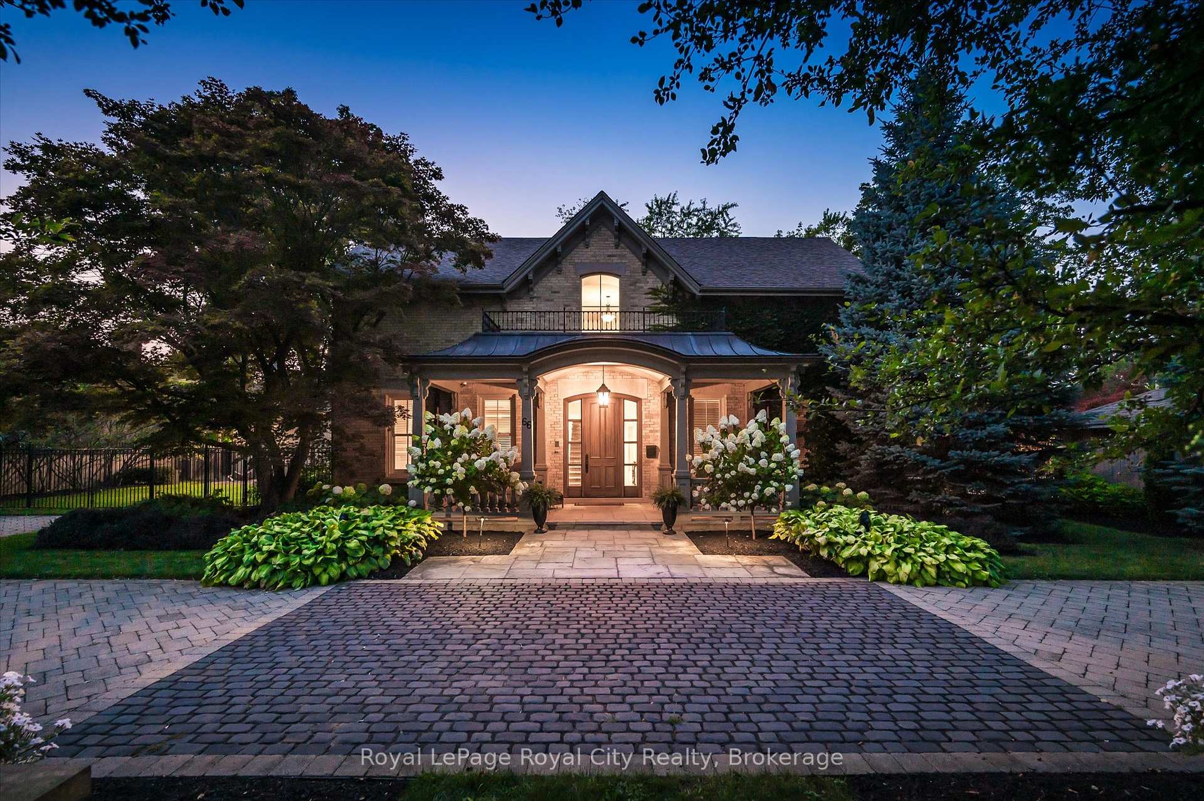
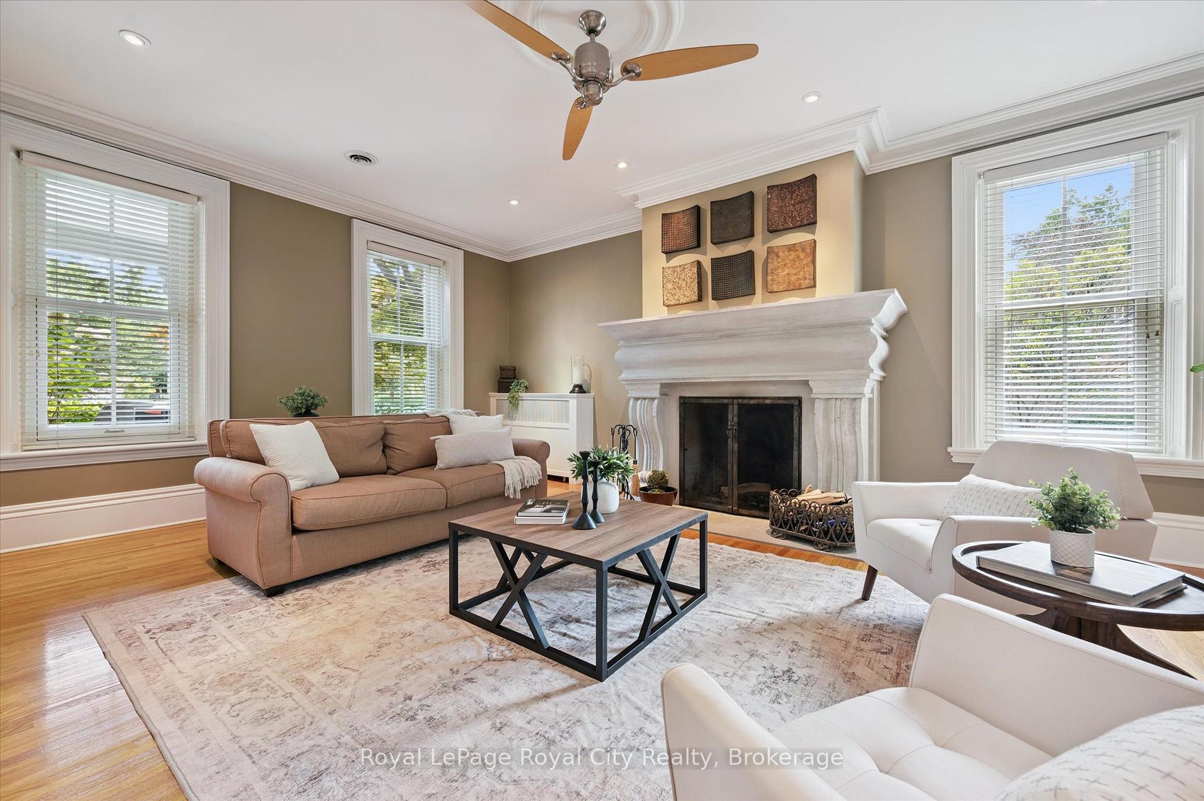
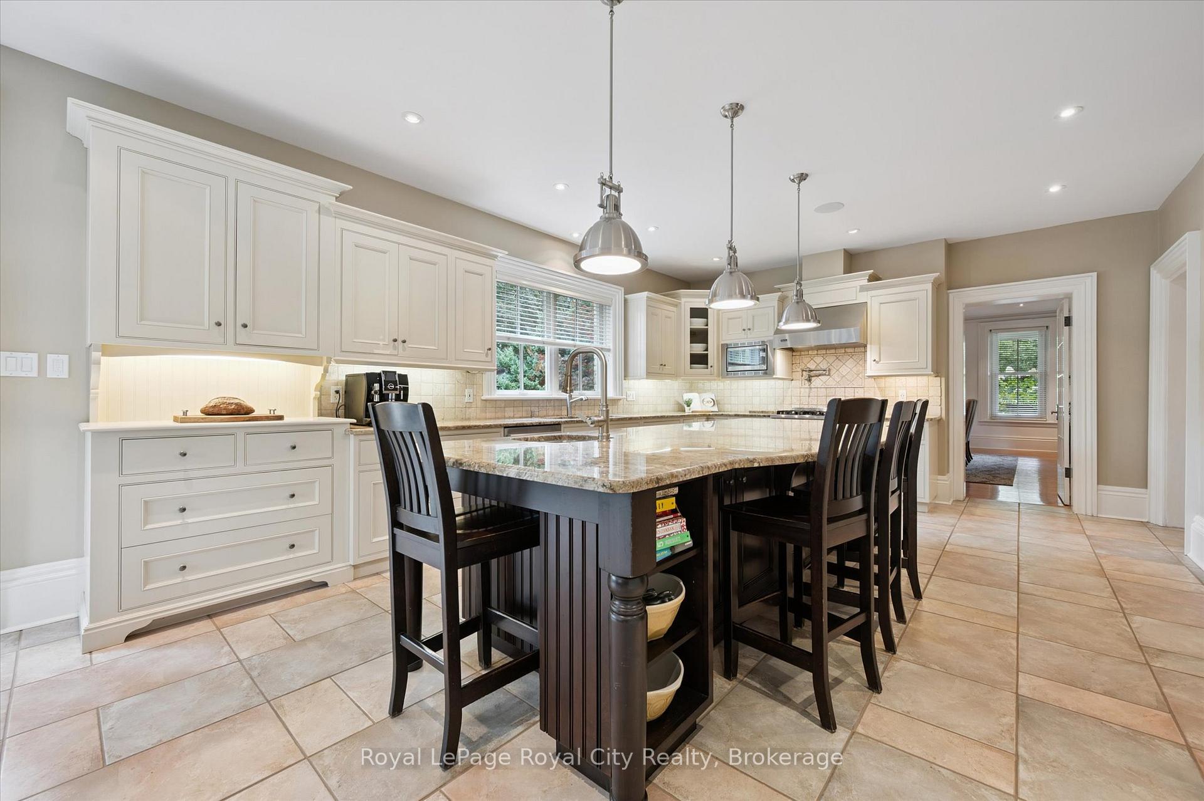
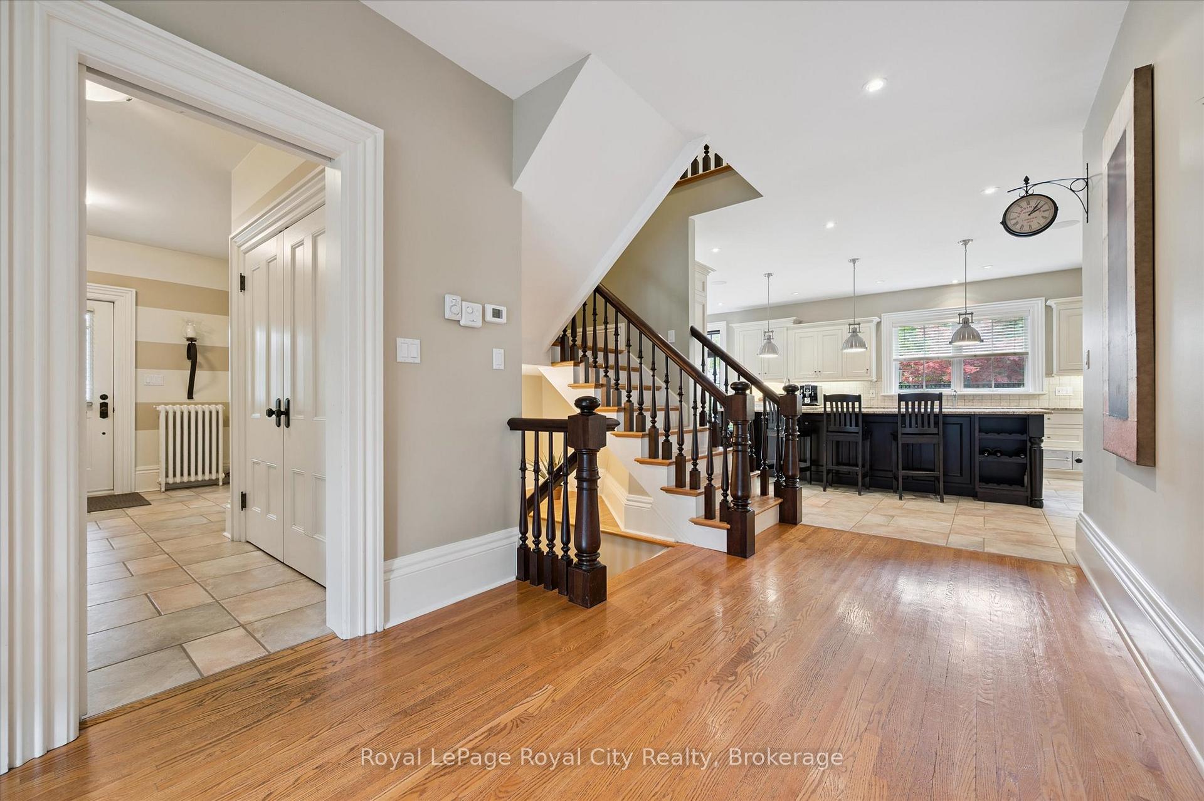
Welcome to 66 Grange Street, an inviting blend of elegance and comfort in Guelphs beloved St. Georges Park. Bright and airy, this impressive manor features nearly 5,000 square feet of living space, thoughtfully designed for family gatherings and relaxing evenings at home. From dual grand staircases to spacious, sunlit principal rooms with timeless architectural touches, every corner invites you in.The open chefs kitchen is the perfect place to whip up family favourites or entertain friends, flowing seamlessly into generous living and dining spaces. With five bedrooms and six bathrooms, everyone has their own spot to unwind, and the primary suite feels like a private retreat with its spa-inspired amenities and calming views of the lush backyard.Downstairs, a finished basement with a separate entrance adds flexibility for guests or home office needs. Step outside to enjoy your own backyard oasis, complete with an inground pool, outdoor kitchen, and beautifully landscaped grounds that make summer gatherings a delight. Theres plenty of room for vehicles too, thanks to a circular brick driveway and double garage.Set on a rare half-acre parcel that spans four city lots, this home offers space to grow and endless possibilities. Enjoy strolls to parks, top schools, and local amenities, all just minutes away. If youve been searching for a place where luxury feels easy and every day is a little brighter, 66 Grange Street is ready to welcome you home.
Facts & features
Ask about this home
A HOMEH agent will answer your questions about this home.
Rooms
22 rooms · 6 bathrooms
- Bathroom5′4″ × 7′37 sq.ft.
- Bathroom6′9″ × 3′7″24 sq.ft.
- Breakfast11′7″ × 15′9″182 sq.ft.
- Dining room24′6″ × 19′5″477 sq.ft.
- Foyer28′1″ × 9′254 sq.ft.
- Kitchen23′6″ × 16′2″380 sq.ft.
- Living room39′2″ × 18′8″731 sq.ft.
- Mud room16′8″ × 9′1″151 sq.ft.
- Bathroom8′2″ × 6′2″50 sq.ft.
- Bathroom11′4″ × 11′5″130 sq.ft.
- Bathroom10′6″ × 12′4″129 sq.ft.
- Bedroom11′5″ × 15′5″176 sq.ft.
- Bedroom14′1″ × 11′3″158 sq.ft.
- Bedroom11′4″ × 16′8″190 sq.ft.
- Bedroom11′7″ × 16′8″192 sq.ft.
- Laundry8′4″ × 11′3″93 sq.ft.
- Office10′1″ × 9′1″91 sq.ft.
- Primary bedroom14′3″ × 17′2″245 sq.ft.
- Bathroom8′ × 7′2″57 sq.ft.
- Recreation30′3″ × 23′697 sq.ft.
- Utility room14′8″ × 9′132 sq.ft.
- Media room10′10″ × 15′10″171 sq.ft.
Around this home
Schools nearby
School rating, out of 10.
Listing details
Helpful tools
Your HOMEH agent
"I would see it this week."
Ask HOMEH about this home
Price, neighbourhood, monthly cost. Ask anything.
HOMEH Intelligent Agent is an AI, not a licensed representative. Check anything important with your agent.