
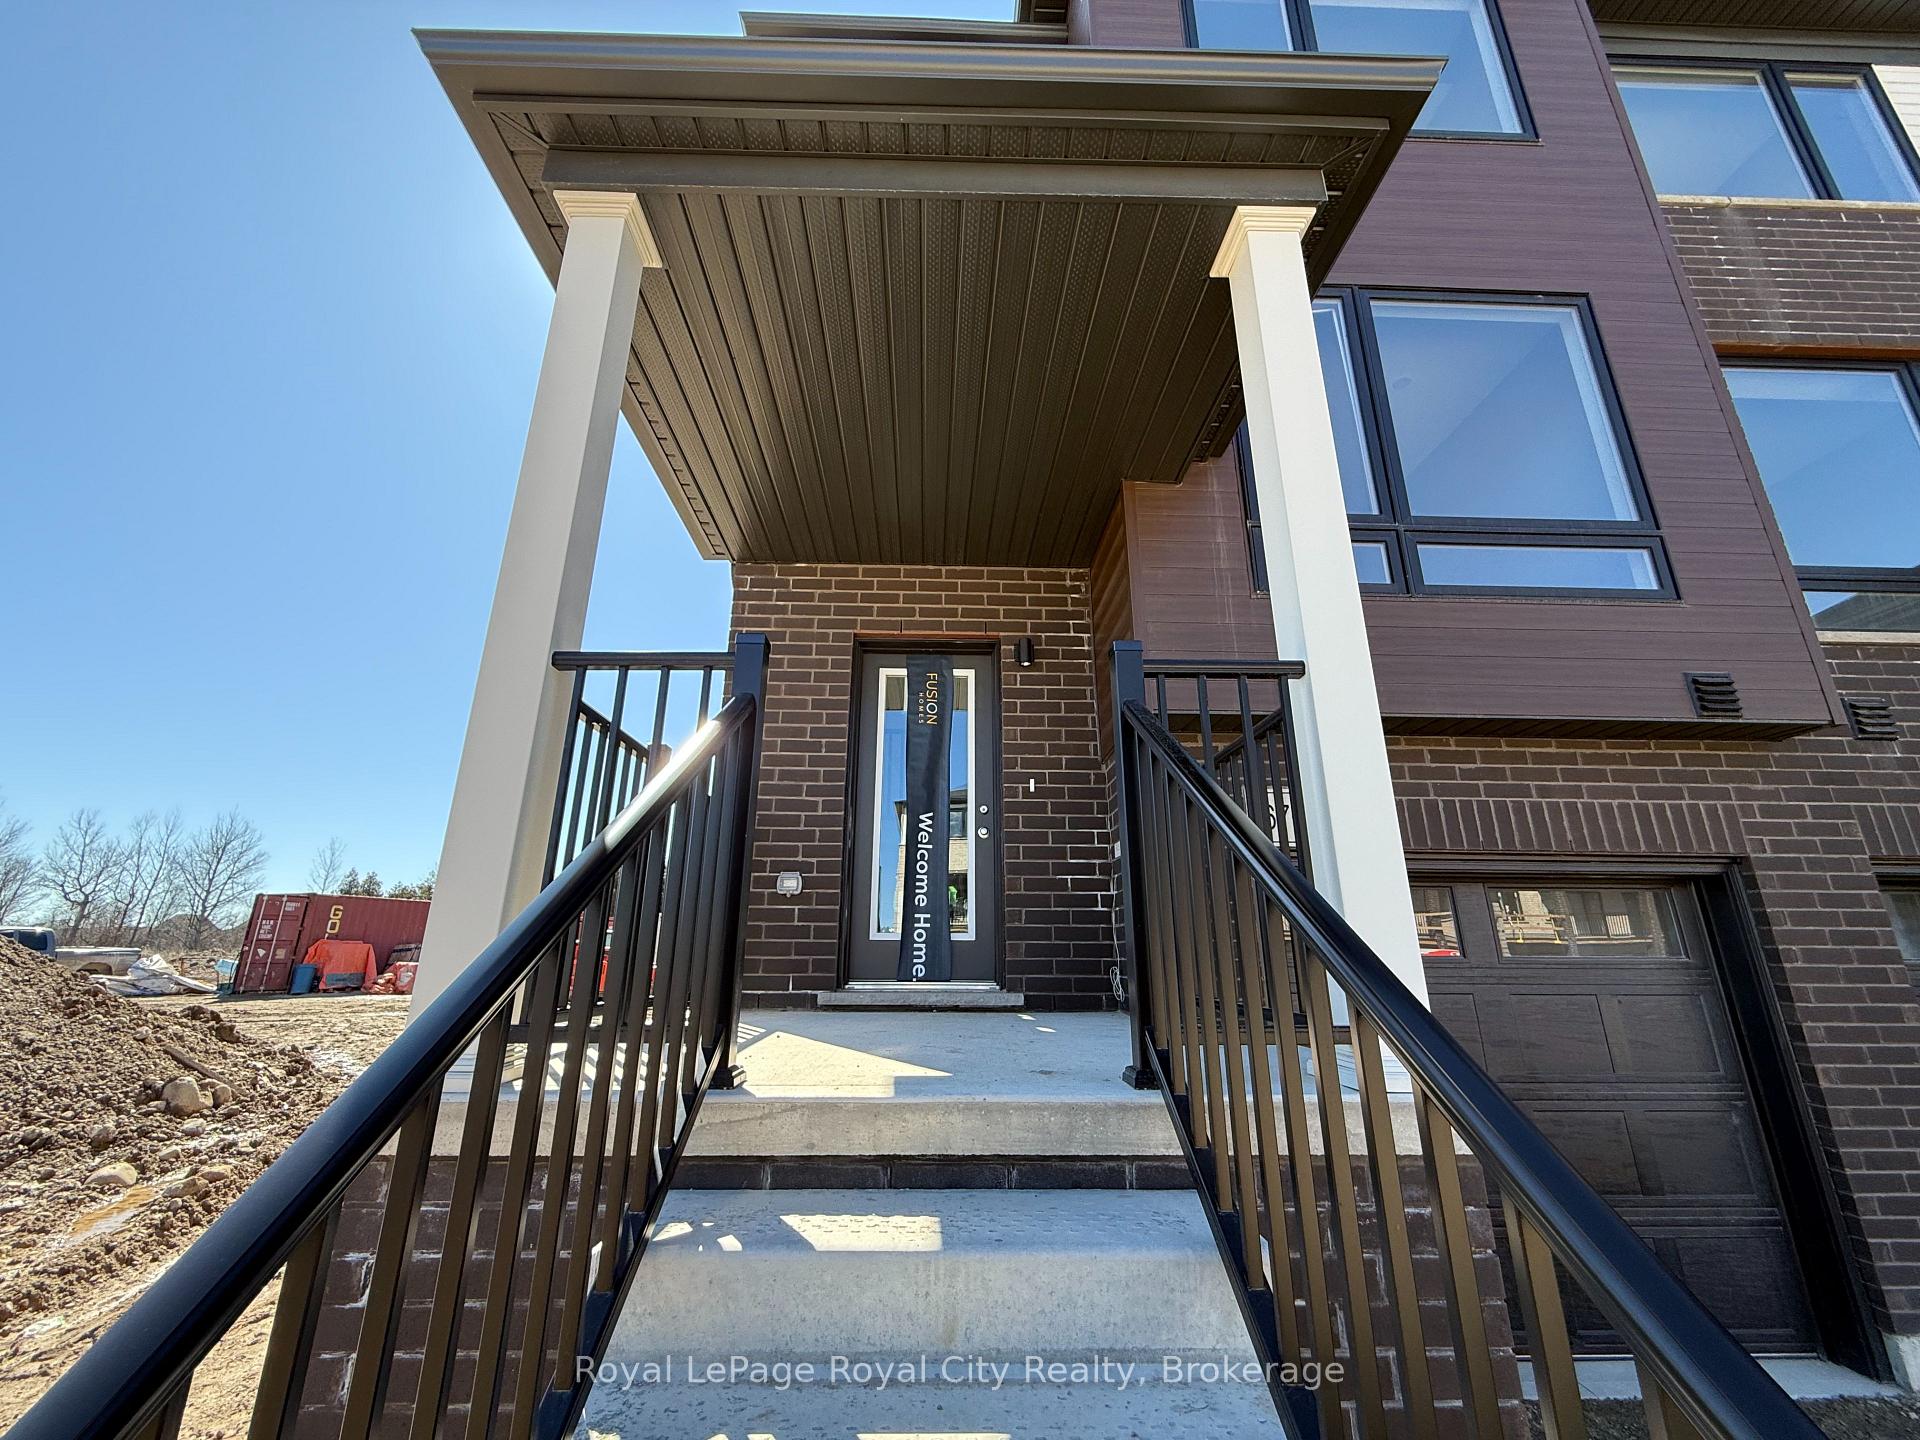
 See all 79 photos
Property history

This home has been leased. It is no longer available.
Property not available for sale or for rent.
Ask about this home
A HOMEH agent will answer your questions about this home.Ask HOMEH
About this home
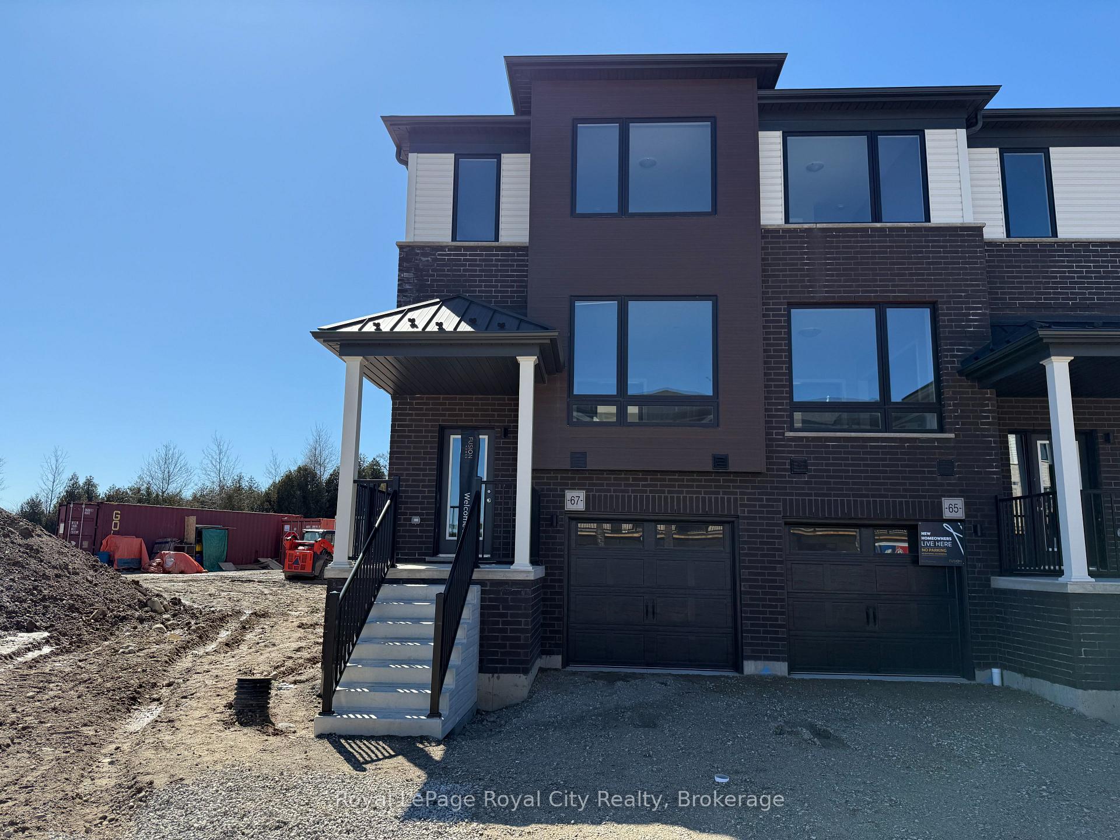
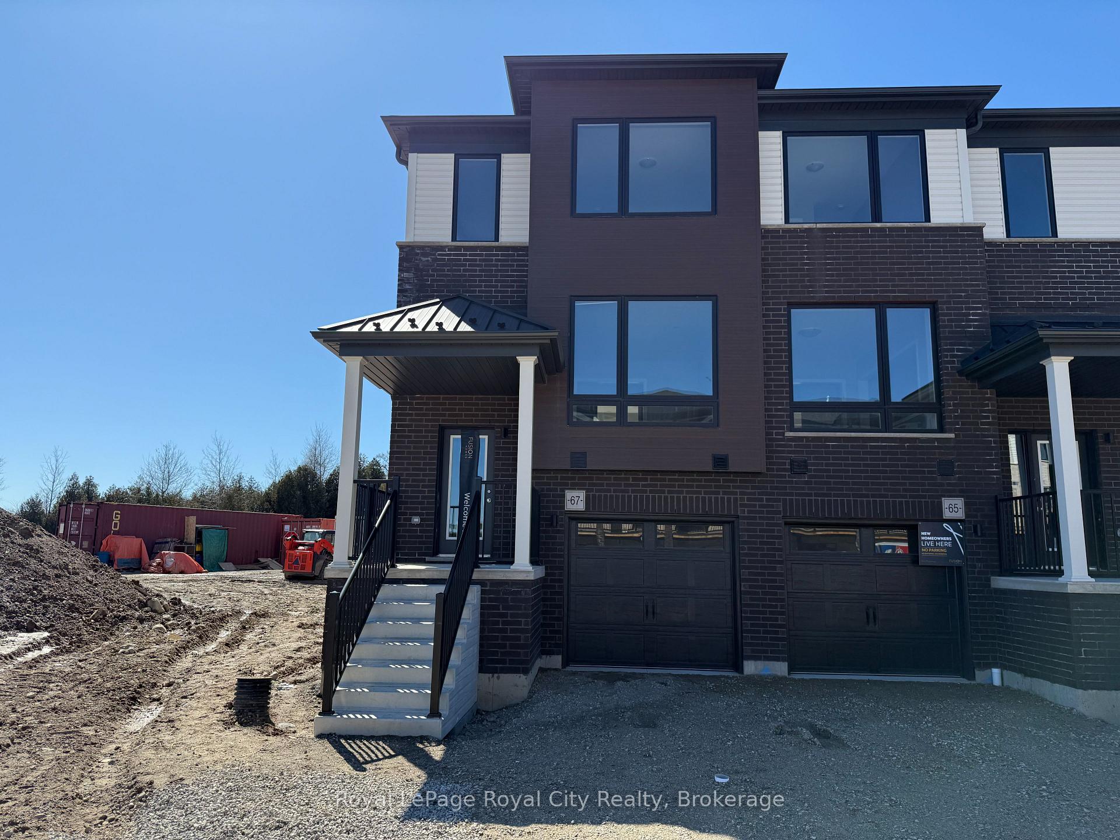
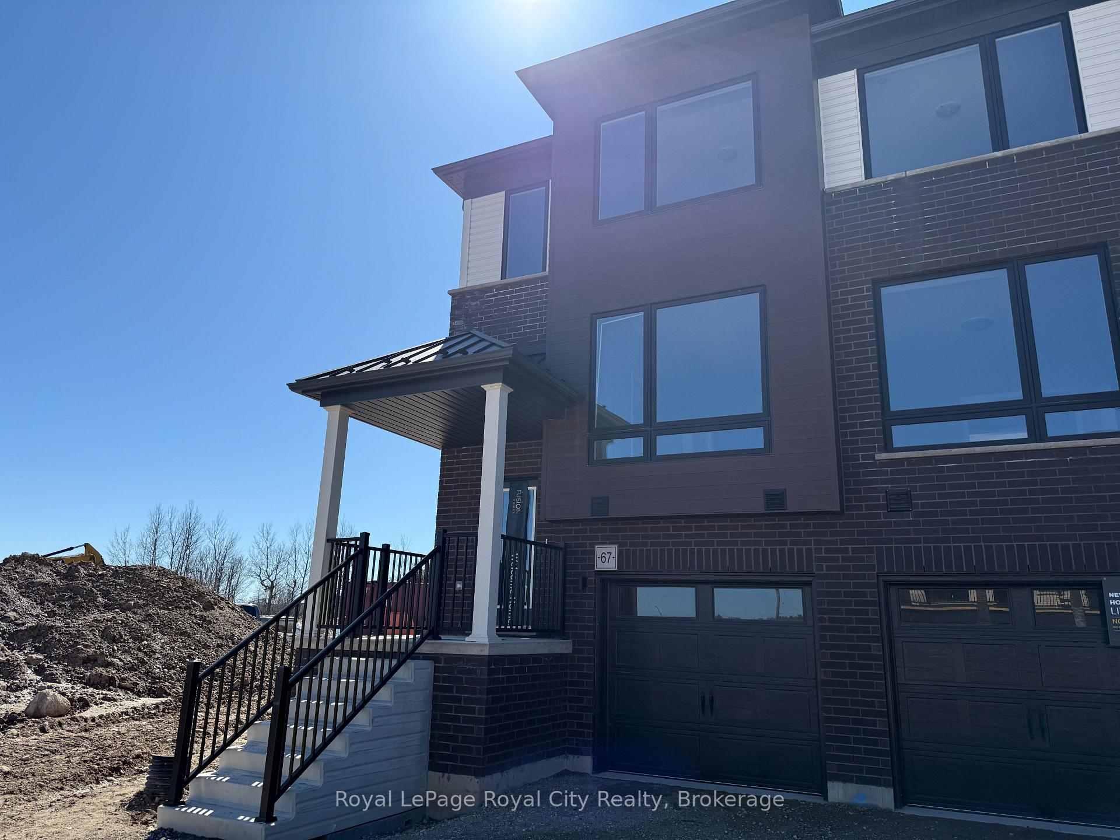
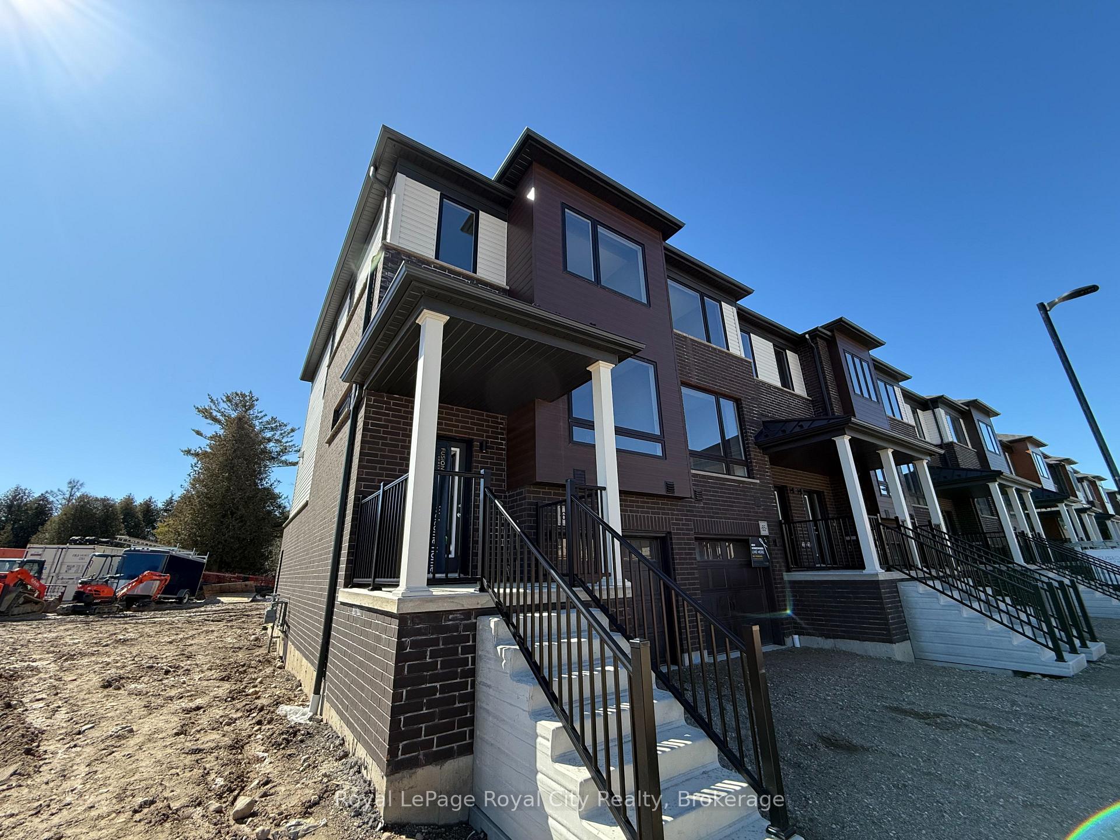
Brand new end-unit townhome available for lease in the sought-after Alister at Solterra community in the south end of Guelph. Be one of the first to enjoy this thoughtfully designed home in a brand-new development offering contemporary finishes and a functional layout.This 1,425 square foot home features an open-concept main floor with a modern two-toned kitchen, a striking stone waterfall island countertop, stainless steel KitchenAid appliances, and a large dining area, perfect for entertaining. A walk-out from the main living space leads to a private deck, offering additional outdoor space.The upper level includes three spacious bedrooms, including a primary suite with a walk-in closet and a three-piece ensuite, as well as a four-piece main bathroom. The fully finished walk-out basement provides additional living space, a fourth bedroom or flex area, and a three-piece bathroom.Designed for comfort and efficiency, this home is equipped with a forced air gas furnace, gas hot water heater, and central air conditioning. The exterior showcases a combination of brick, aluminum siding, and a covered porch. Parking includes a one-car garage and an additional driveway space, with driveway paving scheduled for completion in June and grading/grass installation set for July.Conveniently located just off Victoria Road South, this home offers easy access to Victoria Park East Golf Course, Stone Road Mall, and a variety of shopping centres. It is also a short drive to the University of Guelph, making it an excellent option for professionals, families, or faculty members seeking a modern home in a prime location.
Facts & features
Ask about this home
A HOMEH agent will answer your questions about this home.
Rooms
7 rooms · 4 bathrooms
- Living room9′5″ × 17′7″166 sq.ft.
- Dining room10′6″ × 12′8″133 sq.ft.
- Kitchen6′8″ × 12′8″84 sq.ft.
- Bedroom11′6″ × 12′8″146 sq.ft.
- Bedroom 28′8″ × 11′5″99 sq.ft.
- Bedroom 38′ × 13′2″105 sq.ft.
- Bedroom 410′6″ × 12′8″133 sq.ft.
Around this home
Schools nearby
School rating, out of 10.
Listing details
Helpful tools
Your HOMEH agent
"I would see it this week."
Ask HOMEH about this home
Price, neighbourhood, monthly cost. Ask anything.
HOMEH Intelligent Agent is an AI, not a licensed representative. Check anything important with your agent.