
Unit 111, 67 Kingsbury Square
Guelph (Pineridge/Westminster Woods)Unit 111, 67 Kingsbury Square
Guelph (Pineridge/Westminster Woods)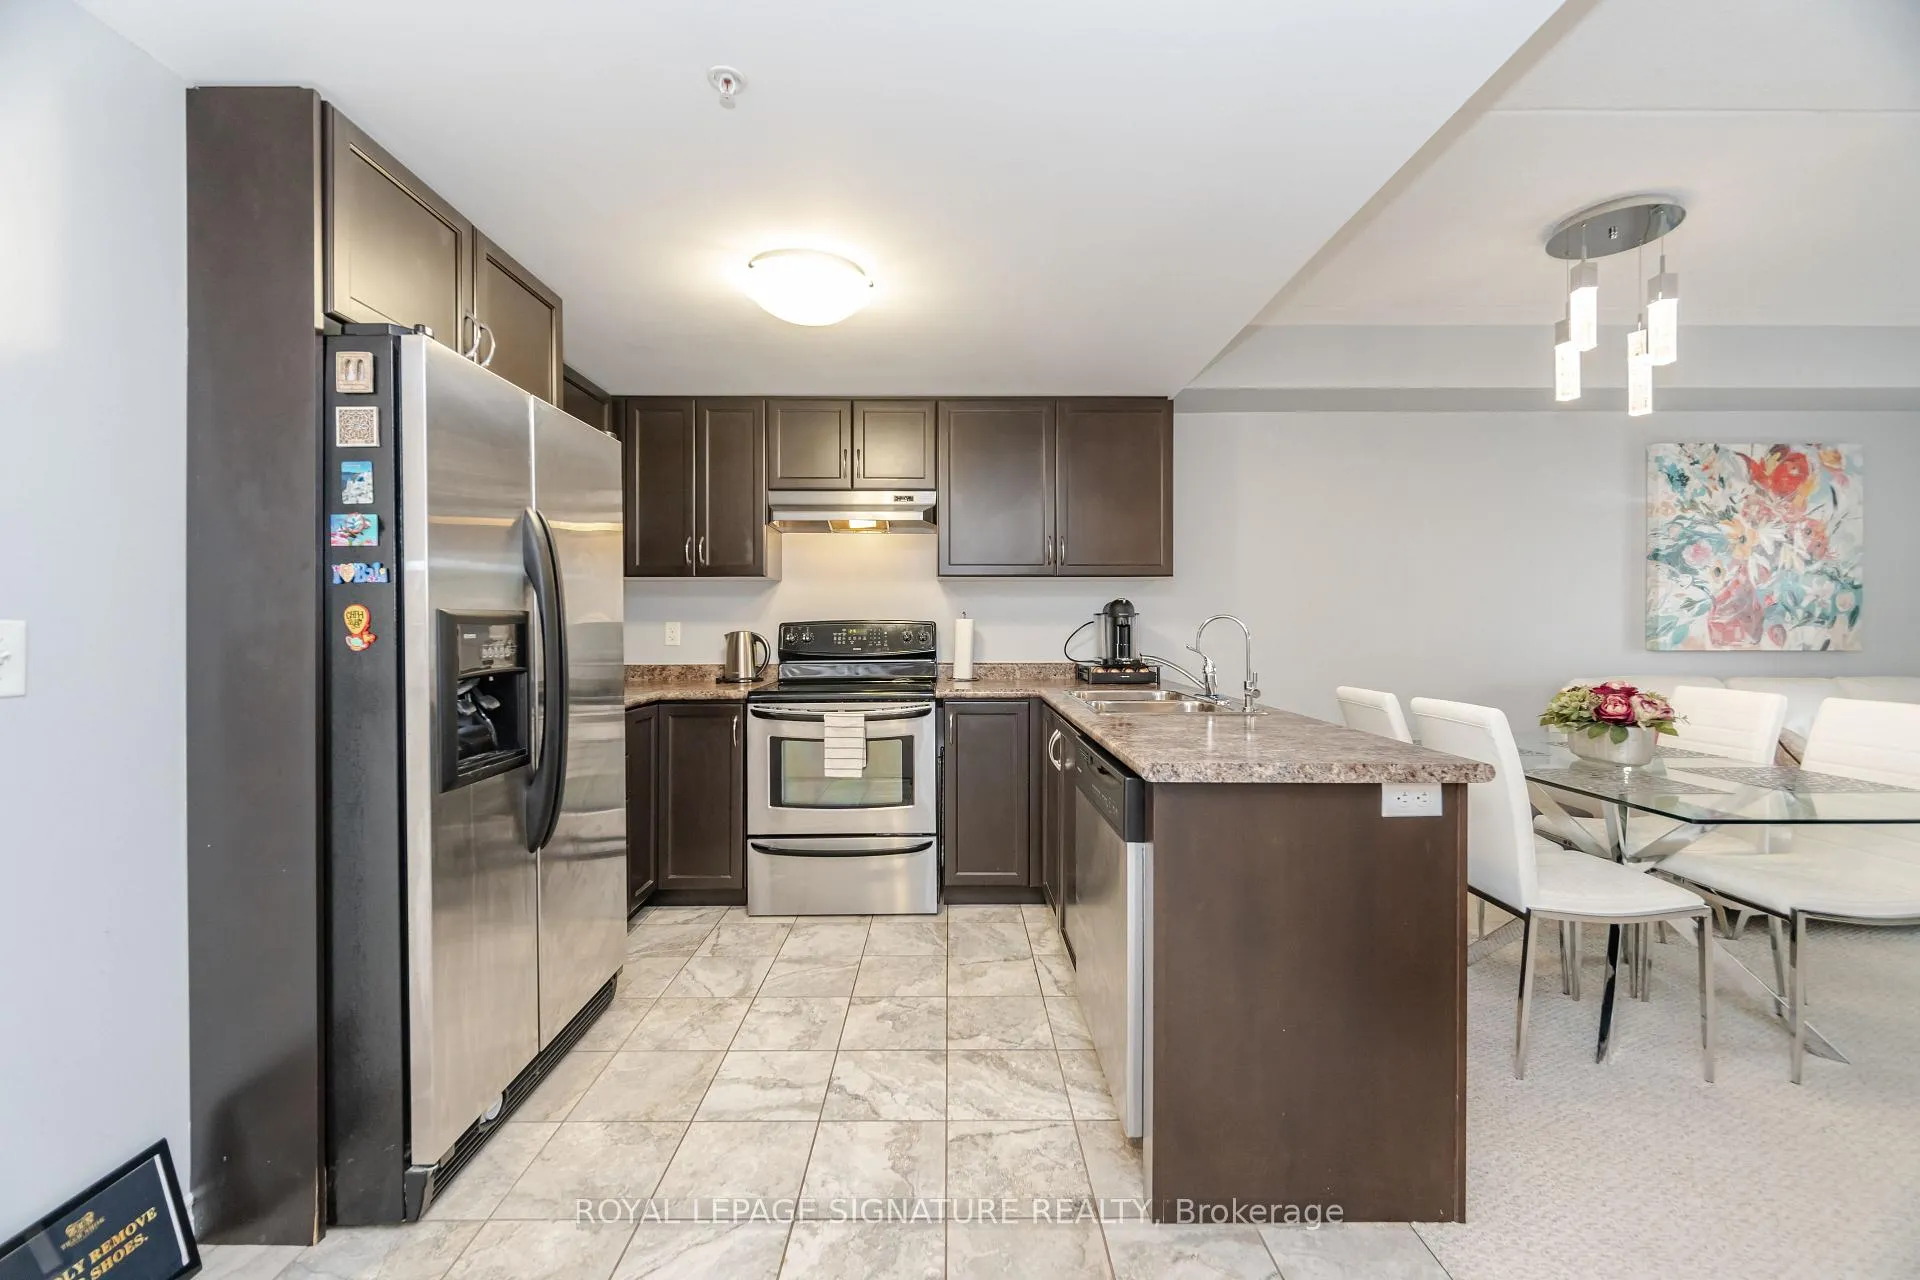
 See all 28 photos
Property history

This listing has ended. It is no longer available.
Property not available for sale or for rent.
Ask about this home
A HOMEH agent will answer your questions about this home.Ask HOMEH
About this home
Unit 111, 67 Kingsbury Square, Guelph
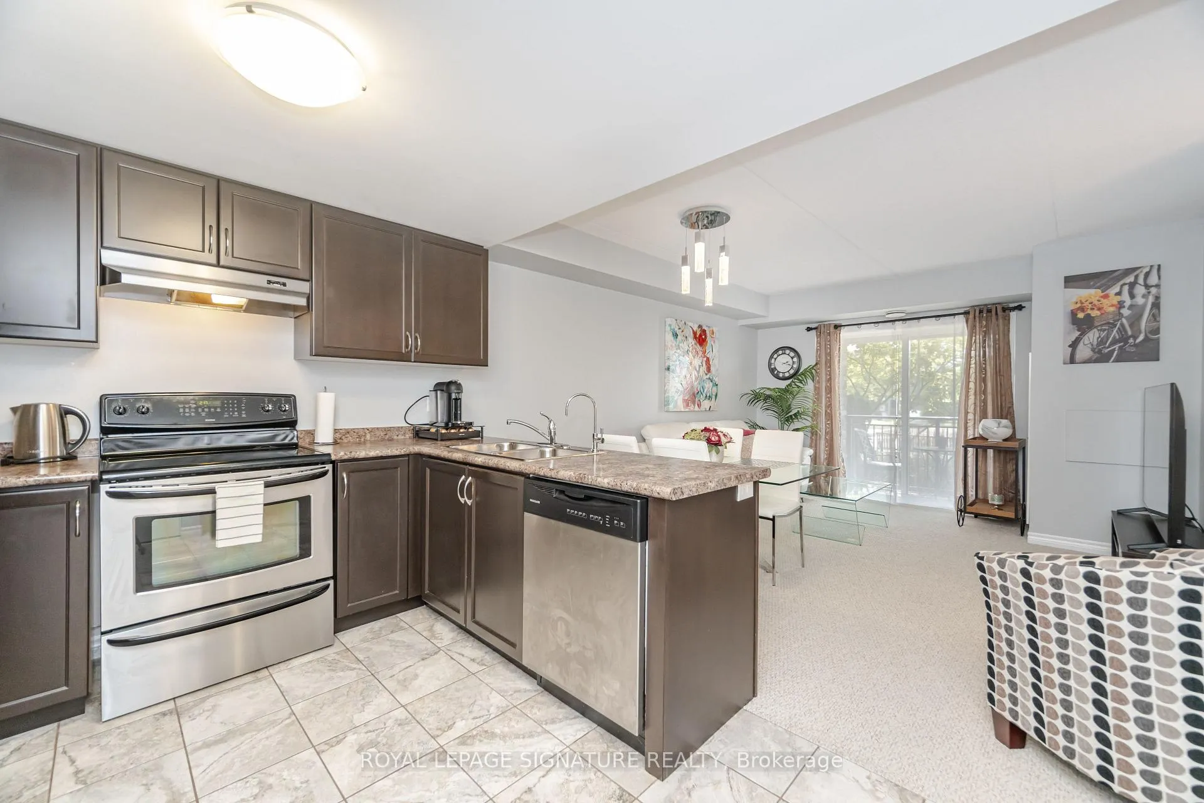
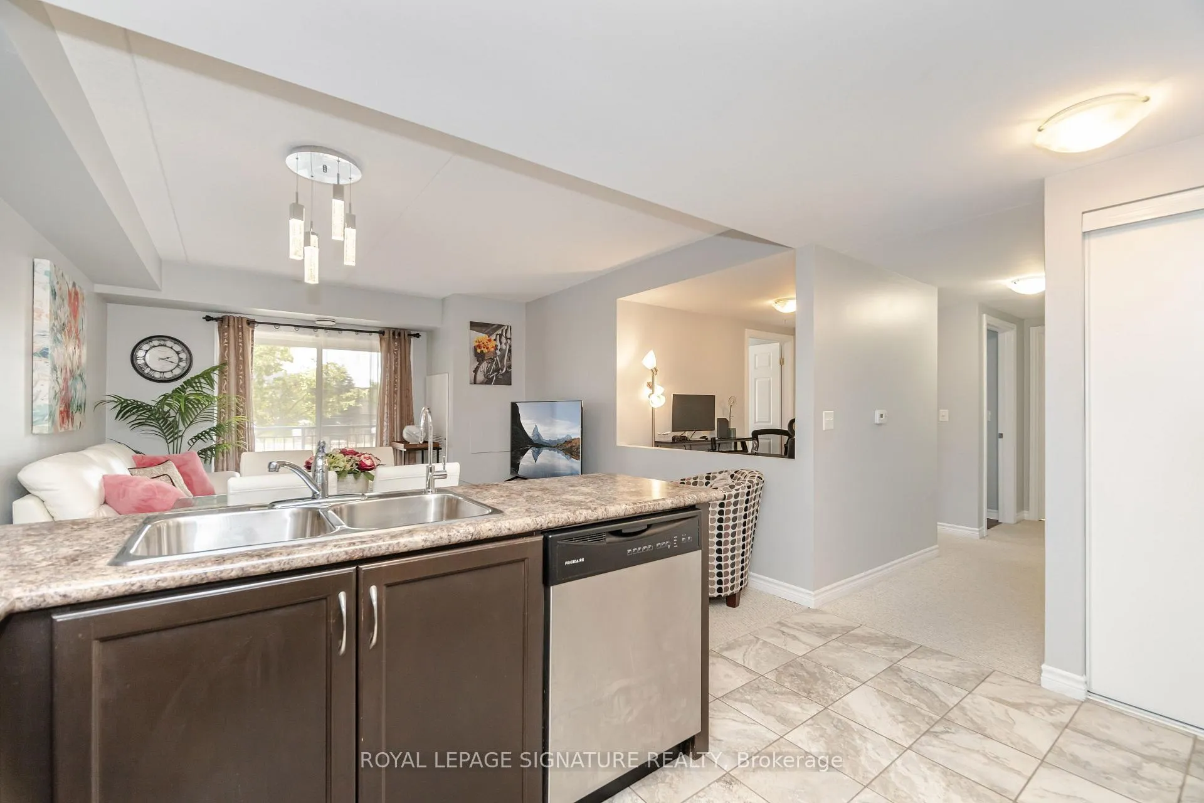
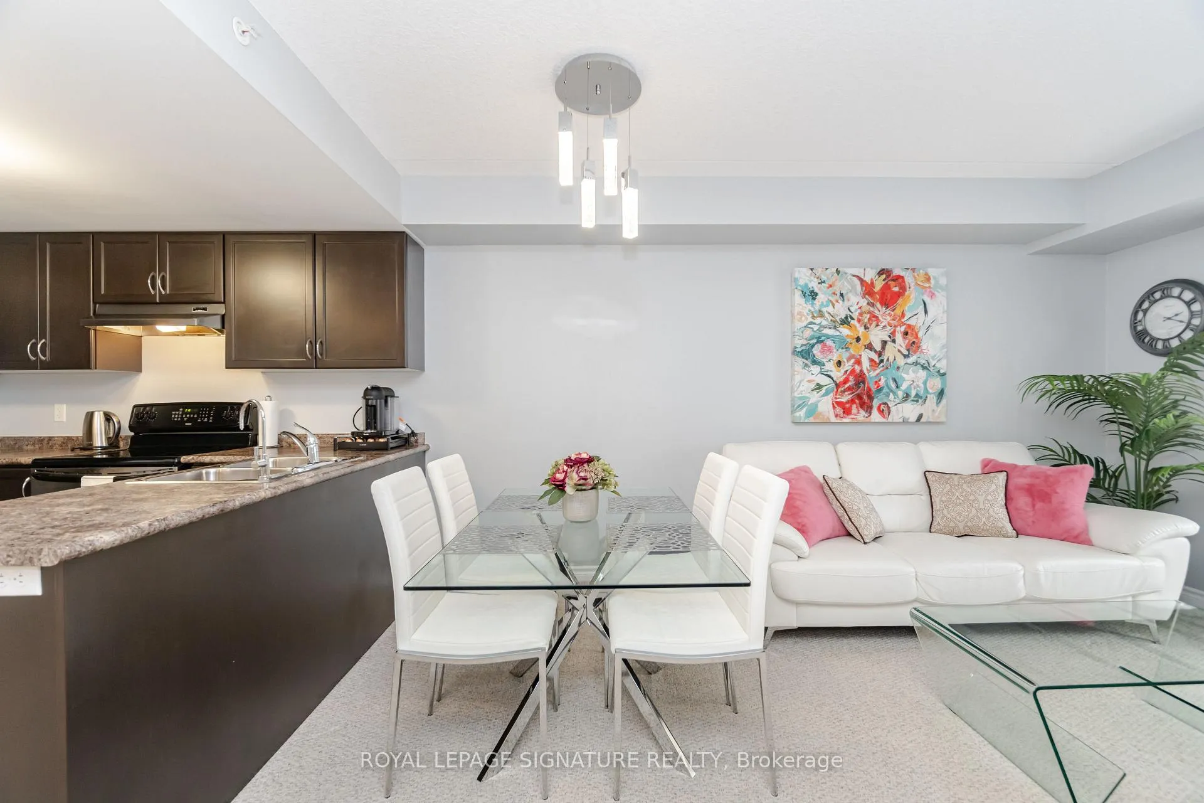
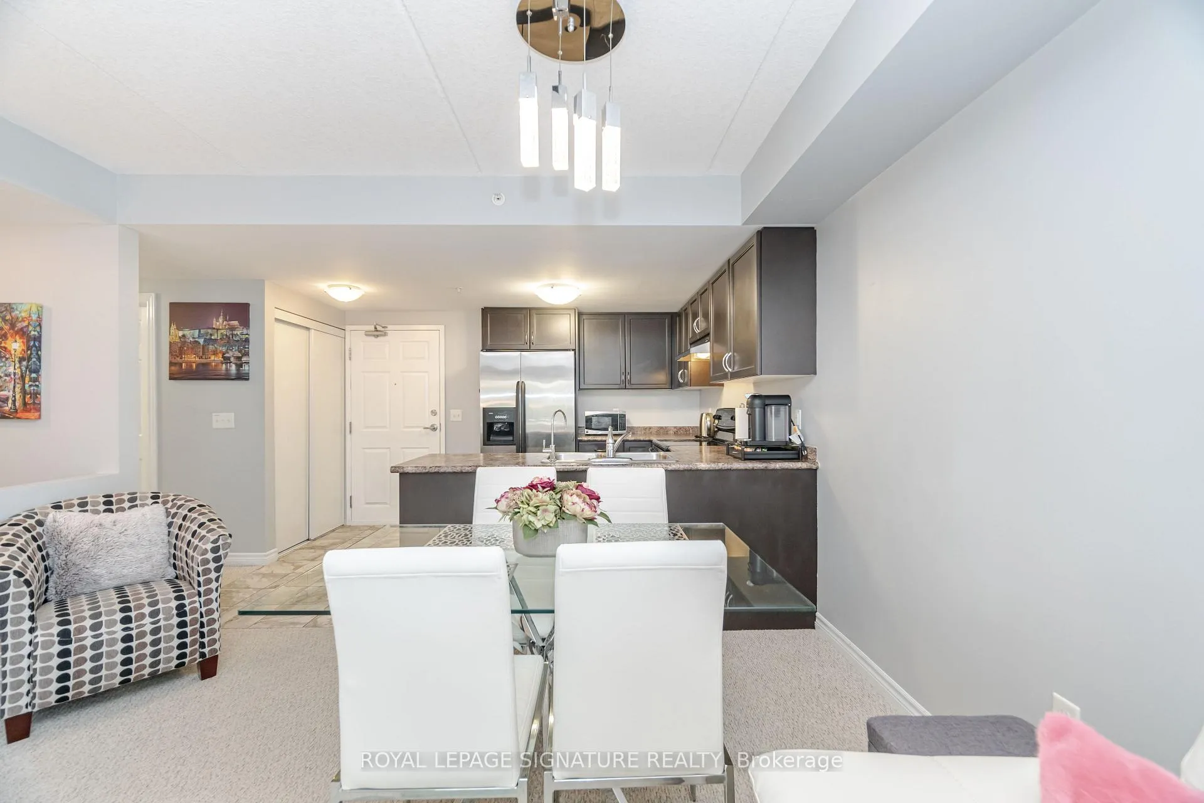
Welcome To 67 Kingsbury Square Unit 111 - A Bright And Spacious 2-Bedroom + Den Condo In Guelph's Highly Desirable Pineridge/Westminster Woods Community!This Well-Designed Ground-Floor Unit Offers An Open-Concept Layout Filled With Natural Light, Featuring A Modern Kitchen With Stainless Steel Appliances, Ample Cabinetry, And A Breakfast Bar. The Versatile Den Provides The Perfect Space For A Home Office, Hobby Room, Or Guest Area, While The Two Generous Bedrooms Ensure Comfort And Privacy. A 4-Piece Bathroom And In-Suite Laundry Add Convenience And Storage. Low Monthly Maintenance Fees Make This Home Both Affordable And Low-Stress.Location Highlights:Just 10 Minutes To Hwy 401 For An Easy Commute.Everything You Need Is Right Down The Road - Grocery Stores, Shopping Plazas, Entertainment, Restaurants, Fitness Facilities, And Everyday Conveniences.Steps To The Bus Stop, With Guelph Transit Providing Quick Access To The University, Downtown, And Guelph Central Station For GO Transit And VIA Rail Connections.Surrounded By Parks, Playgrounds, And Scenic Walking Trails, This Location Is Ideal For An Active Lifestyle.Close To Top-Rated Schools, Including Westminster Woods PS, St. Paul Catholic, Bishop Macdonell Catholic High School, And More.Whether You're A First-Time Buyer, Downsizer, Or Investor, This Condo Delivers Comfort, Convenience, And Community In One Of Guelph's Most Sought-After Neighbourhoods.This Home Can Be Sold Fully Furnished (Negotiable).
Facts & features
Ask about this home
A HOMEH agent will answer your questions about this home.
Rooms
7 rooms · 1 bathroom
- Kitchen7′10″ × 9′2″72 sq.ft.
- Dining room12′3″ × 5′5″66 sq.ft.
- Living room12′3″ × 10′3″125 sq.ft.
- Room15′7″ × 10′8″166 sq.ft.
- Bedroom 212′1″ × 7′5″90 sq.ft.
- Den9′ × 5′8″51 sq.ft.
- Laundry11′5″ × 5′57 sq.ft.
Around this home
Schools nearby
School rating, out of 10.
Listing details
Helpful tools
Your HOMEH agent
"I would see it this week."
Ask HOMEH about this home
Price, neighbourhood, monthly cost. Ask anything.
HOMEH Intelligent Agent is an AI, not a licensed representative. Check anything important with your agent.