
 See all 48 photos
Property history

This listing has ended. It is no longer available.
Property not available for sale or for rent.
Ask about this home
A HOMEH agent will answer your questions about this home.Ask HOMEH
About this home
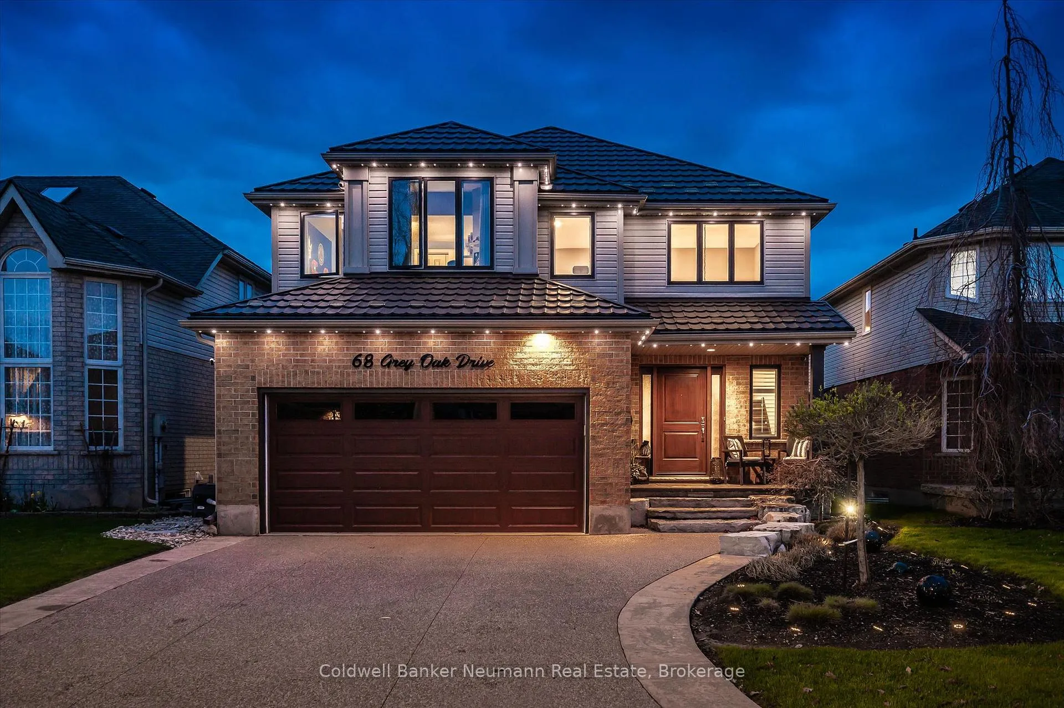
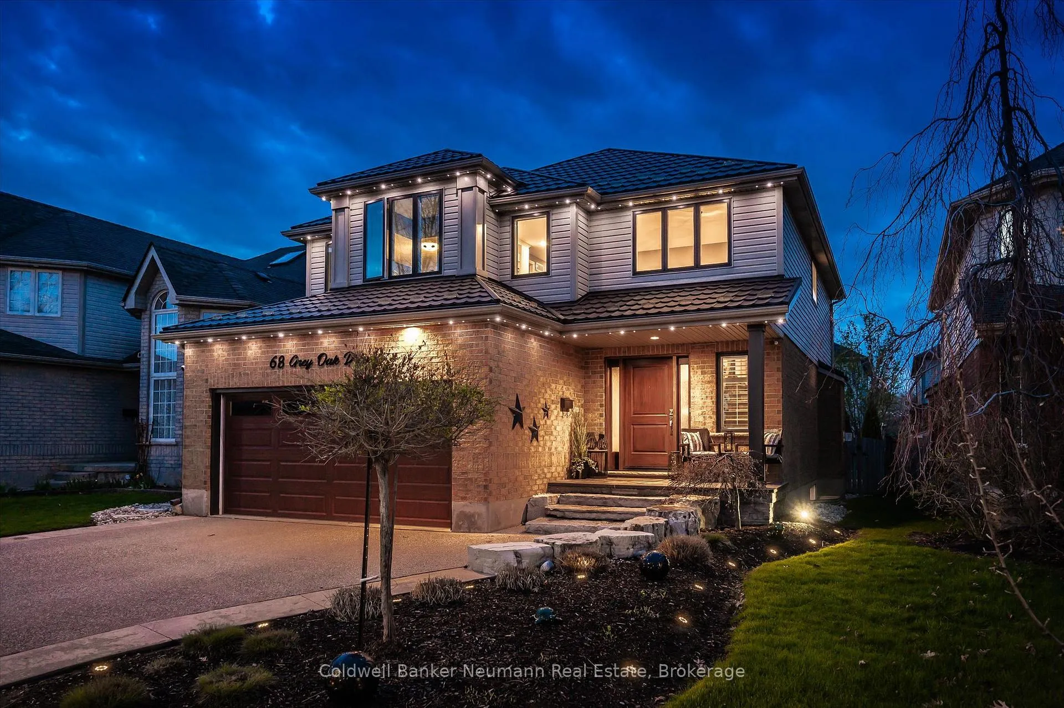
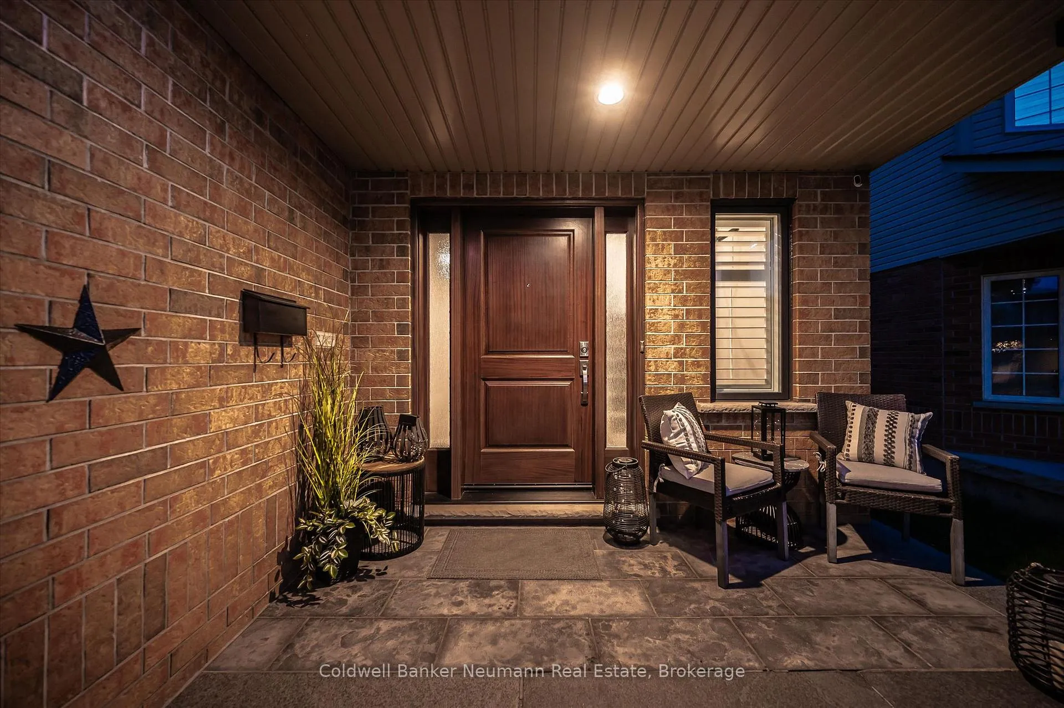
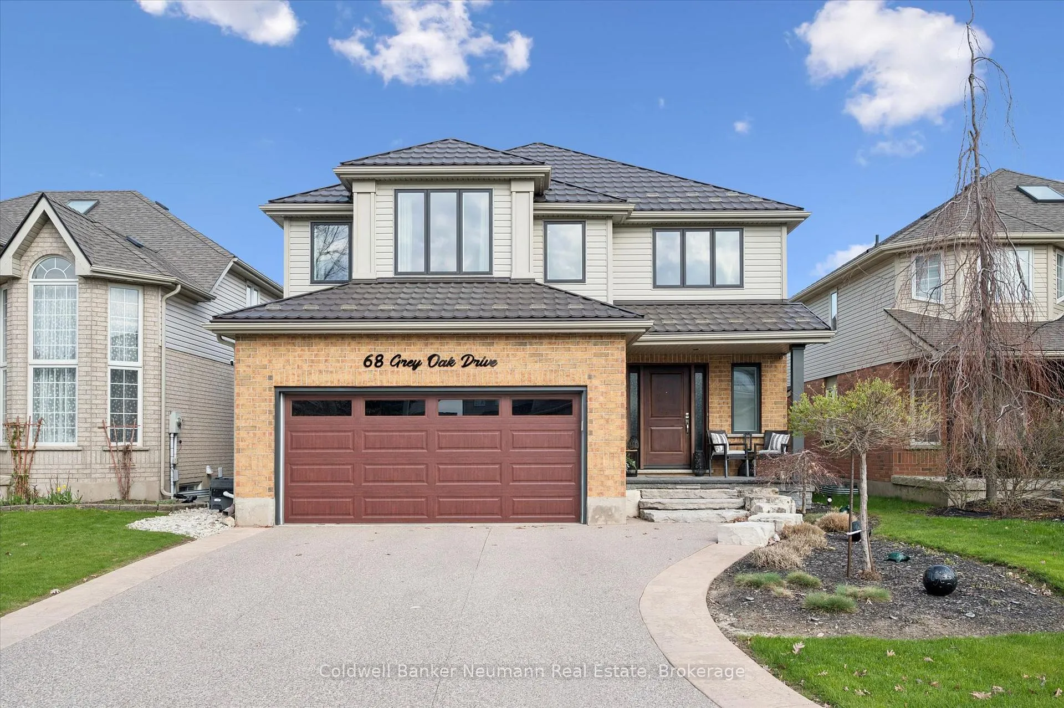
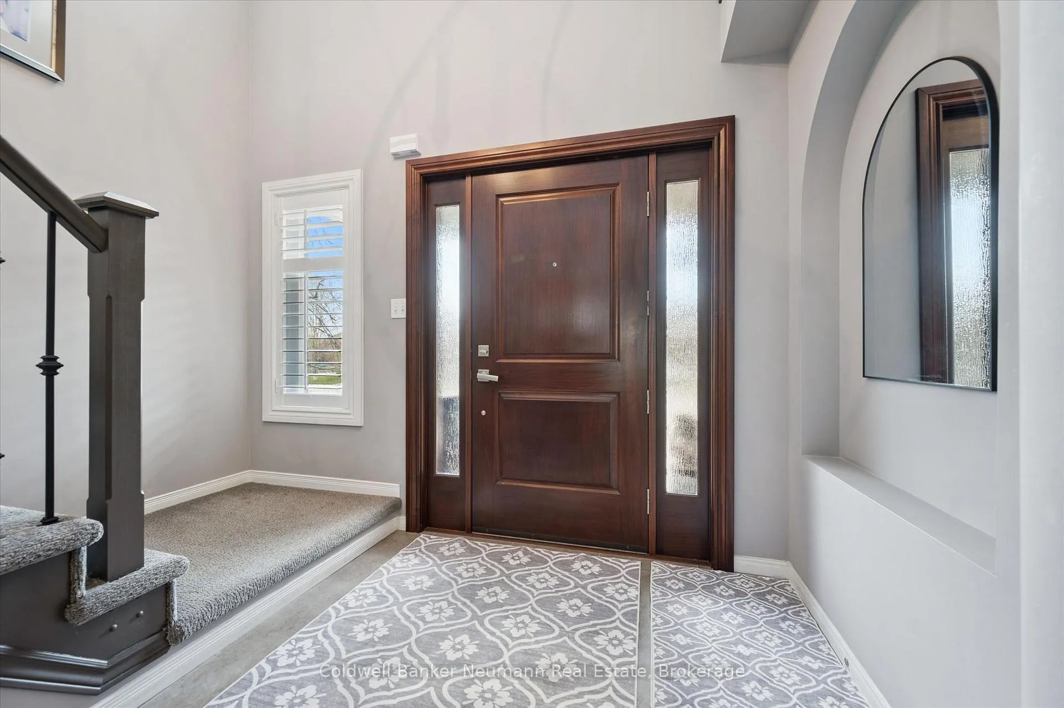
Tucked into one of South Guelph's most family-friendly enclaves, 68 Grey Oak Drive delivers the rare combination buyers ask for and rarely find: a fully updated home, a true backyard retreat, and a location that puts the best of Guelph minutes away.From the moment you pull up, this one sets a different tone. A solid wood front door, custom house sign, and CelebriBright permanent LED eaves lighting frame an exposed aggregate driveway and walkway. A lifetime-guaranteed steel roof and brand-new Nordic windows with California Shutters signal what you'll find throughout: an owner who has invested in the bones, not just the surface.Inside, the layout flows the way modern families actually live. The updated kitchen anchors the main floor with rich cabinetry, granite counters, and stainless appliances, with clear sightlines into a sun-filled great room warmed by a tiled gas fireplace. Hardwood floors, hard-wired pot lights, and central vacuum run throughout. Upstairs, three generous bedrooms and the primary suite offer the space growing families need, while the finished basement adds a true fourth living zone.Then there's the backyard. Professionally landscaped and built for entertaining, the pool is surrounded by exposed aggregate decking, mature cedar privacy hedging, and architectural landscape lighting that turns the yard into a destination after sunset. A new pool heater, natural gas BBQ hookup, and dedicated hot tub hookup mean the heavy lifting is already done. Add the EV charger in the garage and you've got a property built for how people live now.Pineridge / Westminster Woods is one of Guelph's most sought-after south-end neighbourhoods - quiet streets, top schools, and walking trails out your door. Clair and Gordon's amenity corridor is five minutes away; downtown Guelph, fifteen.
Facts & features
Ask about this home
A HOMEH agent will answer your questions about this home.
Rooms
10 rooms · 4 bathrooms
- Kitchen11′5″ × 14′4″163 sq.ft.
- Living room21′2″ × 16′3″344 sq.ft.
- Dining room8′4″ × 14′1″117 sq.ft.
- Laundry6′11″ × 8′5″58 sq.ft.
- Primary bedroom14′ × 19′11″279 sq.ft.
- Bedroom16′7″ × 11′182 sq.ft.
- Bedroom15′3″ × 14′7″223 sq.ft.
- Office9′1″ × 9′10″89 sq.ft.
- Recreation28′10″ × 31′2″899 sq.ft.
- Utility room13′8″ × 8′11″122 sq.ft.
Around this home
Schools nearby
School rating, out of 10.
Listing details
Helpful tools
Your HOMEH agent
"I would see it this week."
Ask HOMEH about this home
Price, neighbourhood, monthly cost. Ask anything.
HOMEH Intelligent Agent is an AI, not a licensed representative. Check anything important with your agent.