
69 Nottingham Street
Guelph (Downtown)69 Nottingham Street
Guelph (Downtown)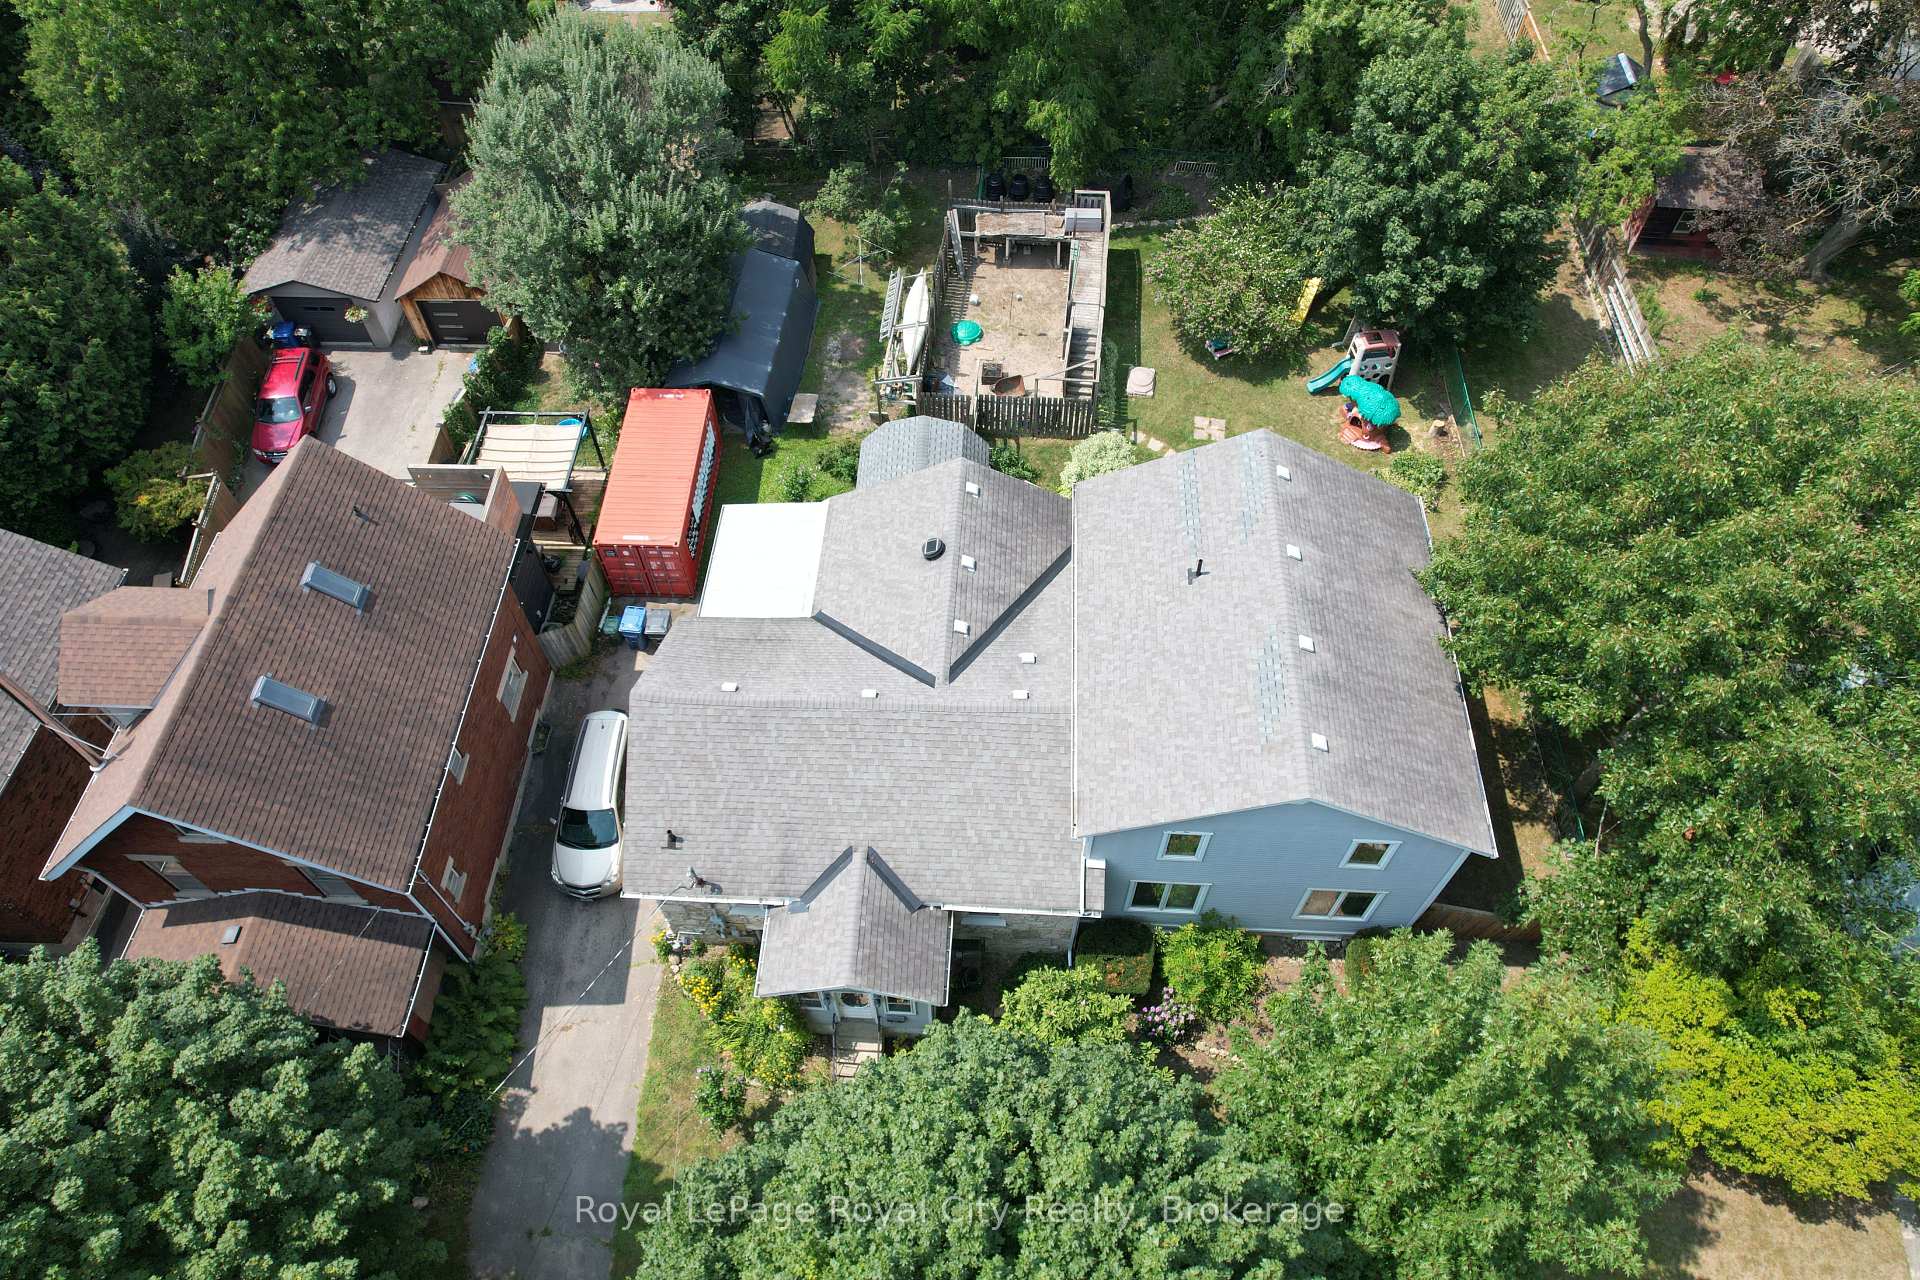
 See all 34 photos
Property history

This listing has ended. It is no longer available.
Property not available for sale or for rent.
About this home
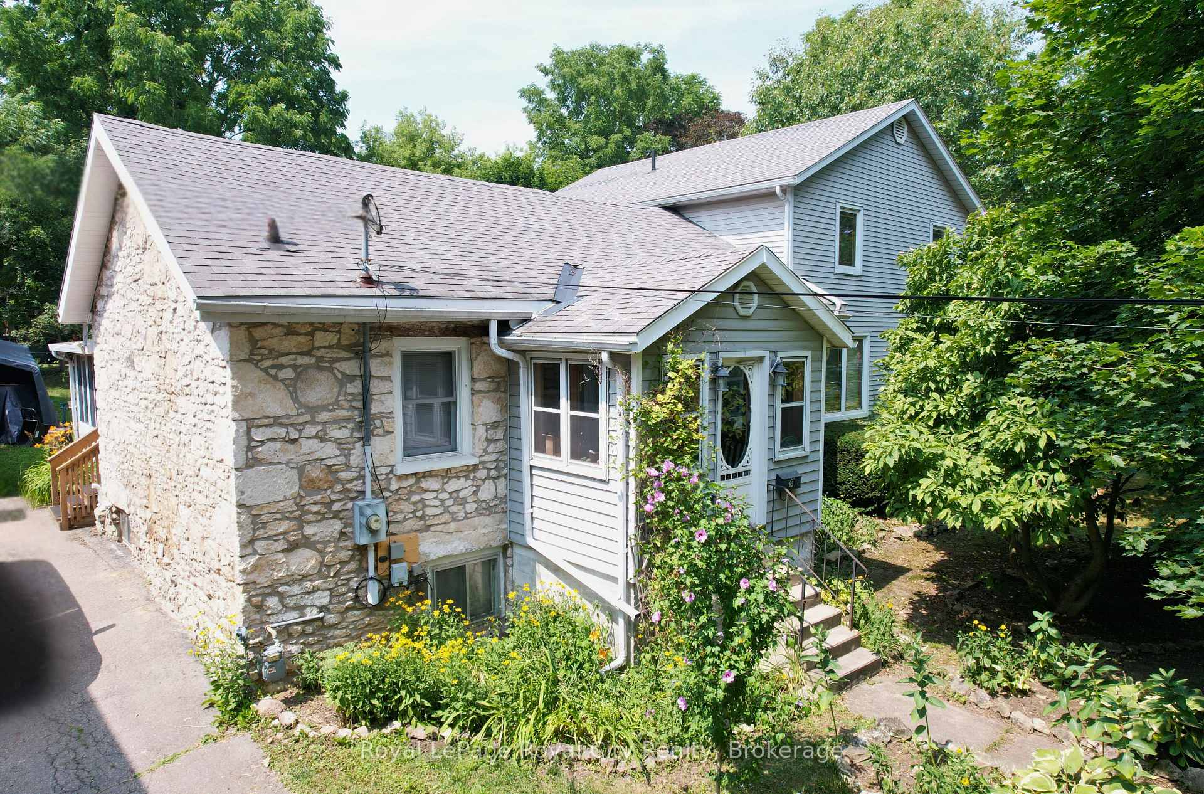
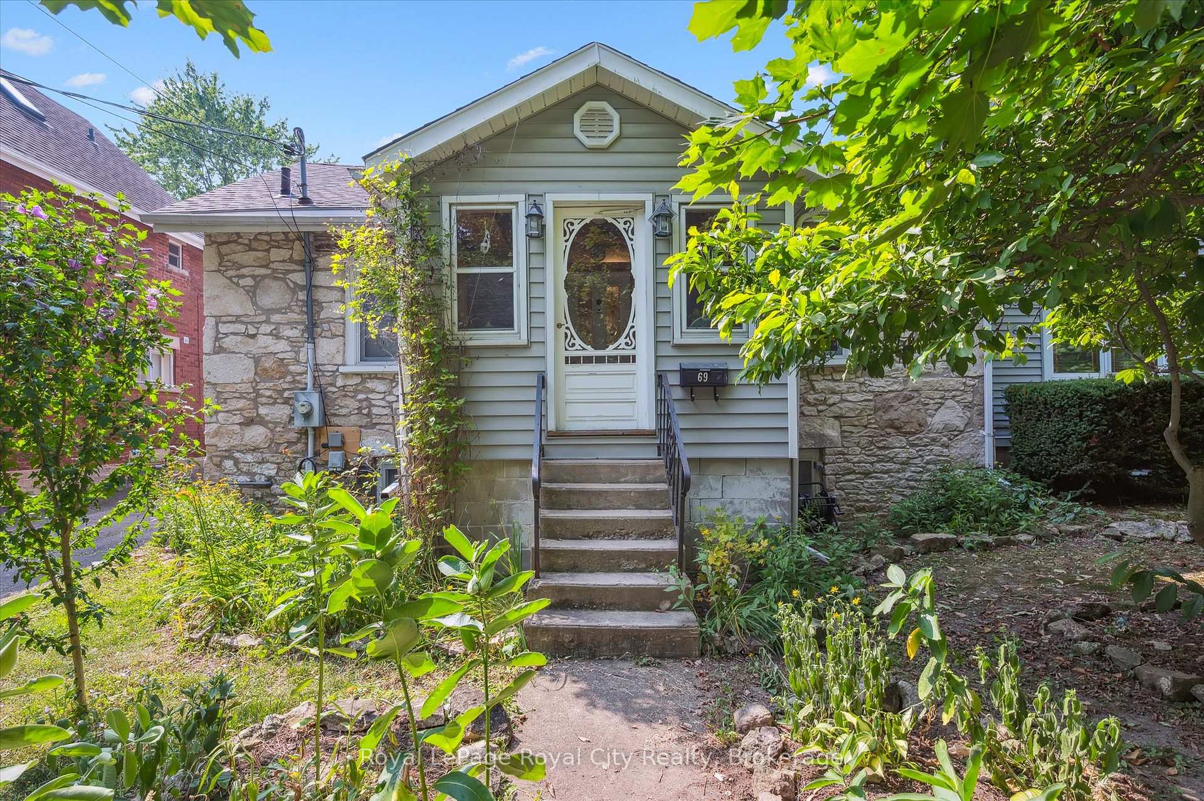
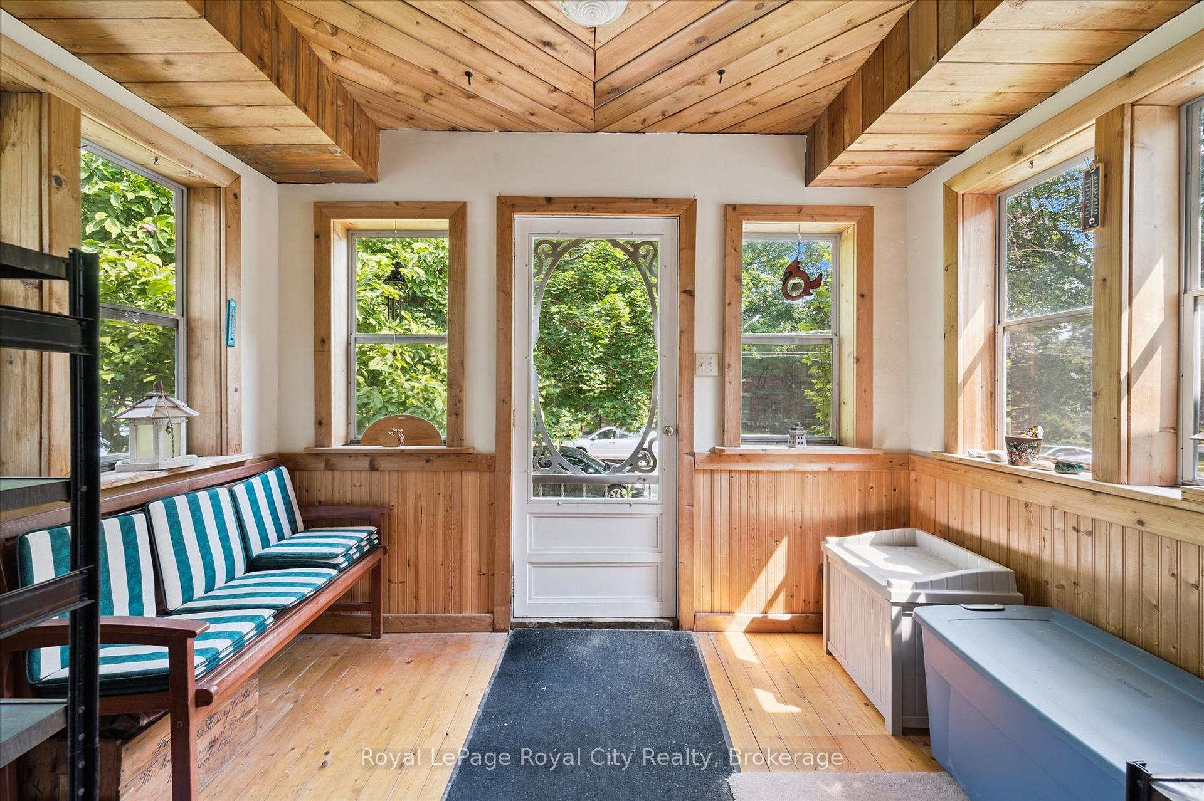
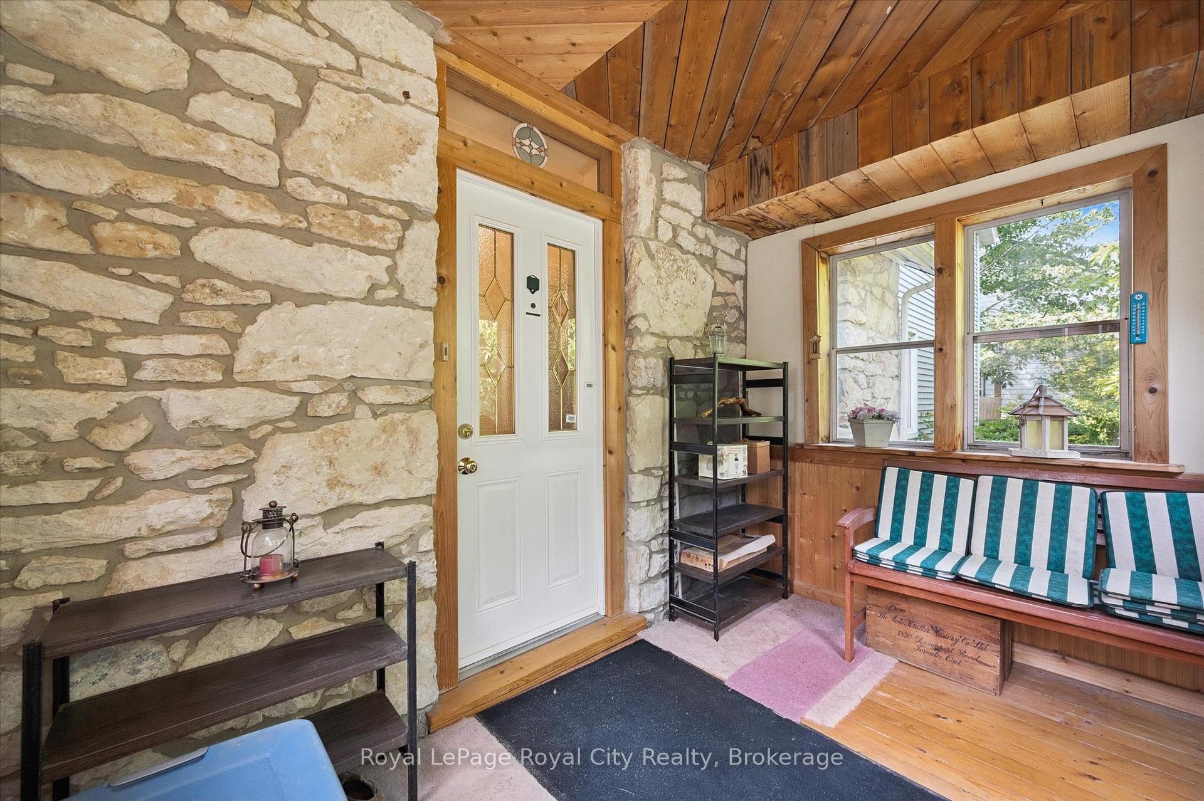
This distinctive stone cottage- originally built in 1880- was thoughtfully expanded in 1994 with a spacious two-storey addition to meet the needs of modern family living. Ideally situated in the heart of downtown Guelph, this exceptional home offers a rare blend of historic character and contemporary comfort that is nestled on a generous lot with parking for four vehicles and the potential to build a garage or workshop. The main floor offers a warm and inviting layout, featuring a bright living room within the addition, a spacious eat-in kitchen, formal dining room, office, and a cozy sunroom- a fantastic space to unwind with your morning coffee or a favourite book. You will also find two well-appointed bedrooms, including the primary suite, a full 4-piece bathroom, and an enclosed porch, all contributing to a functional and versatile main level. The second-storey addition includes four additional, well-sized bedrooms and a second 4-piece bathroom, providing ample space for growing families or guests, while the partially finished basement extends the living area with a recreation room, perfect for movie nights, a games room, or a childrens play area. Step outside to enjoy the large deck and fully fenced backyard with mature trees, offering a peaceful setting for entertaining, gardening, or play. With over 2,600 square feet of living space, this home is ideal for growing families seeking charm, modern livability, and unbeatable walkability. Just steps from the heart of downtown Guelph and walking trails along the Speed River, this property is truly one of a kind.
Facts & features
Ask about this home
A HOMEH agent will answer your questions about this home.
Rooms
20 rooms · 2 bathrooms
- Foyer7′1″ × 10′3″72 sq.ft.
- Kitchen13′1″ × 10′10″142 sq.ft.
- Breakfast13′1″ × 11′1″144 sq.ft.
- Dining room18′10″ × 10′4″194 sq.ft.
- Living room13′11″ × 23′2″321 sq.ft.
- Primary bedroom14′8″ × 12′4″182 sq.ft.
- Bedroom 210′11″ × 10′6″114 sq.ft.
- Office11′4″ × 11′9″133 sq.ft.
- Bathroom—
- Sunroom13′9″ × 8′7″118 sq.ft.
- Bedroom 310′6″ × 11′3″118 sq.ft.
- Bedroom 410′7″ × 11′1″118 sq.ft.
- Bedroom 510′11″ × 11′1″122 sq.ft.
- Bedroom10′11″ × 11′3″123 sq.ft.
- Bathroom—
- Recreation27′10″ × 20′1″559 sq.ft.
- Laundry12′9″ × 12′5″159 sq.ft.
- Workshop11′5″ × 16′2″184 sq.ft.
- Utility room10′3″ × 20′5″209 sq.ft.
- Other27′10″ × 6′4″175 sq.ft.
Around this home
Listing details
Helpful tools
Your HOMEH agent
"I would see it this week."
Ask HOMEH about this home
Price, neighbourhood, monthly cost. Ask anything.
HOMEH Intelligent Agent is an AI, not a licensed representative. Check anything important with your agent.