
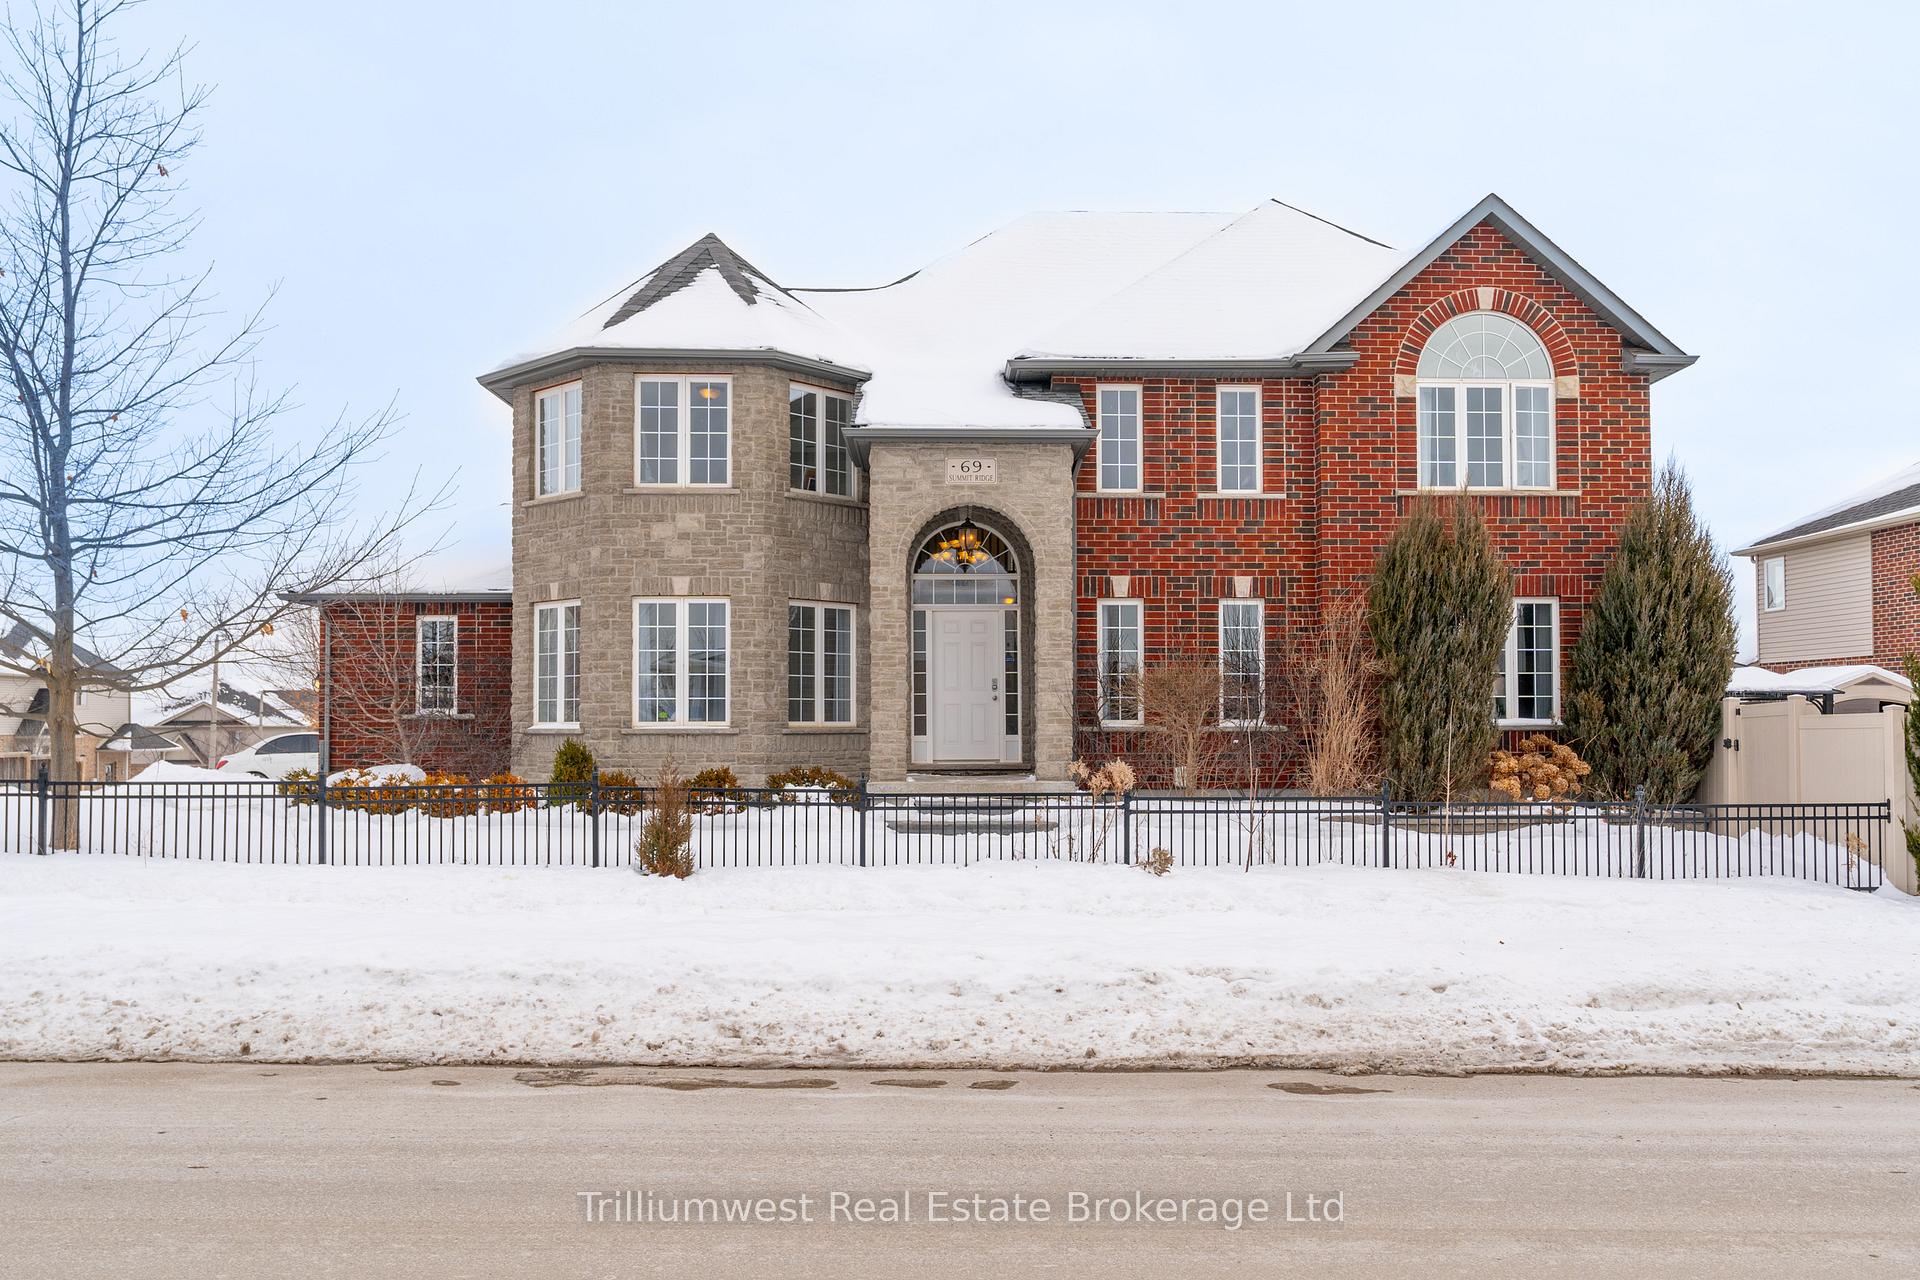
69 Summit Ridge Drive
Guelph (Grange Road)69 Summit Ridge Drive
Guelph (Grange Road)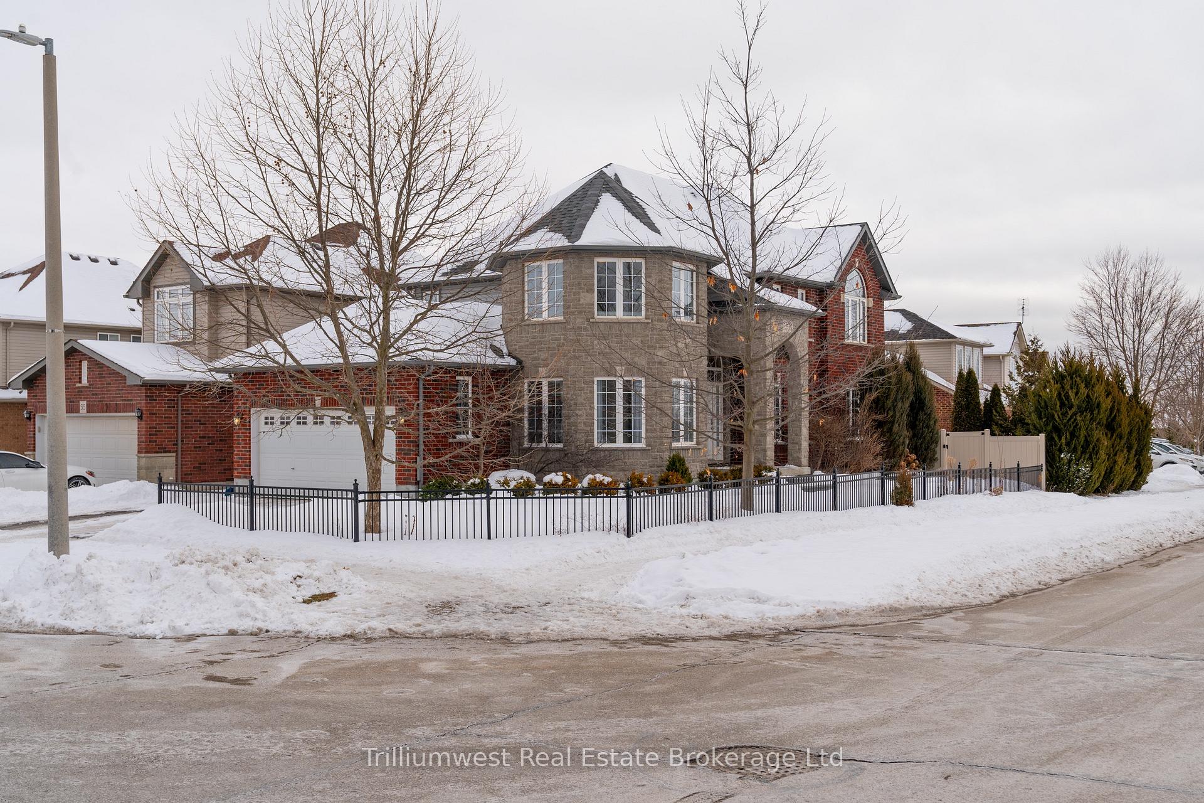
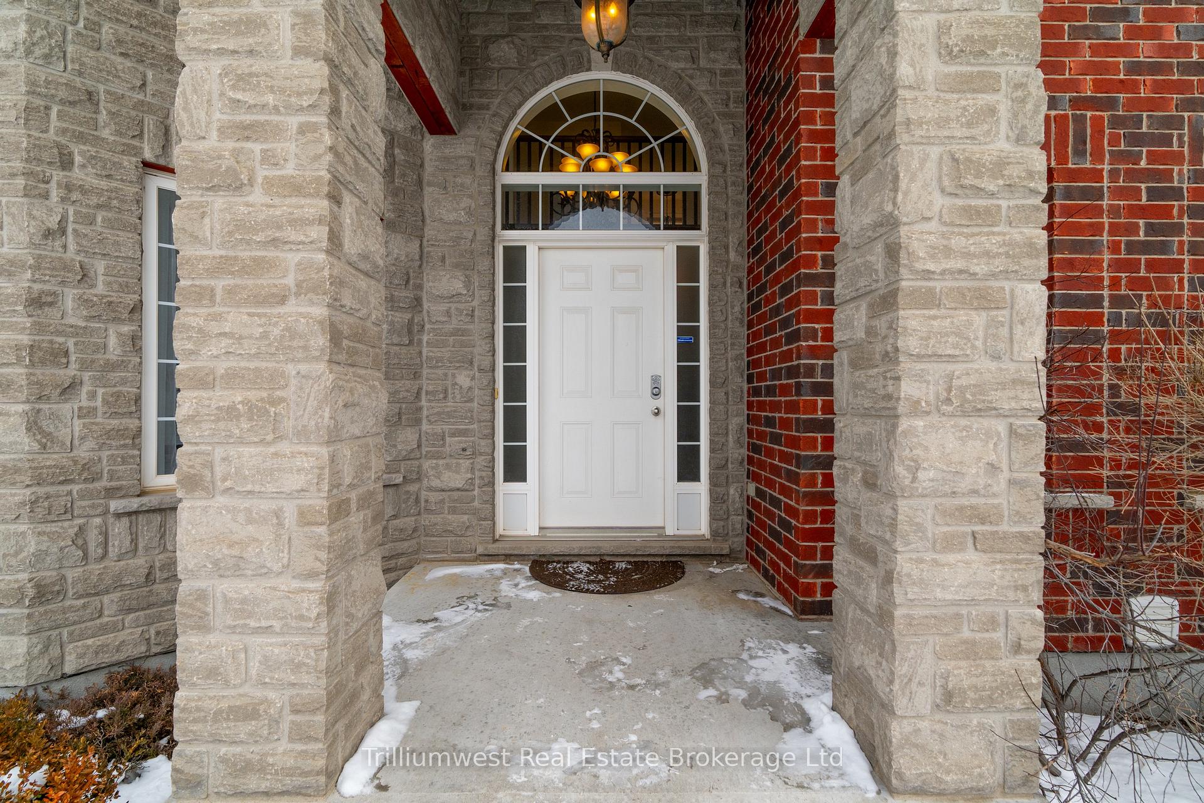
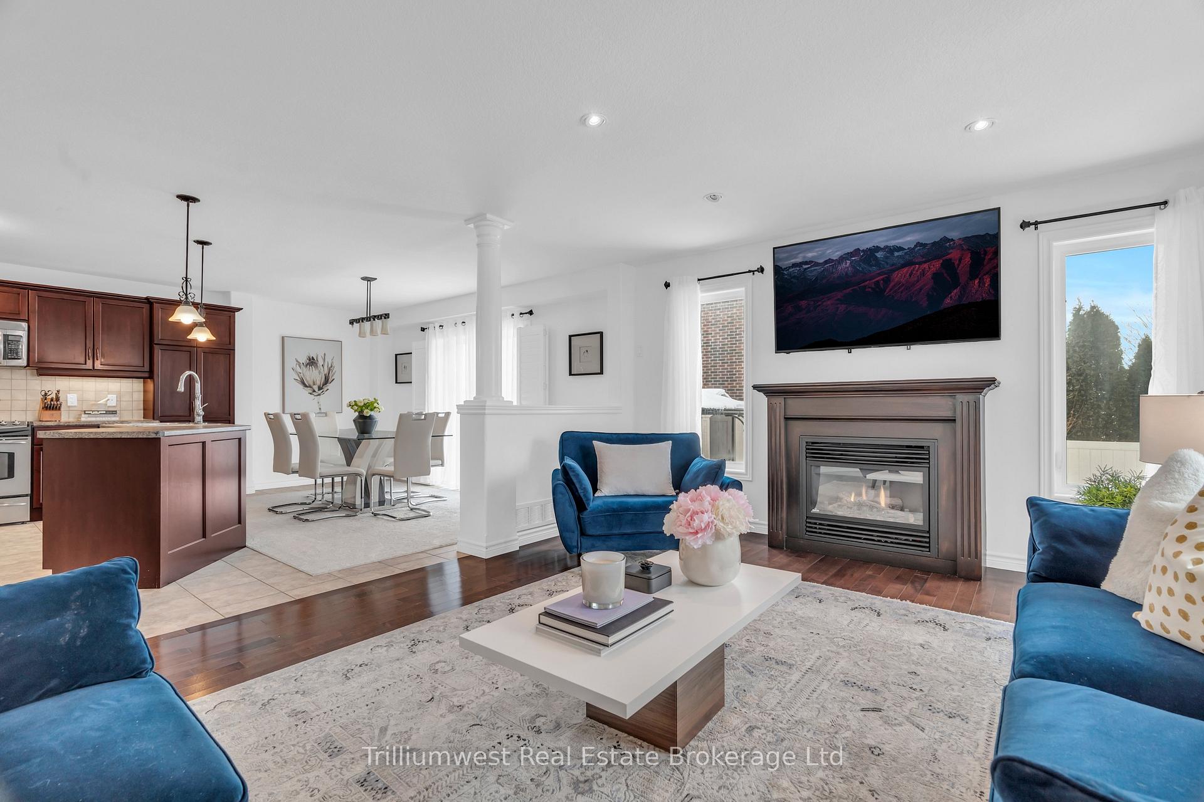
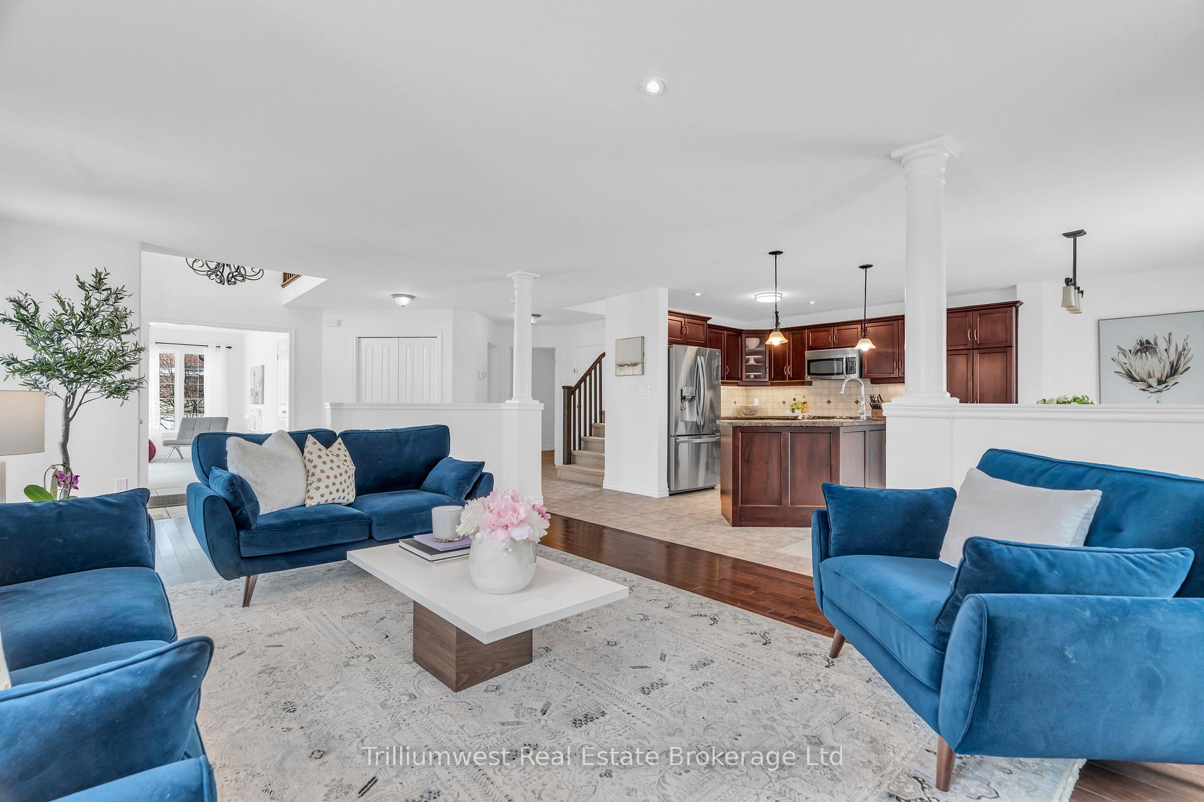 See all 38 photos
Property history

This home has sold. It is no longer available.
Property not available for sale or for rent.
Ask about this home
A HOMEH agent will answer your questions about this home.Ask HOMEH
About this home
Welcome to 69 Summit Ridge! This stunning 4+2 bedroom, 3.5-bathroom home offers close to 3,700 sq. ft. of total living space and is situated on a desirable corner lot with a double-car garage.This thoughtfully designed home boasts spacious, sun-filled interiors with additional side windows for ample natural light. The main floor features an office/playroom, an inviting gas fireplace, and an open-concept living area perfect for entertaining.Upstairs, you'll find four generously sized bedrooms, including a primary suite with its own ensuite bathroom. The finished lower level adds even more functional space with two additional bedrooms, making it ideal for extended family, guests, or a private workspace.Located in a sought-after neighbourhood, this home offers modern comfort and convenience, making it the perfect place to call home.
Facts & features
Ask about this home
A HOMEH agent will answer your questions about this home.
Rooms
13 rooms · 4 bathrooms
- Bathroom5′8″ × 7′11″45 sq.ft.
- Dining room15′ × 7′105 sq.ft.
- Laundry8′7″ × 9′1″78 sq.ft.
- Bathroom10′5″ × 5′11″61 sq.ft.
- Bathroom6′11″ × 12′10″88 sq.ft.
- Bedroom13′11″ × 10′11″152 sq.ft.
- Bedroom 213′11″ × 14′5″200 sq.ft.
- Bedroom 310′8″ × 9′4″100 sq.ft.
- Primary bedroom14′10″ × 12′2″181 sq.ft.
- Bathroom9′5″ × 5′4″50 sq.ft.
- Bedroom12′1″ × 9′2″111 sq.ft.
- Bedroom 211′6″ × 9′4″107 sq.ft.
- Den9′6″ × 16′11″161 sq.ft.
Around this home
Schools nearby
School rating, out of 10.
Listing details
Helpful tools
Your HOMEH agent
"I would see it this week."
Ask HOMEH about this home
Price, neighbourhood, monthly cost. Ask anything.
HOMEH Intelligent Agent is an AI, not a licensed representative. Check anything important with your agent.