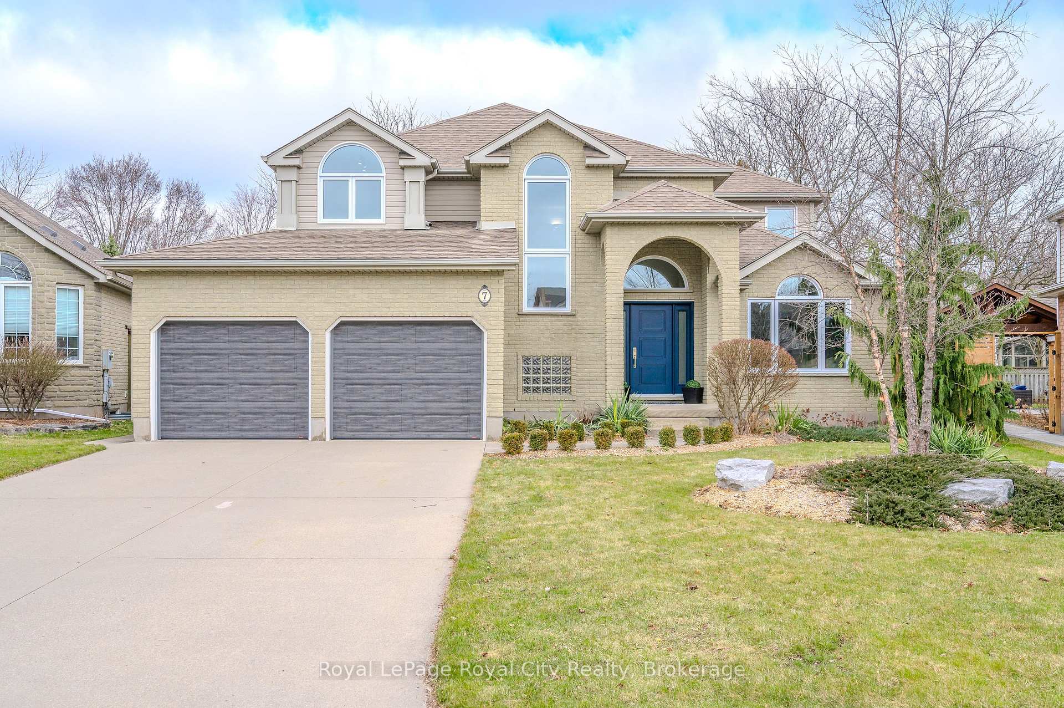
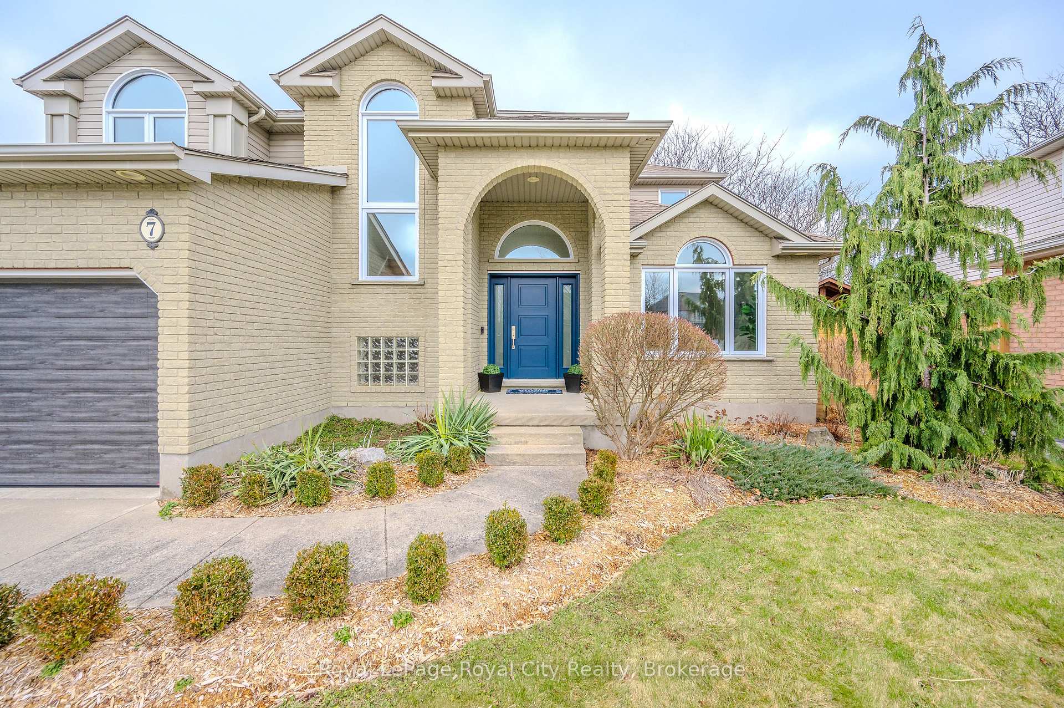
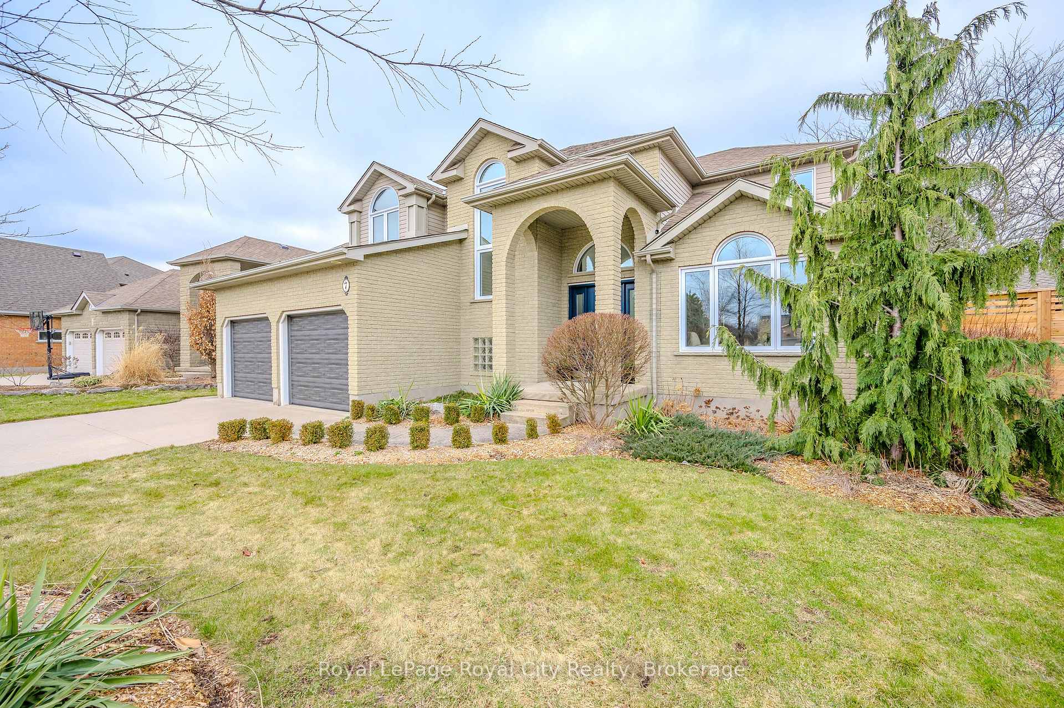
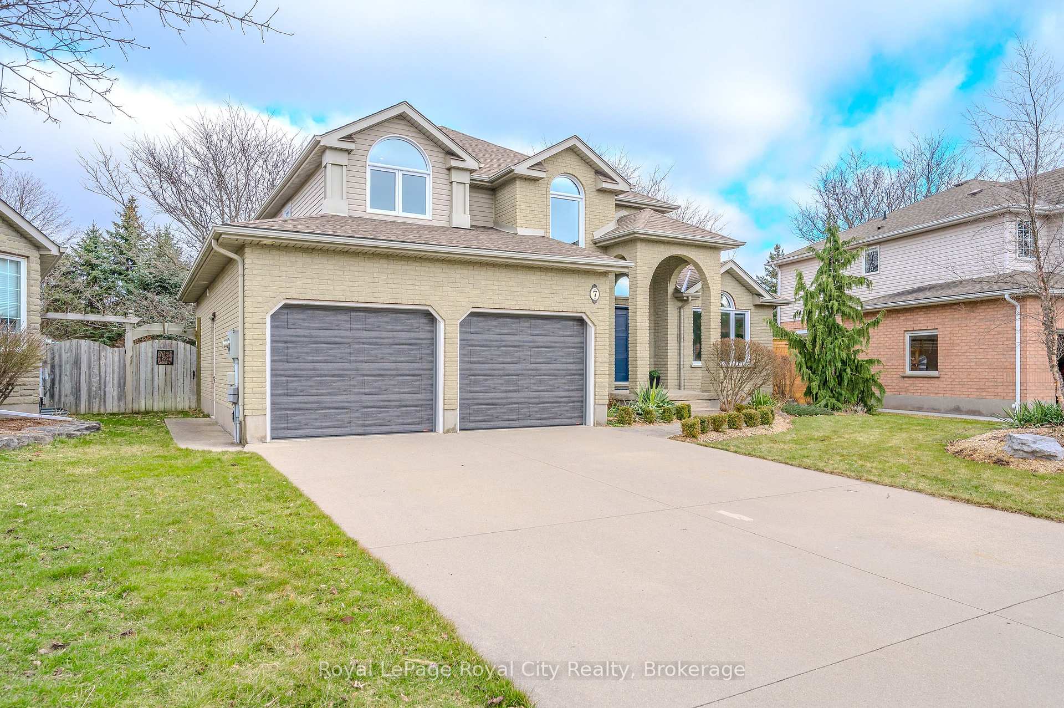
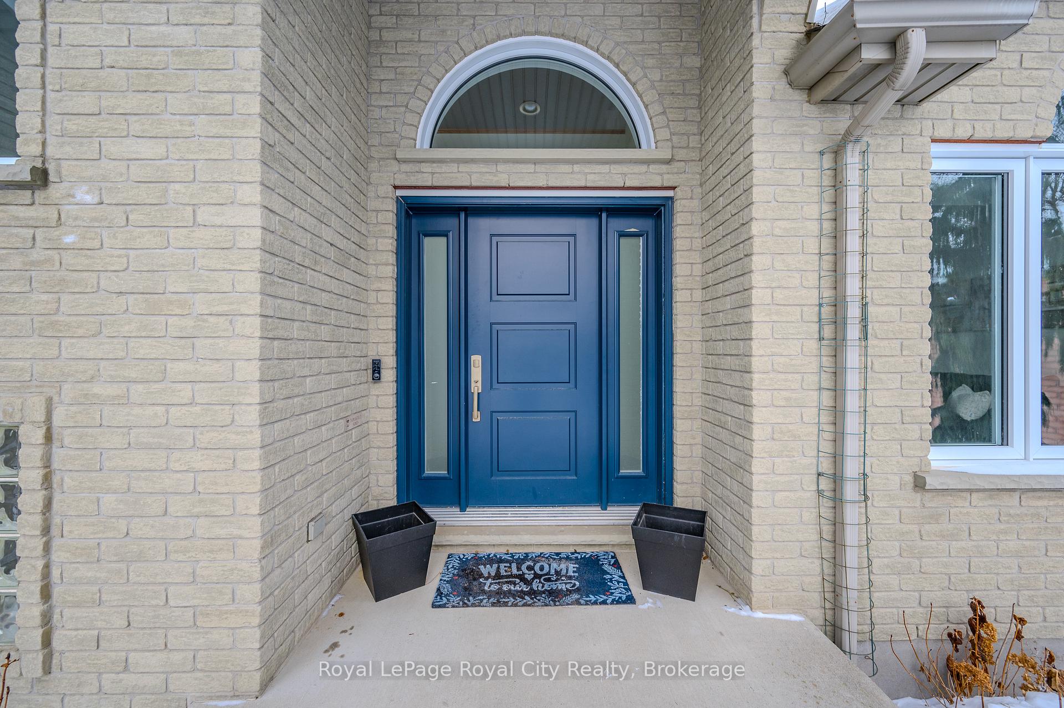
Step into your dream home nestled in one of Guelph's most coveted southern communities, tucked away on a peaceful cul-de-sac. The esteemed Pineridge area is renowned for its family-friendly atmosphere, top-notch schools and great parks. Perfect for families, this home is just a short walk from excellent schools, making mornings a breeze. With over 3600 square feet of beautifully finished living space, this executive 2-story home offers plenty of room for every member of the family. With over $200,000 spend on recent renovations almost everything has been done for you. Upstairs, you'll find 4 large bedrooms, including a brand new luxurious full ensuite, ensuring comfort and privacy for all. The main floor is thoughtfully laid out with a dining room, living room, kitchen, and family room, providing ample space for everyone. A brand new custom-designed kitchen is waiting for you. With beautiful cabinetry, high end finishes and premium appliances it will make it the heart of your home. You also must see the new mud room / Laundry room with it's great storage space. Recent upgrades, like triple-glazed windows and new doors add to the appeal of the property. The fully finished basement adds even more living space, perfect for a home office, media room, or recreation area. Step outside to the beautifully landscaped backyard retreat, perfect for relaxation and summer gatherings. With a full irrigation system in place, yard maintenance is a breeze. The expansive backyard features mature trees and two stone patios, one covered and one open, with plenty of space to add a large pool while still enjoying a large yard. Bordering the tranquil Jensen Park, this home offers a private escape with direct access to kilometers of walking trails. Additional features include a fully finished garage with hidden rollup doors and a high end EV charger. Schedule your private showing today of this exceptional home.
Read more
Air ExchangerAuto Garage Door RemoteWater Heater OwnedWater SoftenerCul de Sac/Dead EndGreenbelt/Conservation
Facts & features
TypeDetached
Style2-storey
Built16-30
Size2.5K~3K Sq.Ft.
Lot61 x 163.34 ft
Tax$8,577 (2025)
HeatingForced air, gas
CoolingCentral air
BasementFinished
Parking4 drive
WaterMunicipal
FireplaceYes, natural gas
Book a viewing
Wed28Oct
Thu29Oct
Fri30Oct
Sat31Oct
Sun1Nov
Pick a time
Rooms
12 rooms · 4 bathrooms
Main floor5 rooms
Breakfast12′ × 11′8″140 sq.ft.
Dining room11′11″ × 11′2″133 sq.ft.
Family room13′1″ × 18′5″241 sq.ft.
Kitchen11′ × 11′8″128 sq.ft.
Living room14′ × 11′2″156 sq.ft.
Second floor5 rooms
Primary bedroom13′11″ × 15′11″221 sq.ft.
Bedroom 211′9″ × 12′10″151 sq.ft.
Bedroom 315′1″ × 13′7″205 sq.ft.
Bedroom 415′2″ × 9′7″145 sq.ft.
Den9′10″ × 15′1″149 sq.ft.
Basement2 rooms
Recreation35′2″ × 26′914 sq.ft.
Other15′9″ × 8′5″133 sq.ft.
Bathrooms4
4-pcSecond3-pcSecond3-pcBasement2-pcMain
Thinking of selling your home?See what your home is worth today.

 See all 50 photos
