
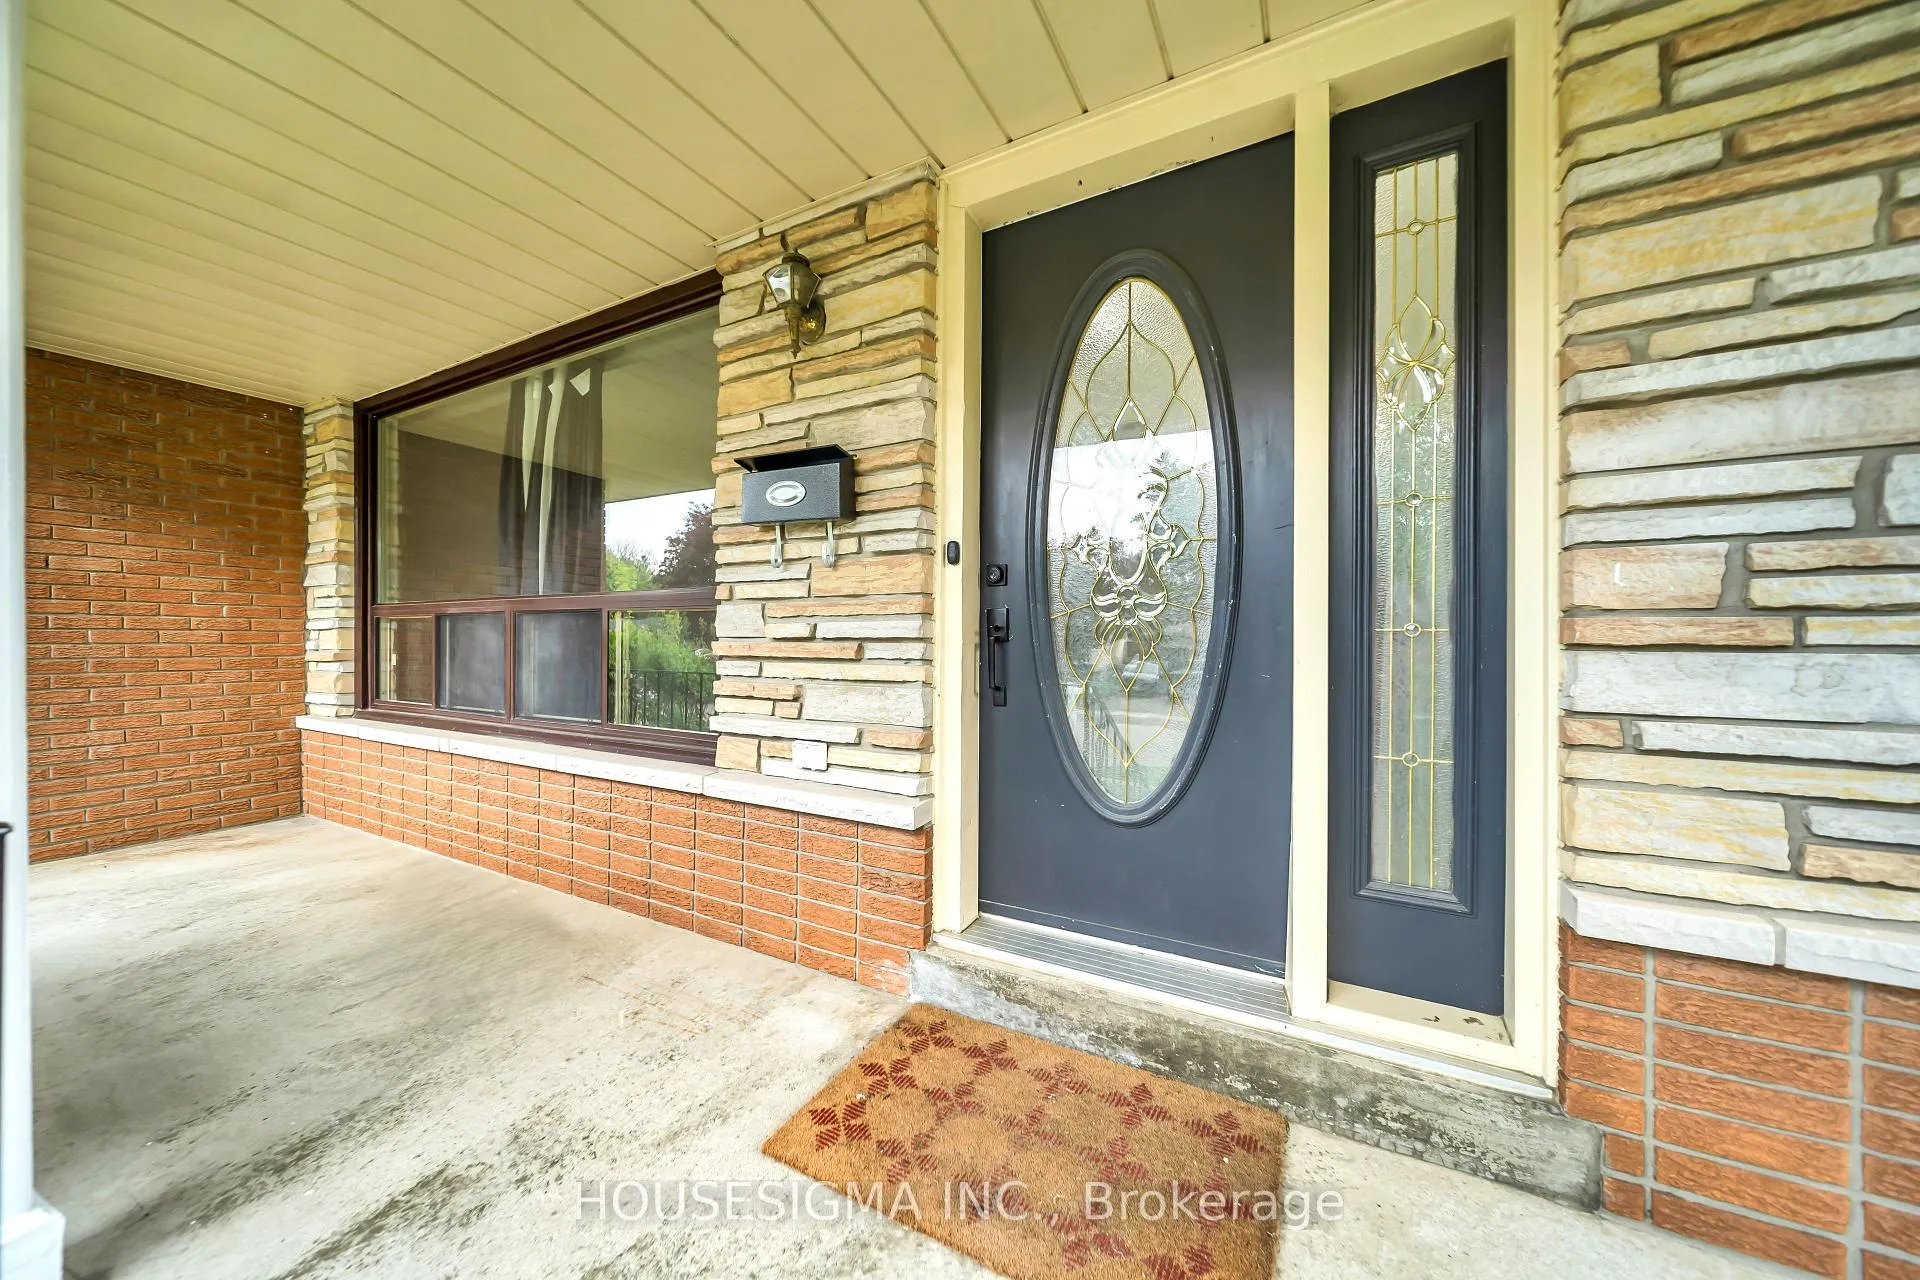
 See all 48 photos
Property history

This listing has ended. It is no longer available.
Property not available for sale or for rent.
Ask about this home
A HOMEH agent will answer your questions about this home.Ask HOMEH
About this home
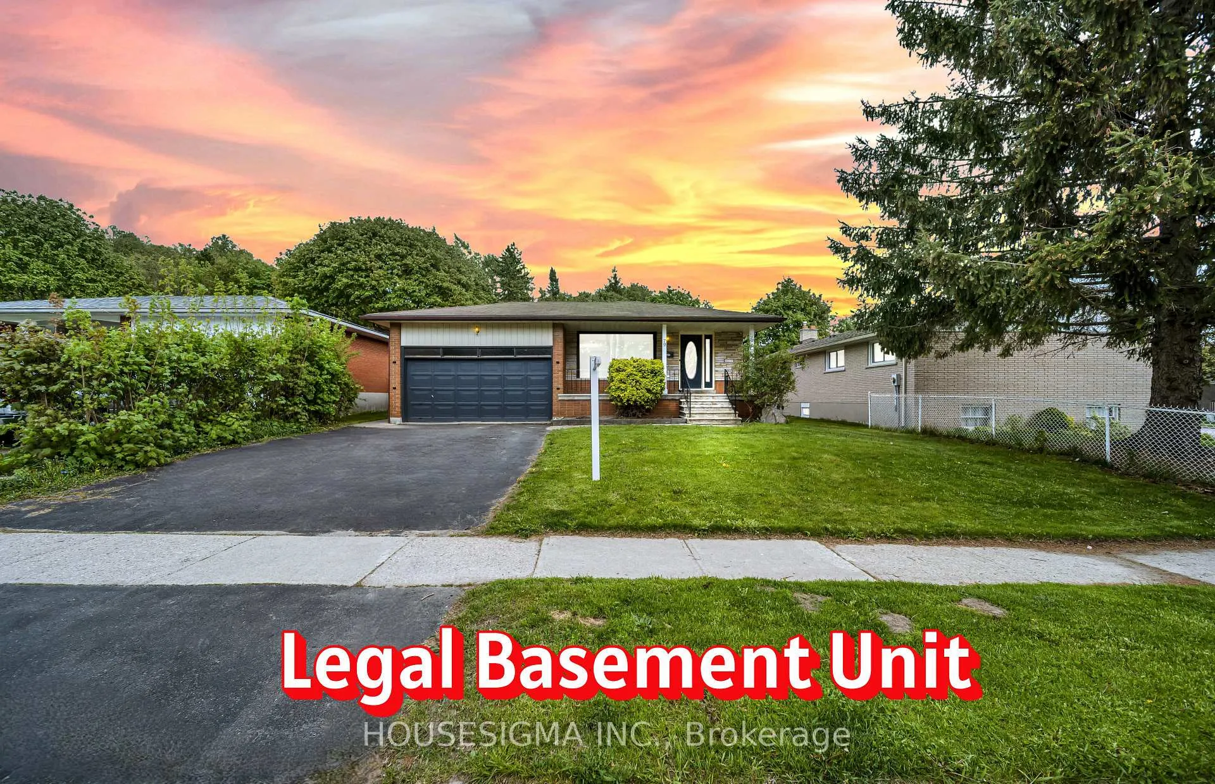
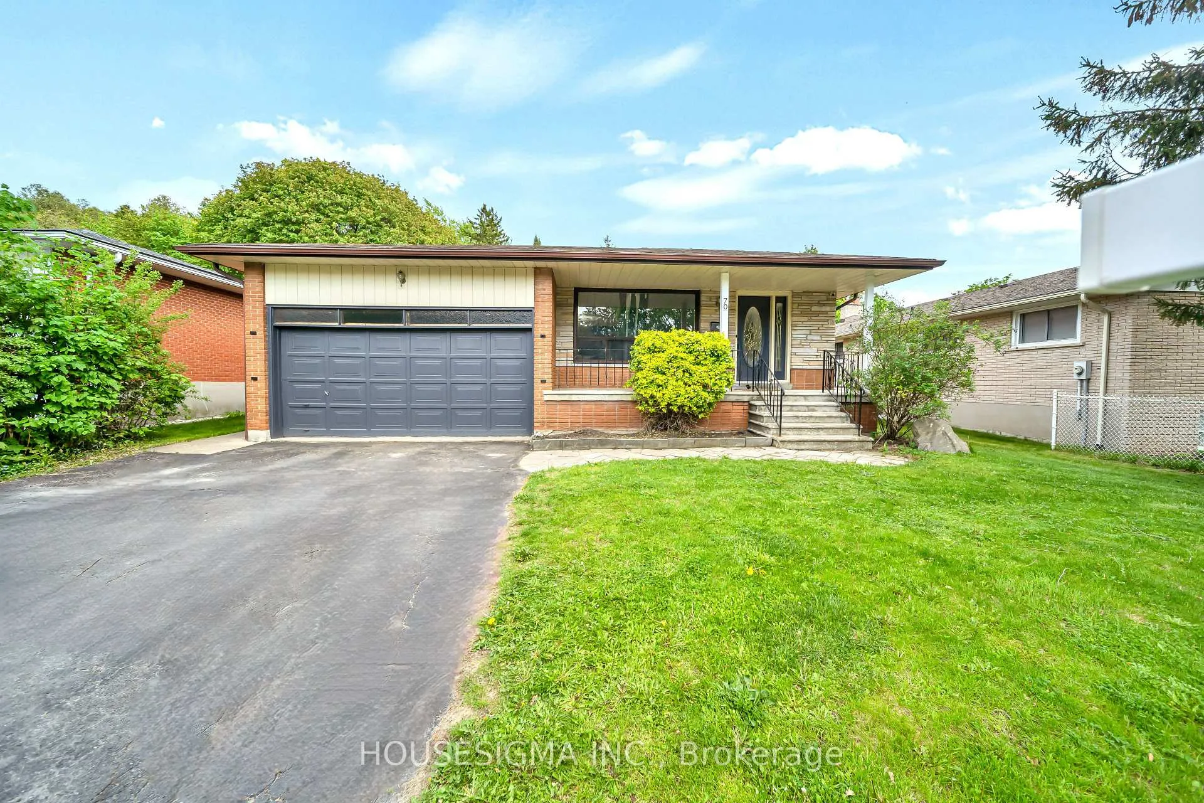
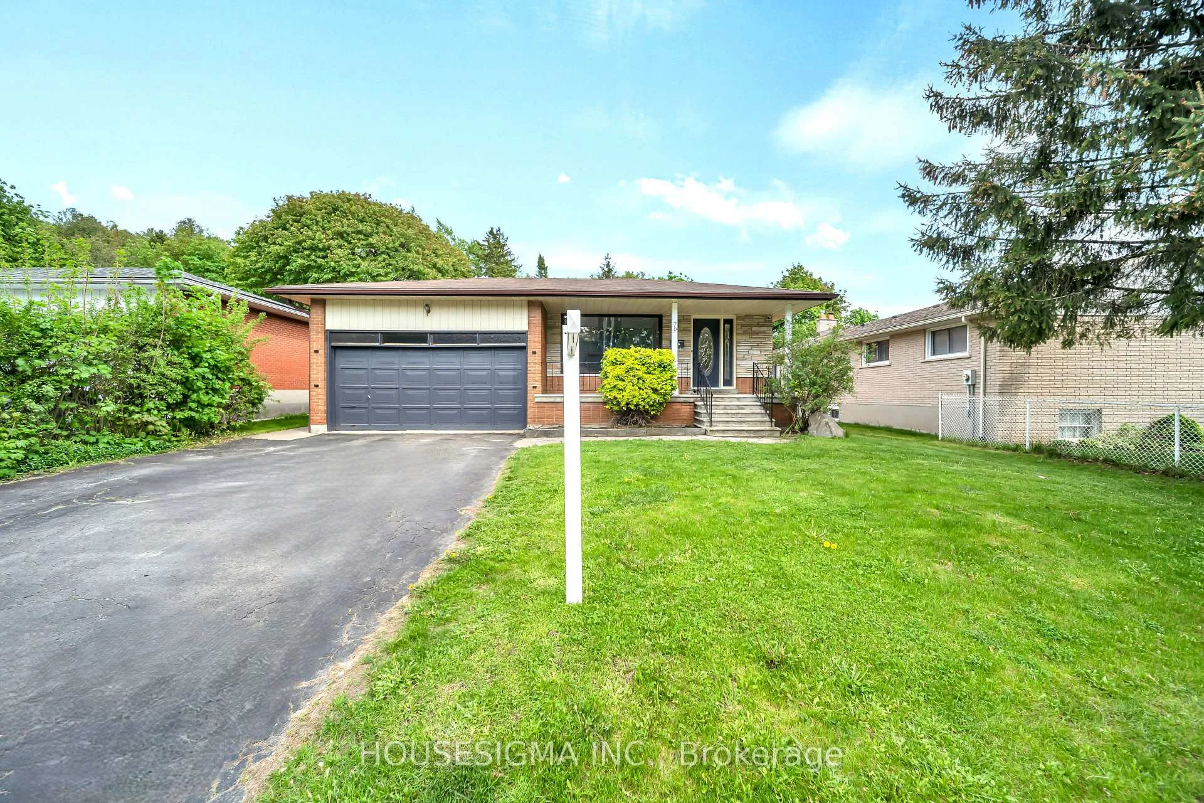
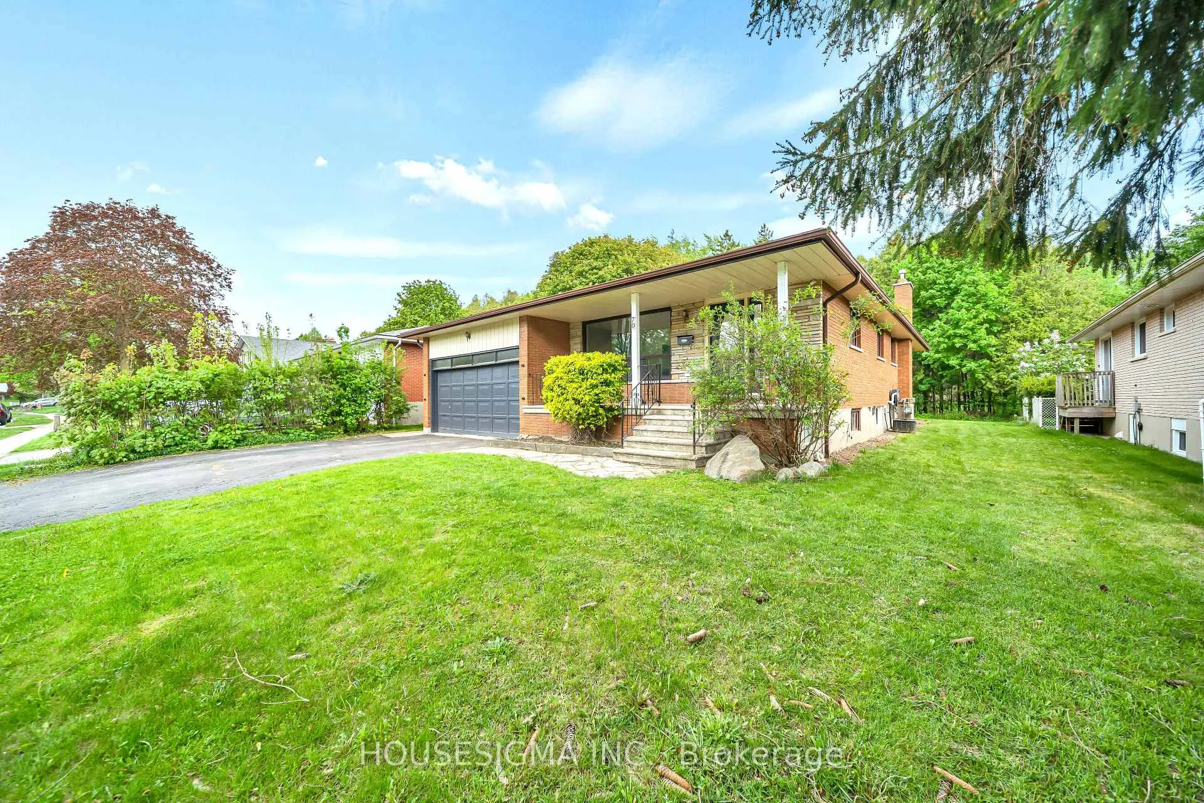
Tucked into one of Guelph's most peaceful and family-friendly neighbourhood, this beautifully renovated Carpet Free Legal Duplex bungalow offers the perfect blend of modern style and everyday function. From the moment you step through the front door, you'll be drawn in by the tasteful updates, contemporary design, and warm sense of home. The heart of the main floor is a thoughtfully designed kitchen featuring stainless steel appliances, elegant countertops, and generous cabinet space - equally suited to weeknight dinners and weekend entertaining. Three spacious bedrooms and a 4 piece Bathroom on the main level provide comfortable living for a growing family, with bright, welcoming spaces throughout. What truly sets this property apart is the legal basement apartment, accessed through its own private separate entrance. Fully finished and fully self-contained, the lower level features a spacious living area, full second kitchen, two bedrooms, and a 3 piece bathroom - an exceptional opportunity for extended family living, multi-generational households, or as a mortgage helper generating reliable rental income to offset your monthly costs. 2 Car Garage and big Driveway to fit 4 cars. Step outside to a private backyard ideal for entertaining family and friends, hosting summer barbecues, or simply enjoying a quiet morning coffee. Conveniently located just minutes from top-rated schools, the University of Guelph, Dovercliffe park and Creek, Stone Road Shopping Mall, and quick highway 6 access, this home delivers lifestyle, location, and long-term value in equal measure. A rare opportunity in today's market - properties of this caliber with legal income potential do not last.
Facts & features
Ask about this home
A HOMEH agent will answer your questions about this home.
Rooms
12 rooms · 2 bathrooms
- Living room25′5″ × 14′355 sq.ft.
- Dining room6′11″ × 11′8″80 sq.ft.
- Kitchen12′9″ × 7′10″100 sq.ft.
- Primary bedroom10′2″ × 13′11″141 sq.ft.
- Bedroom 210′2″ × 11′3″114 sq.ft.
- Bedroom 310′ × 11′2″111 sq.ft.
- Bathroom10′2″ × 5′7″57 sq.ft.
- Living room25′3″ × 13′328 sq.ft.
- Kitchen12′1″ × 16′10″203 sq.ft.
- Primary bedroom11′11″ × 13′4″158 sq.ft.
- Bedroom 28′7″ × 7′8″66 sq.ft.
- Bathroom8′6″ × 4′2″36 sq.ft.
Around this home
Schools nearby
School rating, out of 10.
Listing details
Helpful tools
Your HOMEH agent
"I would see it this week."
Ask HOMEH about this home
Price, neighbourhood, monthly cost. Ask anything.
HOMEH Intelligent Agent is an AI, not a licensed representative. Check anything important with your agent.