
 See all 27 photos
Property history

This home has sold. It is no longer available.
Property not available for sale or for rent.
Ask about this home
A HOMEH agent will answer your questions about this home.Ask HOMEH
About this home
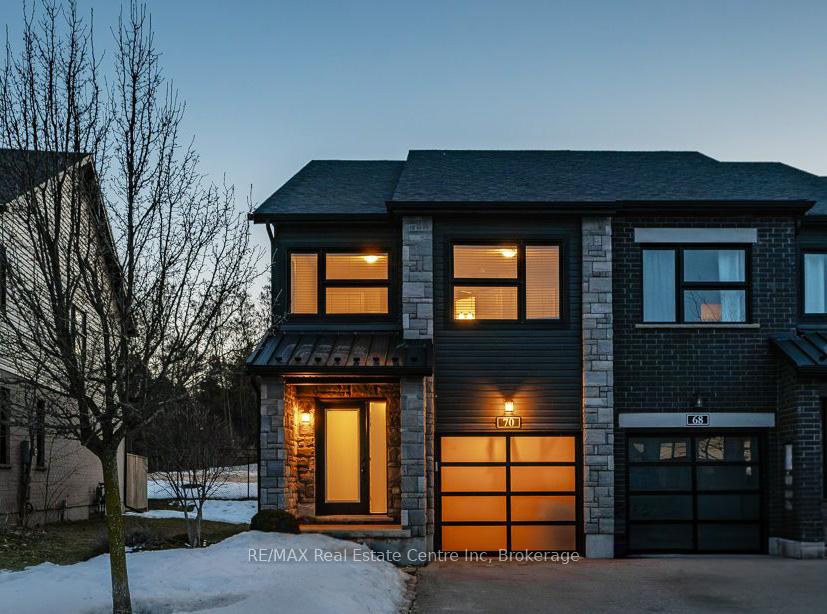
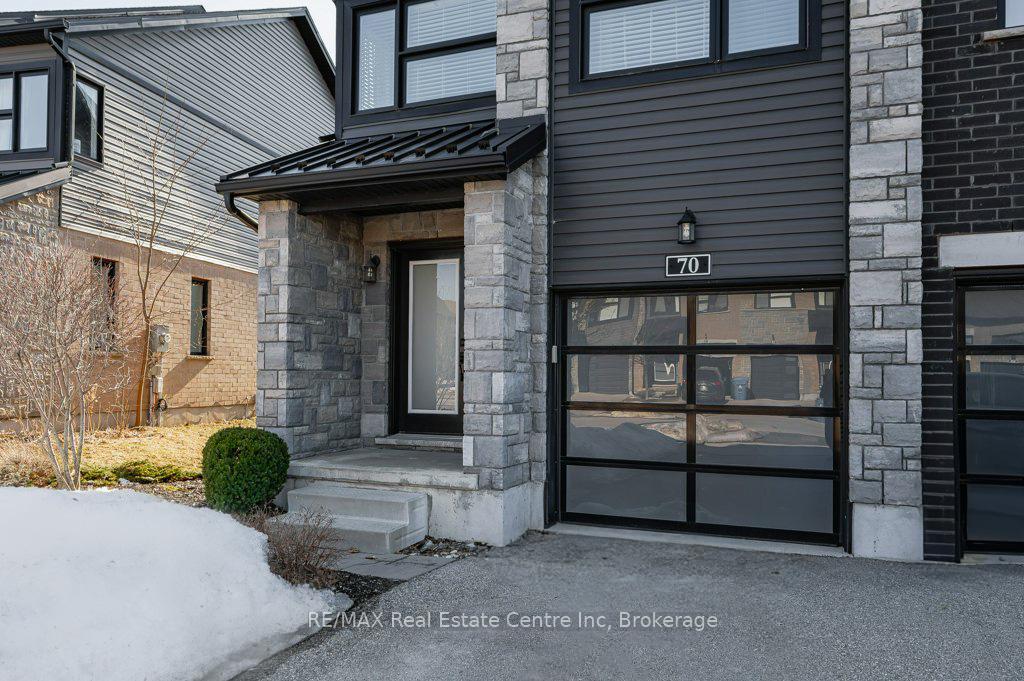
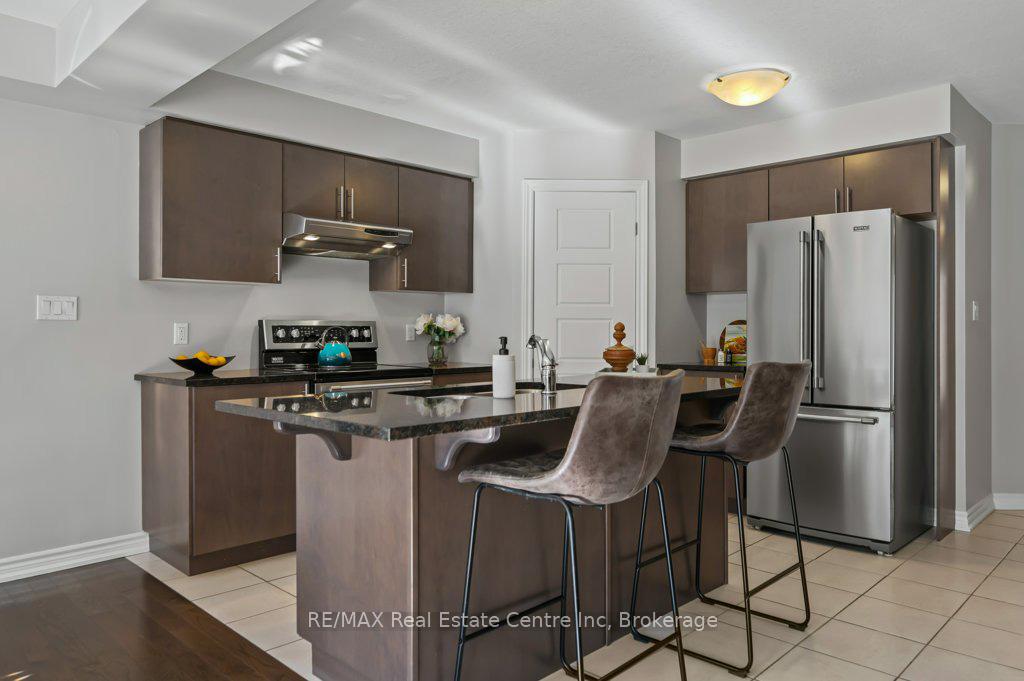
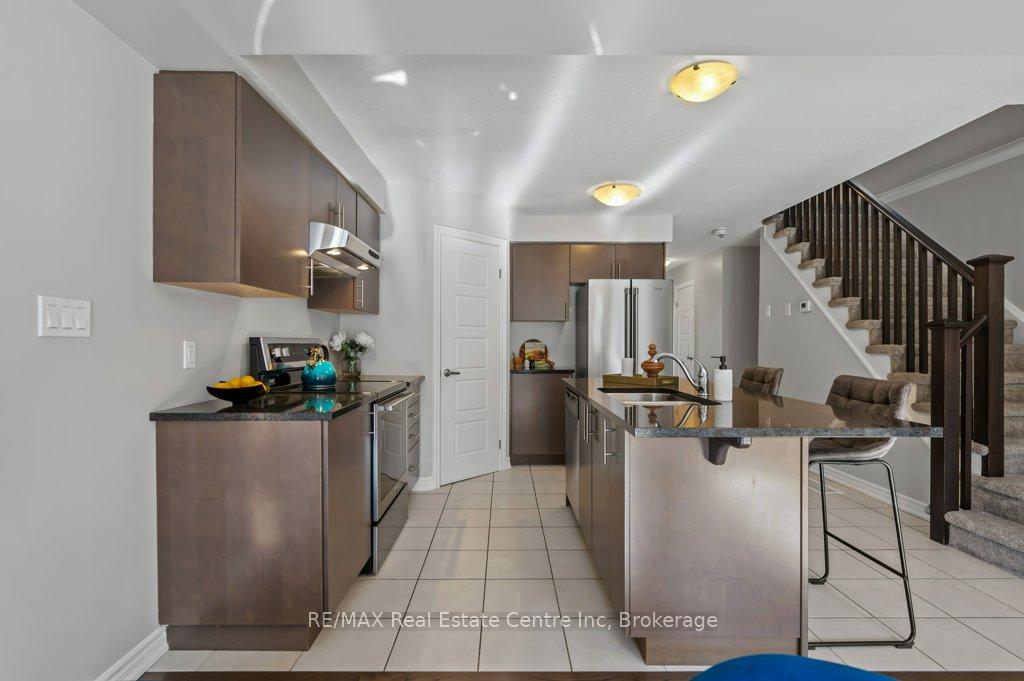
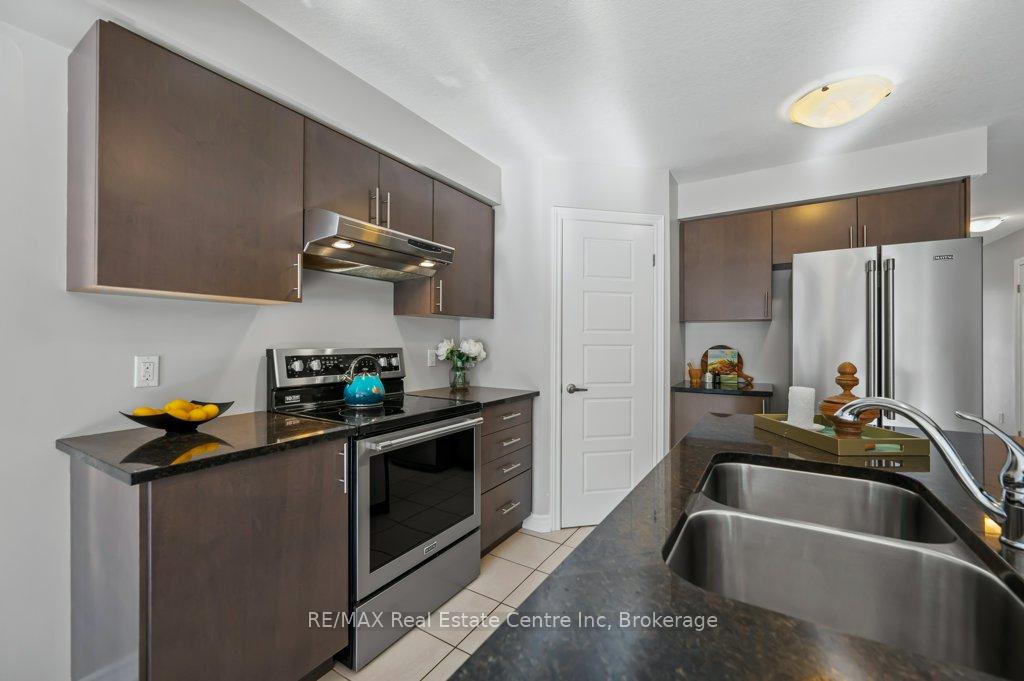
Amazing Cash Flow Opportunity! FREEHOLD, 4 BEDROOM, END UNIT TOWNHOUSE, ENERGY STAR CERTIFIED in an unbeatable location backing onto mature forest! Attention Investors - This well-maintained, one-owner home offers an unfinished basement with an egress window & bathroom rough-in that could easily be converted into a 5th bedroom providing an excellent opportunity to increase rental potential & add value to your investment! A modern design with timeless curb appeal welcomes you. The main floor features a sun-filled living/dining room with solid hardwood floors and a large window +sliding doors creating a warm & inviting atmosphere. Open to the pristine kitchen with dark cabinetry, quartz countertops, high-end stainless steel appliances, a spacious centre island and a walk-in pantry. Enjoy your stamped concrete patio overlooking the professionally landscaped west-facing backyard with serene views. The second floor includes 4 generously sized bedrooms, a primary suite with direct ensuite access and an additional 4-piece bathroom with quartz countertops. Brand new plush carpeting throughout the upper level. Additional features include an ERV system, high-efficiency mechanicals, a main floor powder room, an owned water softener and a garage door opener. This home is steps from Pergola Commons offering shopping, dining, a movie theatre, a library, fitness centres & essential services. A short walk to a bus stop with a direct route to the University of Guelph makes it an attractive option for student rentals. Highway 401 is less than a 10-minute drive away, making commuting easy. With its unbeatable location, modern design & potential for increased rental income, this property is an excellent choice for investors or homeowners!
Facts & features
Ask about this home
A HOMEH agent will answer your questions about this home.
Rooms
9 rooms · 3 bathrooms
- Living room17′ × 11′7″197 sq.ft.
- Kitchen13′4″ × 11′2″149 sq.ft.
- Bathroom—
- Primary bedroom12′2″ × 9′8″118 sq.ft.
- Bedroom 212′ × 8′6″102 sq.ft.
- Bedroom 312′ × 8′4″100 sq.ft.
- Bedroom 412′ × 8′6″102 sq.ft.
- Bathroom—
- Bathroom—
Around this home
Schools nearby
School rating, out of 10.
Listing details
Helpful tools
Your HOMEH agent
"I would see it this week."
Ask HOMEH about this home
Price, neighbourhood, monthly cost. Ask anything.
HOMEH Intelligent Agent is an AI, not a licensed representative. Check anything important with your agent.