
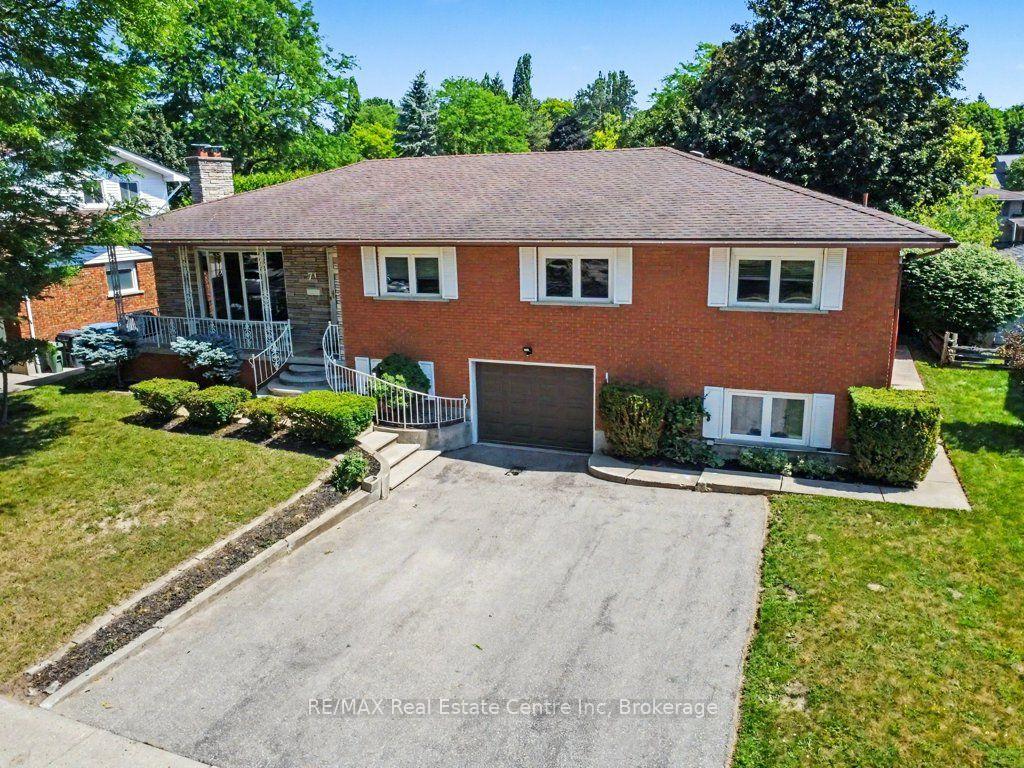
71 Renfield Street
Guelph (General Hospital)71 Renfield Street
Guelph (General Hospital)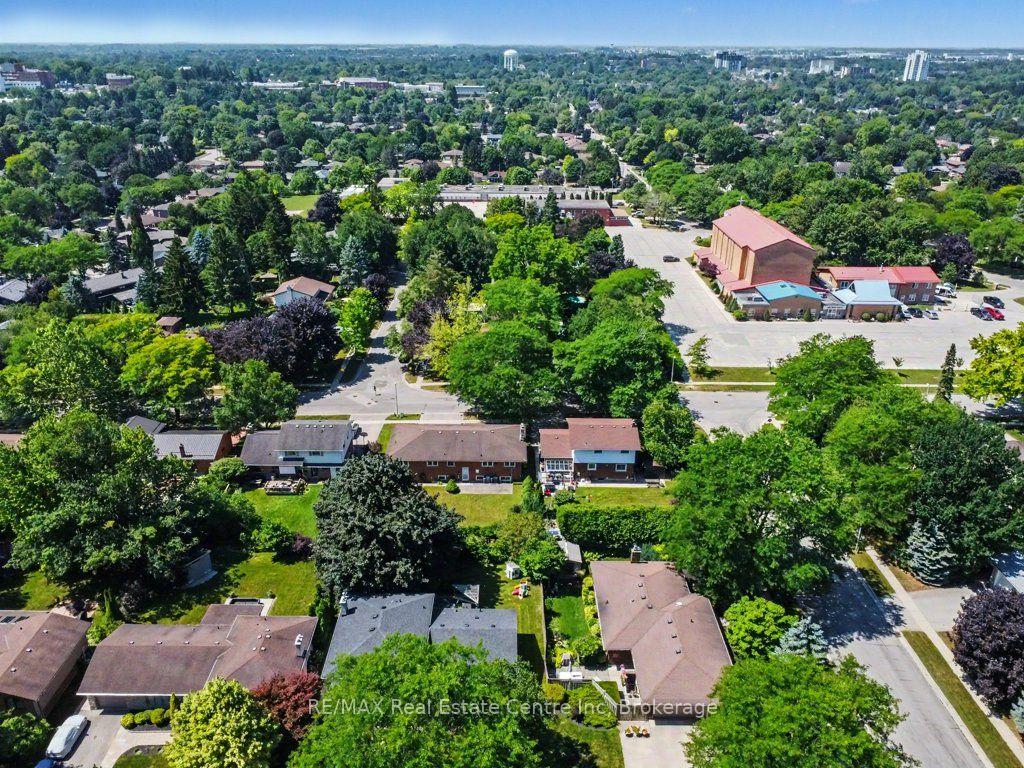
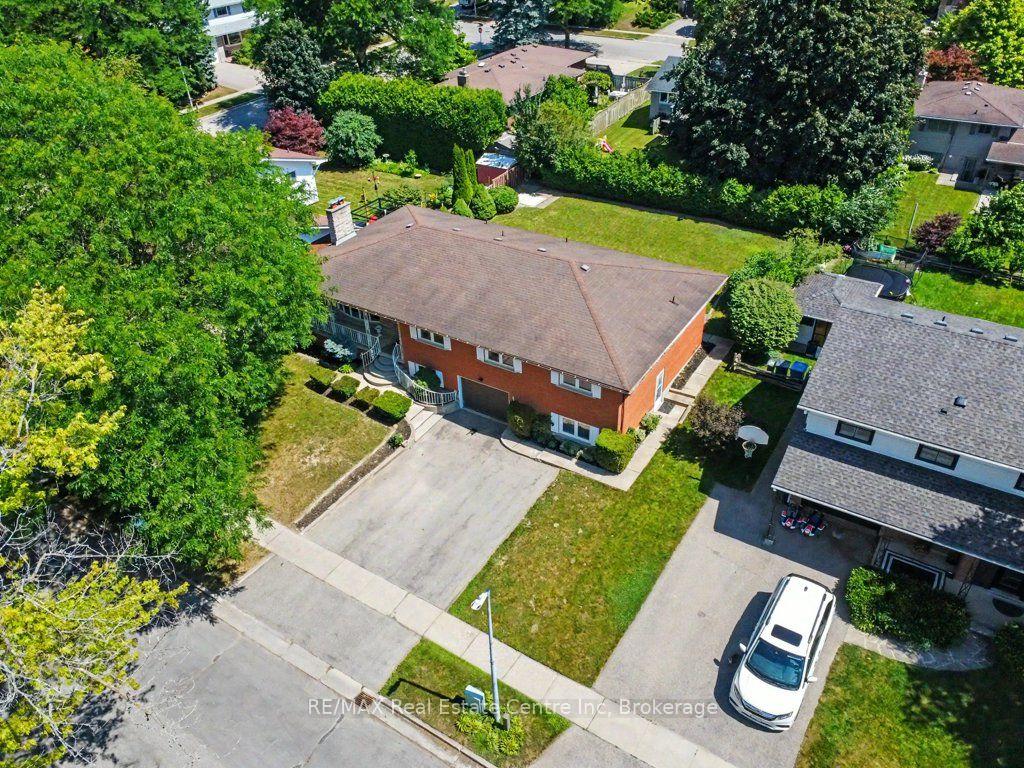
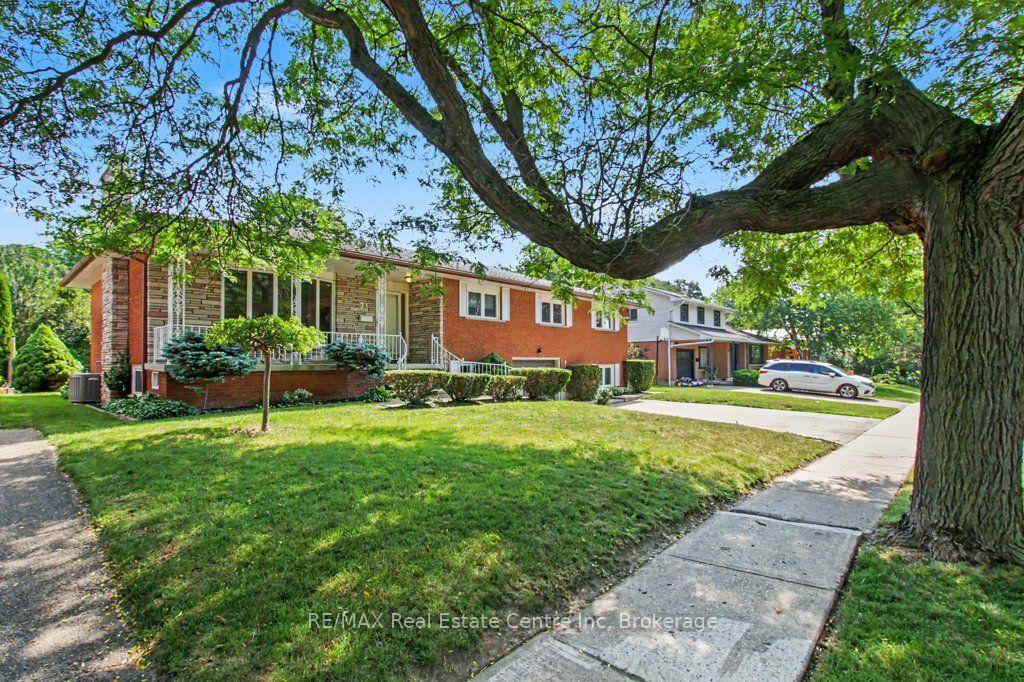
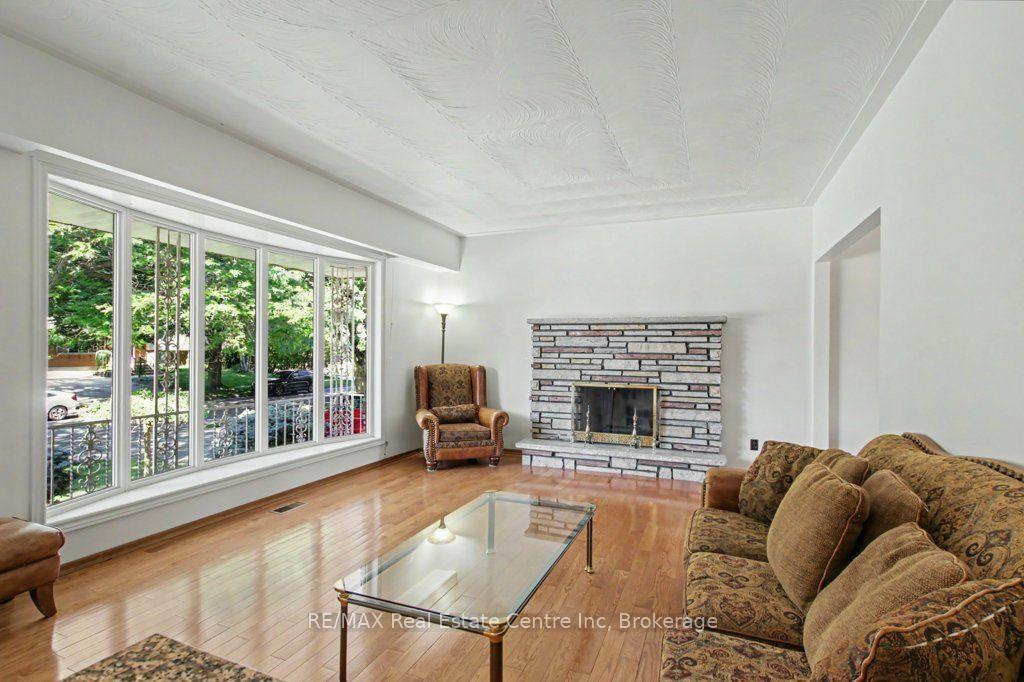 See all 34 photos
Property history

This listing has ended. It is no longer available.
Property not available for sale or for rent.
Ask about this home
A HOMEH agent will answer your questions about this home.Ask HOMEH
About this home
Some homes are built to last for generations. This is one of them. Welcome to 71 Renfield Street, Guelph, offered for sale for the very first time. Purposefully designed and lovingly maintained by the original family, this spacious multi-generational home presents a rare opportunity in one of Guelph's most desirable neighbourhoods. Built long before multi-generational living became a sought-after feature, this home was intentionally designed to bring family together while offering the flexibility and privacy today's buyers appreciate. Whether you're accommodating extended family, working from home, exploring income potential, or simply looking for space to grow, the possibilities are endless. Inside, you'll find generous principal rooms, multiple living areas, spacious bedrooms, and a functional layout filled with natural light. Quality construction and meticulous care shine throughout, creating the perfect opportunity to update, personalize, and build lasting equity while preserving the home's timeless character. Outside, the mature lot offers privacy and established landscaping. Renfield Street is known for its tree-lined streets, beautifully maintained homes, and buried hydro services, creating a clean streetscape that highlights the neighbourhood's natural beauty. Enjoy excellent schools, parks, walking trails, shopping, and convenient commuter access just minutes away. Whether you're searching for a forever family home, a property for multiple generations, or an investment in one of Guelph's premier neighbourhoods, 71 Renfield Street offers an exceptional combination of space, quality, flexibility, and location. Homes like this rarely come to market. Now it's ready for its next chapter-and yours.
Facts & features
Ask about this home
A HOMEH agent will answer your questions about this home.
Rooms
17 rooms · 3 bathrooms
- Kitchen11′1″ × 13′11″154 sq.ft.
- Bedroom 411′1″ × 11′1″124 sq.ft.
- Bedroom 311′6″ × 10′10″124 sq.ft.
- Primary bedroom11′5″ × 10′11″125 sq.ft.
- Bedroom11′5″ × 10′5″118 sq.ft.
- Bedroom 211′1″ × 10′2″112 sq.ft.
- Bathroom6′9″ × 5′9″39 sq.ft.
- Dining room11′1″ × 8′8″96 sq.ft.
- Bathroom11′1″ × 6′10″75 sq.ft.
- Bathroom4′8″ × 4′9″22 sq.ft.
- Utility room3′3″ × 2′7″8 sq.ft.
- Cold room/cantina4′2″ × 21′10″90 sq.ft.
- Living room11′4″ × 14′9″167 sq.ft.
- Mud room22′3″ × 12′267 sq.ft.
- Laundry9′7″ × 15′9″151 sq.ft.
- Kitchen14′9″ × 14′8″217 sq.ft.
- Family room25′2″ × 13′8″344 sq.ft.
Around this home
Schools nearby
School rating, out of 10.
Listing details
Helpful tools
Your HOMEH agent
"Priced 5% over our estimate. I would see it this week."
Ask HOMEH about this home
Price, neighbourhood, monthly cost. Ask anything.
HOMEH Intelligent Agent is an AI, not a licensed representative. Check anything important with your agent.