

Unit 1305, 71 Wyndham Street S
Unit 1305, 71 Wyndham Street S
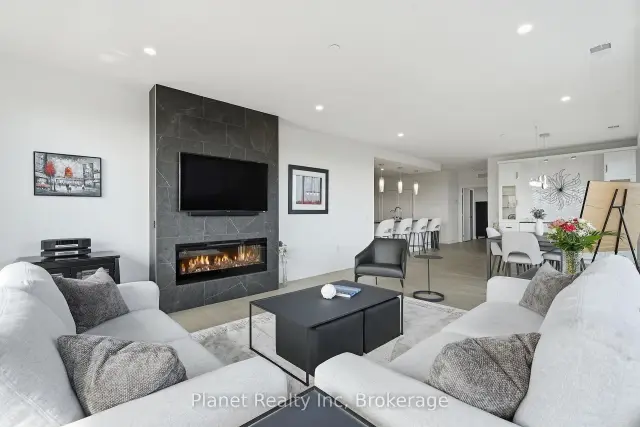 See all 43 photos
Included in condo fee: Heat, Water, Central air, Parking, Building Insurance, Common Elements
Facts and features
- ExposureSouth east
- LaundryIn-suite
- LockerOwned
- BalconyTerrace
- Fireplace
- Central air
- Gym
- Party room/meeting room
The homeCondo Apartment, 1 storey/apt, Age 0–5 years
- Type: Condo Apartment
- Style: 1 storey/apt
- Age: 0–5 years
- Living space: 2,250–2,499 sq ft
- Basement: None
- Exposure: South East
- View: Skyline, river, park/greenbelt, golf course, clear
- Waterfront: None
InsideFireplace Yes, In-suite laundry, main level, Separate heating controls, water treatment
- Fireplace: Yes
- Laundry: In-suite laundry, main level
- Features: Separate heating controls, water treatment
- Rooms above ground: 8
- Rooms in the basement: 0
- Bedrooms: 3
- Bathrooms: 2
- Kitchens: 1
OutsideBrick, concrete, Terrace
- Exterior: Brick, concrete
- Balcony: Terrace
Parking and locker2 Parking, Underground, Parking type Owned
- Spaces: 2 Parking
- Garage: Underground
- Parking type: Owned
- Spot: Ll1 - #41
- Locker: Owned
- Locker number: 13
- Locker level: Level 8
BuildingEdgewater, Condo corporation 289, Gym, media room, guest suites, game room, party room/meeting room, visitor parking
- Name: Edgewater
- Condo corporation: 289
- Amenities: Gym, media room, guest suites, game room, party room/meeting room, visitor parking
- Pets: Allowed
Heating, water and powerForced air, other, Central air
- Heating: Forced air, other
- Cooling: Central air
Costs and taxesTaxes $9,086 a year, Condo fee $1,403 a month, Cac included, heat included, building insurance included, common elements included, water included, parking included
- Taxes, 2026: $9,086 a year
- Condo fee: $1,403 a month
- Fee includes: Cac included, heat included, building insurance included, common elements included, water included, parking included
- HST: HST included in the price
- Rental items: None
Included in the saleDishwasher, dryer, rangehood, refrigerator, stove, washer, window coverings, Tv's and tv mounts, all artwork, wall mounted fireplace in 3rd bedroom
- Included: Dishwasher, dryer, rangehood, refrigerator, stove, washer, window coverings
- Not included: Tv's and tv mounts, all artwork, wall mounted fireplace in 3rd bedroom
NearbyHospital, park, place of worship, public transit, electric car charger
- Close to: Hospital, park, place of worship, public transit, electric car charger
Listing detailsX13685792, For Sale, Aug 18, 2026
- MLS® number: X13685792
- Status: For Sale
- Listed on: Aug 18, 2026
- Days on market: 96
- Updated: Nov 16, 2026
- Possession: 2026-10-28 / Flexible
- Occupied by: Owner
- Listing brokerage: Planet Realty Inc
About this home
Unit 1305, 71 Wyndham Street S, Guelph (St. Patrick's Ward), ON N1E 0T7
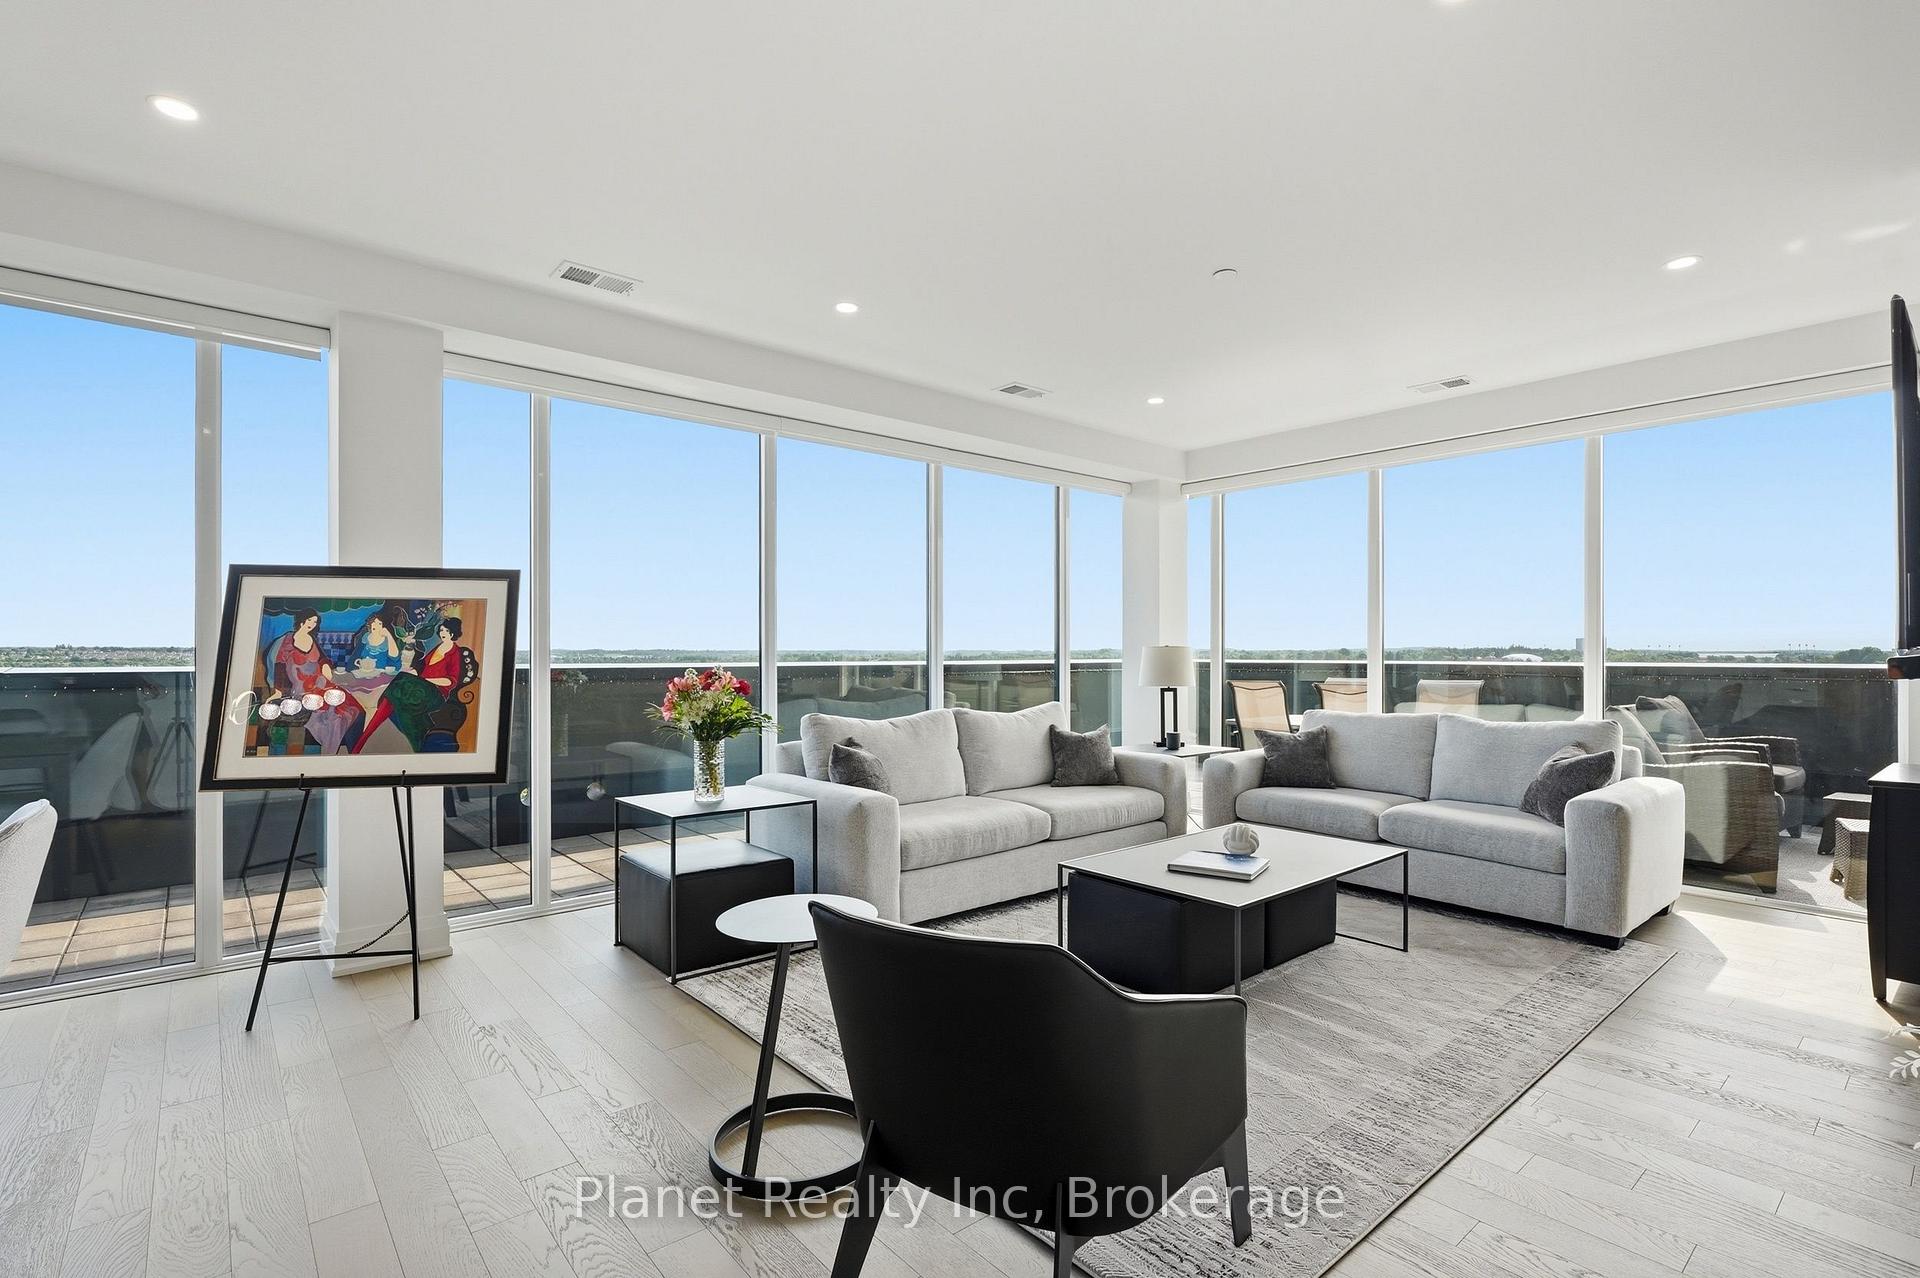
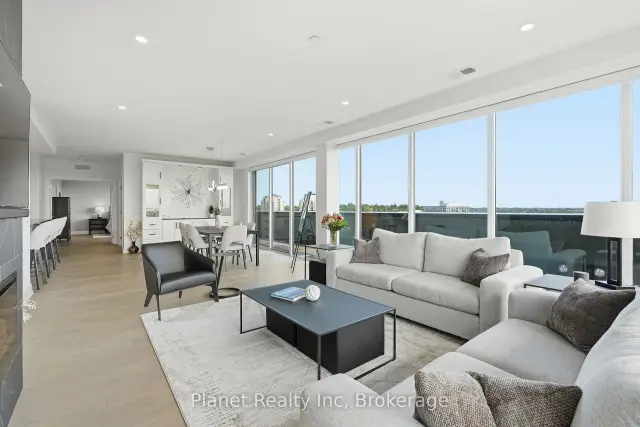
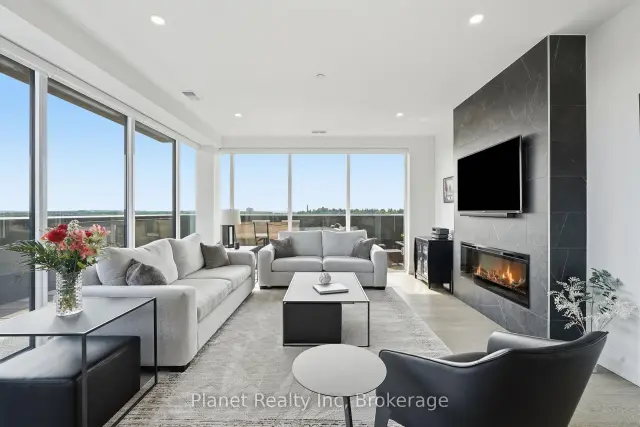
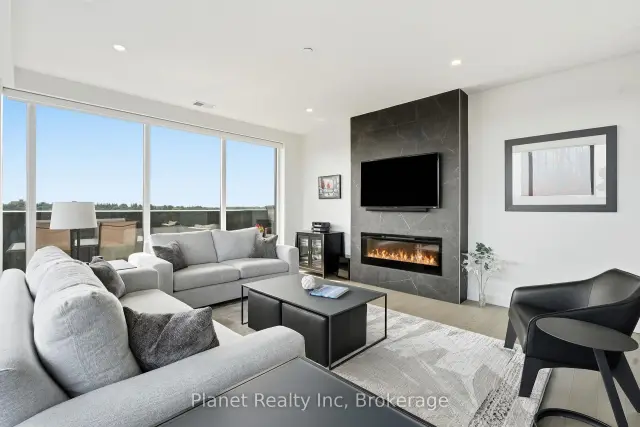
An incredible statement of scale and luxury at Guelph's most prestigious condo address, this exceptional 13th-floor penthouse offers an unmatched living experience. Spanning 2,250 sq. ft., this remarkable residence features 3 bedrooms plus a versatile den, soaring floor-to-ceiling windows, and rich engineered hardwood flooring throughout. Conveniently situated directly across from the elevator for effortless access, the bright, open-concept layout is centred around a gourmet kitchen with granite waterfall countertop and premium appliances, flowing seamlessly into the dining and living areas, anchored by a cozy fireplace. The primary suite provides a private retreat with direct access to your private outdoor oasis, complete with a generous walk-in closet with built-ins and a spa-inspired ensuite featuring heated floors, a deep soaker tub, frameless glass shower, and dual vanity. The crown jewel is an extraordinary 880 sq. ft. private wrap-around terrace, capturing expansive views across Guelph and offering an exceptional setting for outdoor entertaining, dining, or simply enjoying the changing seasons. Complete with two extra-wide, unobstructed underground parking spaces featuring a dedicated EV charger and an oversized storage locker, residents also enjoy exceptional amenities including a fitness centre, golf simulator, guest suite, and multiple social spaces featuring a private bar/dining space, library, billiards, BBQs, and terraces. Perfectly situated in the heart of the city, you're just steps from the Speed and Eramosa Rivers, scenic waterfront trails, historic parks, and vibrant downtown dining. Turnkey, exceptionally appointed, and truly distinguished by its remarkable scale and private outdoor space, this is a penthouse unlike anything else currently available in Guelph.
Book a viewing
Know more about Edgewater Condos
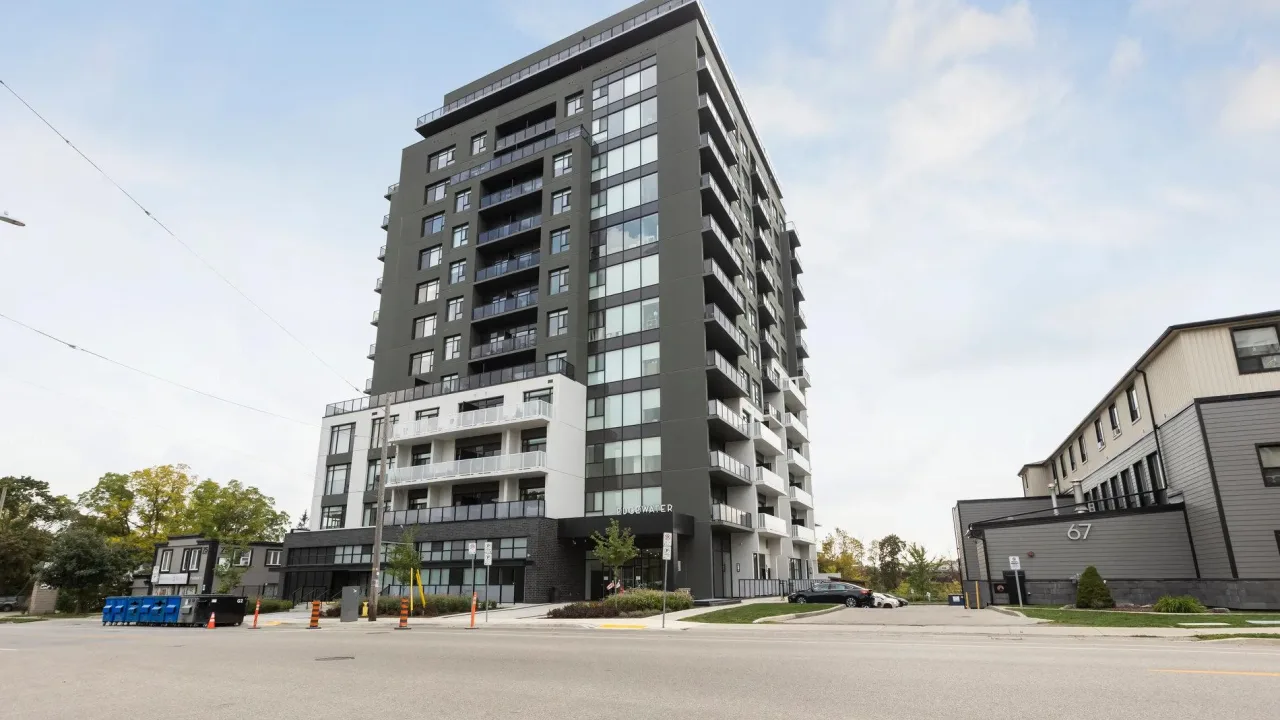
Condo building · 71 Wyndham Street S
Edgewater Condos is a condo. Right now 5 for sale and 3 for rent are on the market here.
- $581/sq ft
No similar units for sale in Edgewater Condos right now.
Around this home
Daily convenience, out of 100, from the distances below
Schools nearby
School rating, out of 10.
Helpful calculators
Your HOMEH agent

"Priced 5% over the Hestimate. I would see it this week."