
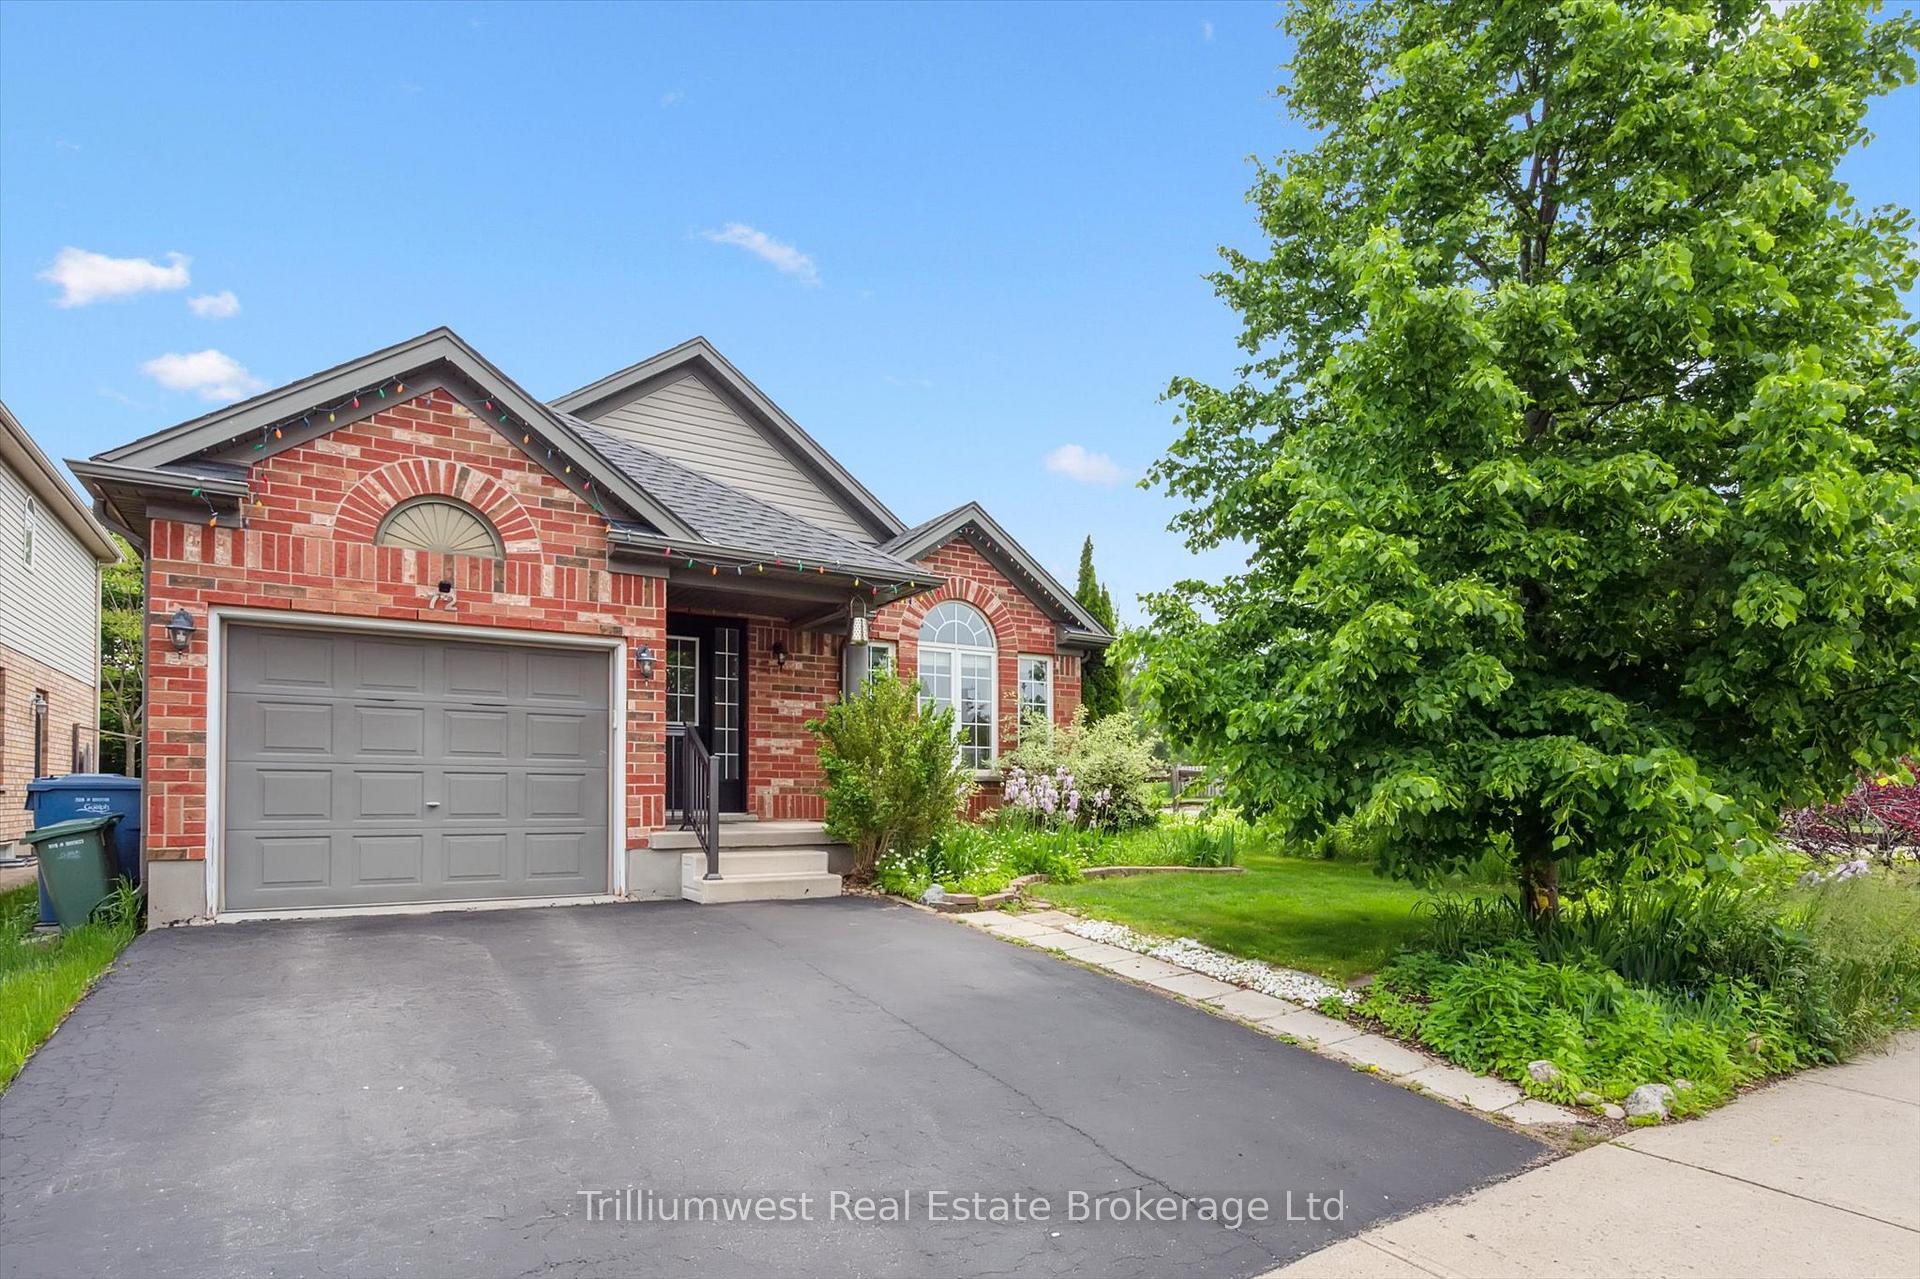
72 McArthur Drive
Guelph (Pineridge/Westminster Woods)72 McArthur Drive
Guelph (Pineridge/Westminster Woods)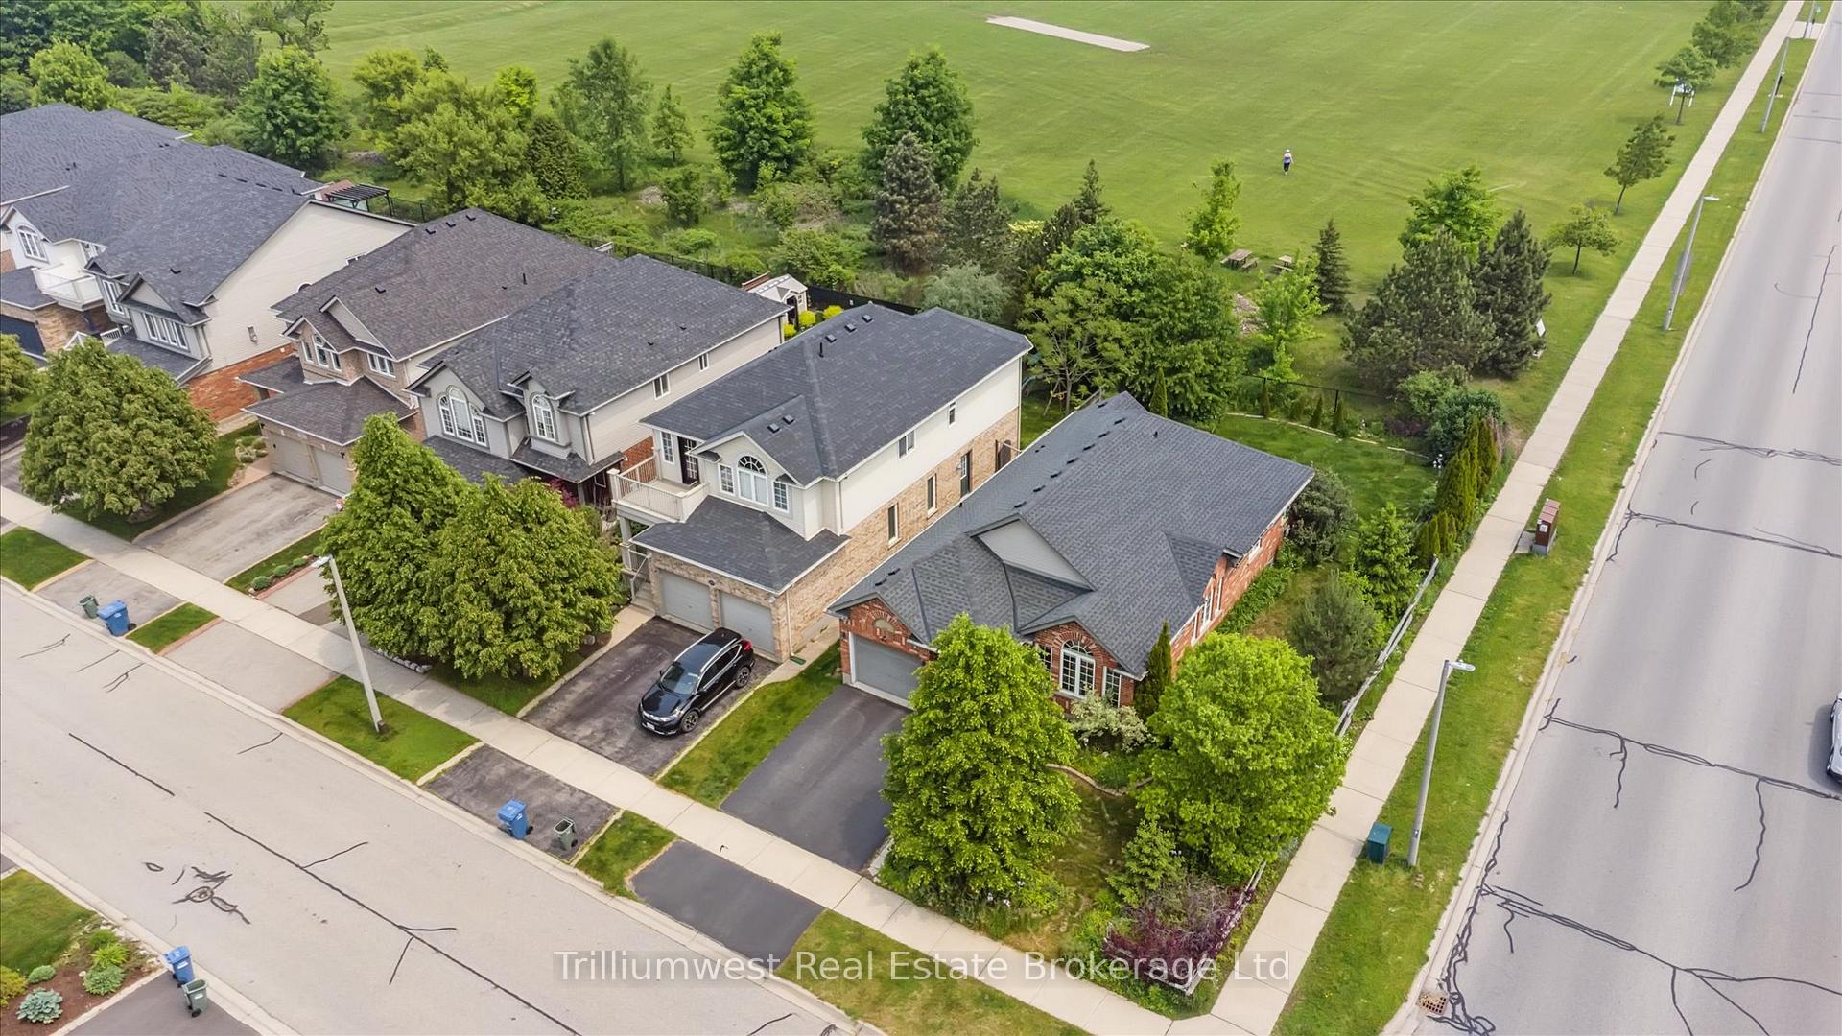
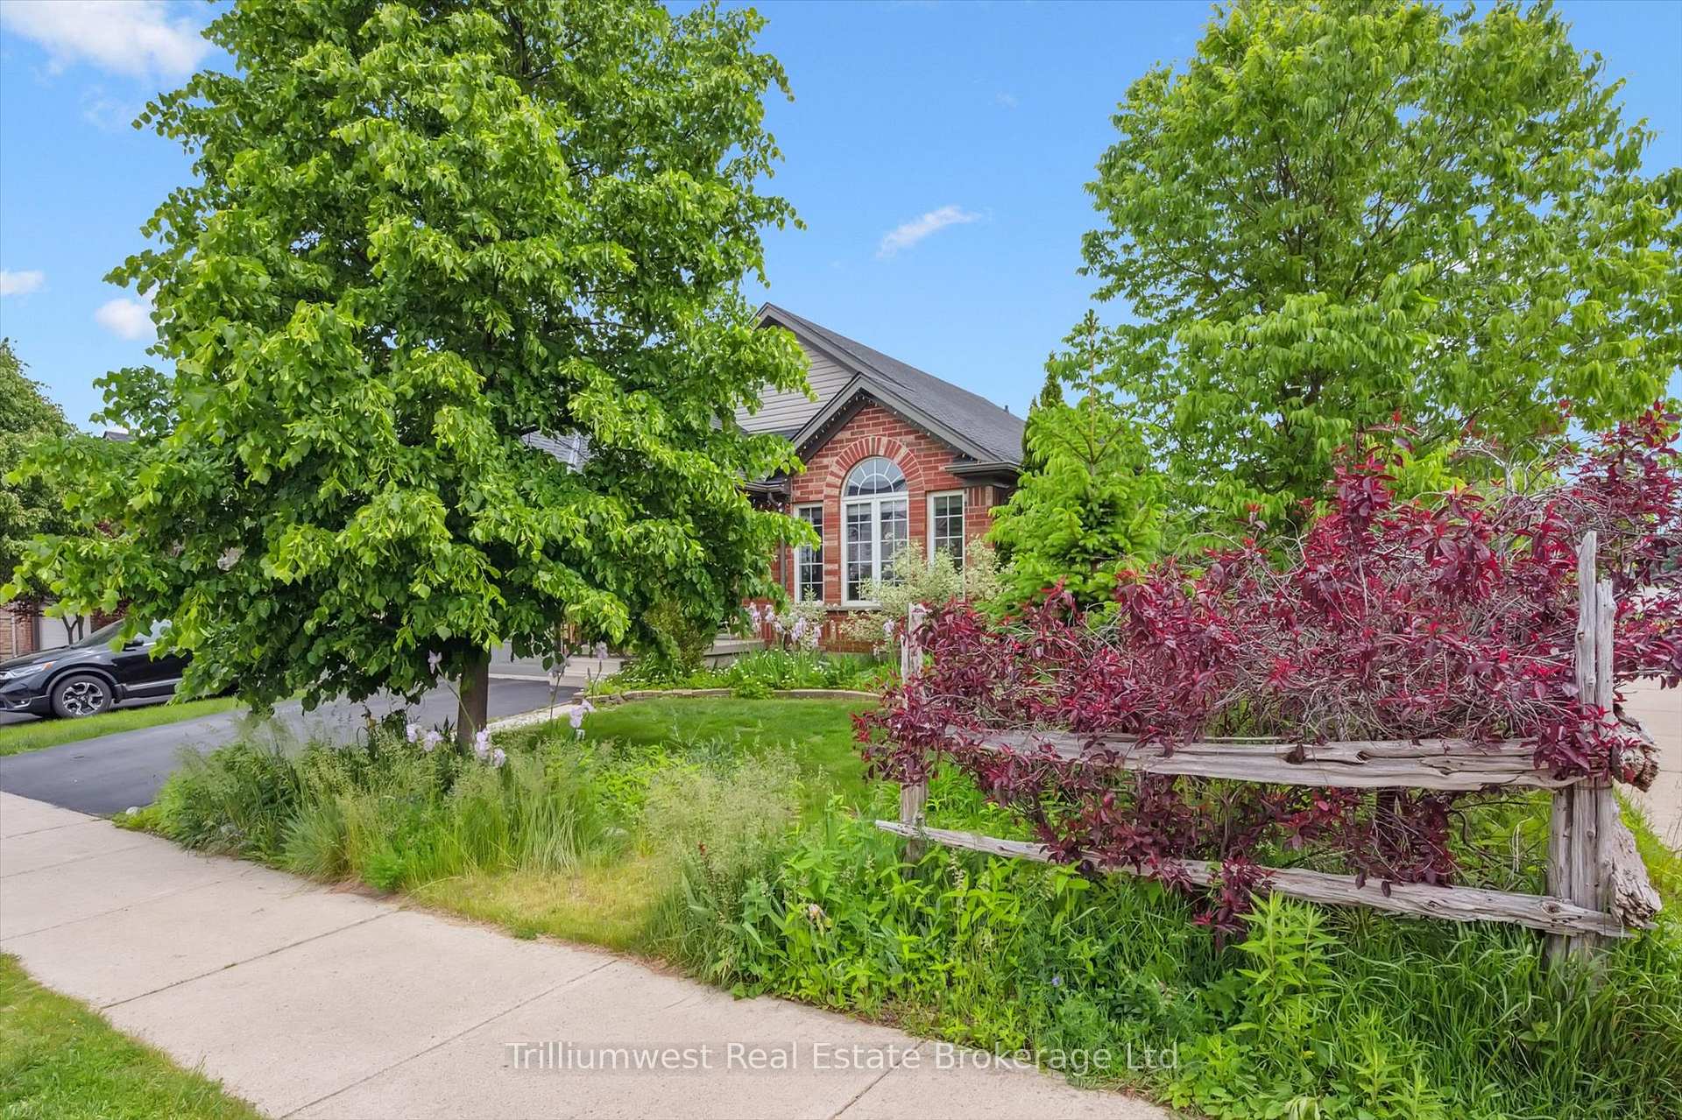 See all 42 photos
Property history

This listing has ended. It is no longer available.
Property not available for sale or for rent.
Ask about this home
A HOMEH agent will answer your questions about this home.Ask HOMEH
About this home
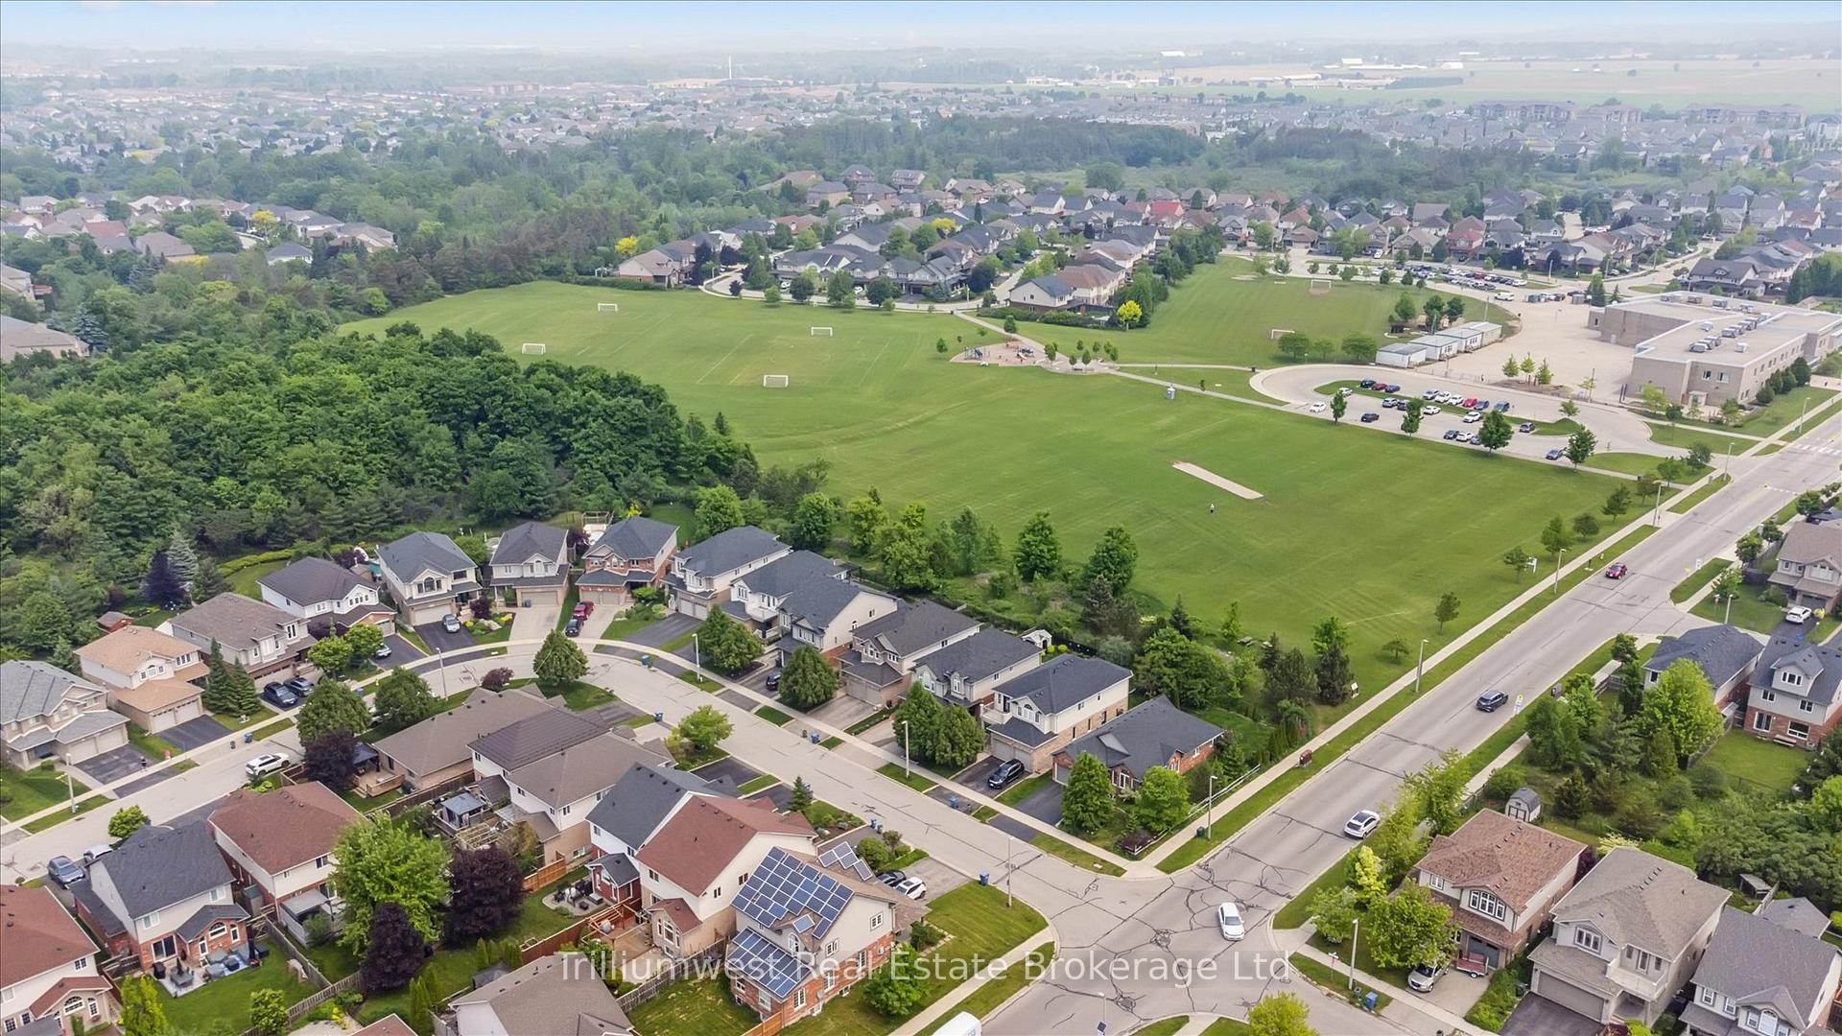
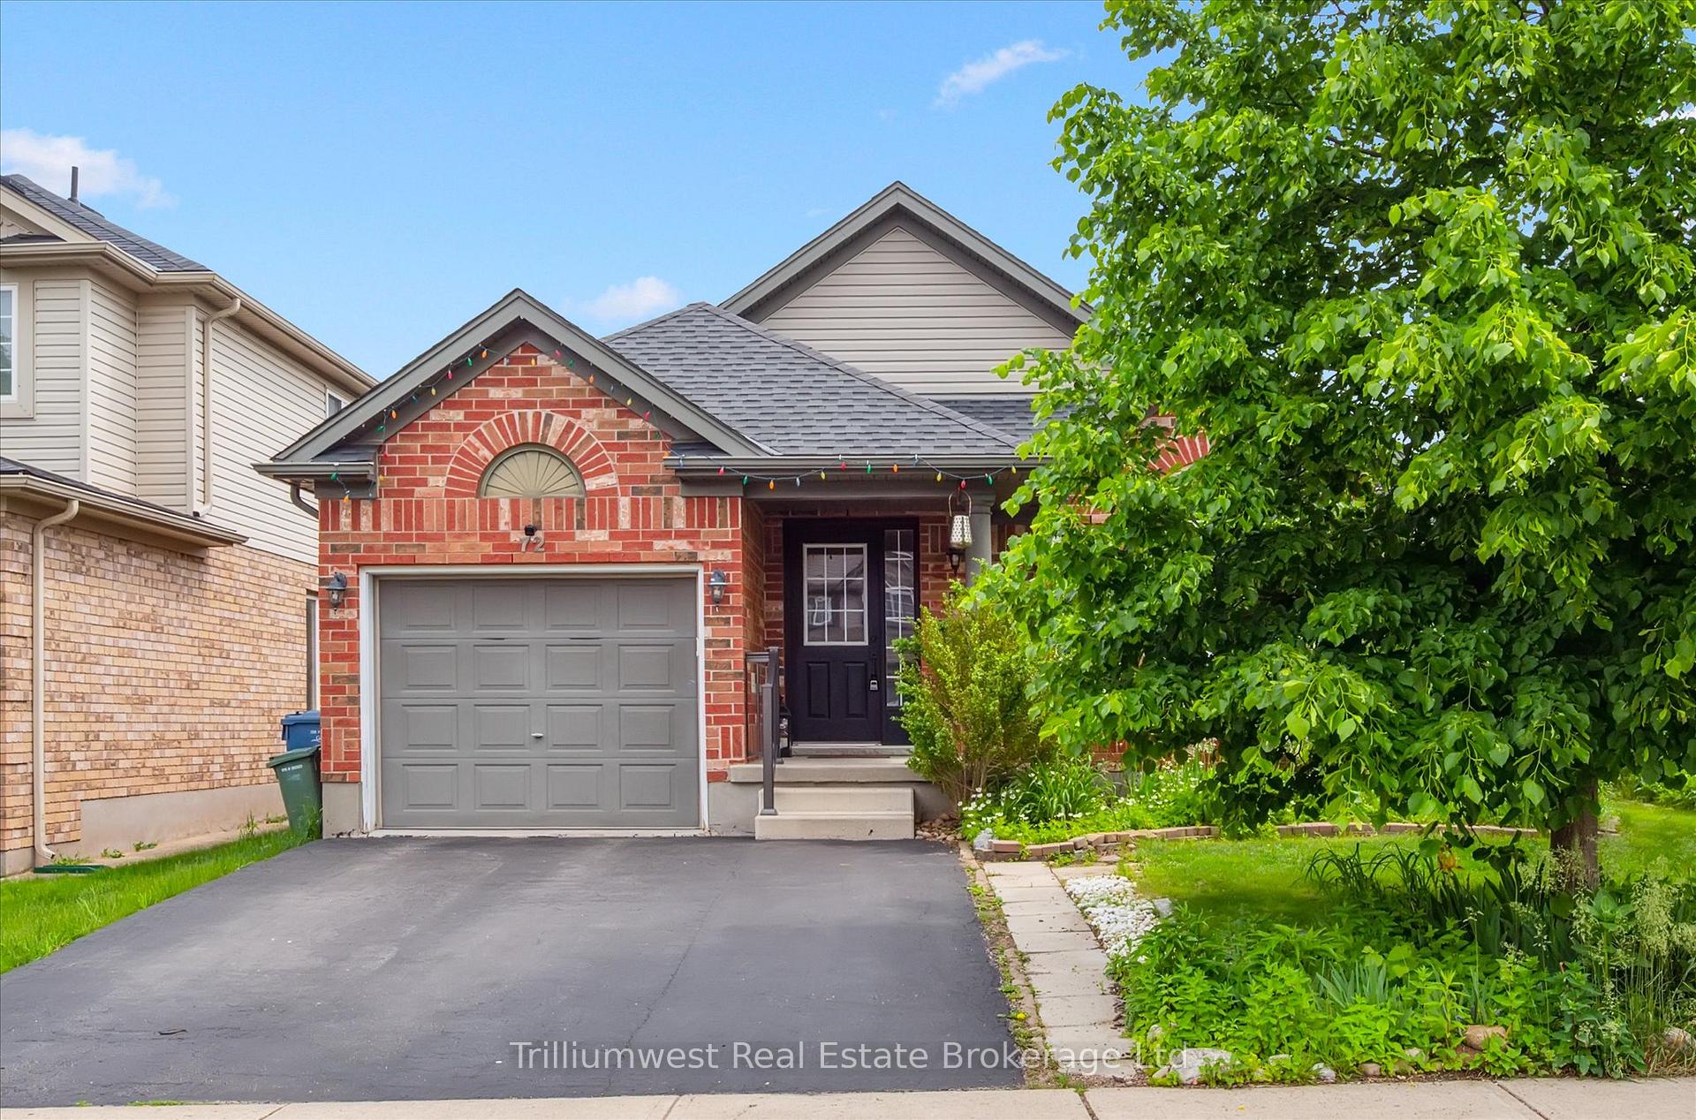
South-End BUNGALOW Backing Onto Park in a Prime Family Neighbourhood! This beautifully maintained and fully finished bungalow offers over 2,400 sq ft of bright, open-concept living space in one of Guelph's most sought-after south-end communities. Backing directly onto serene parkland, this home is a rare find, offering both privacy and walkable convenience. With 3 bedrooms on the main floor and a 4th in the spacious lower level, there's room for families of all sizes. The carpet-free main level features soaring cathedral ceilings, generous windows, and a welcoming energy that flows throughout. Enjoy a well-designed layout with 3 full bathrooms, ideal for busy households or visiting guests. The fully finished basement includes a massive recreation room complete with a gas fireplace, perfect for cozy nights in or entertaining friends. There's also plenty of space for hobbies, a home office, or multi-generational living. Step outside to a private yard take in the peaceful green space beyond your fence. Located within walking distance to two excellent elementary schools, shopping, restaurants, transit, and everyday amenities, this home is perfectly situated for convenience without compromising on setting. Bungalows in this area are rarely offered. Don't miss your chance to own this gem in an exceptional family-friendly neighbourhood!
Facts & features
Ask about this home
A HOMEH agent will answer your questions about this home.
Rooms
12 rooms · 3 bathrooms
- Living room14′4″ × 14′201 sq.ft.
- Dining room14′4″ × 13′186 sq.ft.
- Kitchen15′7″ × 13′202 sq.ft.
- Primary bedroom12′10″ × 12′154 sq.ft.
- Bedroom 211′9″ × 11′129 sq.ft.
- Bedroom 315′7″ × 9′140 sq.ft.
- Bathroom7′8″ × 5′11″45 sq.ft.
- Bathroom7′8″ × 5′5″42 sq.ft.
- Family room37′4″ × 14′1″525 sq.ft.
- Bedroom 411′1″ × 12′133 sq.ft.
- Den18′6″ × 9′9″180 sq.ft.
- Bathroom7′9″ × 5′9″44 sq.ft.
Around this home
Schools nearby
School rating, out of 10.
Listing details
Helpful tools
Your HOMEH agent
"I would see it this week."
Ask HOMEH about this home
Price, neighbourhood, monthly cost. Ask anything.
HOMEH Intelligent Agent is an AI, not a licensed representative. Check anything important with your agent.