
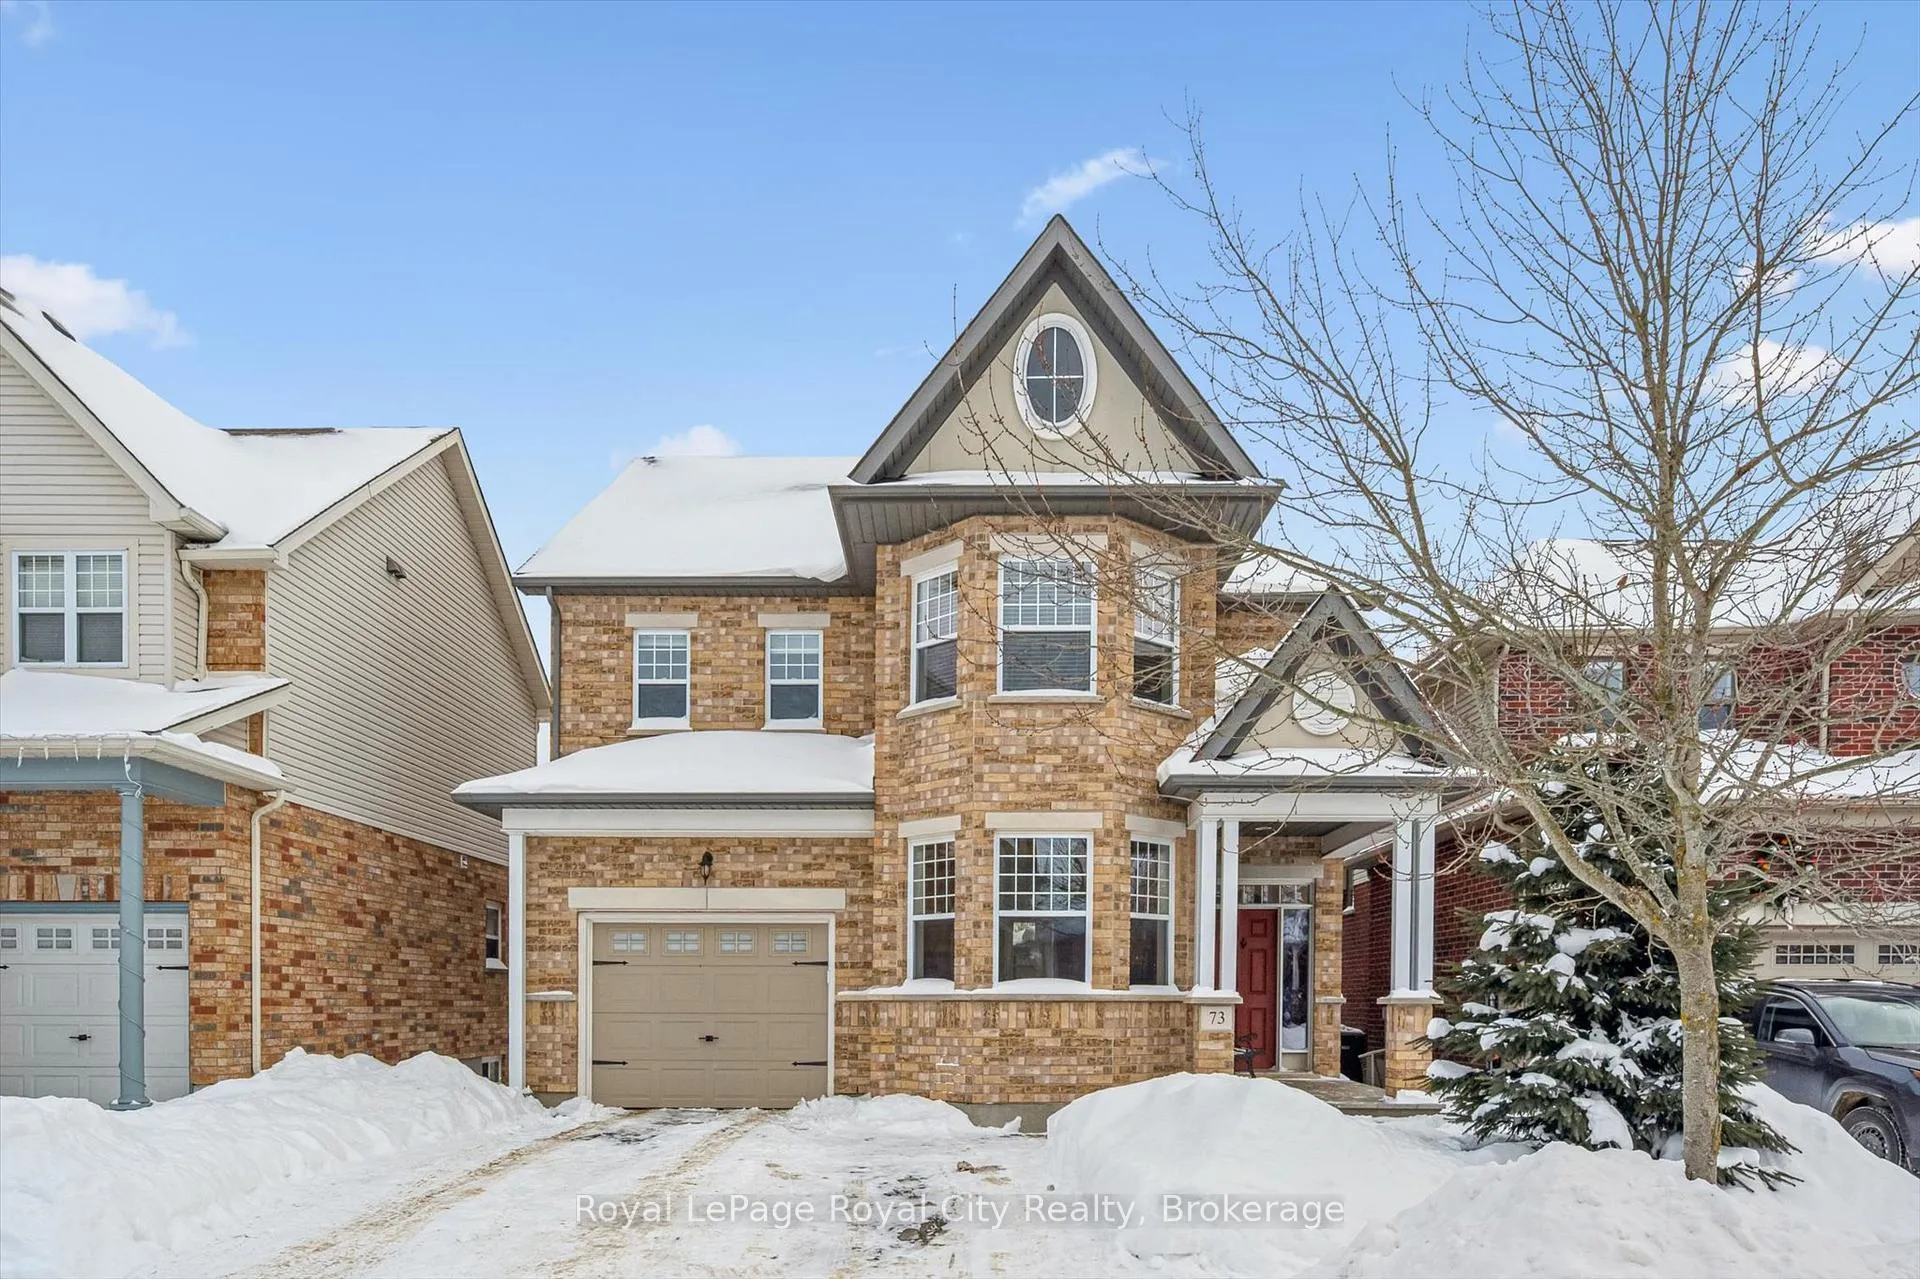
73 Amsterdam Crescent
Guelph (Pineridge/Westminster Woods)73 Amsterdam Crescent
Guelph (Pineridge/Westminster Woods)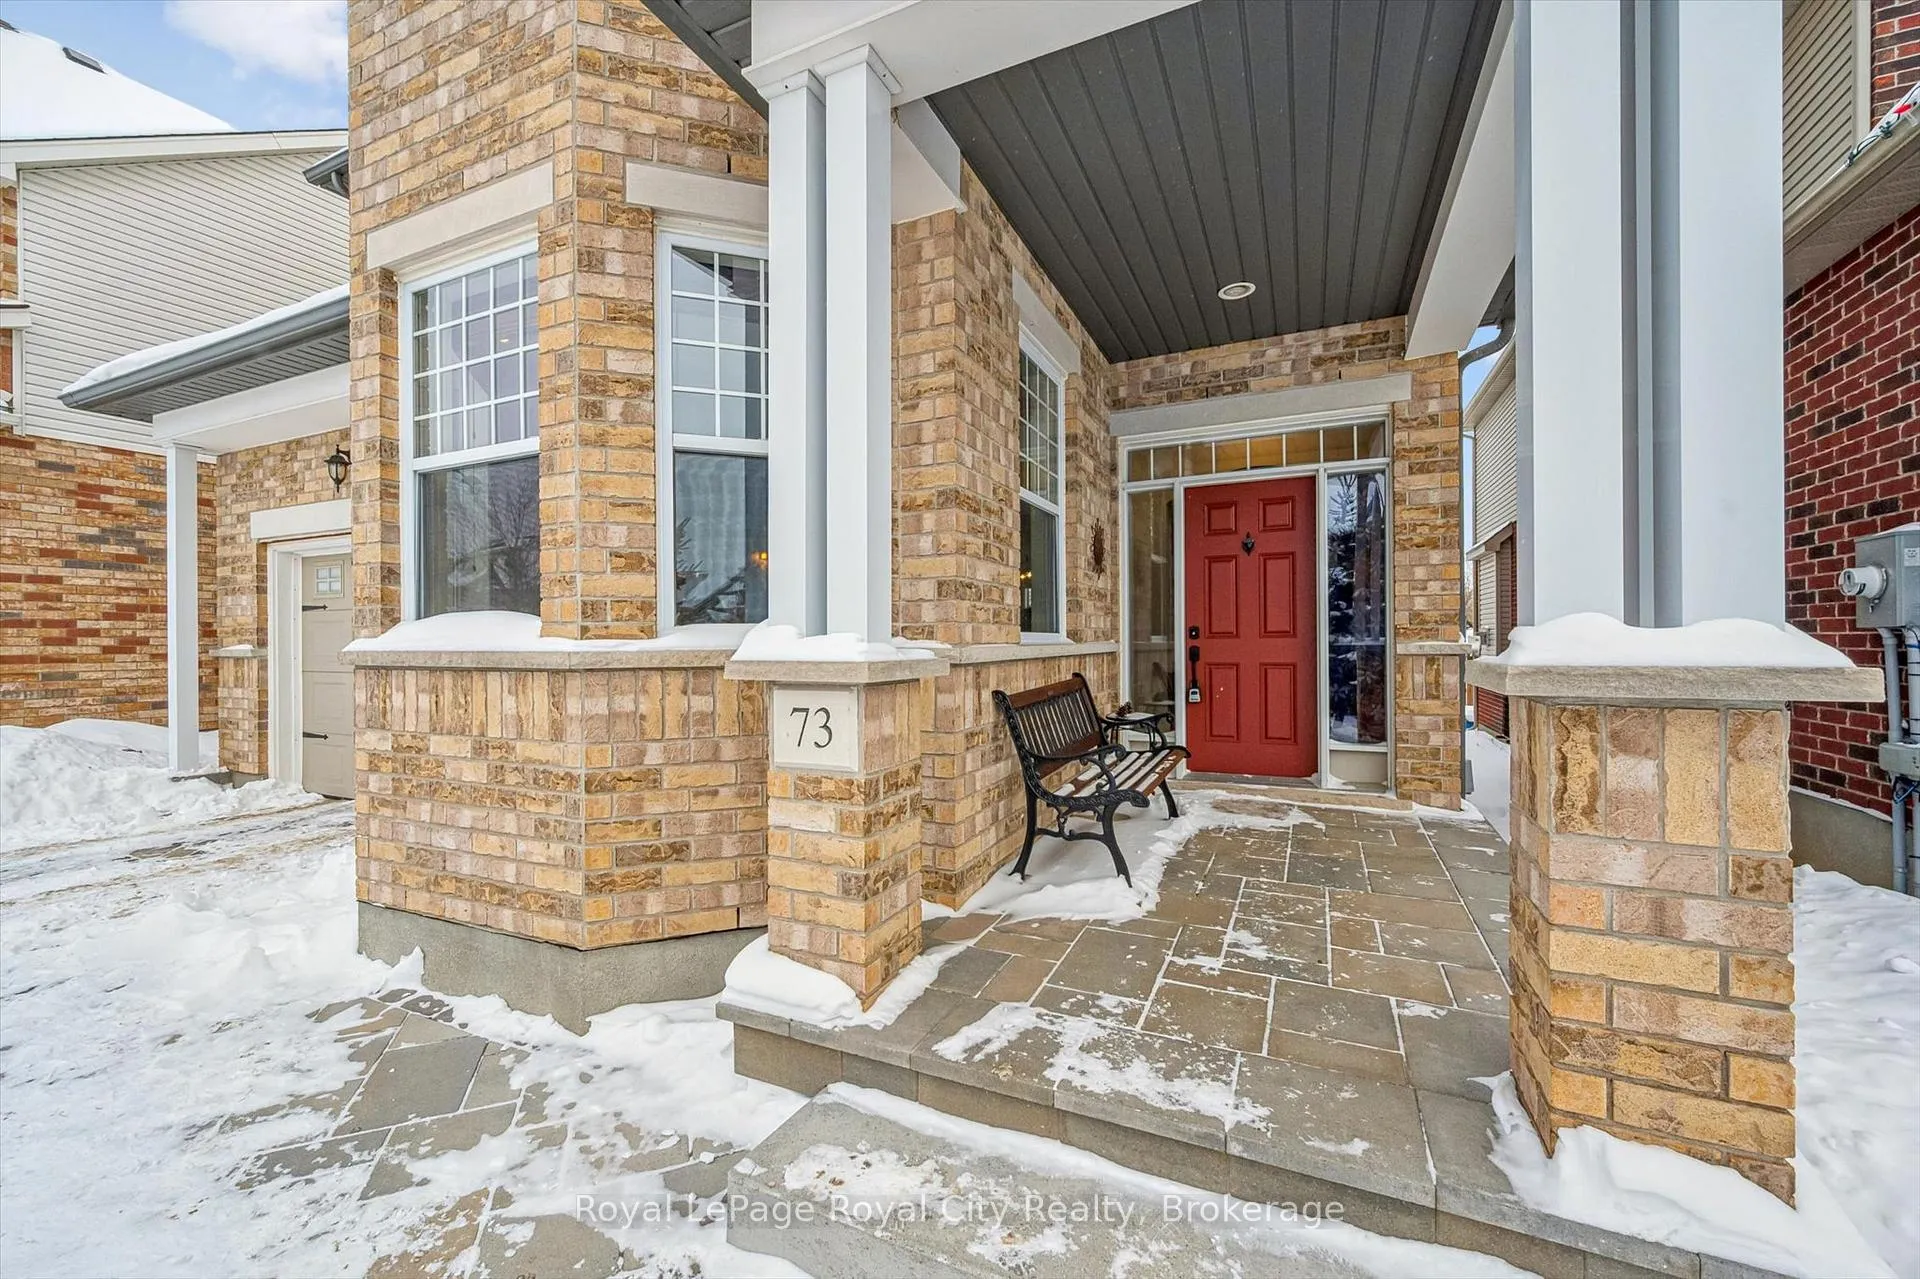
 See all 48 photos
Property history

This listing has ended. It is no longer available.
Property not available for sale or for rent.
Ask about this home
A HOMEH agent will answer your questions about this home.Ask HOMEH
About this home
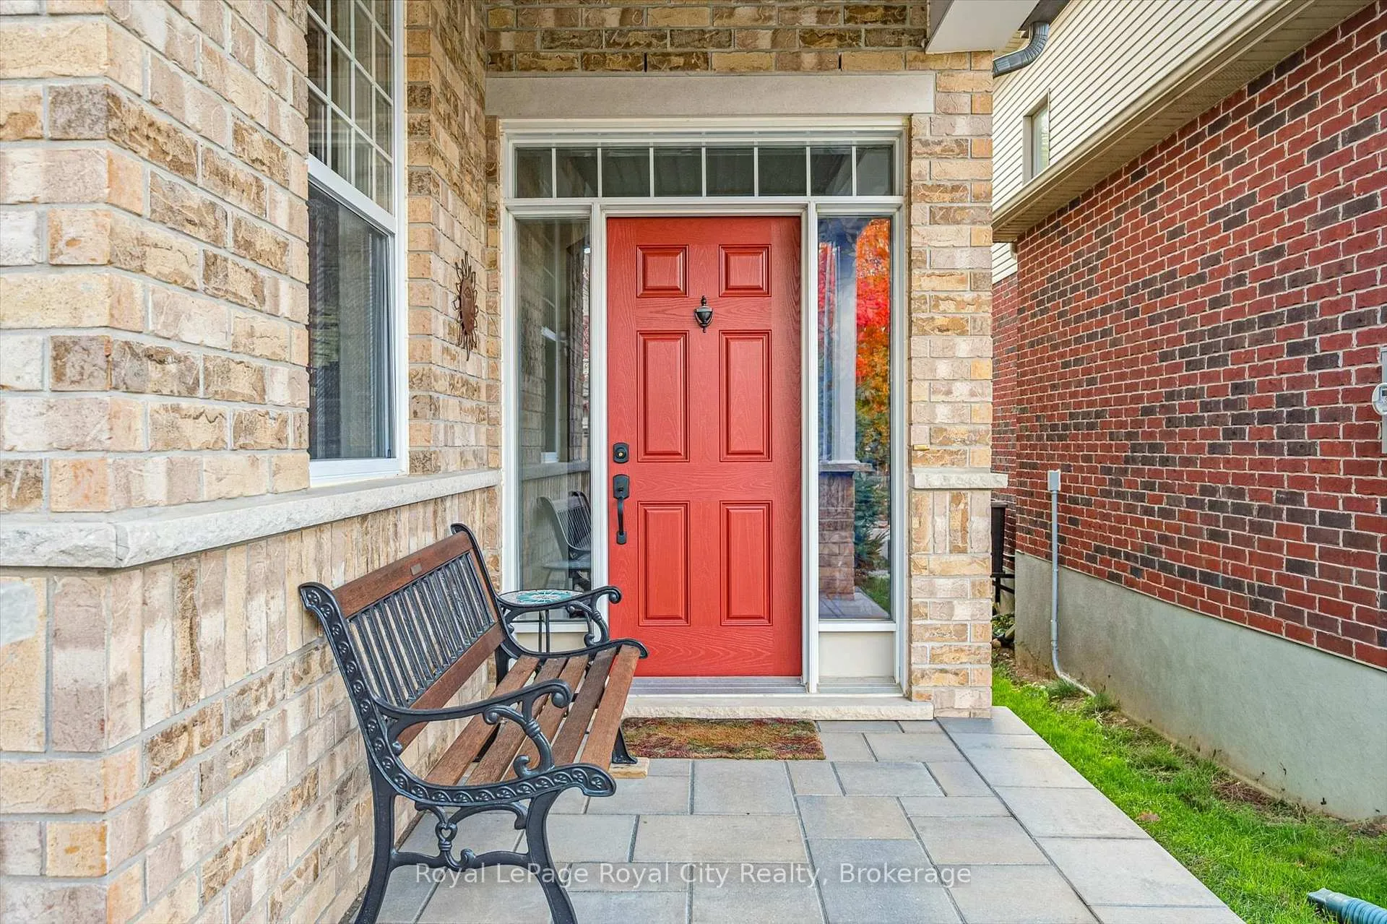
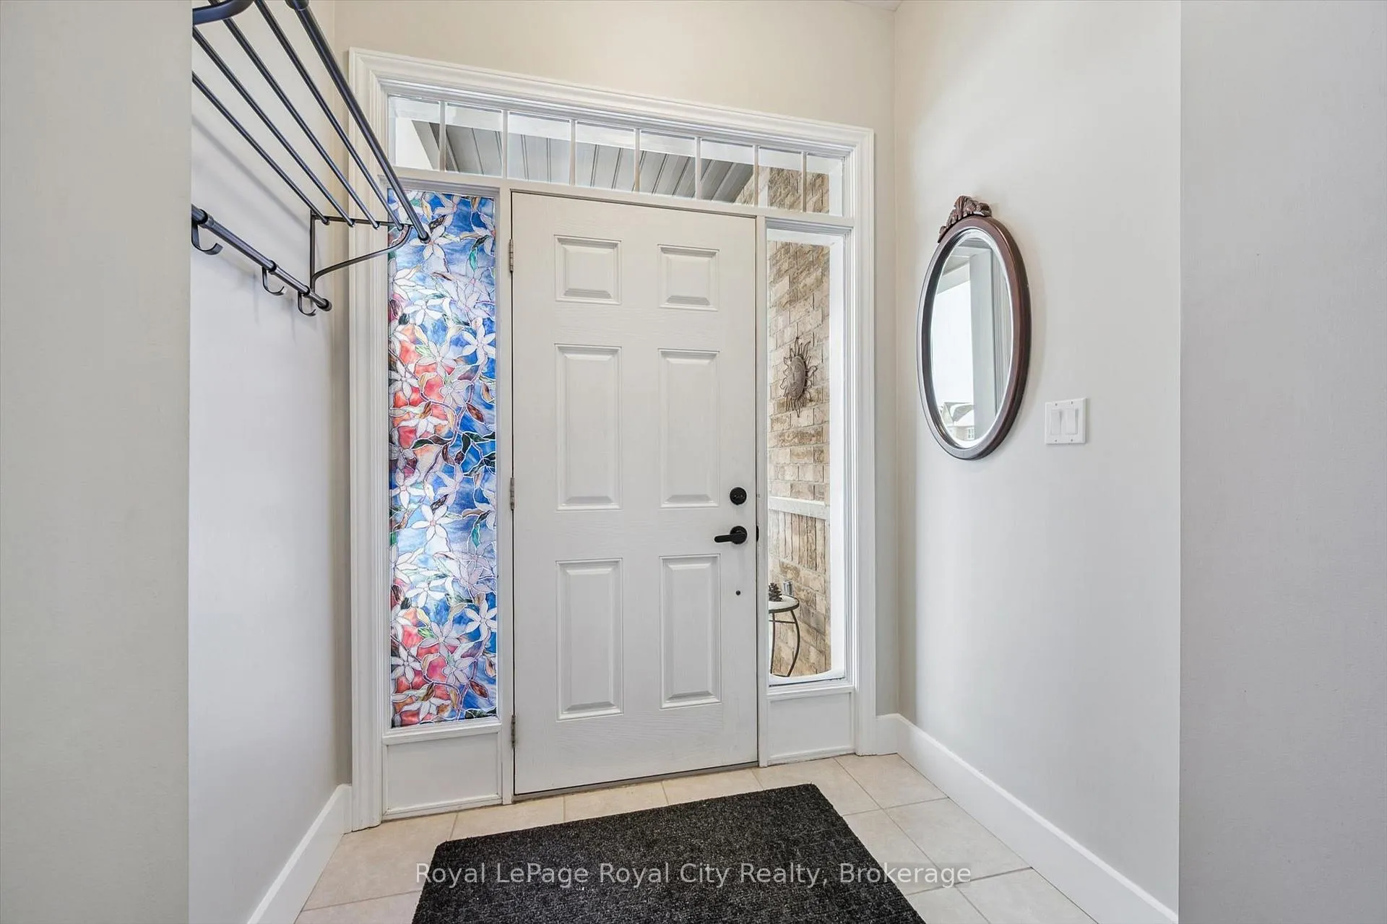
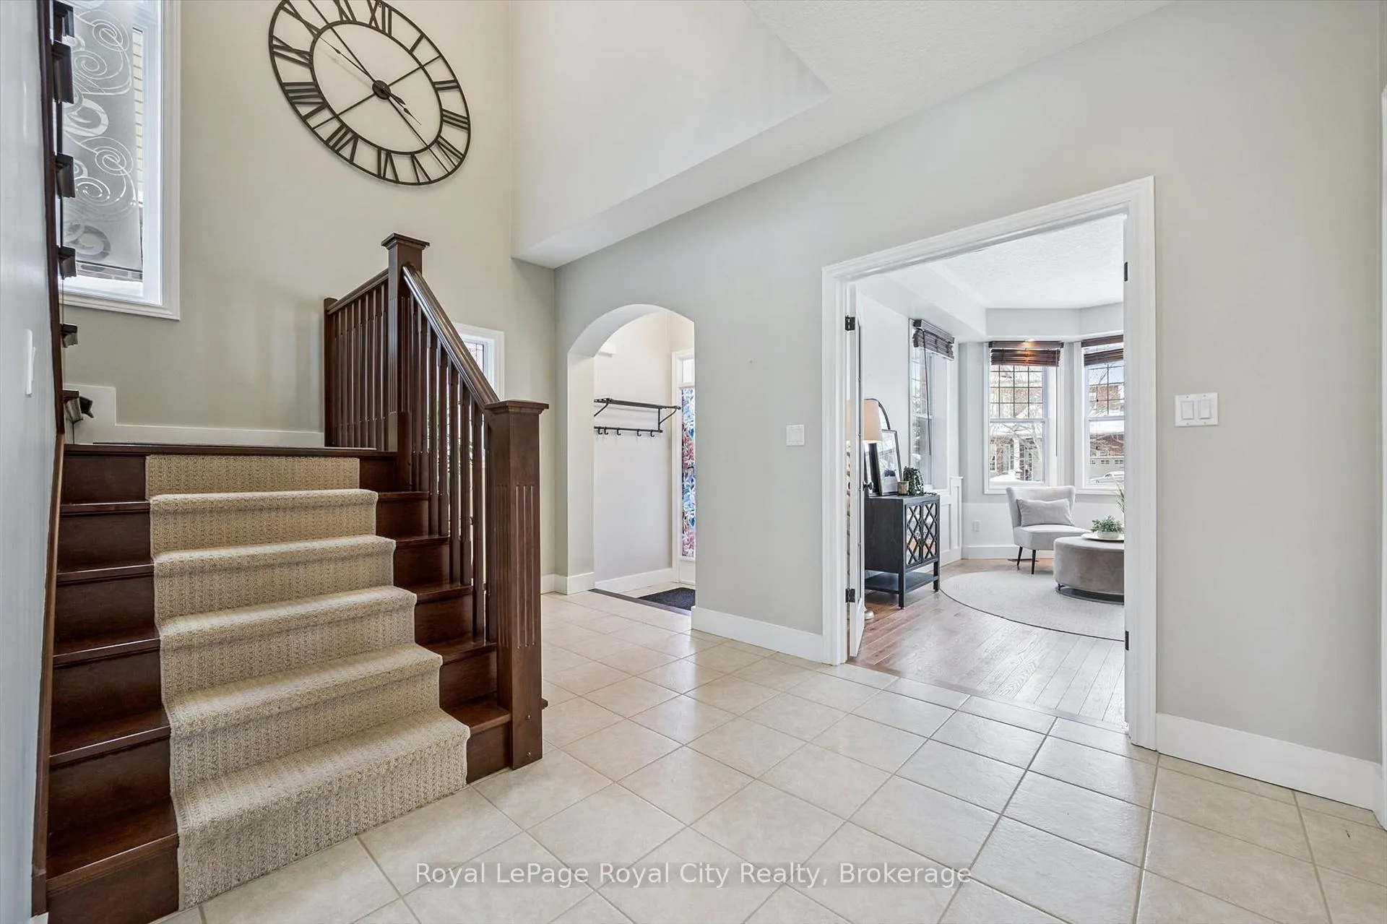
Welcome to 73 Amsterdam Crescent, a beautifully maintained home nestled in a sought-after Guelph neighbourhood backing onto peaceful green space. This spacious 3-bedroom, 2.5-bathroom home offers a thoughtful layout ideal for modern living. The main floor features a large private office, a functional mudroom, and a bright open-concept living and kitchen area highlighted by vaulted ceilings and a skylight, filling the space with natural light-perfect for both everyday living and entertaining.The kitchen is equipped with quartz countertops, stainless steel appliances, and overlooks the serene backyard green space. A beautiful gas fireplace anchors the living area, adding warmth and character. Upstairs, you'll find convenient second-floor laundry and generously sized bedrooms. Newer hardwood flooring throughout enhances the home's timeless appeal.The basement features new epoxy floors, offering a blank canvas where the new owner has the opportunity to create a space that works best for their lifestyle. Complete with an extra-large driveway and excellent curb appeal, this move-in-ready home offers comfort, space, and a prime location all in one exceptional package.
Facts & features
Ask about this home
A HOMEH agent will answer your questions about this home.
Rooms
14 rooms · 3 bathrooms
- Bathroom6′ × 3′1″18 sq.ft.
- Dining room16′ × 9′10″157 sq.ft.
- Family room14′ × 14′3″199 sq.ft.
- Kitchen16′ × 10′11″174 sq.ft.
- Living room10′3″ × 15′6″159 sq.ft.
- Bathroom11′11″ × 8′3″98 sq.ft.
- Bathroom13′8″ × 8′6″116 sq.ft.
- Bedroom9′11″ × 13′3″131 sq.ft.
- Bedroom13′4″ × 12′10″171 sq.ft.
- Laundry10′ × 5′8″57 sq.ft.
- Primary bedroom18′6″ × 14′8″272 sq.ft.
- Cold room/cantina6′1″ × 10′5″64 sq.ft.
- Utility room13′1″ × 6′7″86 sq.ft.
- Other29′8″ × 41′8″1237 sq.ft.
Around this home
Schools nearby
School rating, out of 10.
Listing details
Helpful tools
Your HOMEH agent
"I would see it this week."
Ask HOMEH about this home
Price, neighbourhood, monthly cost. Ask anything.
HOMEH Intelligent Agent is an AI, not a licensed representative. Check anything important with your agent.