

74A Cardigan Street
74A Cardigan Street
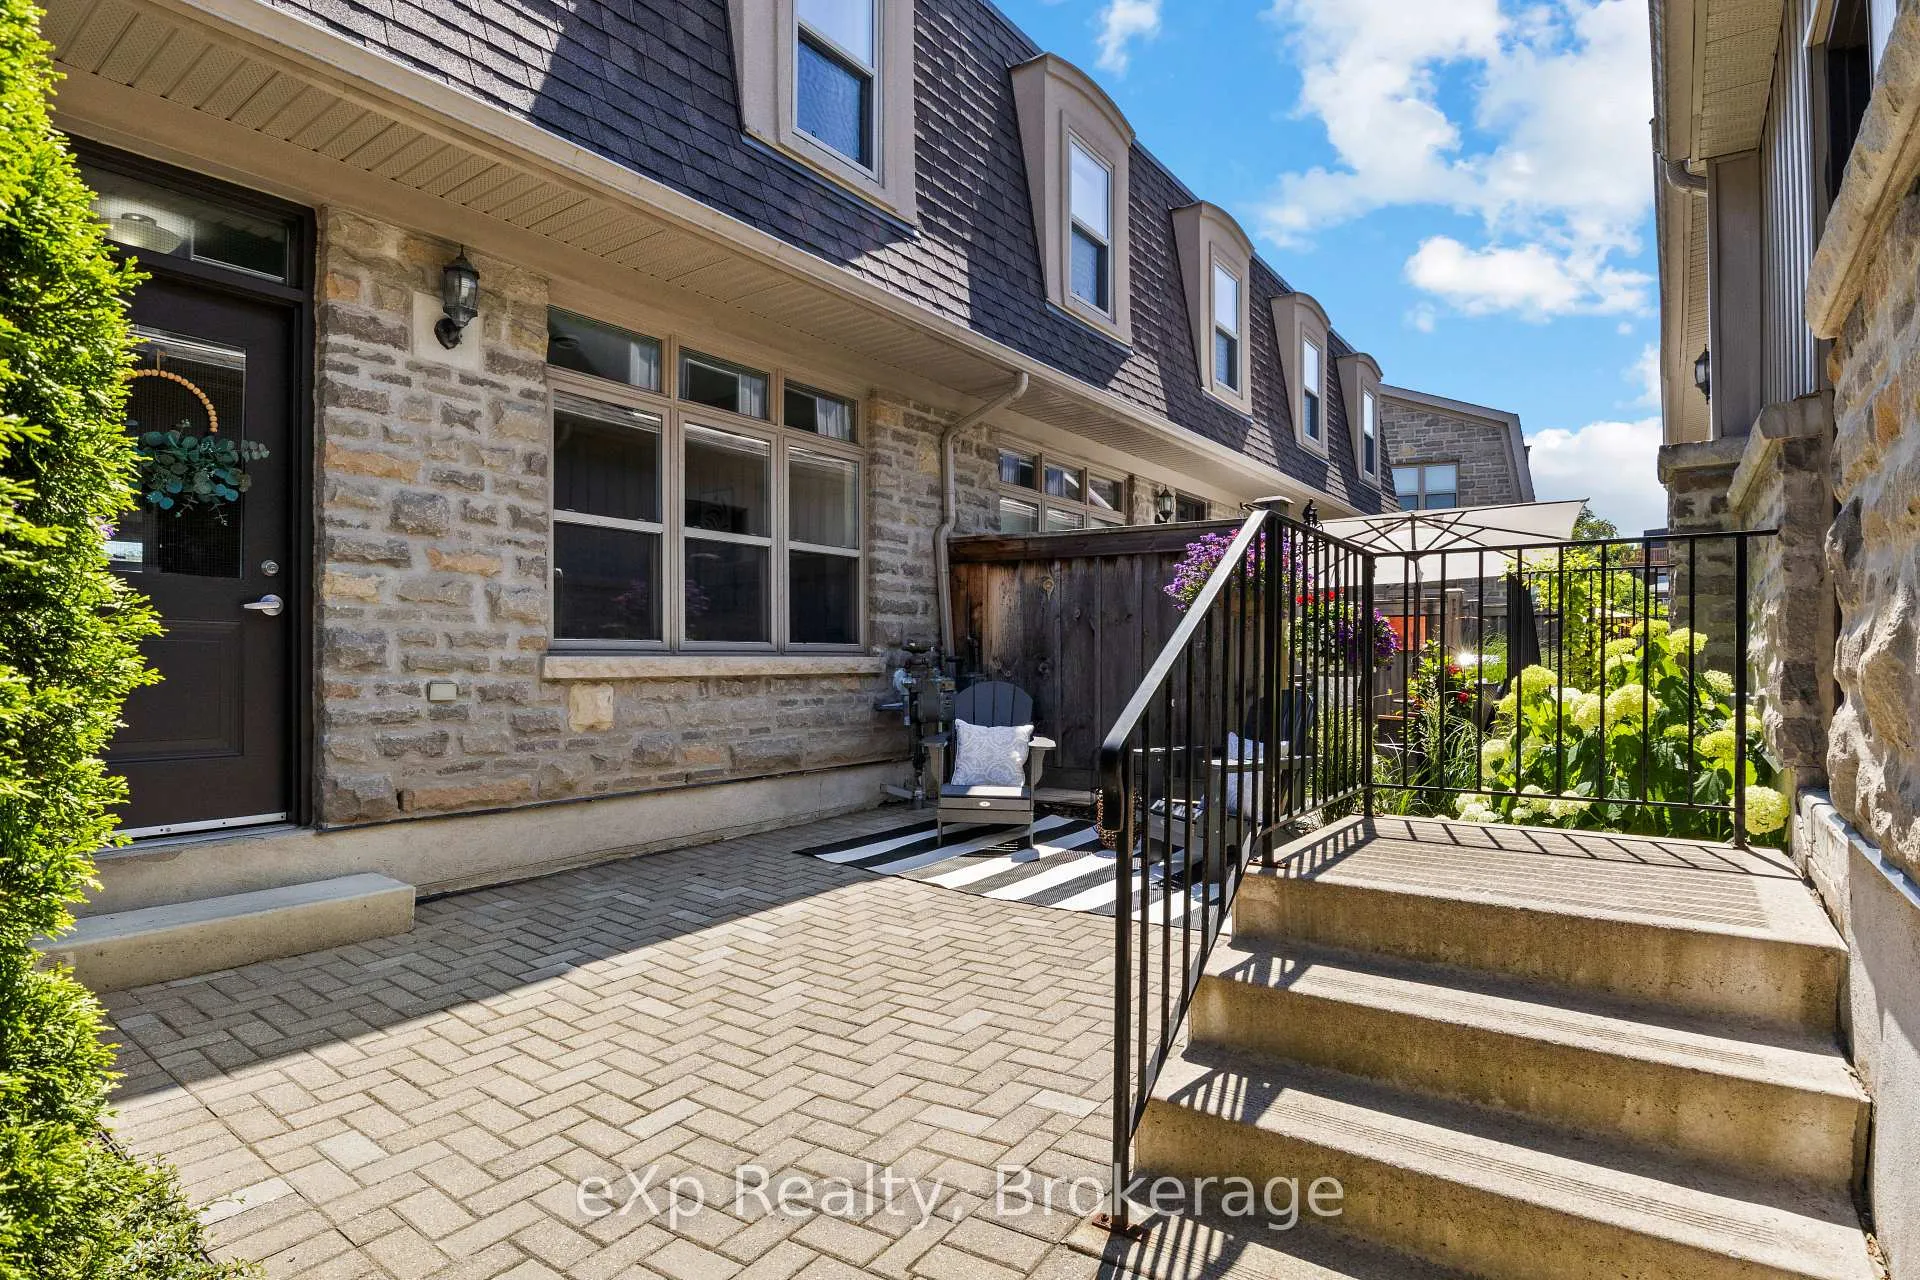 See all 38 photos
Property history
Facts and features
- BasementNone
- Age of home11–15 years
- ExposureSouth
- LaundryInside
- Central air
The homeCondo Townhouse, 2-storey, Age 11–15 years
- Type: Condo Townhouse
- Style: 2-storey
- Age: 11–15 years
- Living space: 1,800–1,999 sq ft
- Basement: None
- Exposure: South
InsideInside, Water heater owned, water softener, auto garage door remote, Rooms above ground 10
- Laundry: Inside
- Features: Water heater owned, water softener, auto garage door remote
- Rooms above ground: 10
- Bedrooms: 3
- Bathrooms: 3
- Kitchens: 1
- Family room: Yes
OutsideStone, Juliette
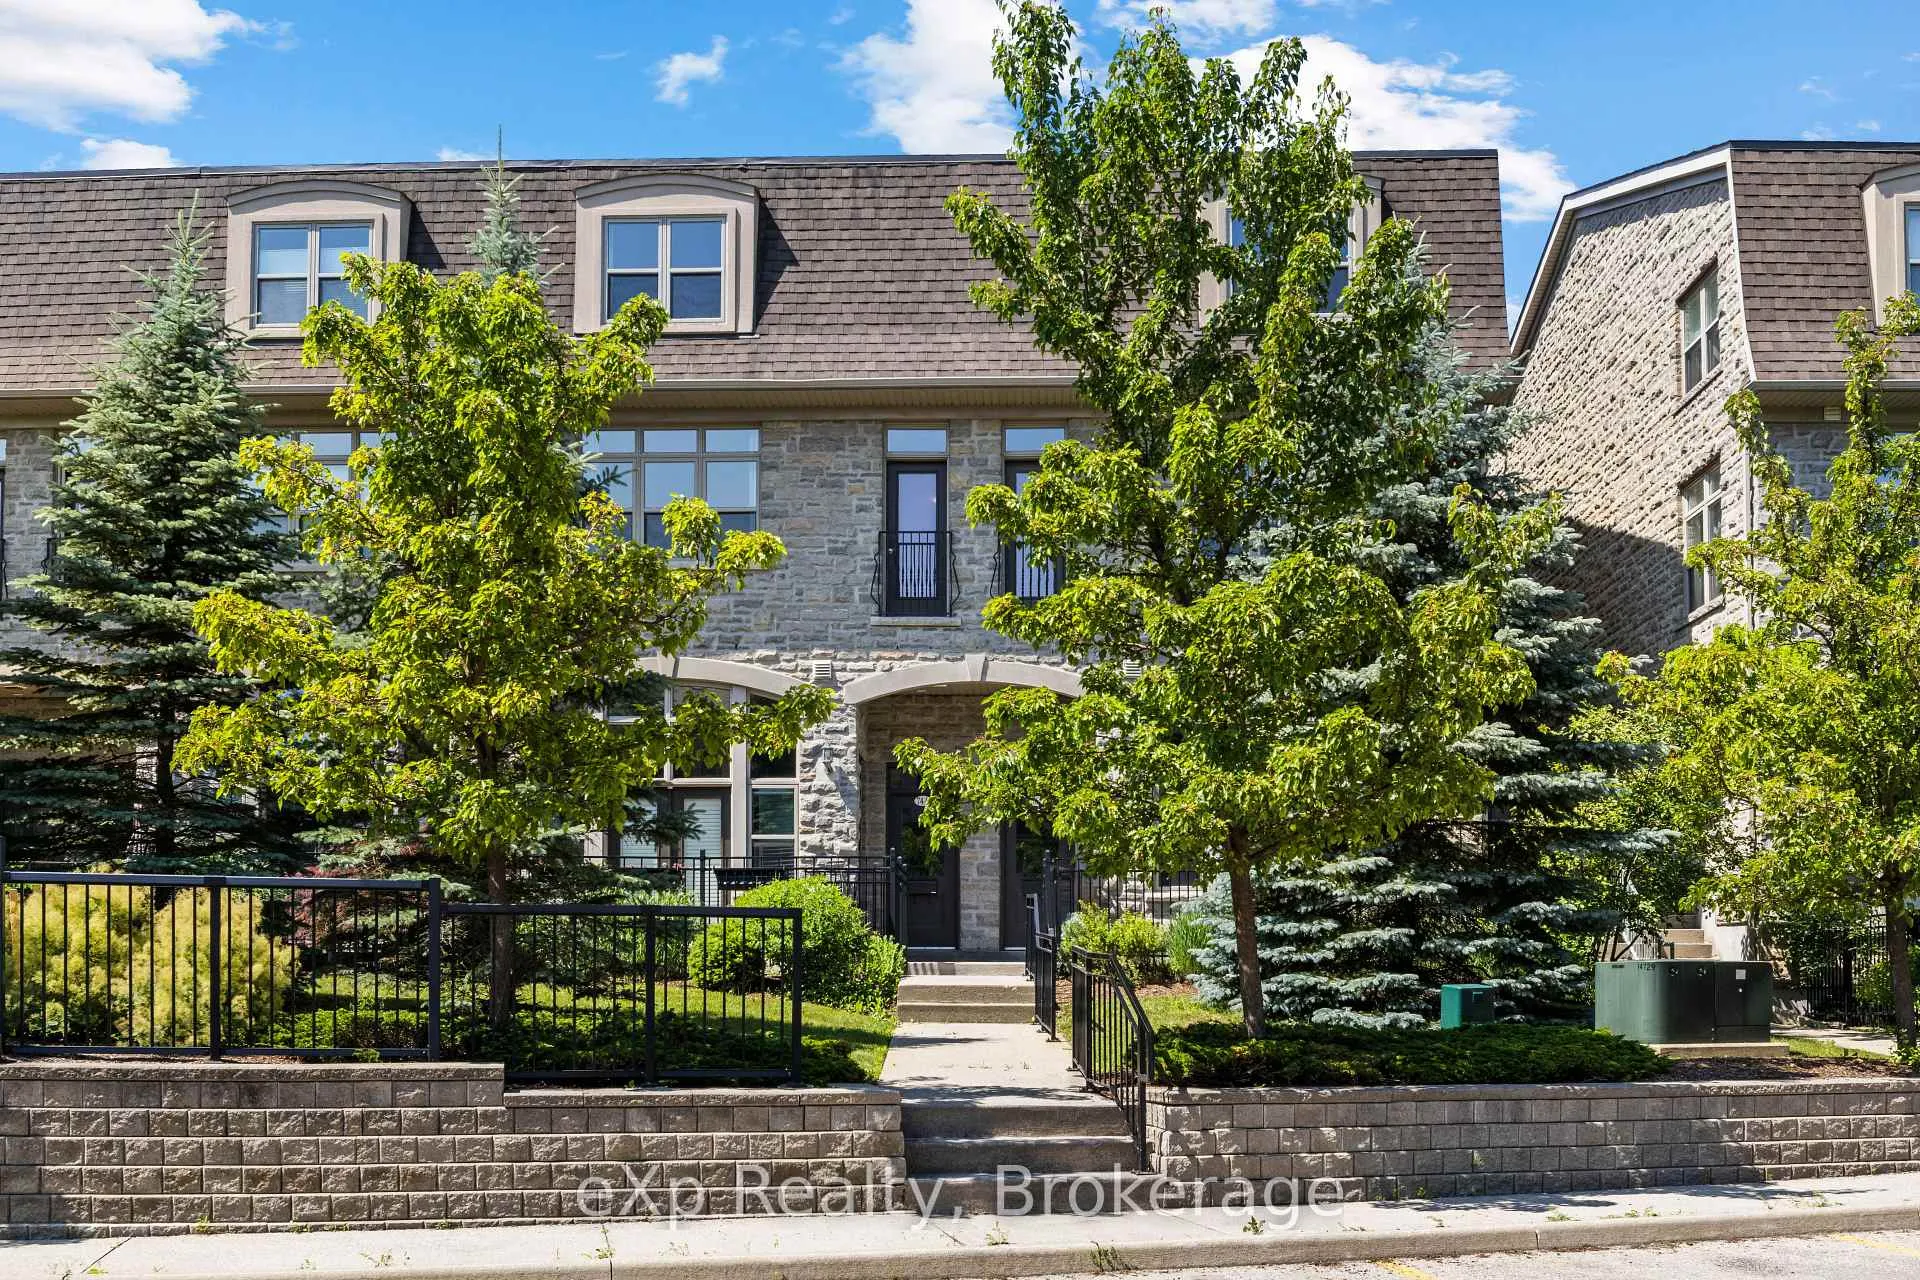
- Exterior: Stone
- Balcony: Juliette
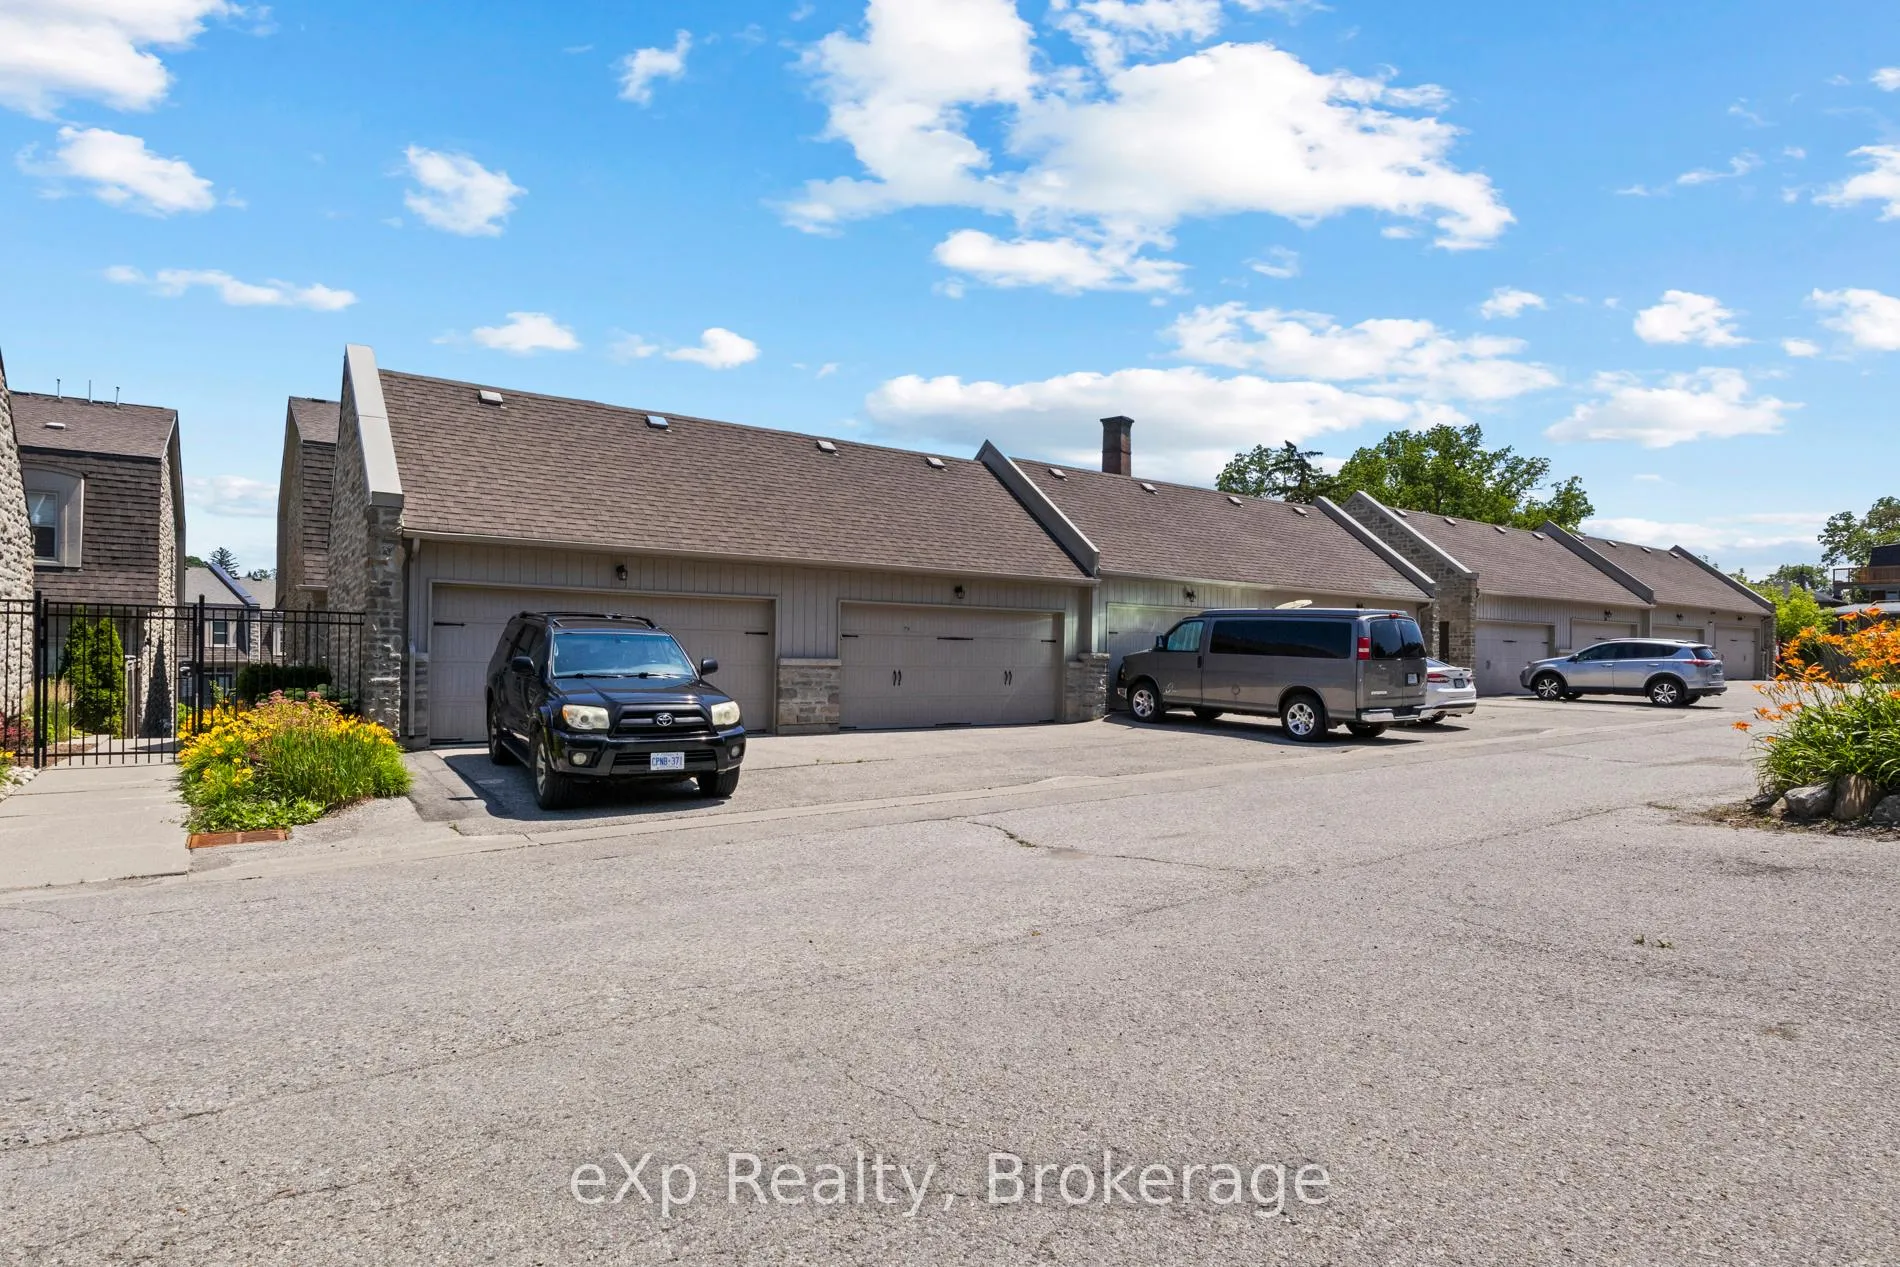
Parking and locker4 Parking (2 garage + 2 drive), Detached, Parking type Owned
- Spaces: 4 Parking (2 garage + 2 drive)
- Garage: Detached
- Parking type: Owned
- Locker: None
Building74A Cardigan Street, Condo corporation 178, Bbqs allowed
- Name: 74A Cardigan Street
- Condo corporation: 178
- Amenities: Bbqs allowed
- Pets: Allowed
Heating, water and powerForced air, gas, Central air
- Heating: Forced air, gas
- Cooling: Central air
Costs and taxesTaxes $6,401 a year, Condo fee $457 a month, Building insurance included, parking included
- Taxes, 2025: $6,401 a year
- Condo fee: $457 a month
- Fee includes: Building insurance included, parking included
- HST: HST included in the price
Included in the saleOriginal curtains, owned 50 gallon hot water tank(2025) , high performance a/c (2023), dishwasher (2023), stackable washer dryer (2021/2022) , fridge(2021), water softener (approx 5 years new), relaid new patio stones (2024)original curtains, owned 50 gallon hot water tank(2025) , high performance a/c (2023), dishwasher (2023), stackable washer dryer (2021/2022) , fridge(2021), water softener (approx 5 years new), relaid new patio stones (2024)
- Included: Original curtains, owned 50 gallon hot water tank(2025) , high performance a/c (2023), dishwasher (2023), stackable washer dryer (2021/2022) , fridge(2021), water softener (approx 5 years new), relaid new patio stones (2024)original curtains, owned 50 gallon hot water tank(2025) , high performance a/c (2023), dishwasher (2023), stackable washer dryer (2021/2022) , fridge(2021), water softener (approx 5 years new), relaid new patio stones (2024)
NearbyPublic transit, park, river/stream
- Close to: Public transit, park, river/stream
Listing detailsX12529618, Sold, Nov 10, 2025
- MLS® number: X12529618
- Status: Sold
- Listed on: Nov 10, 2025
- Days on market: 16
- Updated: Nov 26, 2025
- Possession: Flexible
- Occupied by: Vacant
- Listing brokerage: eXp Realty
About this home
74A Cardigan Street, Guelph (Downtown), ON N1H 0A4
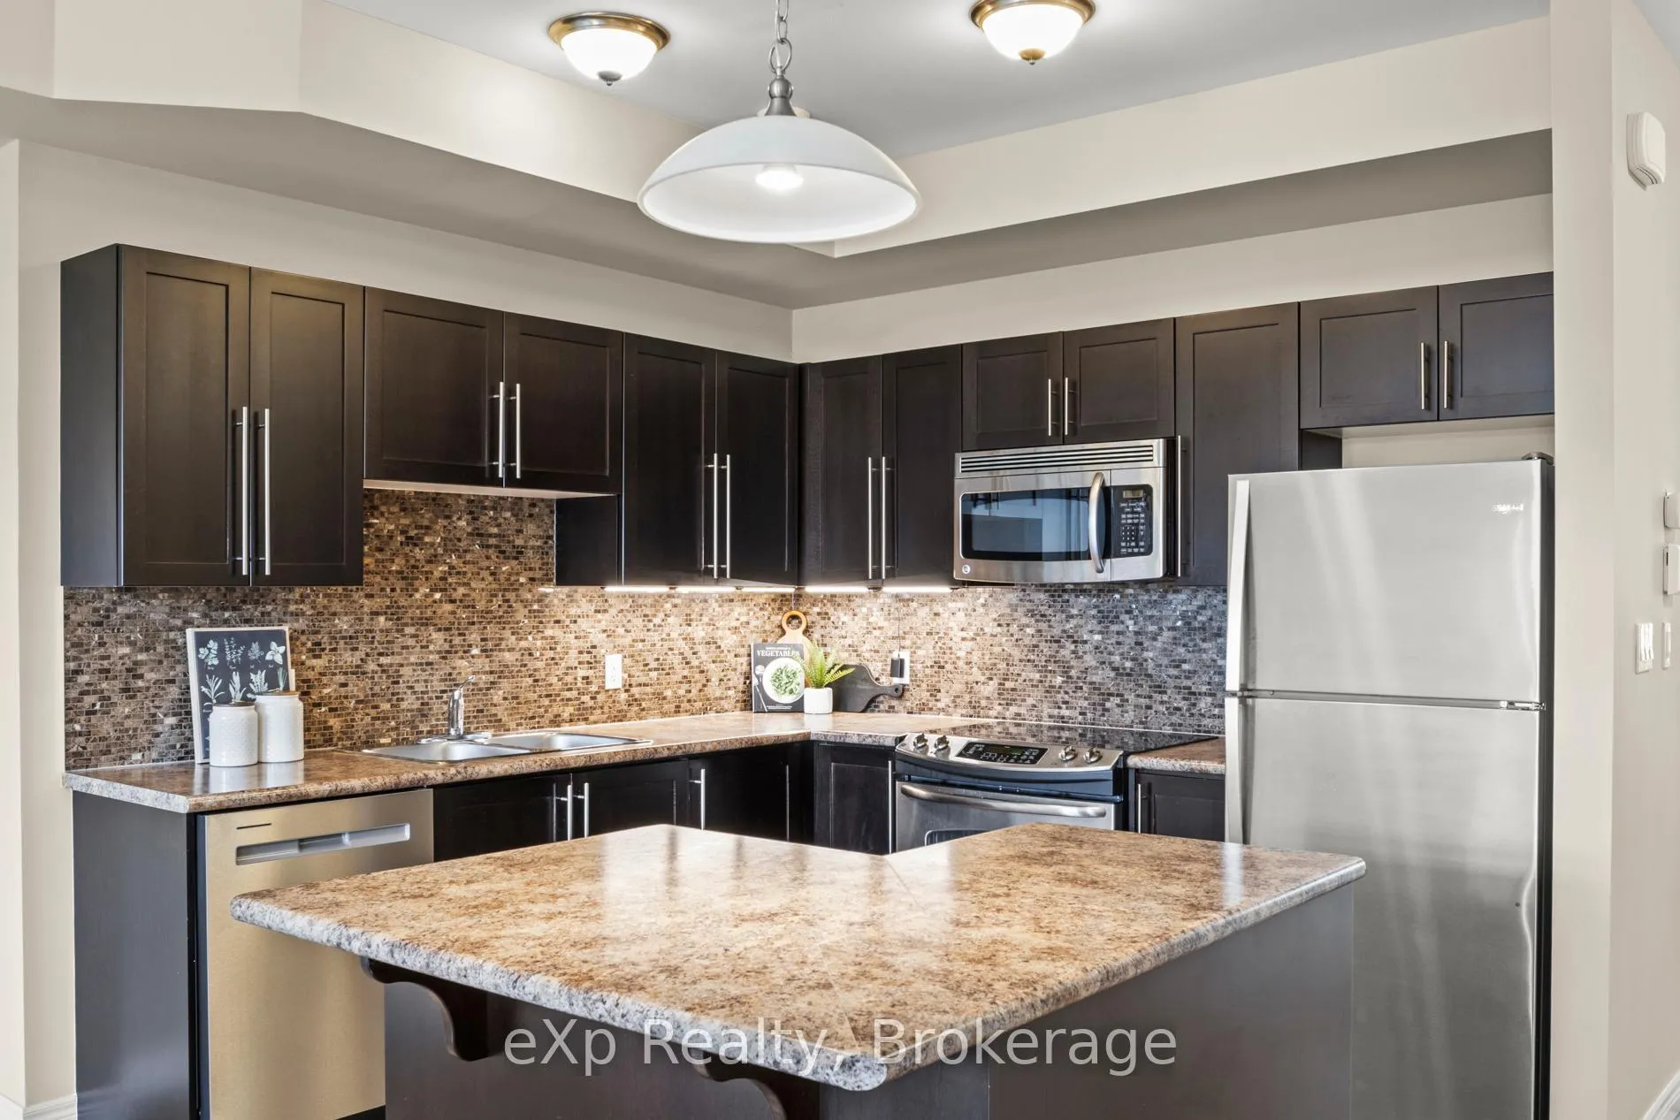
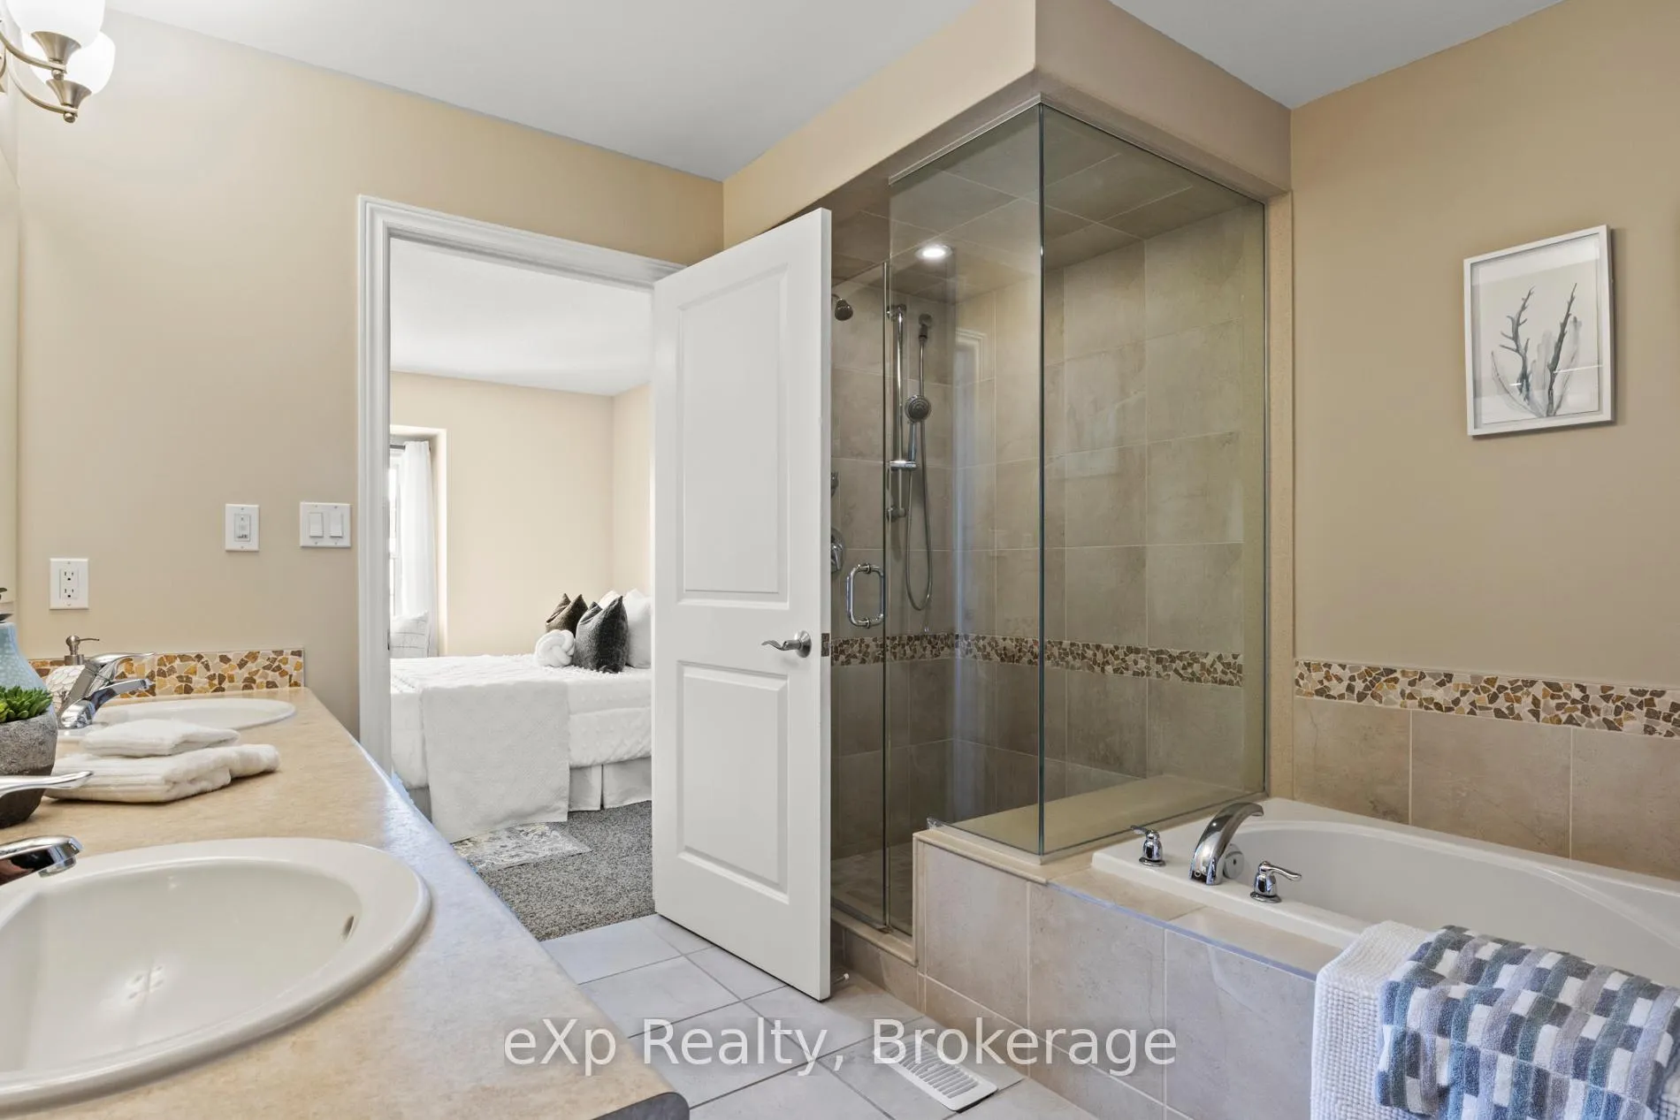
Located in the sought-after Stewart Mill, this upgraded 3-bedroom, 2.5-bath executive townhome includes a double car garage and 4 total parking spaces. The main level features an open-concept kitchen with stainless steel appliances, spacious living and dining areas, a powder room, and a bonus family room. Upstairs, you'll find a large primary suite with a walk-in closet and a luxurious 5-piece ensuite, plus two additional bedrooms, a 4-piece bathroom, and conveniently located upstairs laundry. A private courtyard provides the perfect space for outdoor dining or relaxing. Plenty of storage including large space above the garage and attic access. This downtown oasis is steps from Exhibition Park and the River Walk Trail. With a walk score of 95 and bike score of 79, this location is perfect for those who enjoy an active lifestyle. Just around the corner of your new home you will find the much loved locavore Wooly Pub. Five minutes from the Wooly is an independent bookstore, cafes, boutique clothing stores, family owned Market Fresh and organic Stone Store grocers. A short walk along the River Trail to Sleeman's Centre and The River Run as well as GO train to downtown Toronto.
Ask about this home
A HOMEH agent will answer your questions about this home.
Know more about 74A Cardigan Street
Condo building · 74A Cardigan Street
74A Cardigan Street is a condo. No units are on the market here right now.
No similar units for sale in 74A Cardigan Street right now.
Around this home
Daily convenience, out of 100, from the distances below
Schools nearby
School rating, out of 10.
Helpful calculators
Your HOMEH agent

"Priced 3% under the Hestimate. I would see it this week."