
76 Queen Street
Guelph (St. George's)76 Queen Street
Guelph (St. George's)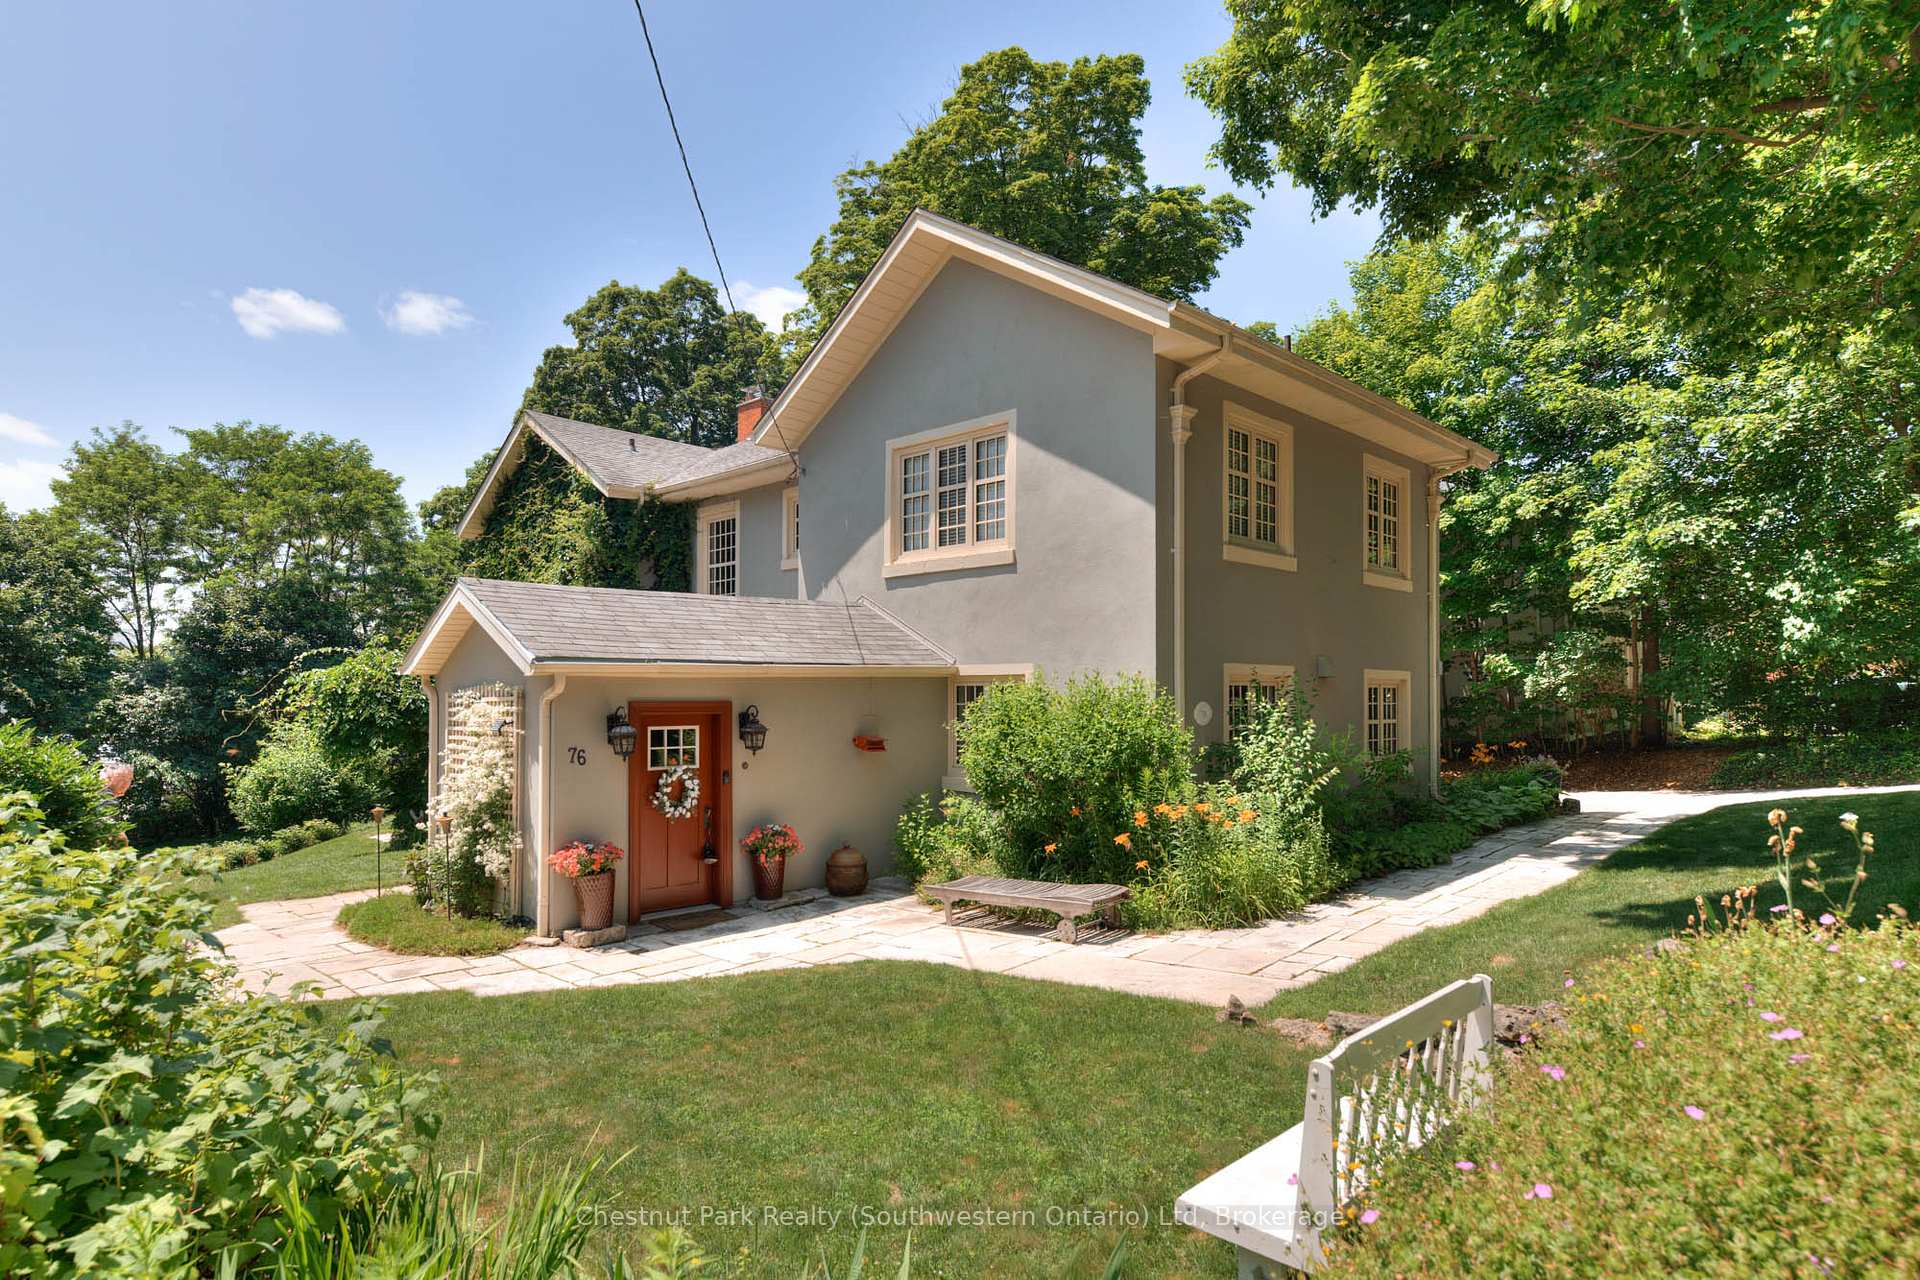
 See all 50 photos
Property history

This listing has ended. It is no longer available.
Property not available for sale or for rent.
About this home
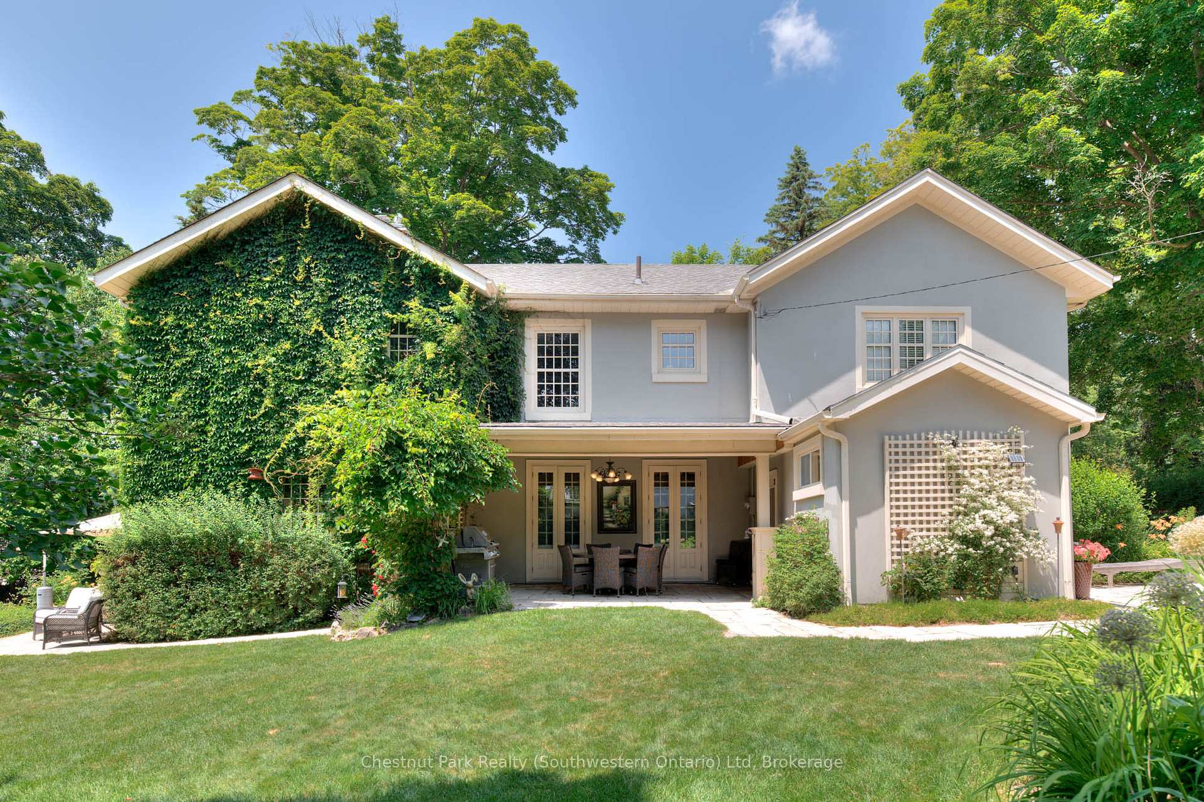
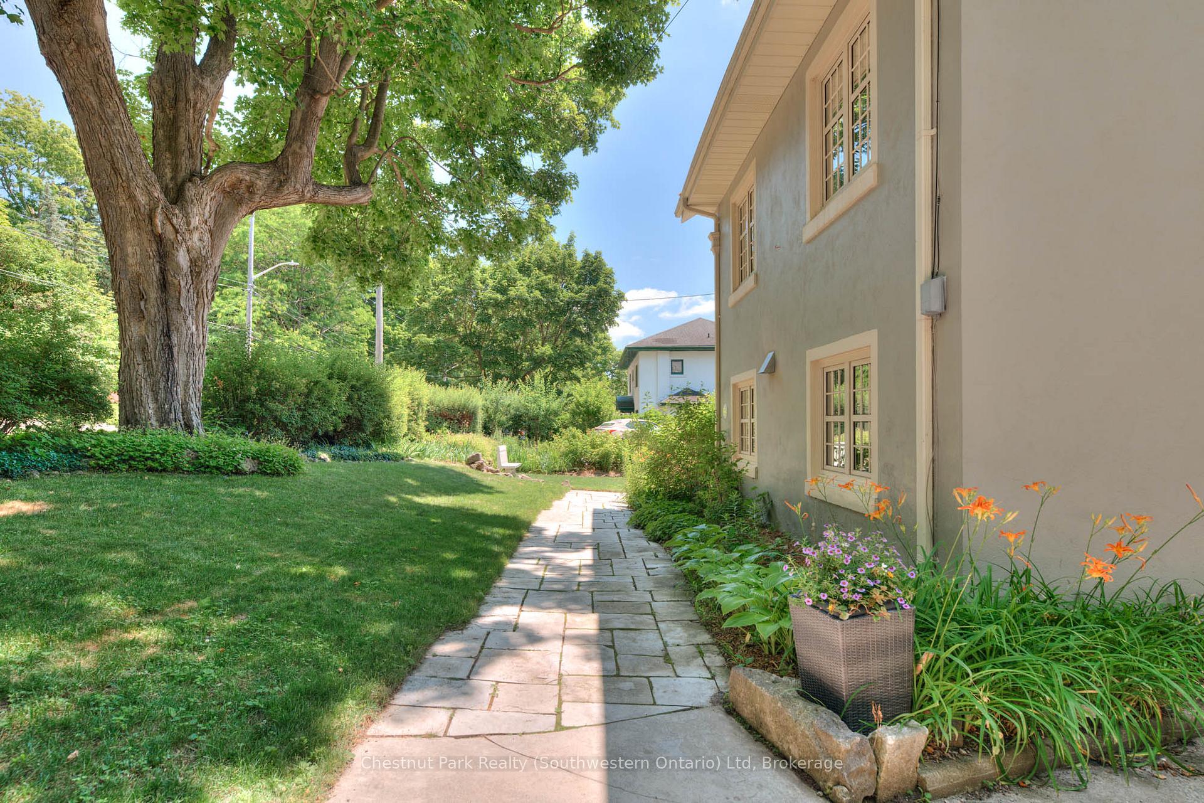
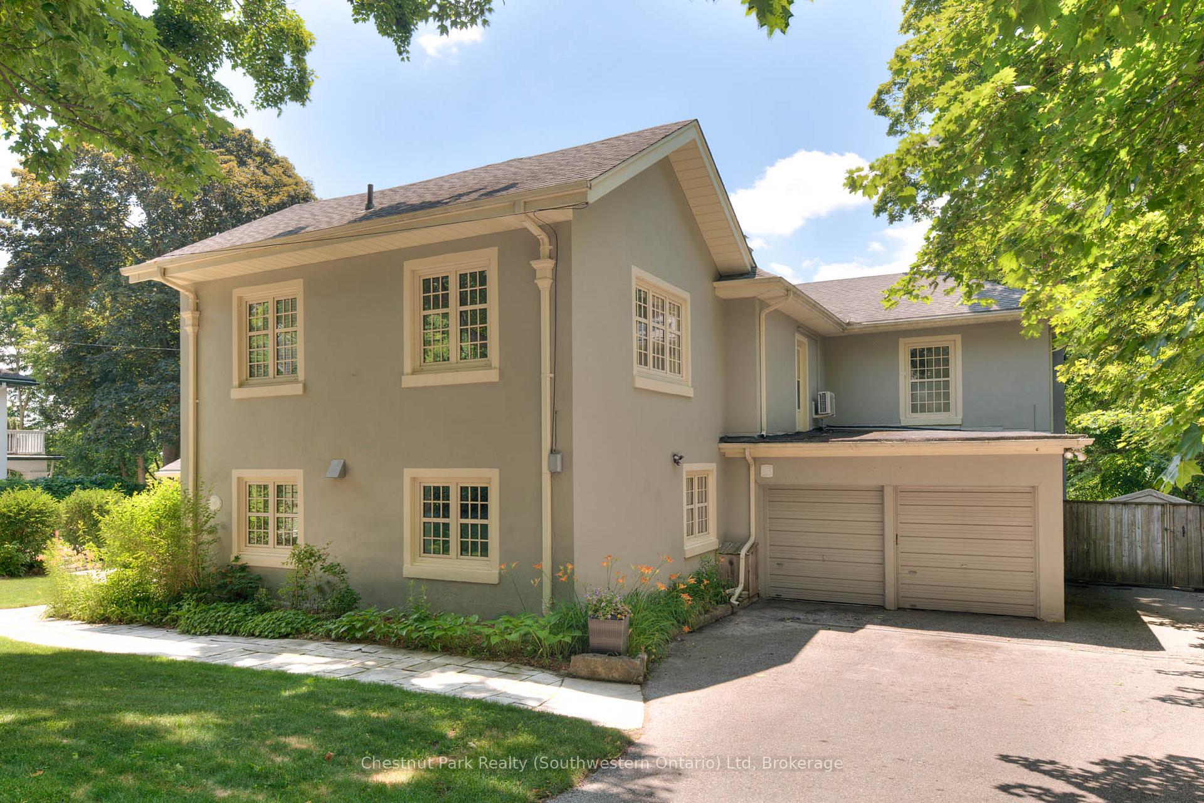
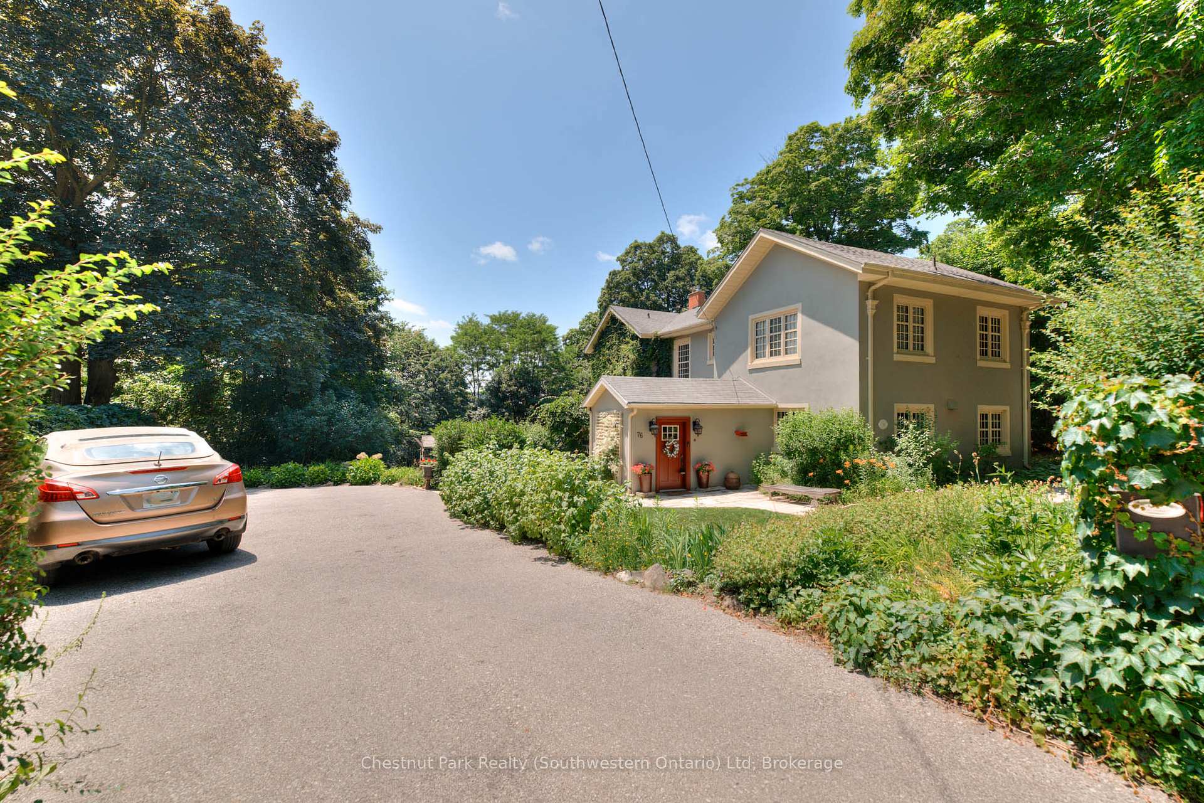
Welcome to 76 Queen Street, a very special place in the heart of St. George's Park. A magnificent home ready for creating magical family moments, as has been lovingly curated here for the past 27 years. With space to grow your family, this is one of the most charming homes in Guelph's beloved St. George's Park neighbourhood. Built in 1873, this classical home is set on a rare 129 x 166-foot lot representing half an acre of tree-lined property with space, privacy, and future potential. With frontage like this, there may be an opportunity to explore a lot severance or add accessory dwelling units. For traditionalists, this home is simply picture perfect. The backyard is nothing short of incredible, with a Canadian-made Hydropool swim spa with canopy, an oversized garage, parking for up to 10 vehicles, and a custom-built wooden swing and fort structure perfect for kids. Inside, the home balances historical charm with modern comfort. A welcoming front hall with heated floors leads to a thoughtfully laid-out kitchen connected to entertaining spaces. Note the kitchen island, coffered ceilings, and private views from the windows. Just off the kitchen is the centrally located laundry room with ample storage. A favourite historically presented room is the parlour, featuring original maple hardwood floors, soaring 10-foot ceilings, and original double doors to the patio. A graceful hallway leads to two impressive rooms being the formal dining room and great room with a wood-burning fireplace. The storybook dining room is full of timeless character, perfect for hosting extended family dinners and holiday celebrations. Upstairs, the grand staircase leads to a second level with 9-foot ceilings, five spacious bedrooms, and three full bathrooms. Oversized Euro tilt-and-turn windows bring in natural light and views of 250-year-old maples and blooming gardens. Homes like this don't come up often - especially in St. George's Park.
Facts & features
Ask about this home
A HOMEH agent will answer your questions about this home.
Rooms
28 rooms · 4 bathrooms
- Foyer7′9″ × 2′6″20 sq.ft.
- Foyer4′10″ × 2′8″13 sq.ft.
- Kitchen7′3″ × 5′8″41 sq.ft.
- Family room6′3″ × 4′25 sq.ft.
- Foyer1′3″ × 2′4″3 sq.ft.
- Living room9′2″ × 5′46 sq.ft.
- Foyer2′6″ × 1′11″5 sq.ft.
- Dining room3′4″ × 2′9″9 sq.ft.
- Laundry3′4″ × 2′11″10 sq.ft.
- Family room9′2″ × 5′46 sq.ft.
- Other1′3″ × 2′4″3 sq.ft.
- Bathroom8′4″ × 6′11″58 sq.ft.
- Dining room6′ × 4′11″29 sq.ft.
- Bathroom11′7″ × 14′5″167 sq.ft.
- Foyer40′9″ × 9′368 sq.ft.
- Primary bedroom16′4″ × 15′4″250 sq.ft.
- Bedroom16′ × 14′5″231 sq.ft.
- Bathroom8′11″ × 4′10″43 sq.ft.
- Bedroom 212′10″ × 12′4″157 sq.ft.
- Foyer8′6″ × 5′8″48 sq.ft.
- Bedroom 312′ × 16′6″198 sq.ft.
- Bedroom 411′6″ × 13′149 sq.ft.
- Bathroom12′10″ × 7′9″99 sq.ft.
- Other9′11″ × 14′5″144 sq.ft.
- Other23′9″ × 18′3″433 sq.ft.
- Other24′5″ × 12′293 sq.ft.
- Other13′8″ × 10′3″140 sq.ft.
- Workshop10′5″ × 11′6″120 sq.ft.
Around this home
Schools nearby
School rating, out of 10.
Listing details
Helpful tools
Your HOMEH agent
"I would see it this week."
Ask HOMEH about this home
Price, neighbourhood, monthly cost. Ask anything.
HOMEH Intelligent Agent is an AI, not a licensed representative. Check anything important with your agent.