
77 Laughland Lane
Guelph (Pineridge/Westminster Woods)77 Laughland Lane
Guelph (Pineridge/Westminster Woods)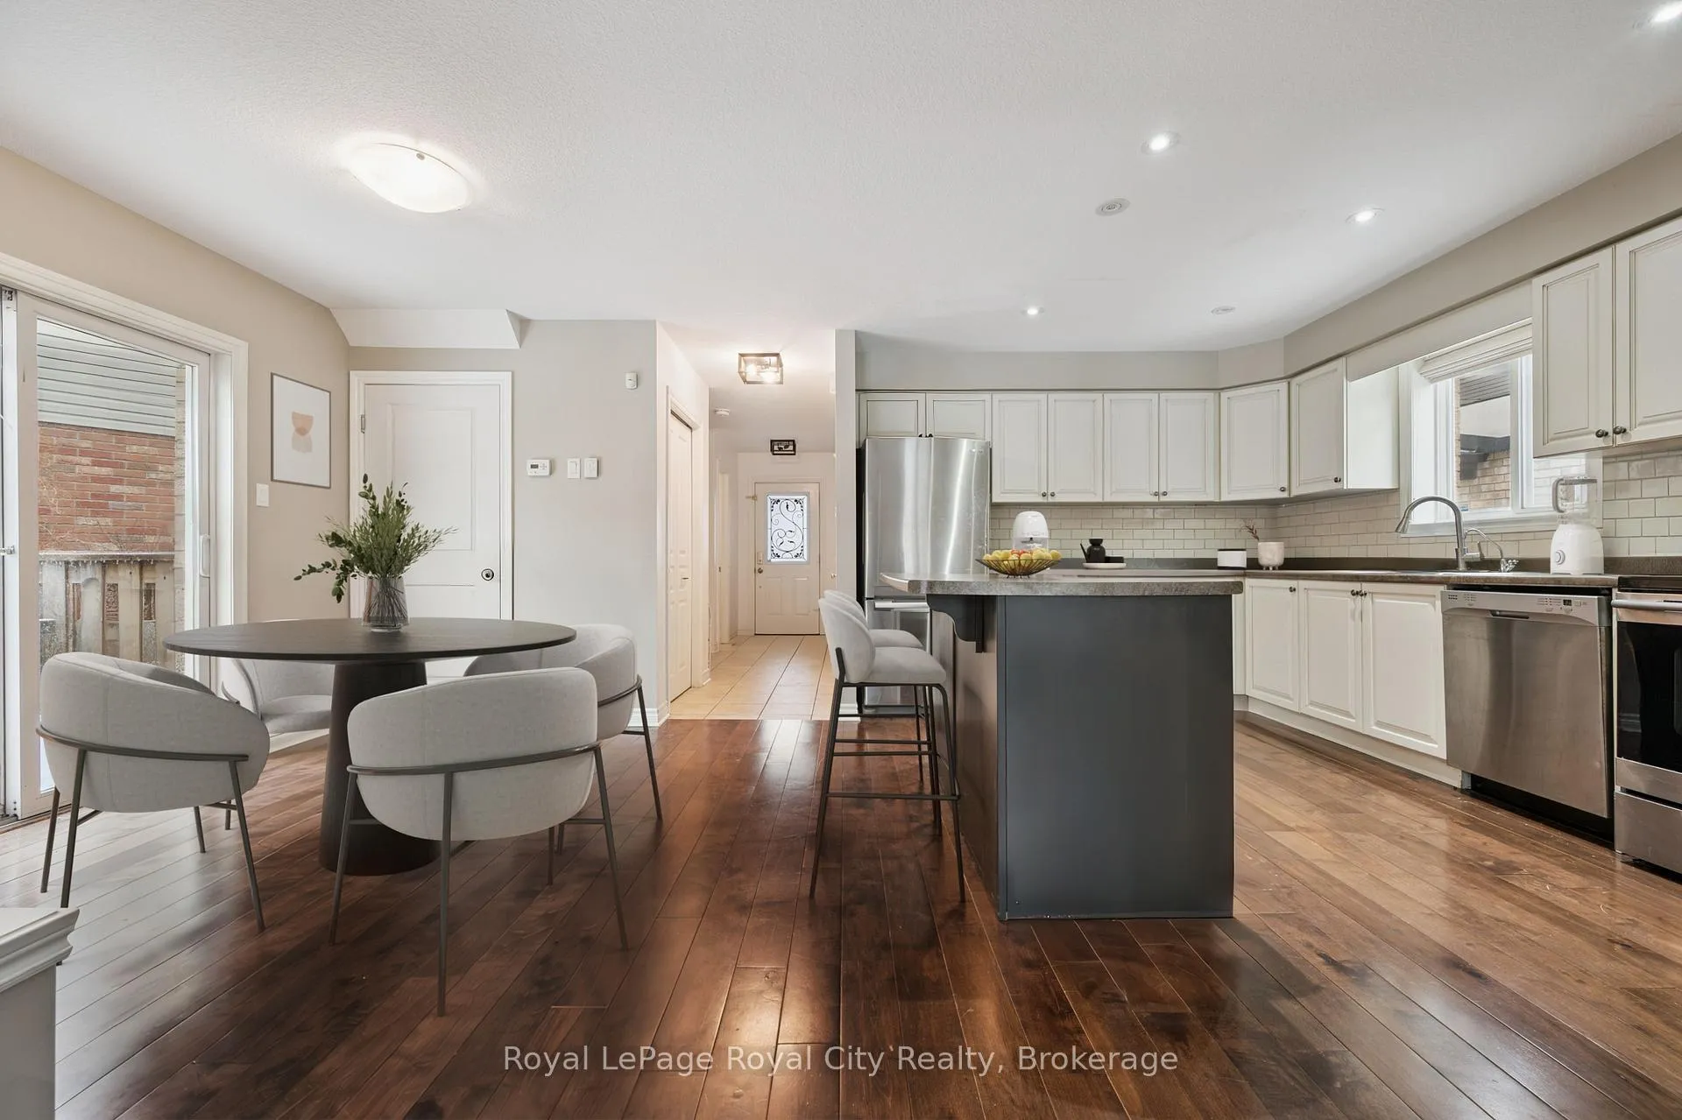
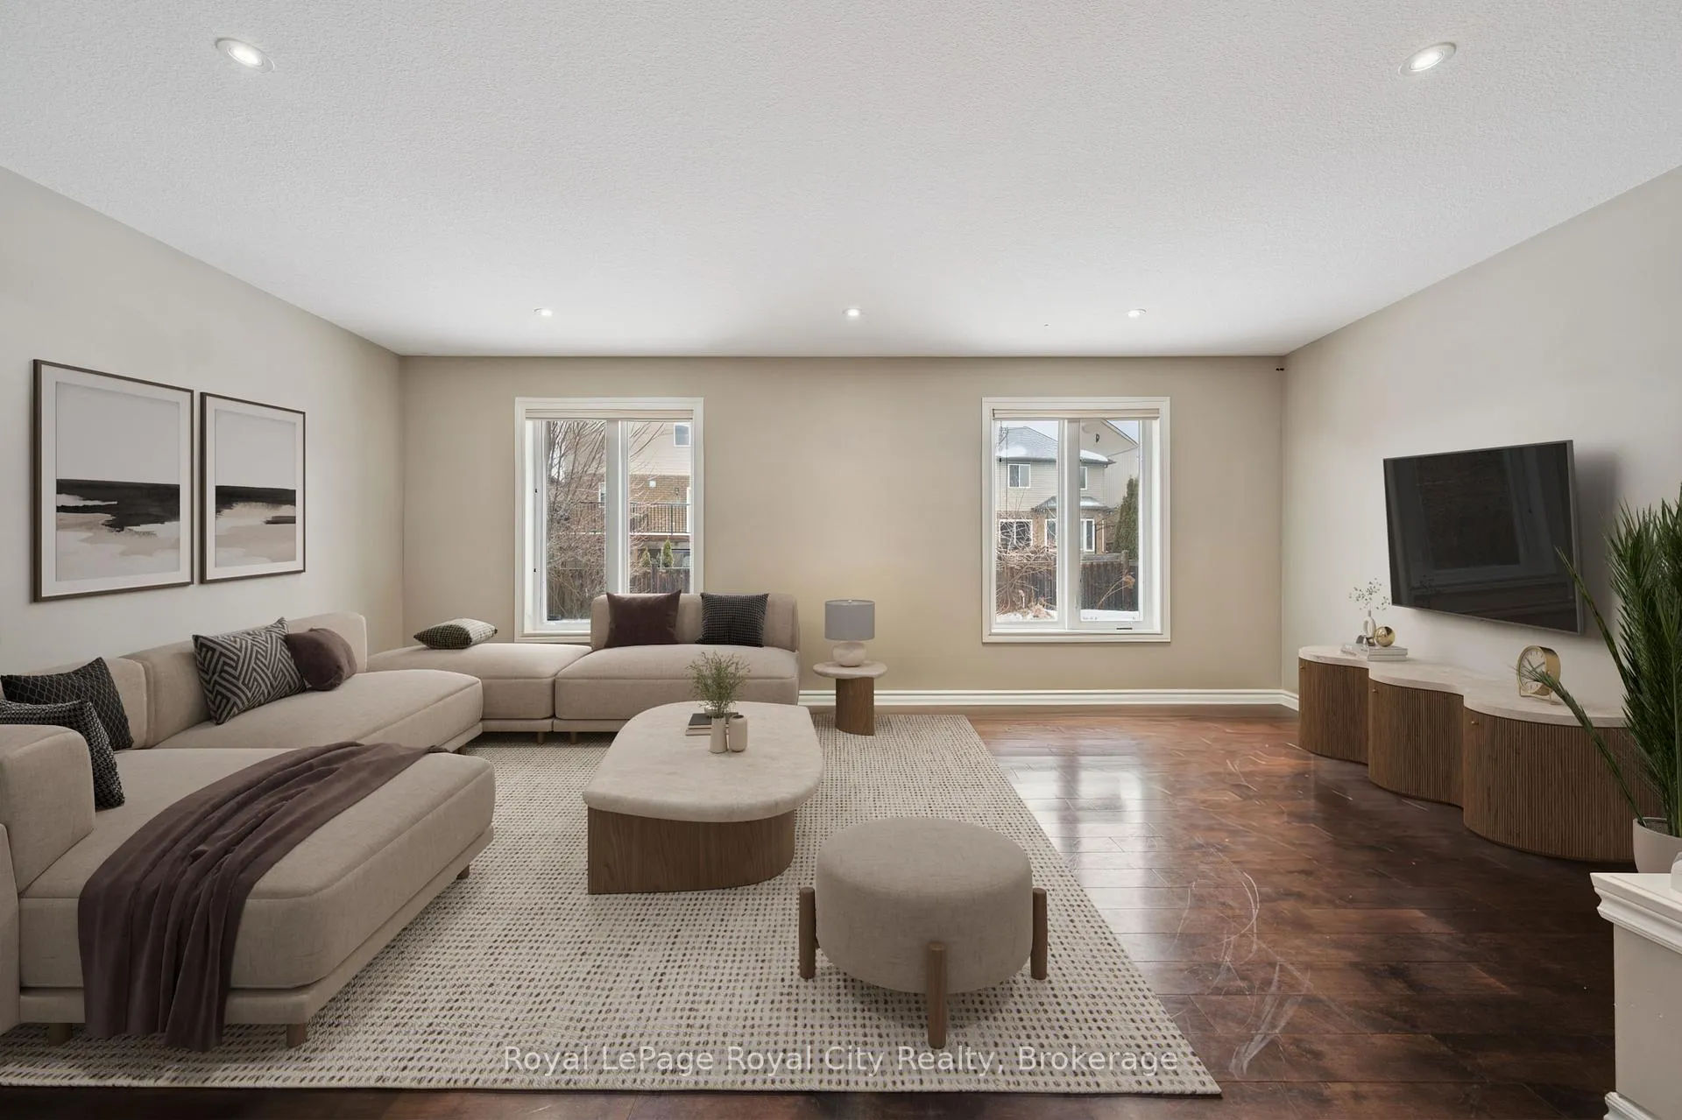 See all 20 photos
Property history

This listing has ended. It is no longer available.
Property not available for sale or for rent.
Ask about this home
A HOMEH agent will answer your questions about this home.Ask HOMEH
About this home
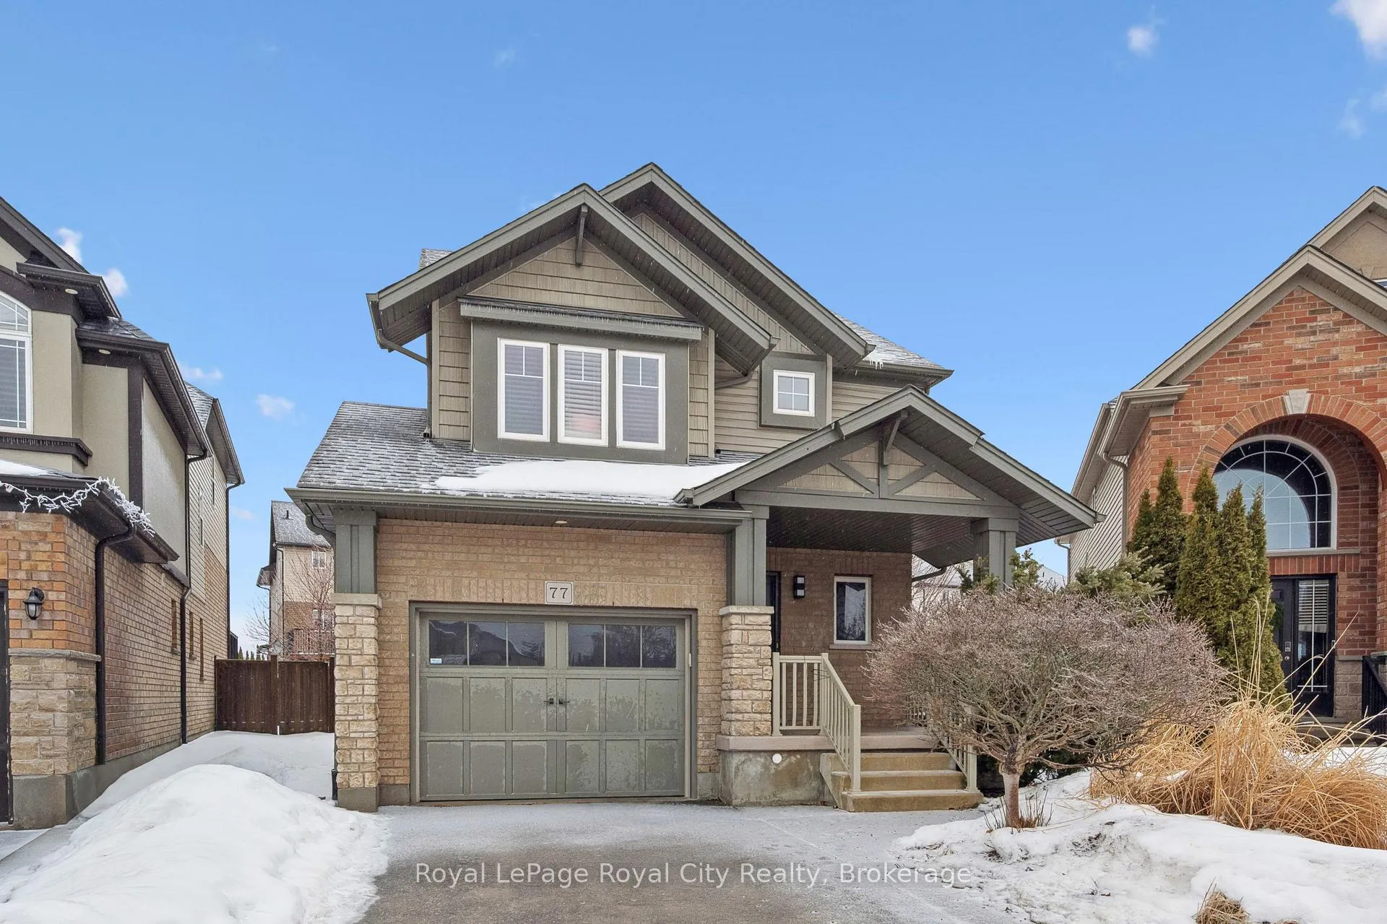
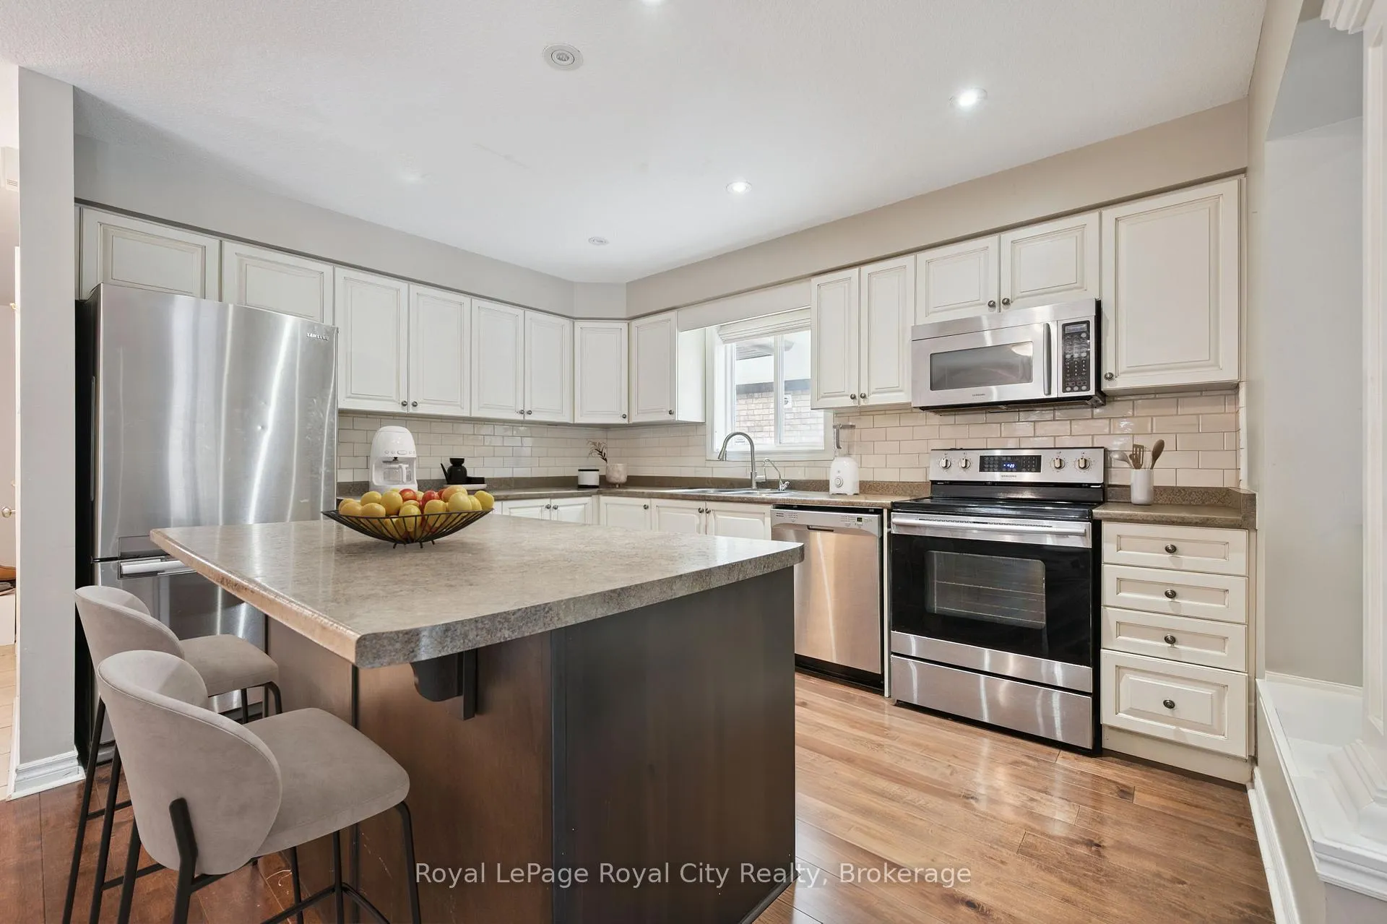
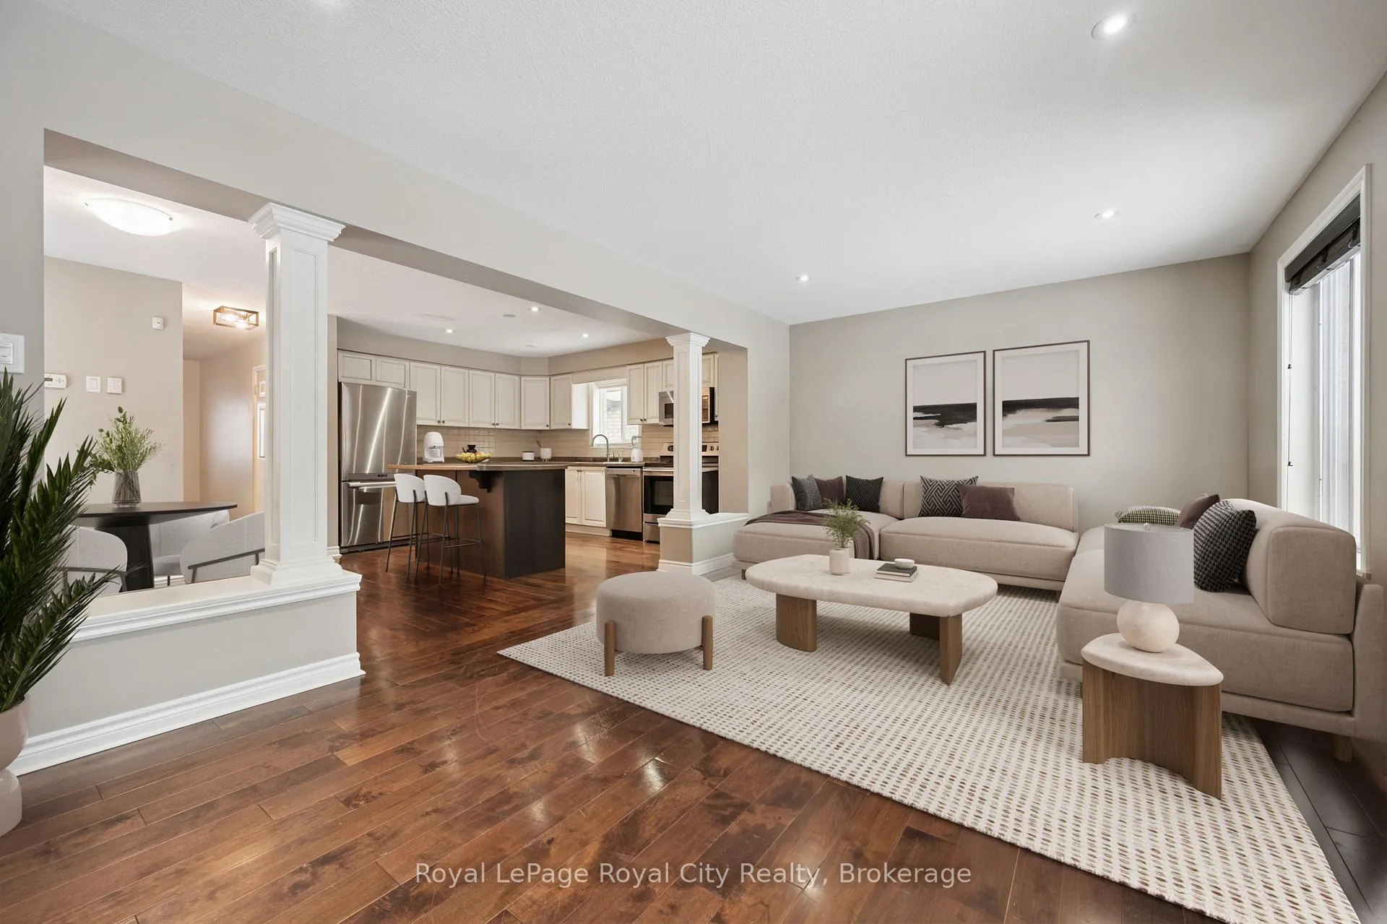
Welcome to 77 Laughland Lane, a spacious craftsman-style home set on a premium oversized pie-shaped lot in Guelph's highly sought-after South End. Ideally located within walking distance of Westminster Woods Public School and close to parks, amenities, and Highway 401, this property offers exceptional versatility with 4 bedrooms plus a legal basement apartment-ideal for multi-generational living, investors, or those seeking a mortgage helper. Inside, the carpet-free main home showcases engineered hardwood flooring and an expansive, open-concept layout designed for both everyday living and entertaining. The eat-in kitchen features stainless steel appliances, a central island, and generous prep and storage space, flowing seamlessly into the dining area with walkout access to the backyard. The spacious double living room is filled with natural light from large windows overlooking the yard. Upstairs, the oversized primary bedroom provides a true retreat, complete with its own dedicated ensuite. Three additional bedrooms share a well-appointed 4-piece family bathroom. This includes the versatile third-floor loft, which is perfect for a home office, studio, or separate family room. A convenient second-level laundry room enhances everyday functionality. Outside, the expansive pie-shaped lot offers rare outdoor space and privacy, anchored by a beautiful inground saltwater pool and ample room for entertaining or quiet enjoyment. The legal basement apartment is thoughtfully designed with its own separate entrance, full kitchen, 4-piece bathroom, and private laundry, providing excellent income potential. The property is currently rented for $5,022 per month plus utilities, with vacant possession available May 1st. A rare offering that delivers exceptional value for both families and investors.
Facts & features
Ask about this home
A HOMEH agent will answer your questions about this home.
Rooms
9 rooms · 4 bathrooms
- Living room10′10″ × 9′6″103 sq.ft.
- Dining room4′1″ × 7′7″31 sq.ft.
- Kitchen12′5″ × 8′9″108 sq.ft.
- Primary bedroom4′7″ × 10′2″46 sq.ft.
- Bedroom 24′1″ × 6′2″25 sq.ft.
- Bedroom 38′6″ × 6′5″54 sq.ft.
- Bedroom 419′11″ × 21′418 sq.ft.
- Bedroom20′ × 16′319 sq.ft.
- Kitchen10′ × 9′90 sq.ft.
Around this home
Schools nearby
School rating, out of 10.
Listing details
Helpful tools
Your HOMEH agent
"I would see it this week."
Ask HOMEH about this home
Price, neighbourhood, monthly cost. Ask anything.
HOMEH Intelligent Agent is an AI, not a licensed representative. Check anything important with your agent.