
 See all 50 photos
Property history

This listing has ended. It is no longer available.
Property not available for sale or for rent.
Ask about this home
A HOMEH agent will answer your questions about this home.Ask HOMEH
About this home
7706 Speedvale Avenue E, Guelph
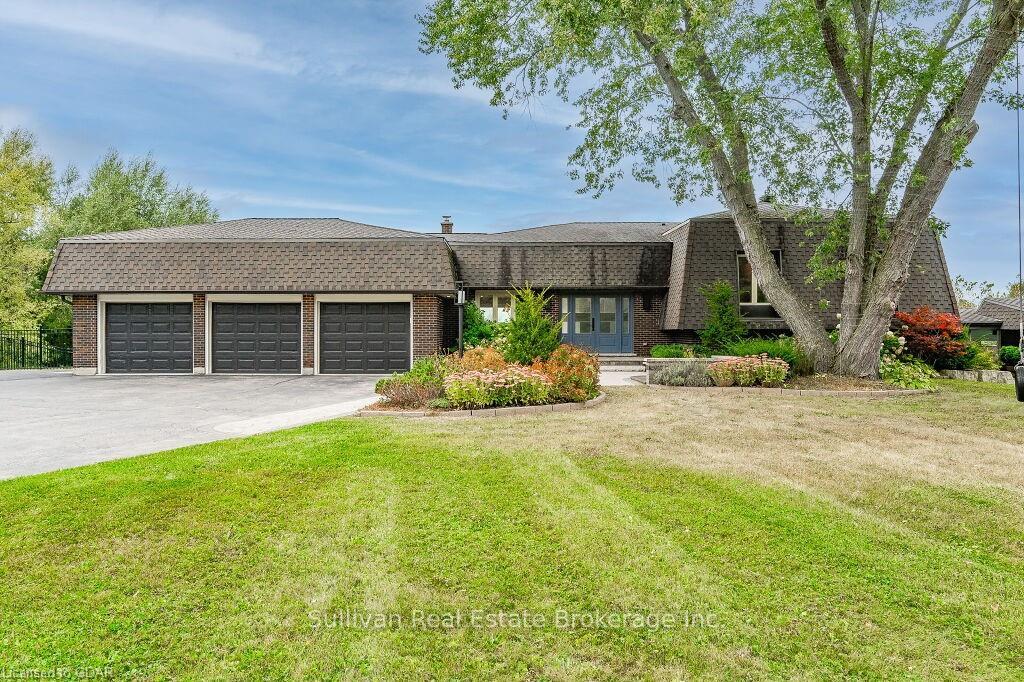
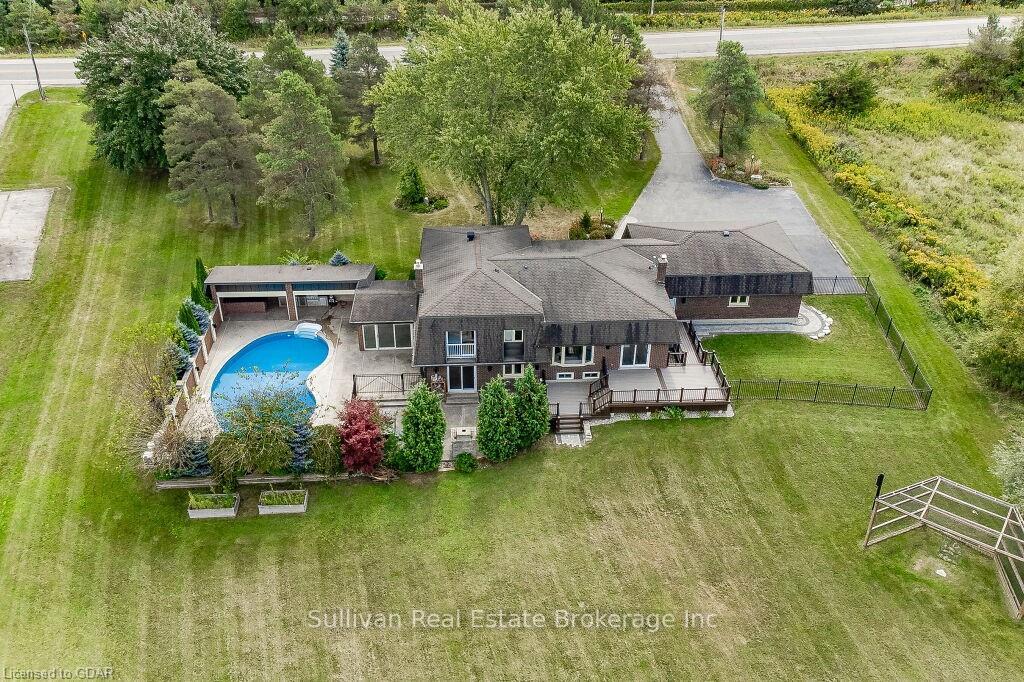
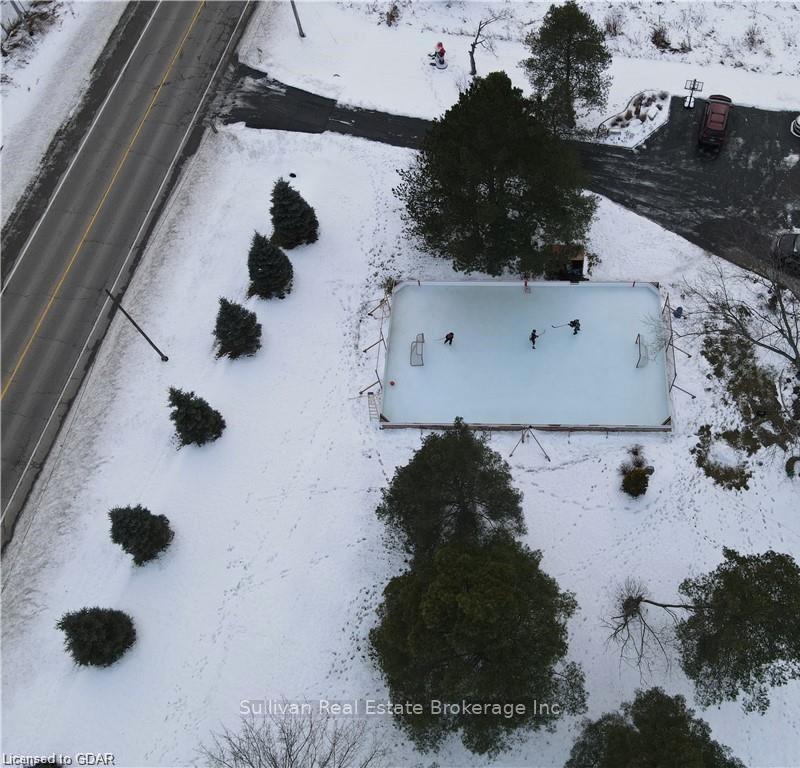
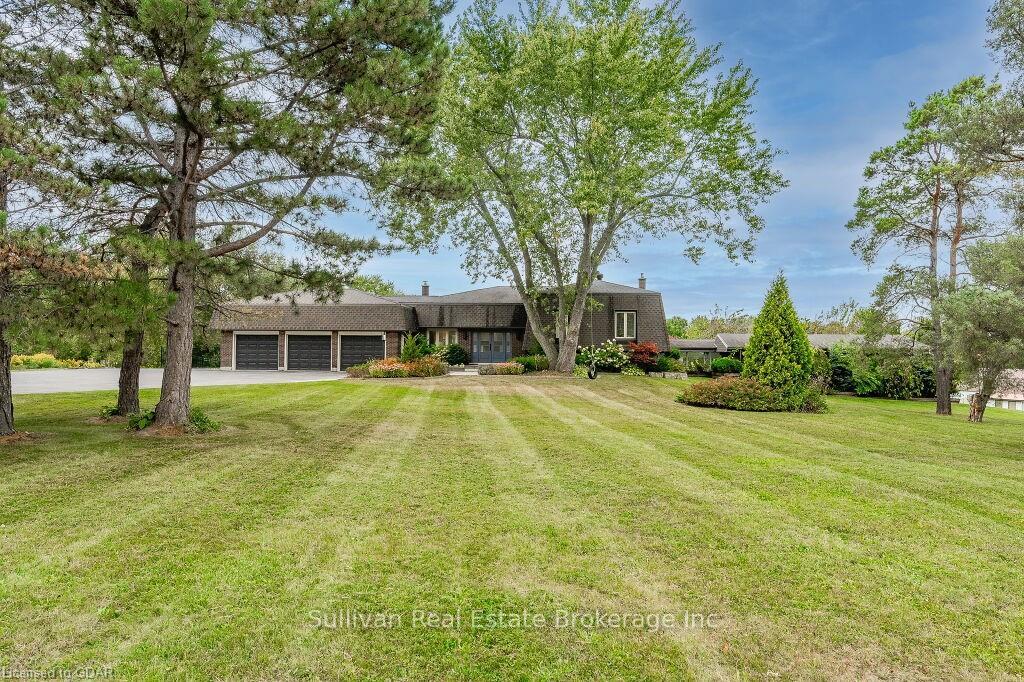
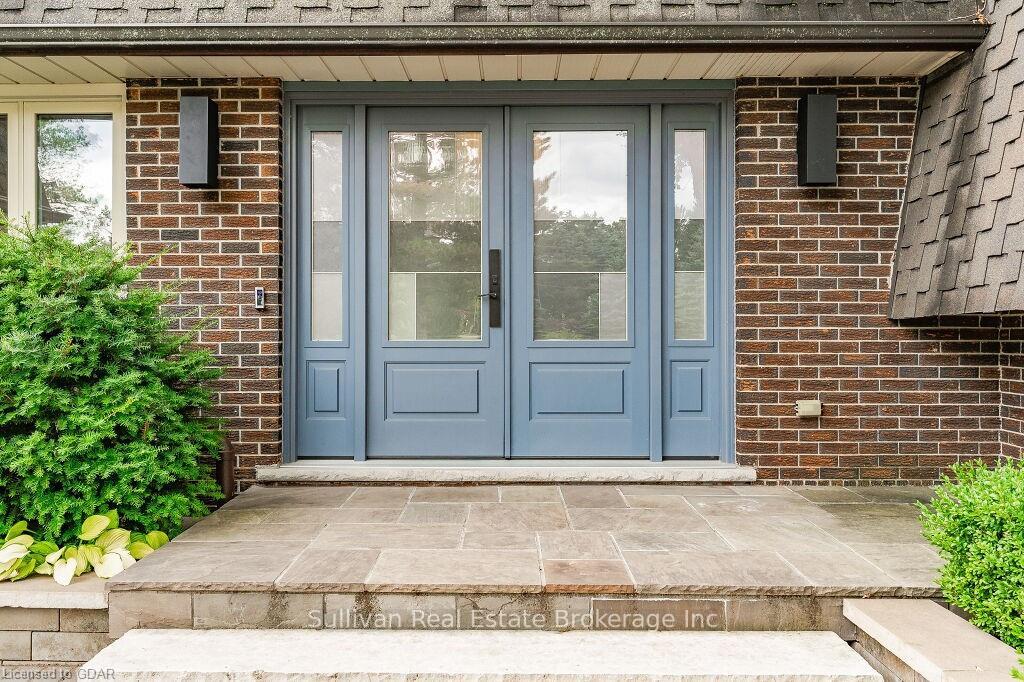
Country living at it's very best! This beautiful 3+1 bedroom, 4 level side-split sits on an amazing 1.95 acre lot and offers just over 3,700sqft of total living space. This gem is perfect for the growing family and is nestled just north of Guelph city limits, minutes to Guelph Lake, close to all amenities and fronts onto parkland with sports fields and trails. Walking up to this home you will be impressed with the curb side appeal boasting a massive driveway with a 3-car garage with an EV charging station. As you enter the front door into the main level you are greeted with a spacious foyer that leads you into a gorgeous open concept design that boasts a stunning chef's kitchen with Thermador appliances, a huge centre island, tons of countertop and cabinet space and includes a coffee station that overlooks the family and dining room combination. The kitchen sliders provide access to a 2 tiered composite deck overlooking the backyard oasis. The main floor also has a large mudroom with custom cabinetry & closets and allows access to a heated 3 car garage. The upper level offers 3 nice sized bedrooms, the primary boasts a 3-piece ensuite, his and her walk-in closets and a Juliet balcony. The lower level features a large family room with wood fireplace, wet Bar, 3 pc bath with sauna, laundry room with chute and a large office with custom cabinetry that connects to a sunroom with heated floors that overlooks the in-ground pool equipped with an outdoor BBQ kitchen and bar with auto-retractable doors. Sliders next the bar leads to a patio with a stone fire place and hot tub. The finished basement offers a large rec room, a 4th bedroom, gym and cold cellar. This large property is perfect for the sports minded family, hockey in the winter, baseball, soccer and swimming in the summer. The possibilities are endless. Check out the Virtual Tour!
Facts & features
Ask about this home
A HOMEH agent will answer your questions about this home.
Rooms
18 rooms · 2 bathrooms
- Kitchen23′2″ × 11′7″268 sq.ft.
- Dining room13′11″ × 9′8″135 sq.ft.
- Living room13′11″ × 12′8″176 sq.ft.
- Mud room11′6″ × 9′10″113 sq.ft.
- Primary bedroom14′10″ × 12′10″190 sq.ft.
- Other—
- Bedroom11′1″ × 13′5″149 sq.ft.
- Bedroom11′6″ × 9′10″113 sq.ft.
- Bathroom—
- Office10′8″ × 12′10″137 sq.ft.
- Family room24′4″ × 14′4″349 sq.ft.
- Sunroom14′1″ × 12′8″178 sq.ft.
- Bathroom—
- Other—
- Recreation32′1″ × 13′10″444 sq.ft.
- Bedroom10′8″ × 9′3″99 sq.ft.
- Exercise room10′11″ × 18′8″204 sq.ft.
- Cold room/cantina12′5″ × 4′11″61 sq.ft.
Around this home
Listing details
Helpful tools
Your HOMEH agent
"I would see it this week."
Ask HOMEH about this home
Price, neighbourhood, monthly cost. Ask anything.
HOMEH Intelligent Agent is an AI, not a licensed representative. Check anything important with your agent.