
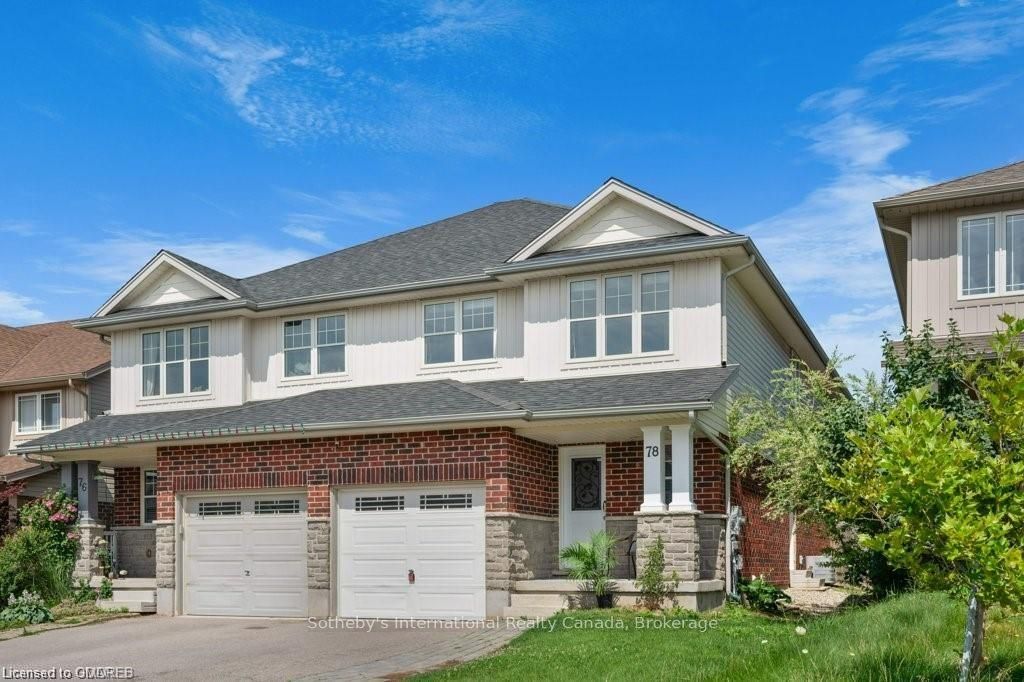
Unit Bsmt, 78 Couling CrescentGuelph (Grange Road)
Terminated
1/7Ontario Real Estate › Guelph › Grange Road
Unit Bsmt, 78 Couling CrescentGuelph (Grange Road)
Terminated
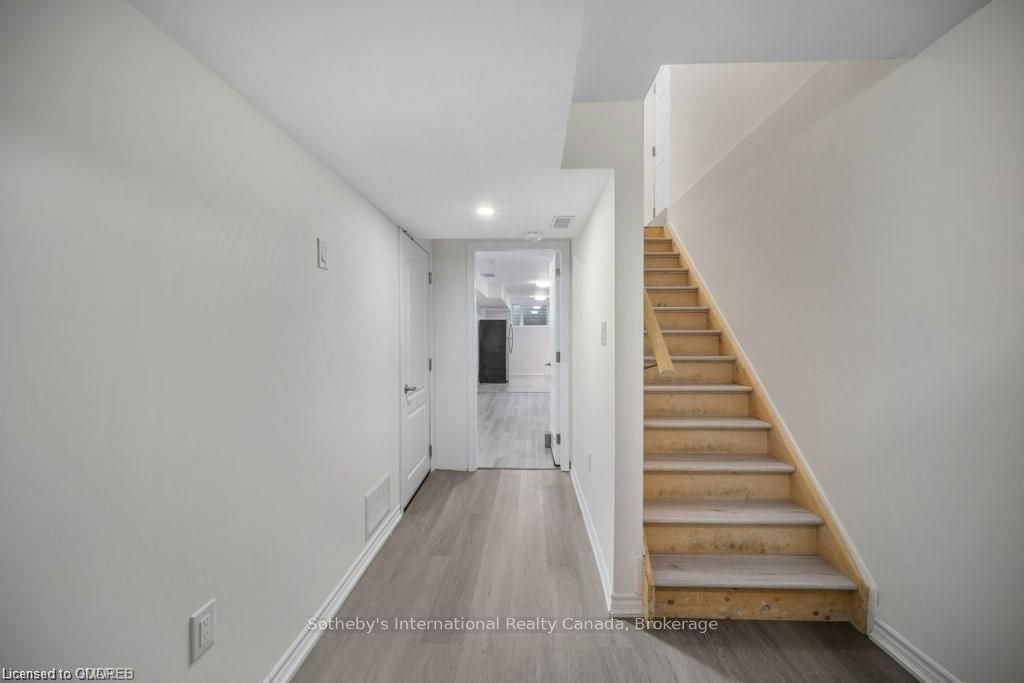
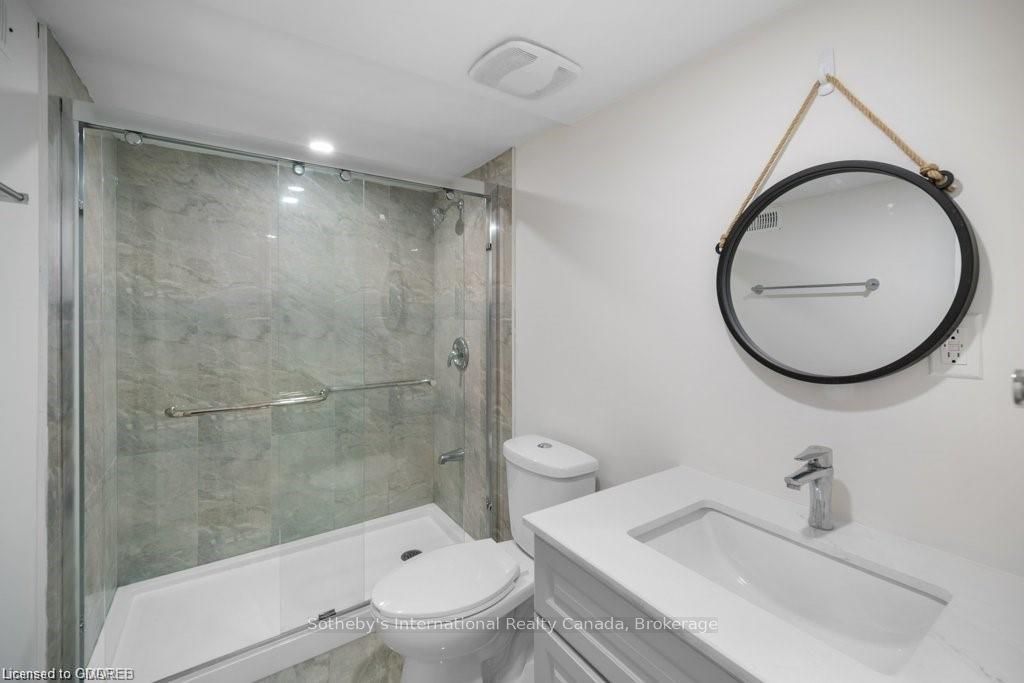
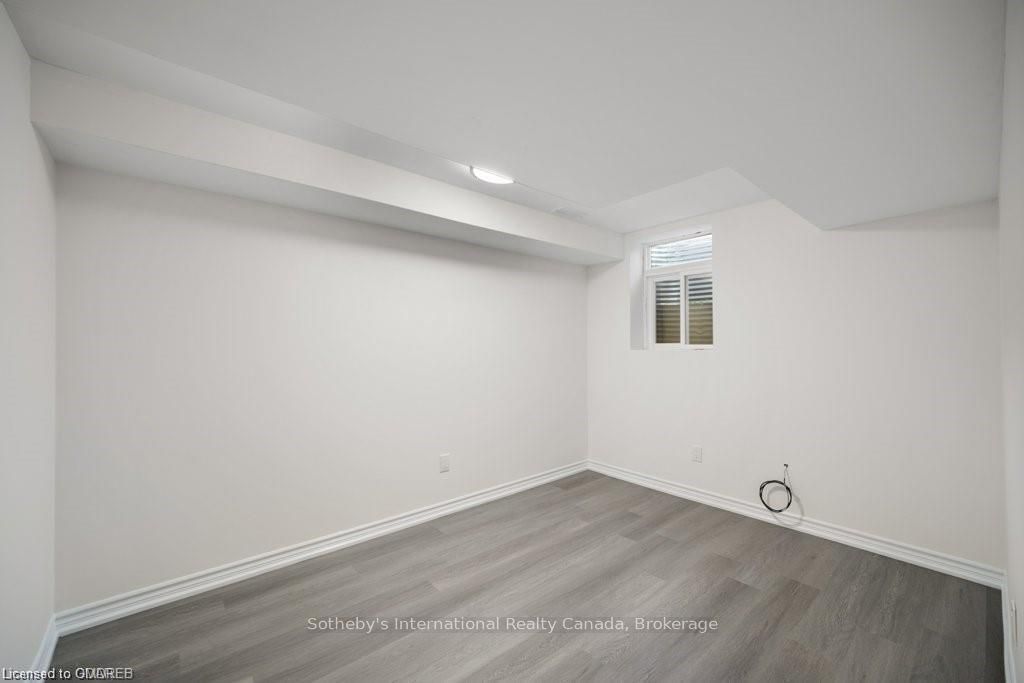
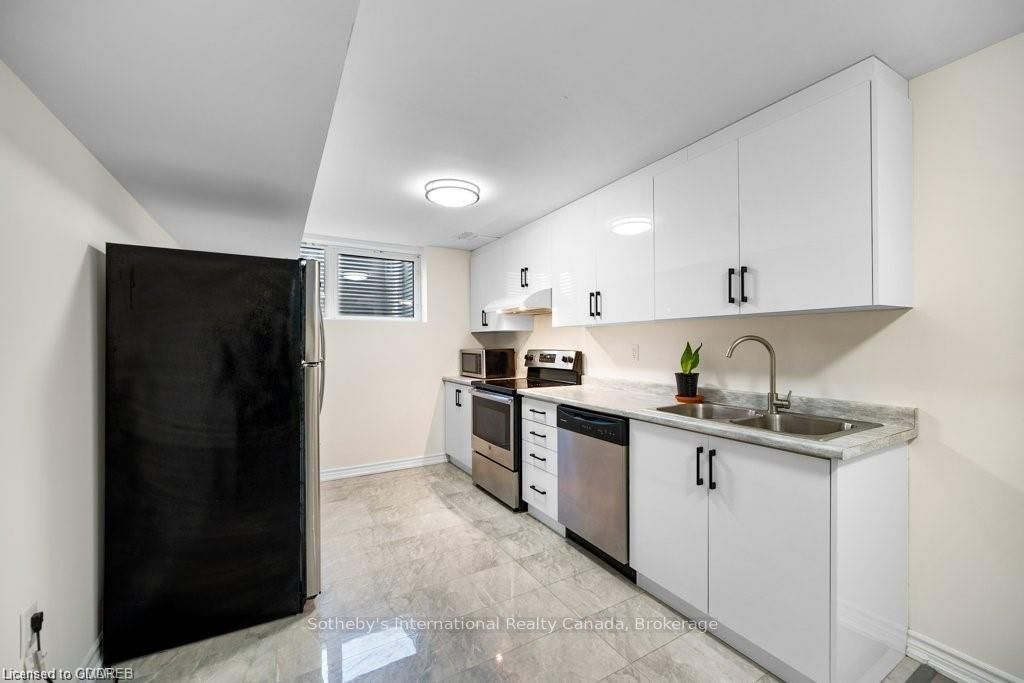 See all 7 photos
1 Bedroom
1 Bathroom
1 Garage
<700 Sq.Ft.
Basement
24.93 x 119.75 ft Lot
Property history
$1,750first asked
$1,550last asked
▼ 11%since October
OctJunJanAug
ExpiredAug 31, 2026
$1,550MLS® X13448544
Listed for leaseJun 15, 2026
$1,550MLS® X13448544
TerminatedJun 15, 2026
$1,650MLS® X12944384
Listed for leaseApr 1, 2026
$1,650MLS® X12944384
TerminatedNov 21, 2024
$1,750MLS® X10404420
Listed for leaseOct 22, 2024
$1,750MLS® X10404420

This listing has ended. It is no longer available.
Property not available for sale or for rent.
Ask about this home
A HOMEH agent will answer your questions about this home.Ask a question
Ask HOMEH
Ask about this home
About this home
Unit Bsmt, 78 Couling Crescent, Guelph
Legal basement One bedroom, separate entrance. Laminate floor. Close to schools, parks, play grounds and trails. Students welcome!
Read more
OtherOther
Facts & features
TypeSemi-Detached
Style2-storey
Built6-15
Size<700 Sq.Ft.
Lot24.93 x 119.75 ft
Tax$4,781 (2024)
HeatingForced air
CoolingCentral air
BasementFinished, full
Parking1 drive
WaterMunicipal
Ask about this home
A HOMEH agent will answer your questions about this home.
Ask a question
Rooms
20 rooms · 1 bathroom
Main floor4 rooms
- Primary bedroom12′1″ × 9′109 sq.ft.
- Primary bedroom12′1″ × 9′109 sq.ft.
- Primary bedroom12′1″ × 9′109 sq.ft.
- Primary bedroom12′1″ × 9′109 sq.ft.
Basement16 rooms
- Living room16′8″ × 9′3″154 sq.ft.
- Kitchen11′9″ × 9′3″109 sq.ft.
- Laundry12′ × 7′84 sq.ft.
- Bathroom—
- Living room16′8″ × 9′3″154 sq.ft.
- Kitchen11′9″ × 9′3″109 sq.ft.
- Laundry12′ × 7′84 sq.ft.
- Bathroom—
- Living room16′8″ × 9′3″154 sq.ft.
- Kitchen11′9″ × 9′3″109 sq.ft.
- Laundry12′ × 7′84 sq.ft.
- Bathroom—
- Living room16′8″ × 9′3″154 sq.ft.
- Kitchen11′9″ × 9′3″109 sq.ft.
- Laundry12′ × 7′84 sq.ft.
- Bathroom—
Bathrooms1
3-pcBasement
Around this home
WATSON PKWY & SPEEDVALE
3Walking
Schools nearby
School rating, out of 10.
Guelph Lakeelementary · Public · 0.3 km
6.9/10
Ken Danbyelementary · Public · 1.4 km
7.3/10
Holy Trinityelementary · Private · 1.5 km
6.6/10
Listing details
MLS® numberX10404420
Listed onOct 22, 2024
Days on market30
UpdatedNov 21, 2024
Listing brokerageSotheby's International Realty Canada, Brokerage
PossessionImmediate
Helpful tools
Mortgage calculator
Closing costs
Land transfer tax
Buyer guide
Your HOMEH agent
KimHOMEH agent · Guelph
"I would see it this week."
Ask Kim
Ask HOMEH about this home
Price, neighbourhood, monthly cost. Ask anything.
HOMEH Intelligent Agent is an AI, not a licensed representative. Check anything important with your agent.