

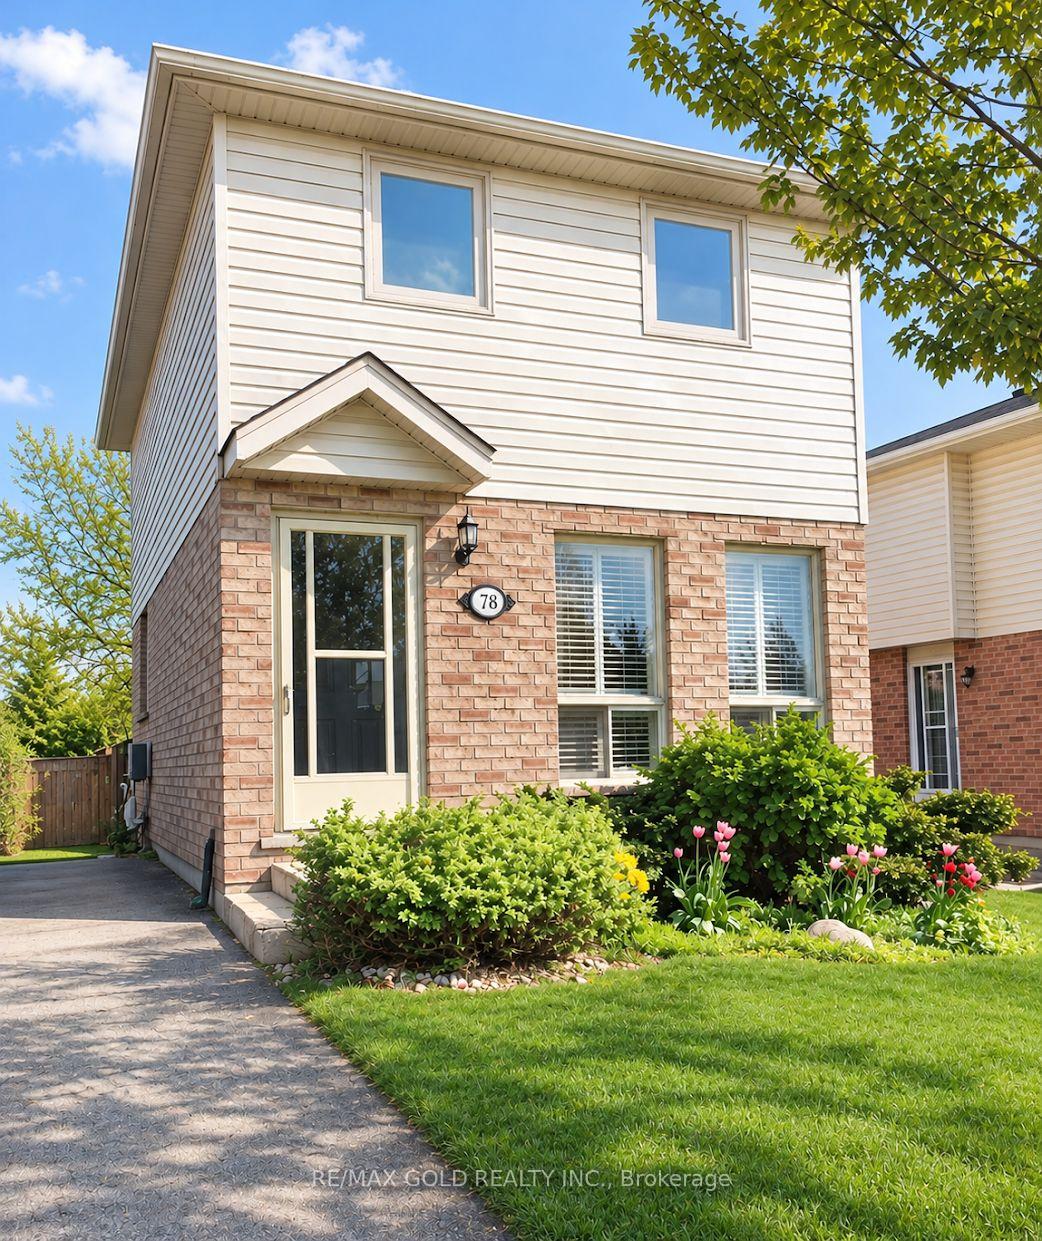
78 Troy Crescent
78 Troy Crescent
Facts and features
- BasementFinished
- Price per sq ft~$722
- Water, sewerMunicipal
- HeatingForced air
- Central air
The homeDetached, 2-storey, 700–1,100 sq ft
- Type: Detached
- Style: 2-storey
- Living space: 700–1,100 sq ft
- Basement: Full, finished
InsideRooms above ground 5, Rooms in the basement 2, Bedrooms 2
- Rooms above ground: 5
- Rooms in the basement: 2
- Bedrooms: 2
- Bathrooms: 2
- Kitchens: 1
Outside and lotBrick, Asphalt shingle, Poured concrete
- Exterior: Brick
- Roof: Asphalt shingle
- Foundation: Poured concrete
- Size: 39.64 ft frontage
- Zoning: RL. 2 Residential Low Density
Parking2 Parking, Private
- Spaces: 2 Parking
- Driveway: Private
Heating, water and powerForced air, gas, Central air, Municipal water
- Heating: Forced air, gas
- Cooling: Central air
- Water: Municipal water
- Sewer: Municipal sewer
Costs and taxesTaxes $3,718 a year, HST included in the price, Hot water heater, and any other items which may exist at the property which may be subject to rental agreement, lease agreement, or condtional sales contract.
- Taxes, 2025: $3,718 a year
- HST: HST included in the price
- Rental items: Hot water heater, and any other items which may exist at the property which may be subject to rental agreement, lease agreement, or condtional sales contract.
Included in the saleIncluded None, sold "as is" as per schedule 'a', All, sold "as is" as per schedule 'a'
- Included: None, sold "as is" as per schedule 'a'
- Not included: All, sold "as is" as per schedule 'a'
Listing detailsX14133436, For Sale, Oct 29, 2026
- MLS® number: X14133436
- Status: For Sale
- Listed on: Oct 29, 2026
- Days on market: 22
- Updated: Nov 4, 2026
- Possession: Flexible
- Occupied by: Tenant
- Listing brokerage: RE/MAX GOLD REALTY INC.
About this home
78 Troy Crescent, Guelph (Grange Road), ON N1E 6W9
This charming home offers a surprisingly spacious main floor featuring hardwood floors, an open-concept layout, and a walkout from the kitchen to a generous deck with a retractable awning overlooking the extra-deep backyard. Upstairs, you'll find two spacious bedrooms and an updated bathroom, while the finished recreation room with a convenient 2-piece bath provides additional living space. Situated on a quiet street in a desirable, family-friendly community, the home also features a long private driveway with parking for up to three vehicles.
Book a viewing
Around this home
Daily convenience, out of 100, from the distances below
Schools nearby
School rating, out of 10.
Helpful calculators

Your HOMEH agent
"Priced 2% over the Hestimate. I would see it this week."